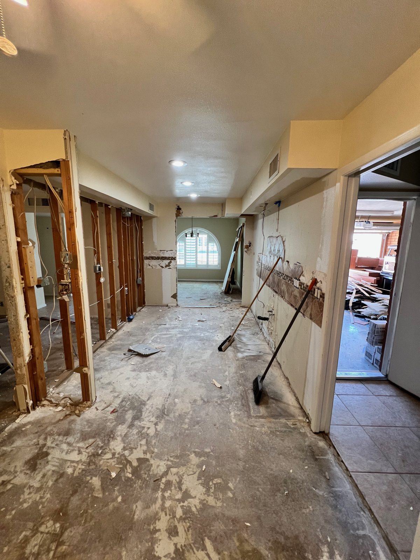
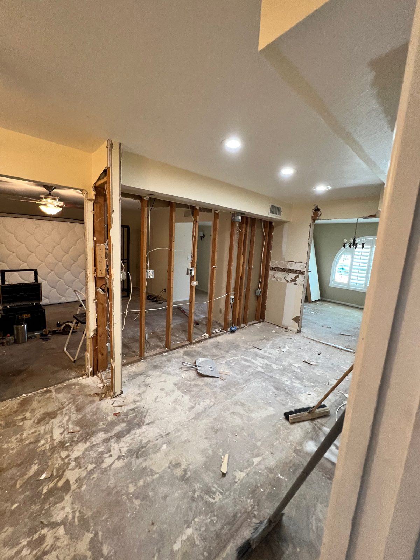
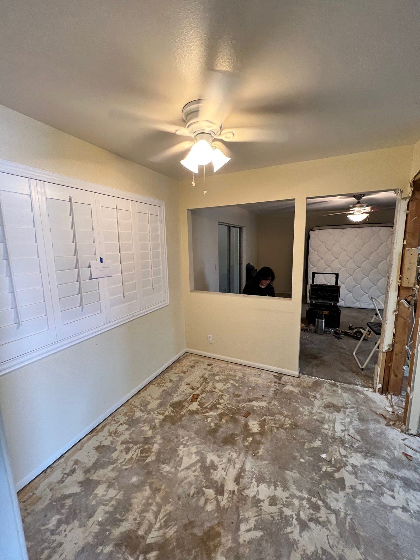
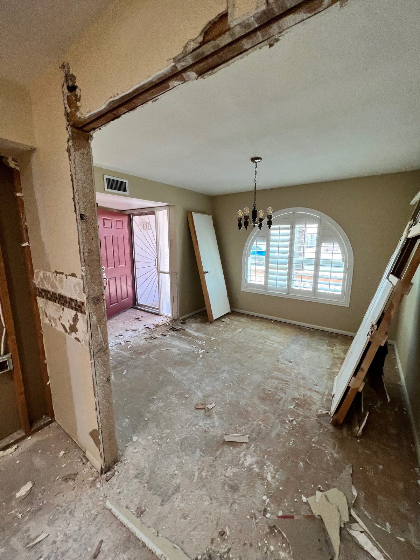
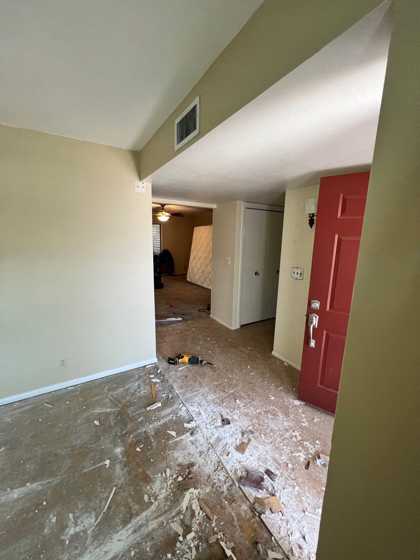
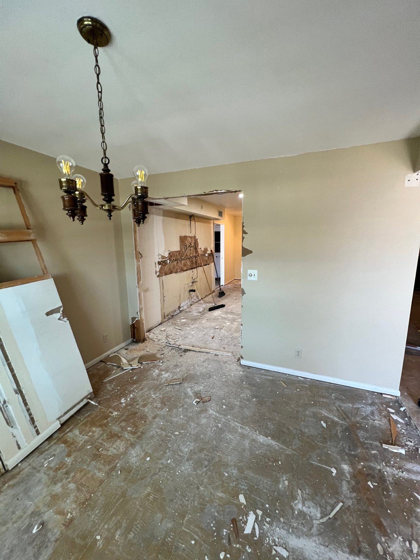
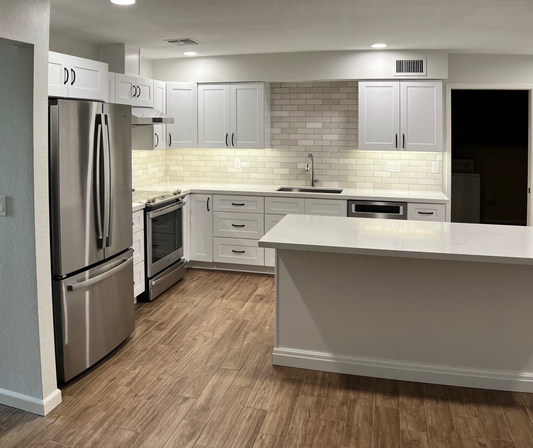
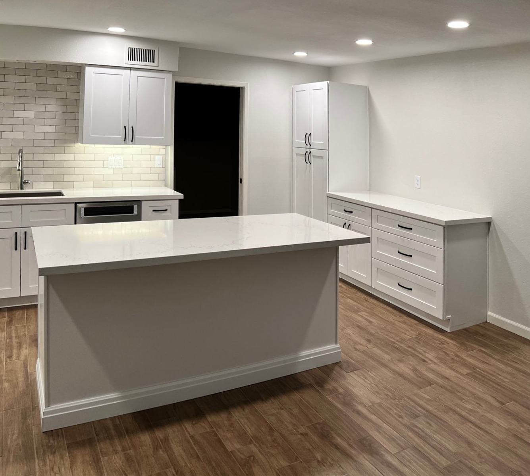
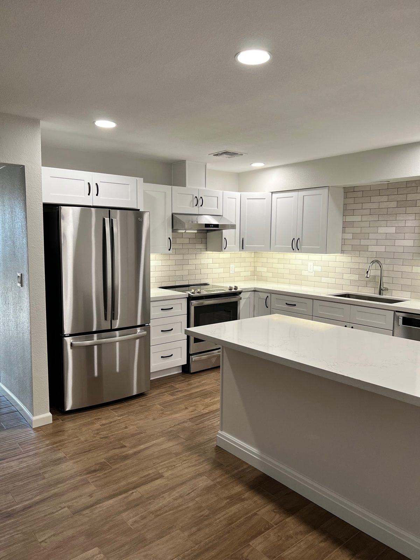
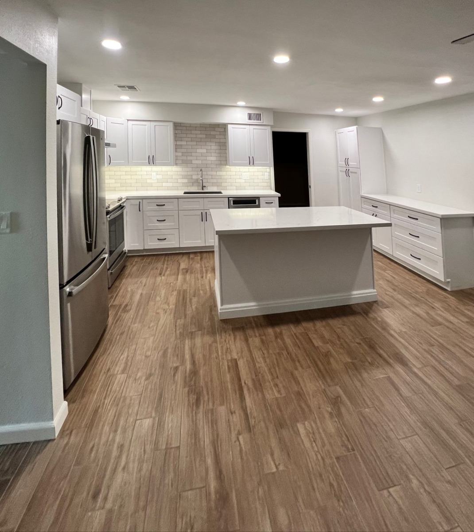
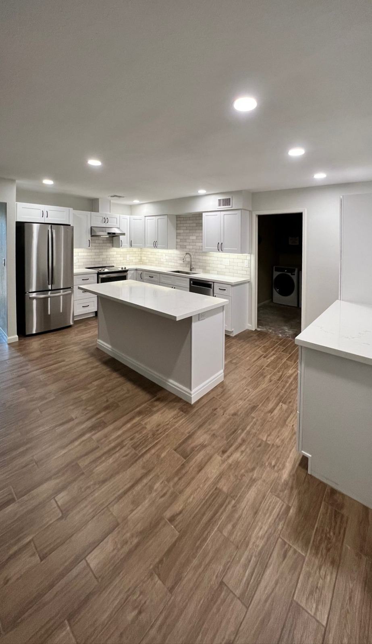
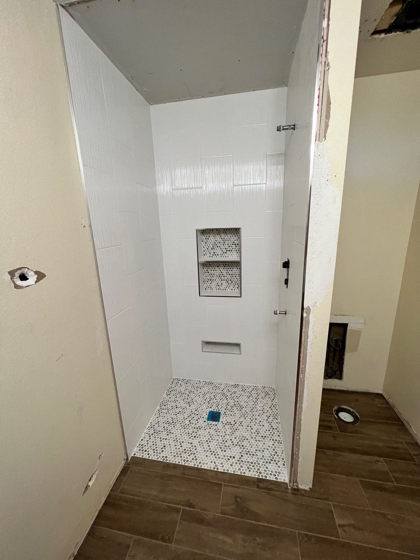
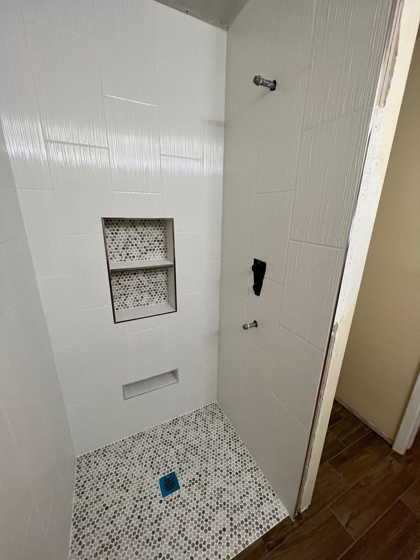
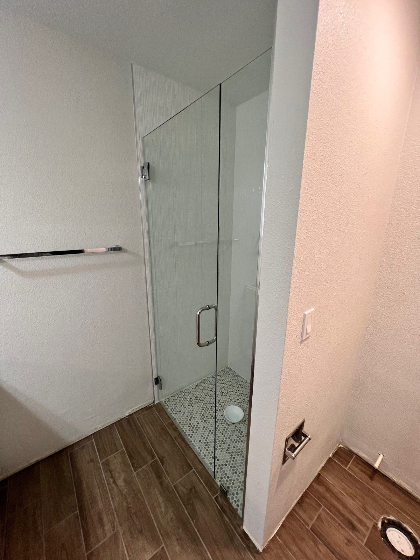
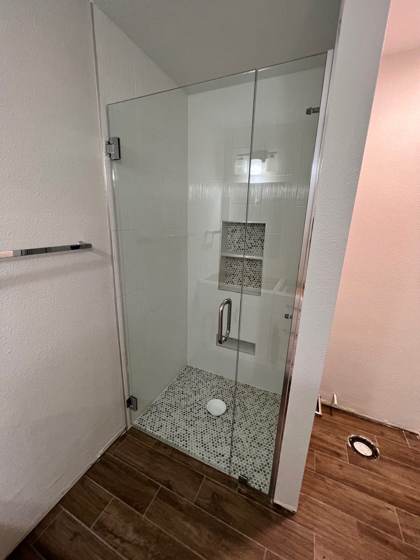
A kitchen and shower remodel in Mesa: walls between the kitchen, dining and living areas were taken out to open up the floor plan, then the space was finished with white shaker cabinets, a large quartz island, a white subway tile backsplash with under-cabinet lighting, a built-in buffet and wood-look plank flooring. The shower was rebuilt with white tile, a pebble-tile floor and niche, and a frameless glass enclosure.
Tap any photo to view it full size and swipe through the project.
Tell us what you have in mind and we'll walk through scope, timeline and budget.
