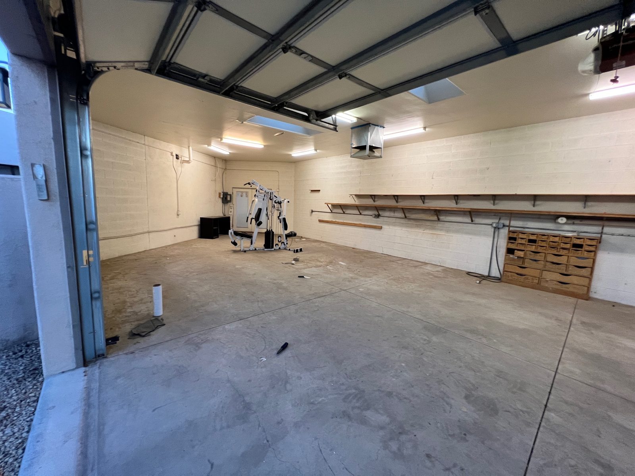
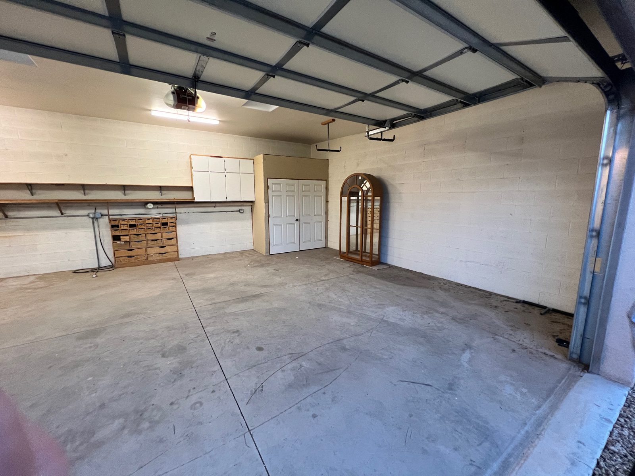
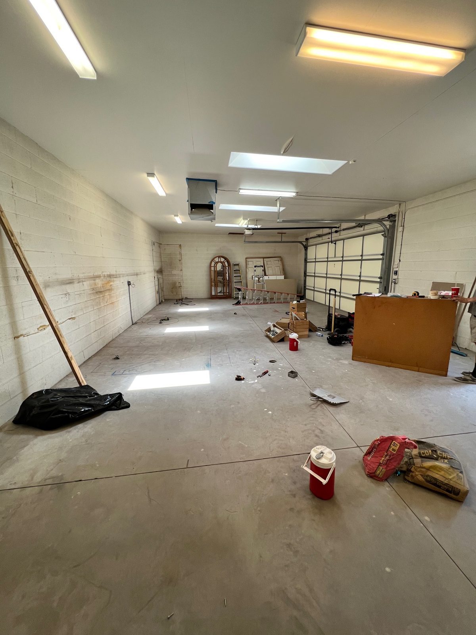
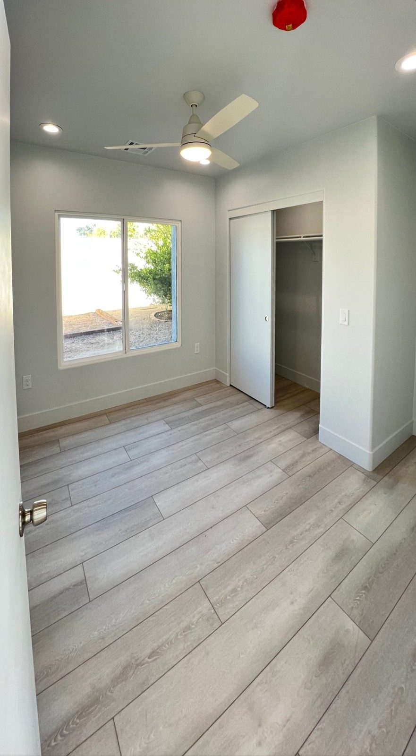
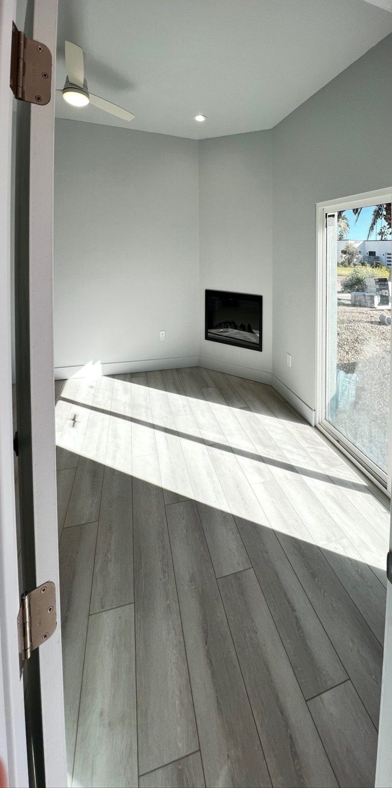
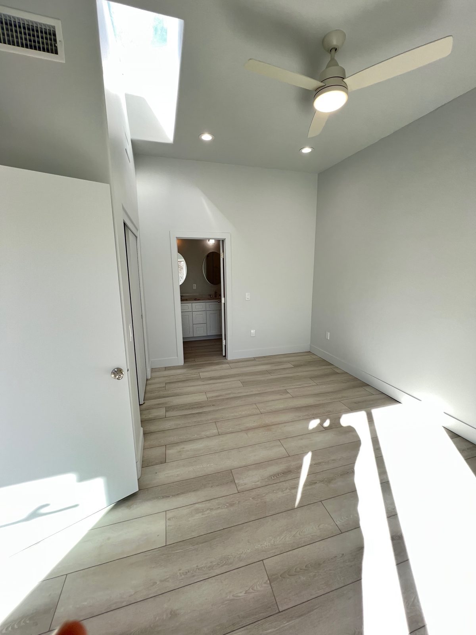
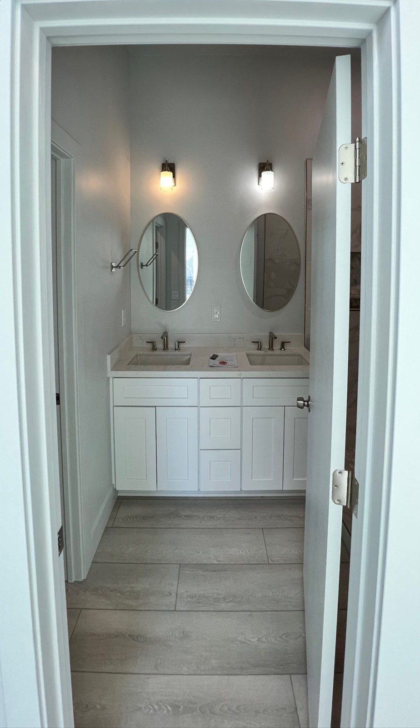
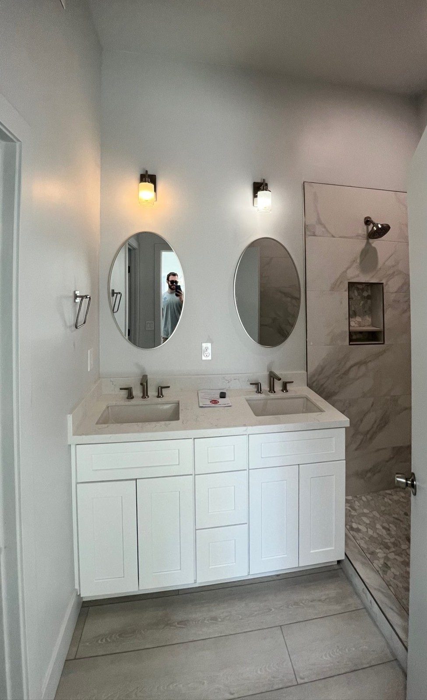
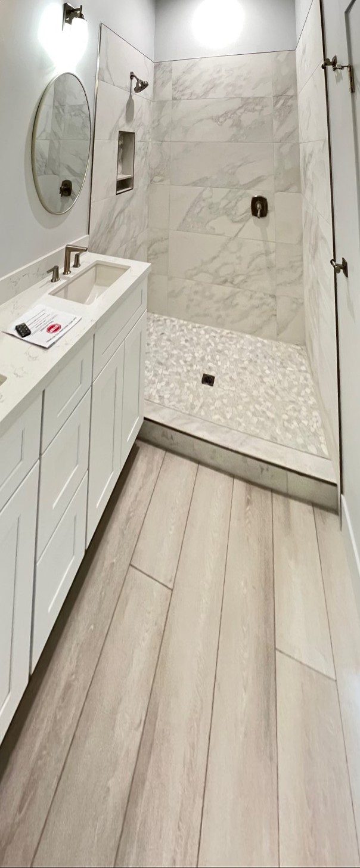
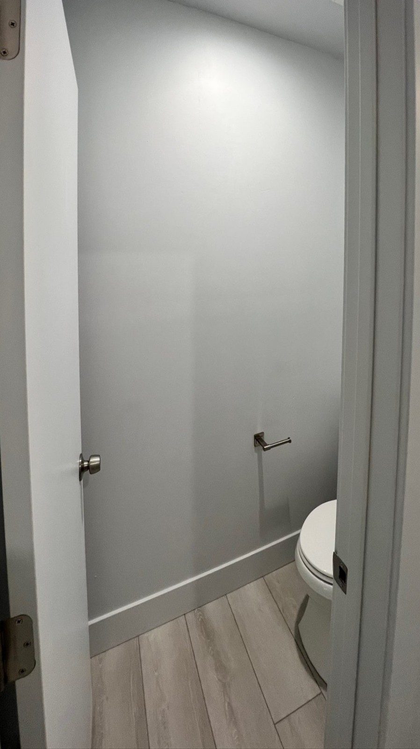
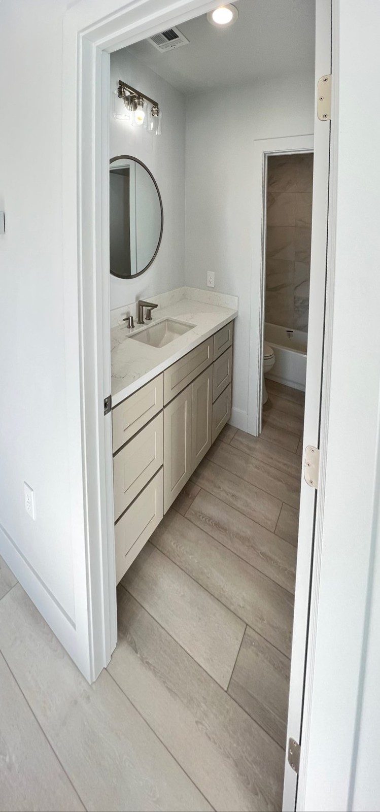
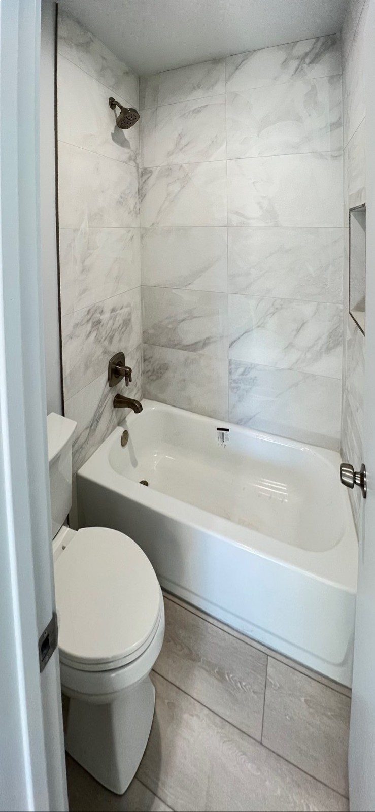
A two-car garage converted into a full living unit in Scottsdale: garage door opening framed in, slab trenched for new plumbing, new sliding doors and windows, a kitchen with stainless appliances, a living room with a linear fireplace, a bedroom and two bathrooms.
Tap any photo to view it full size and swipe through the project.
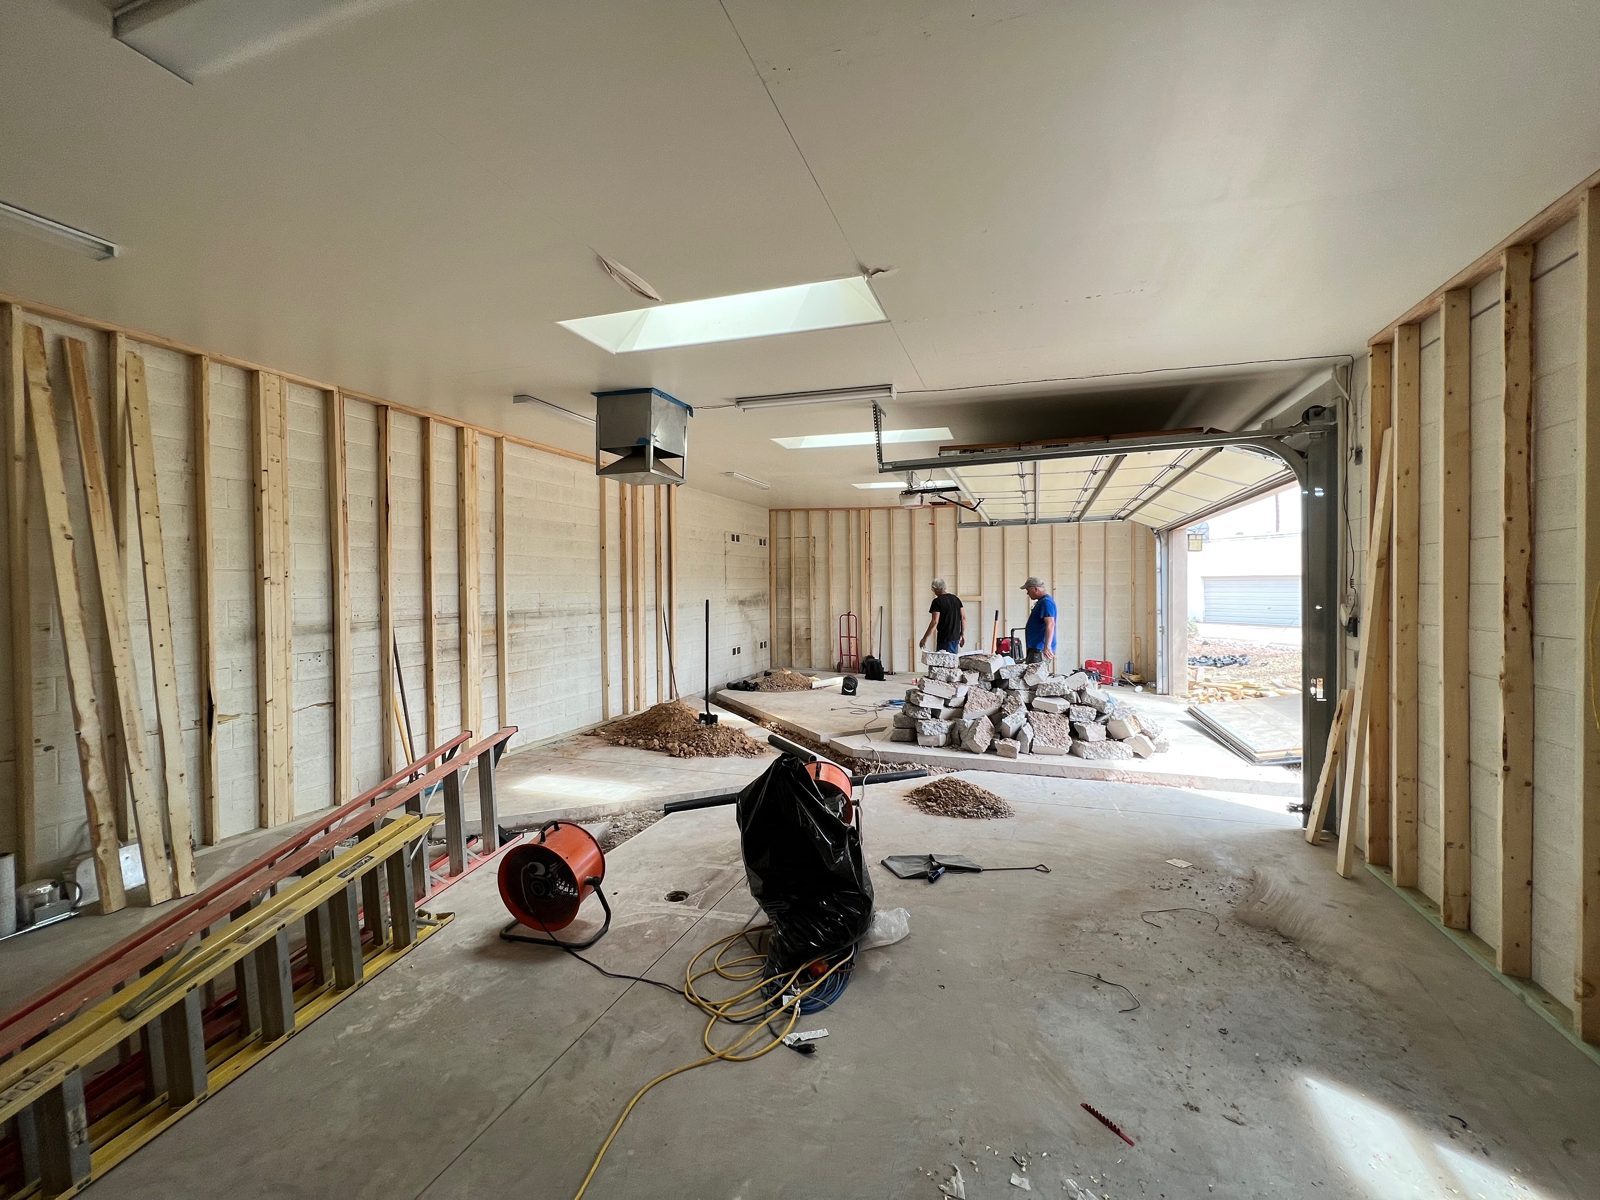 Garage door opening framed in
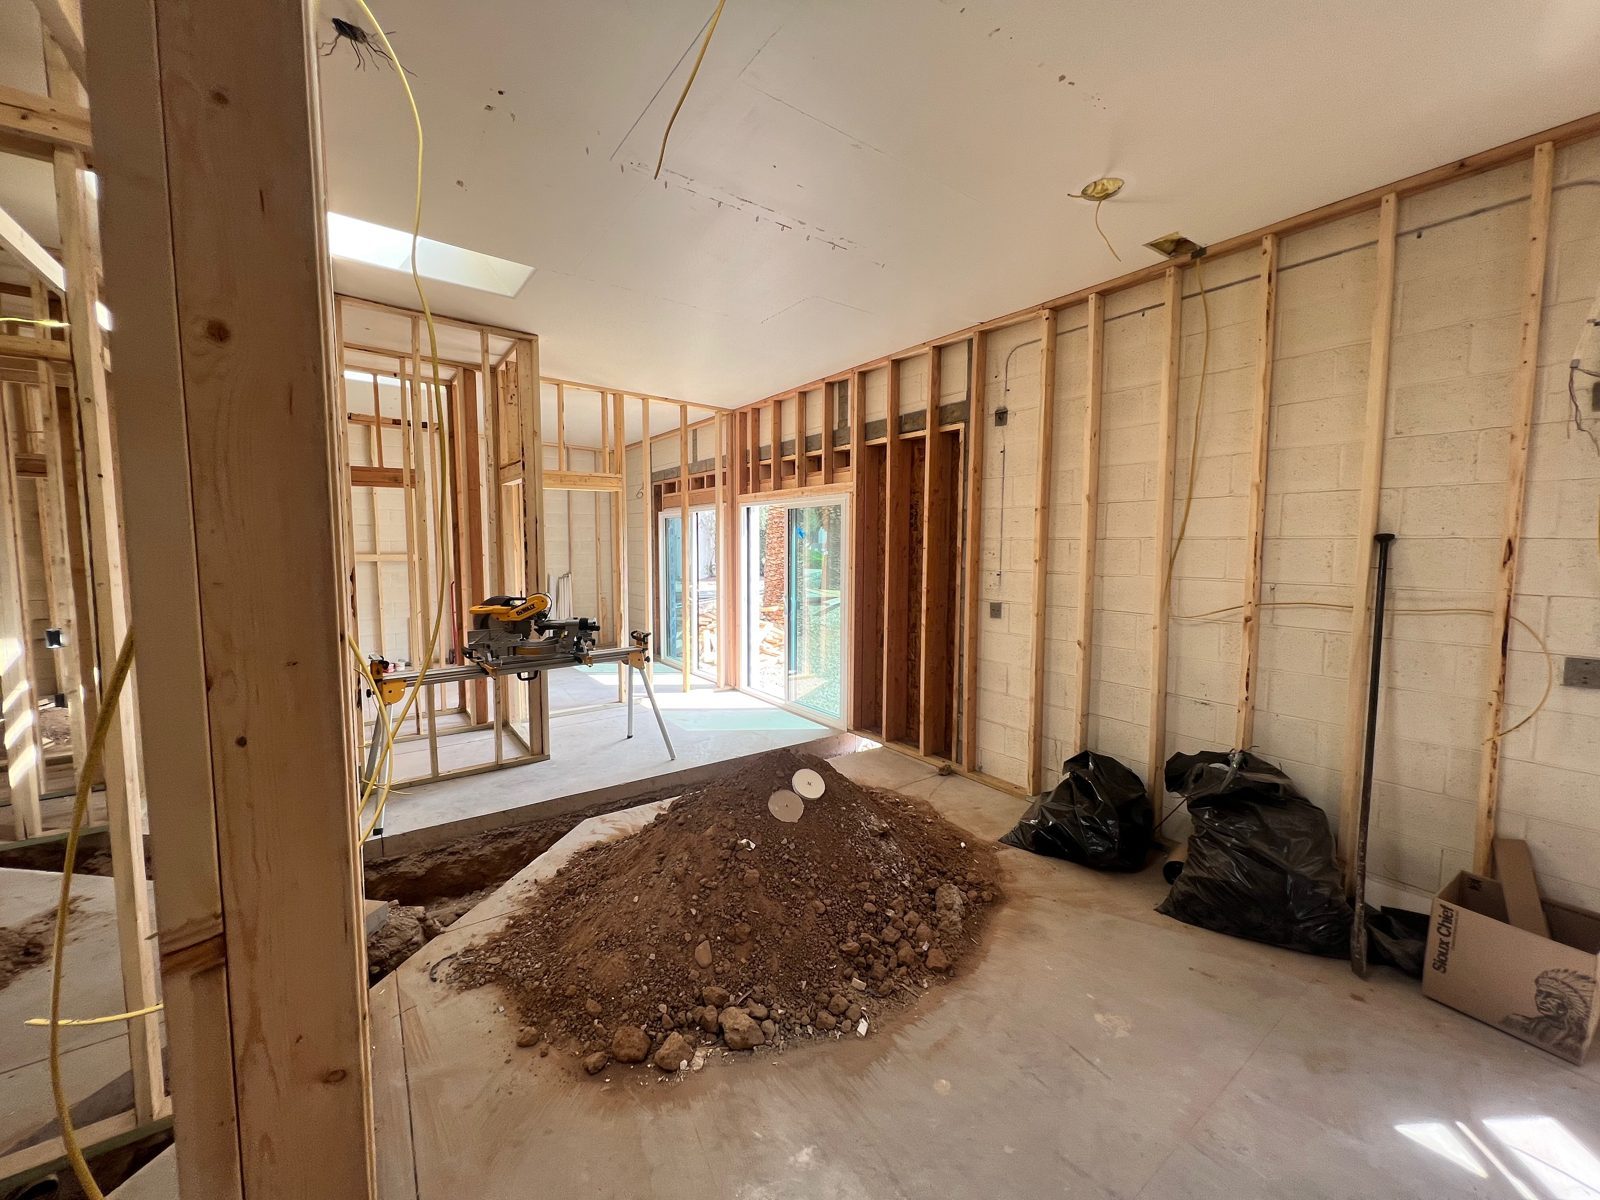 Slab trenched for new plumbing
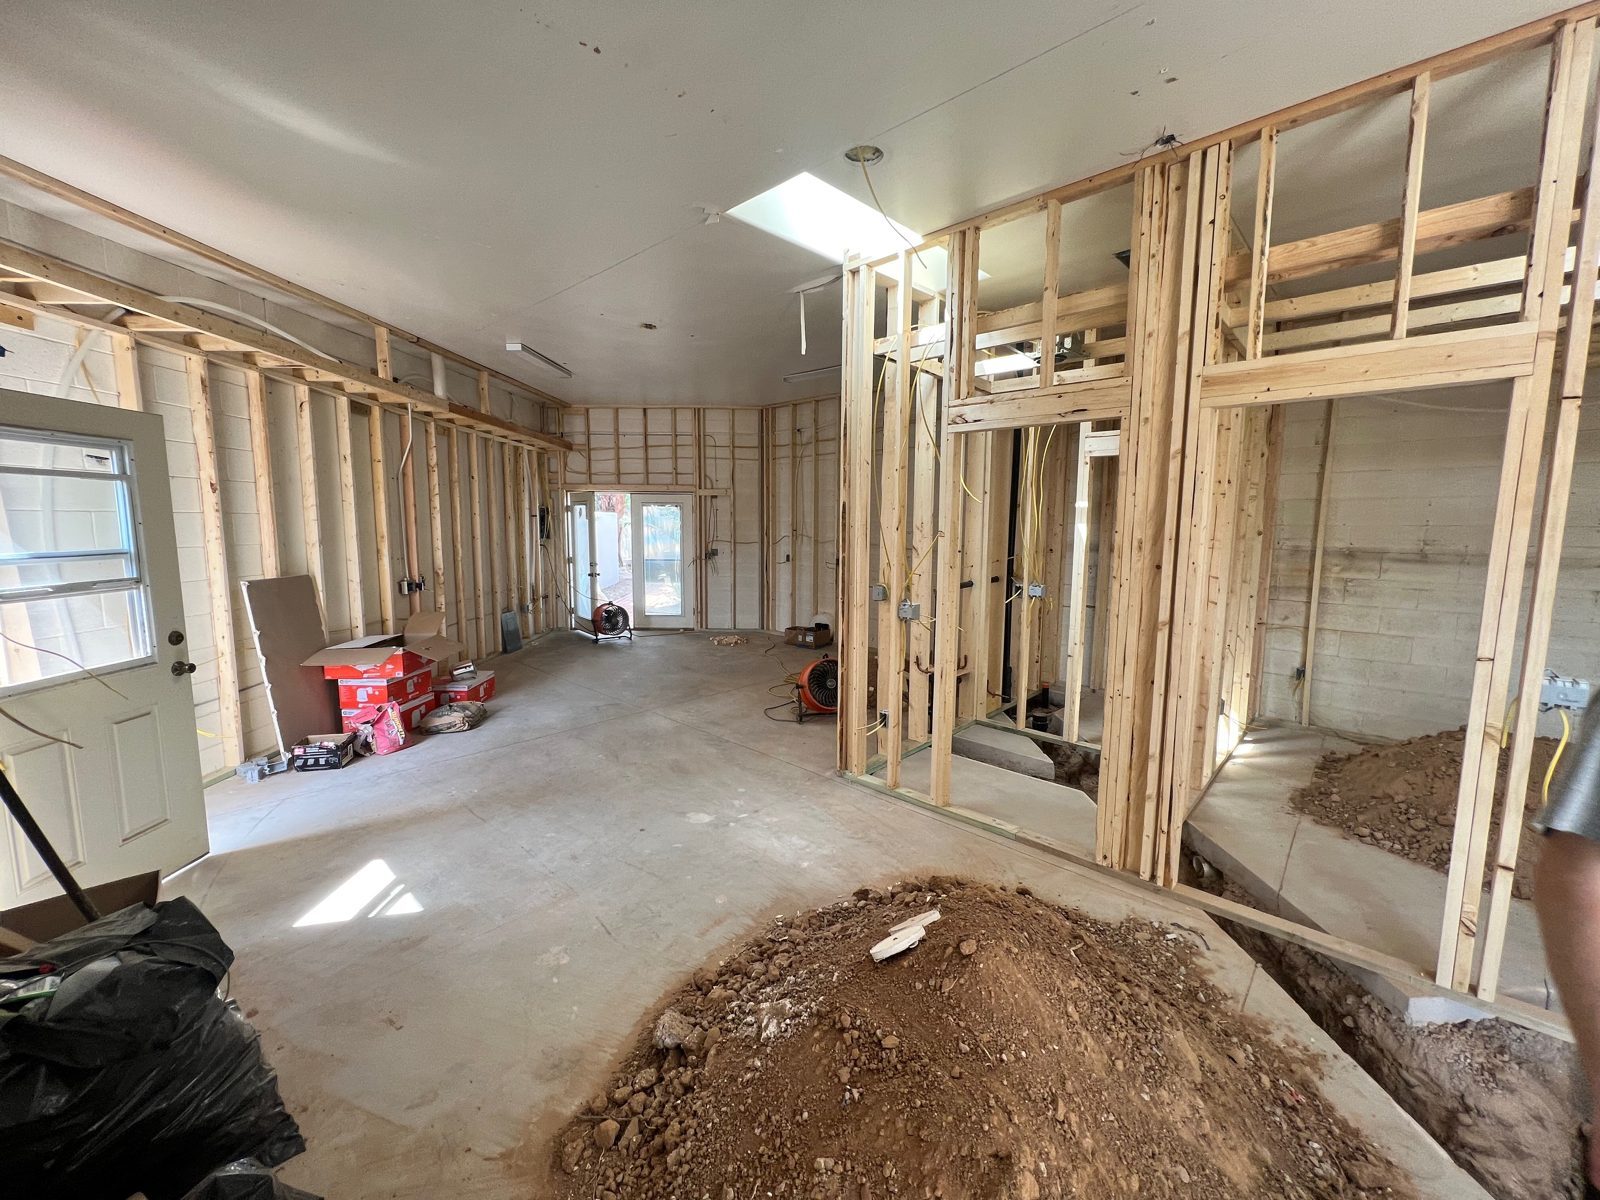 Interior walls framed
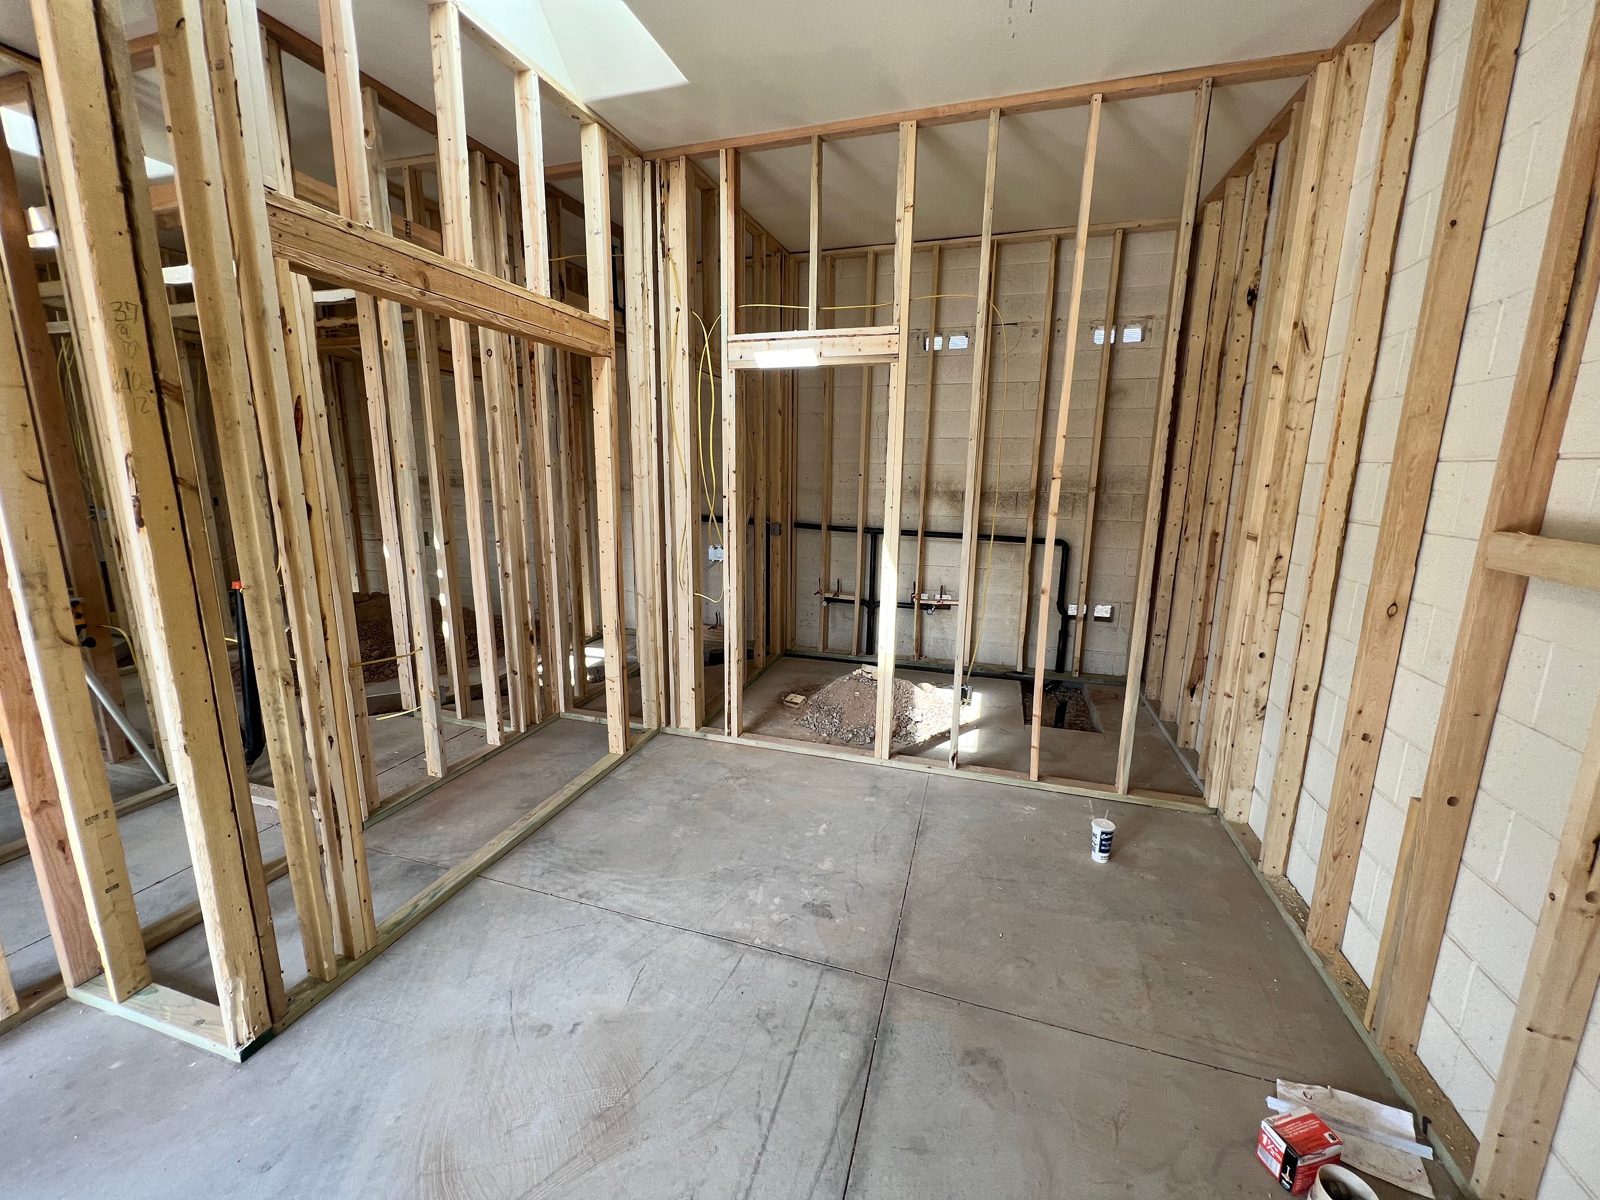 Bath and bedroom framing
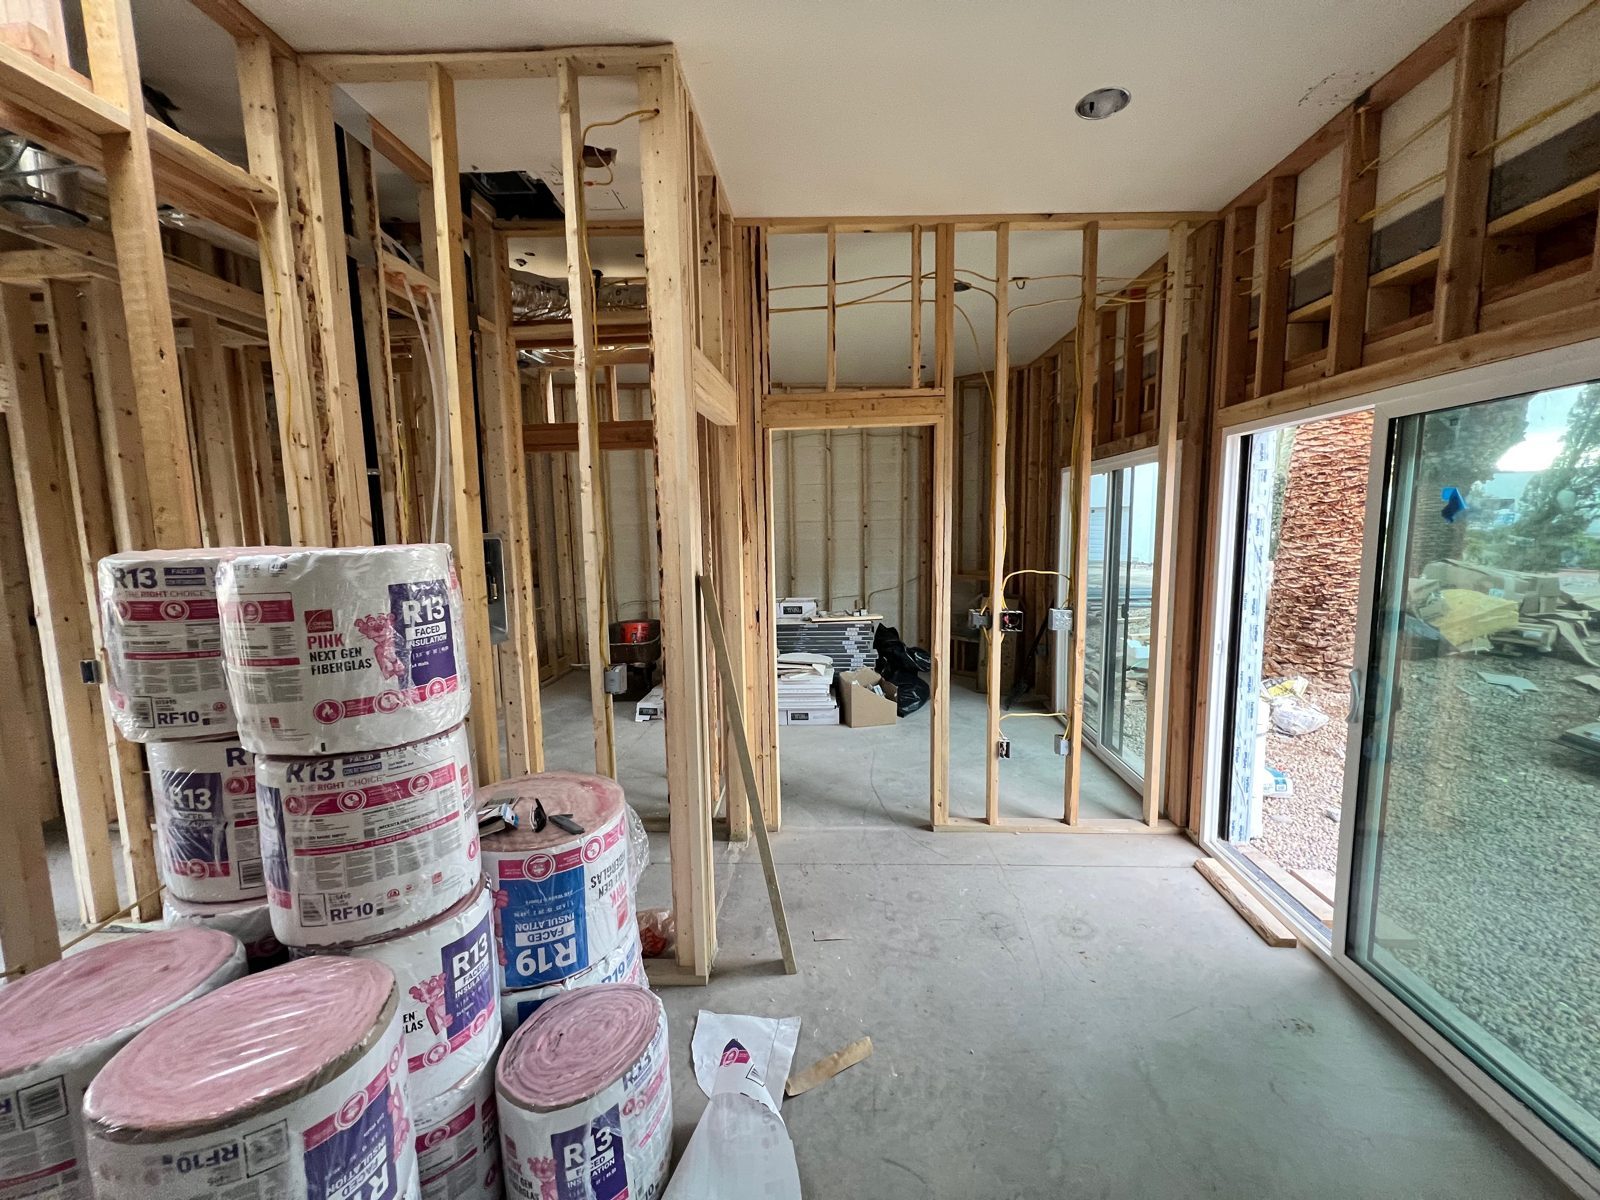 New sliding doors, insulation on site
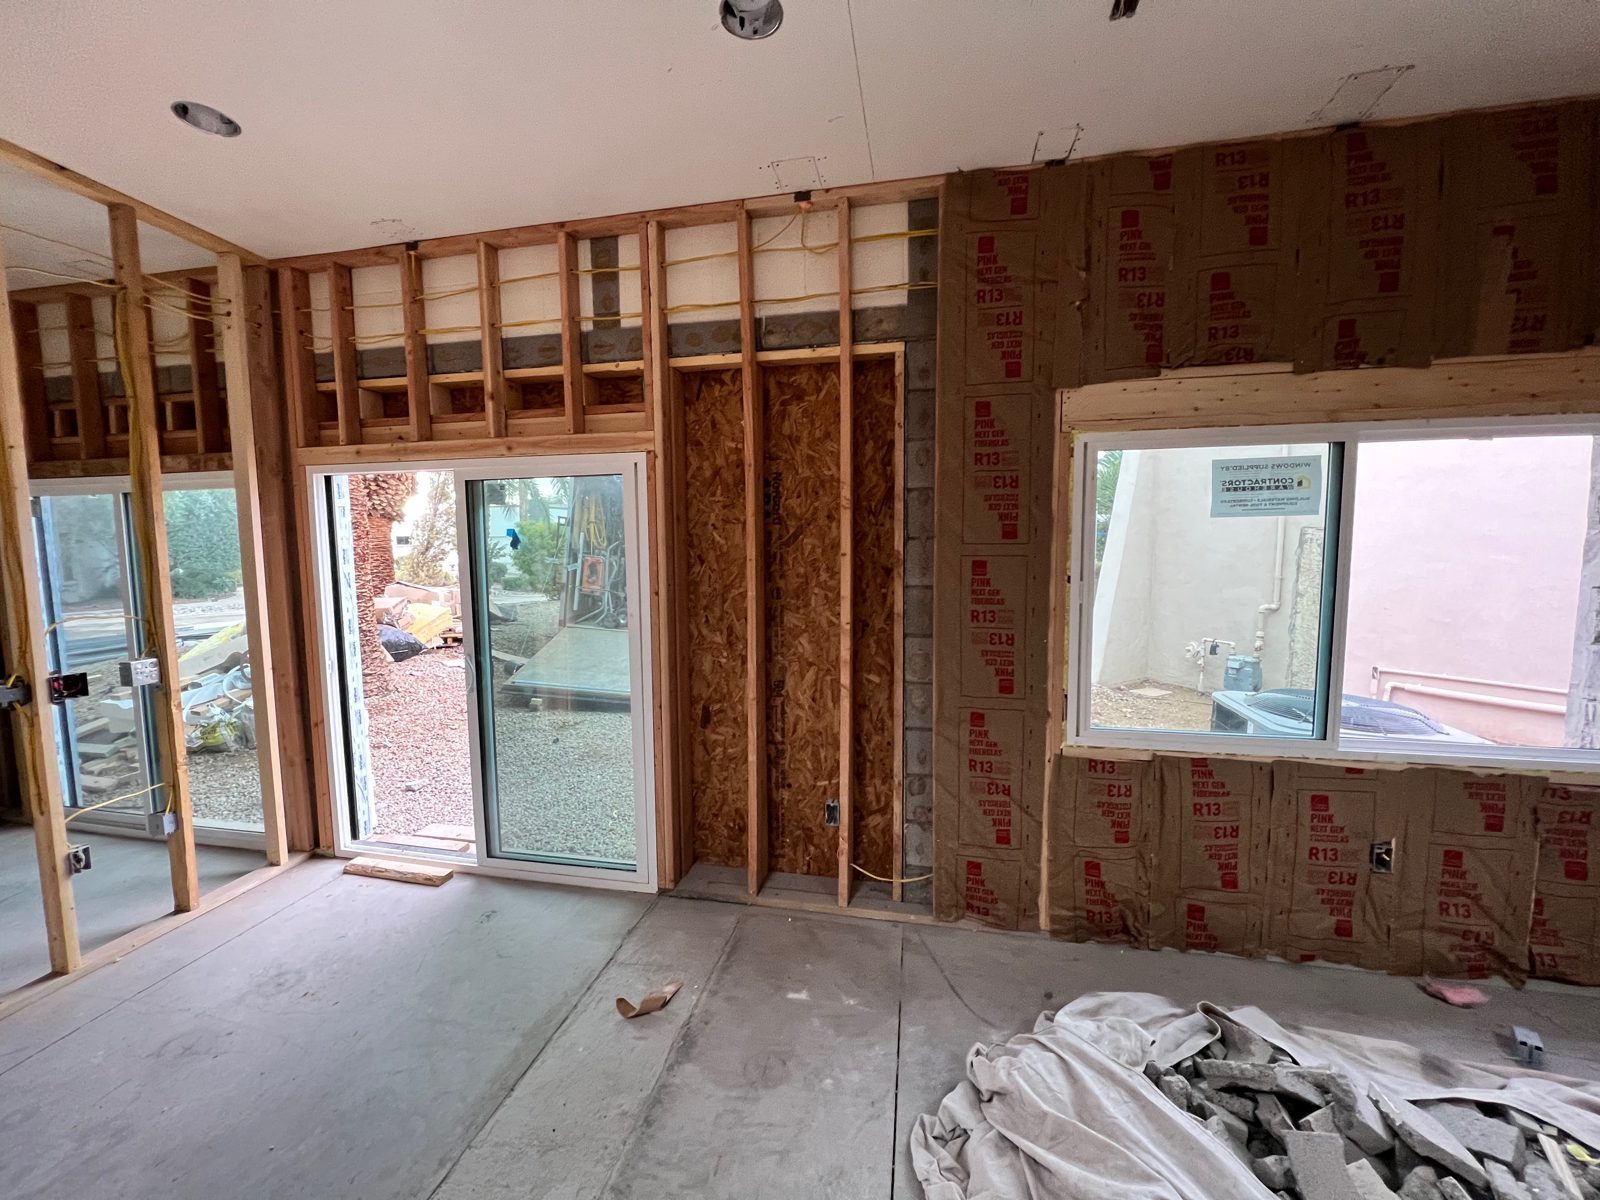 Exterior walls being insulated
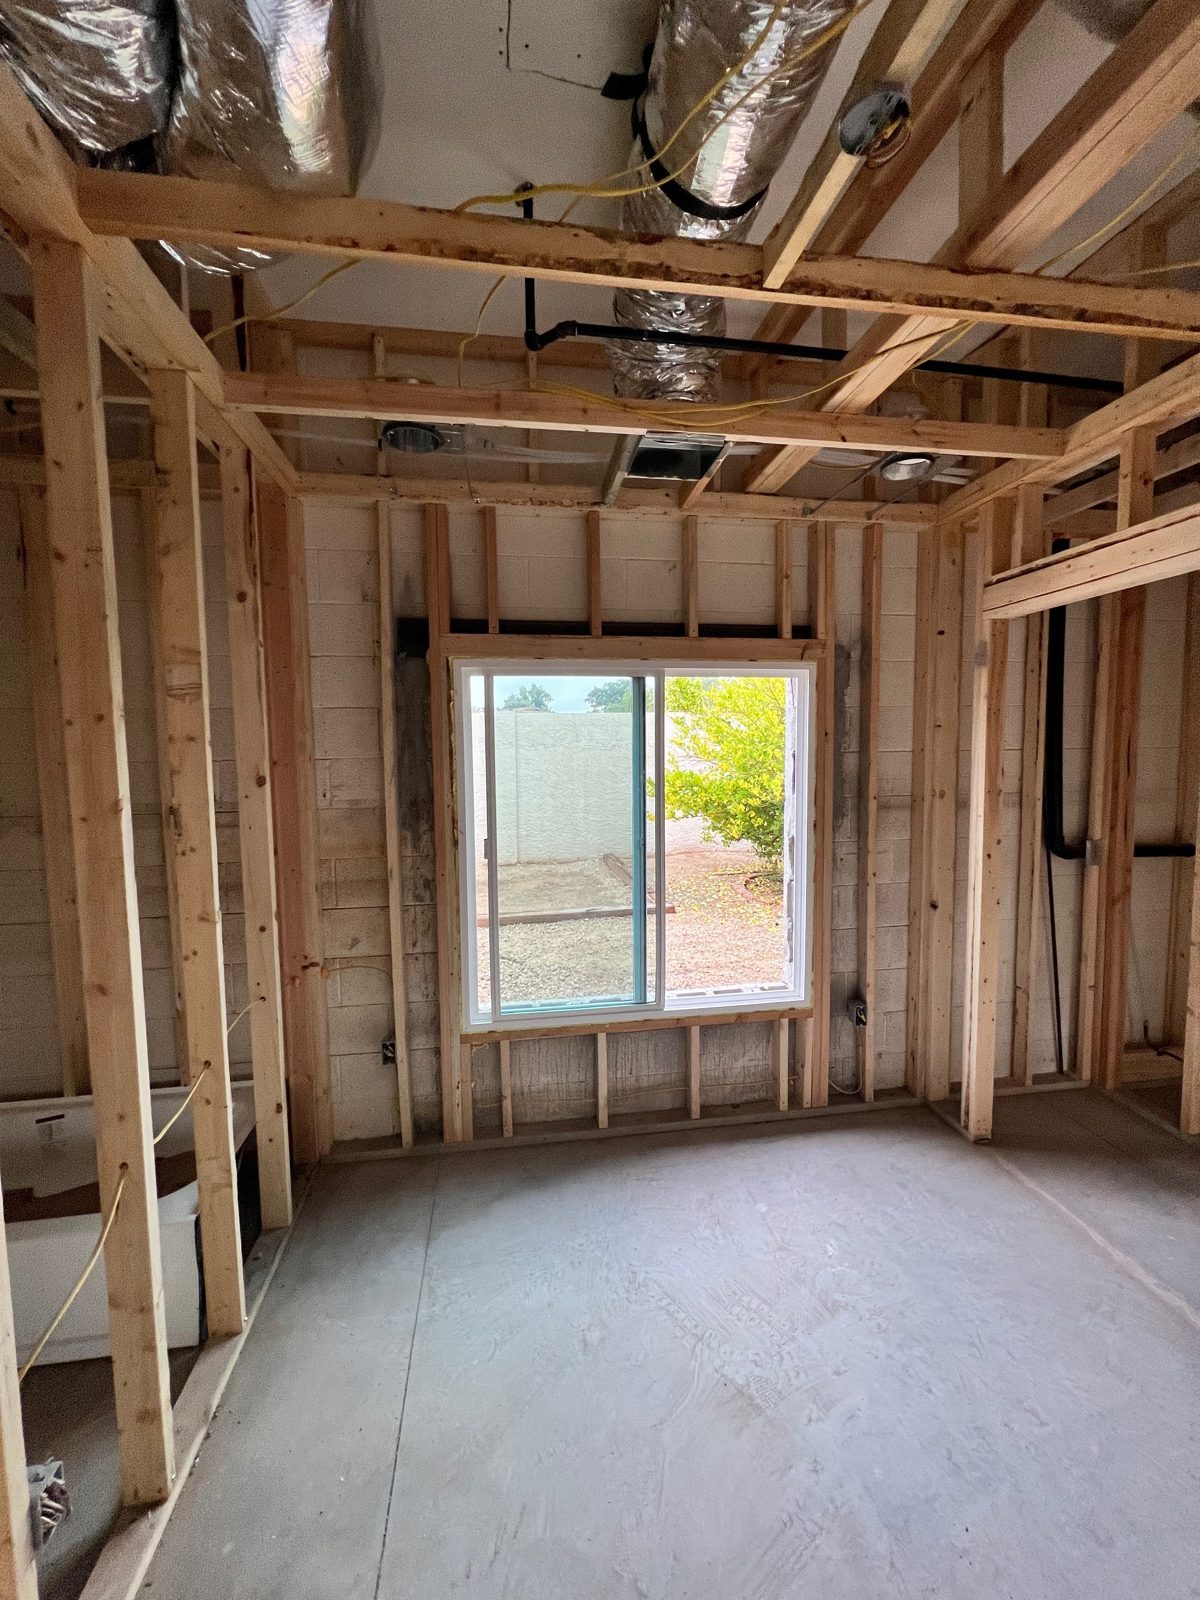 Bedroom framed
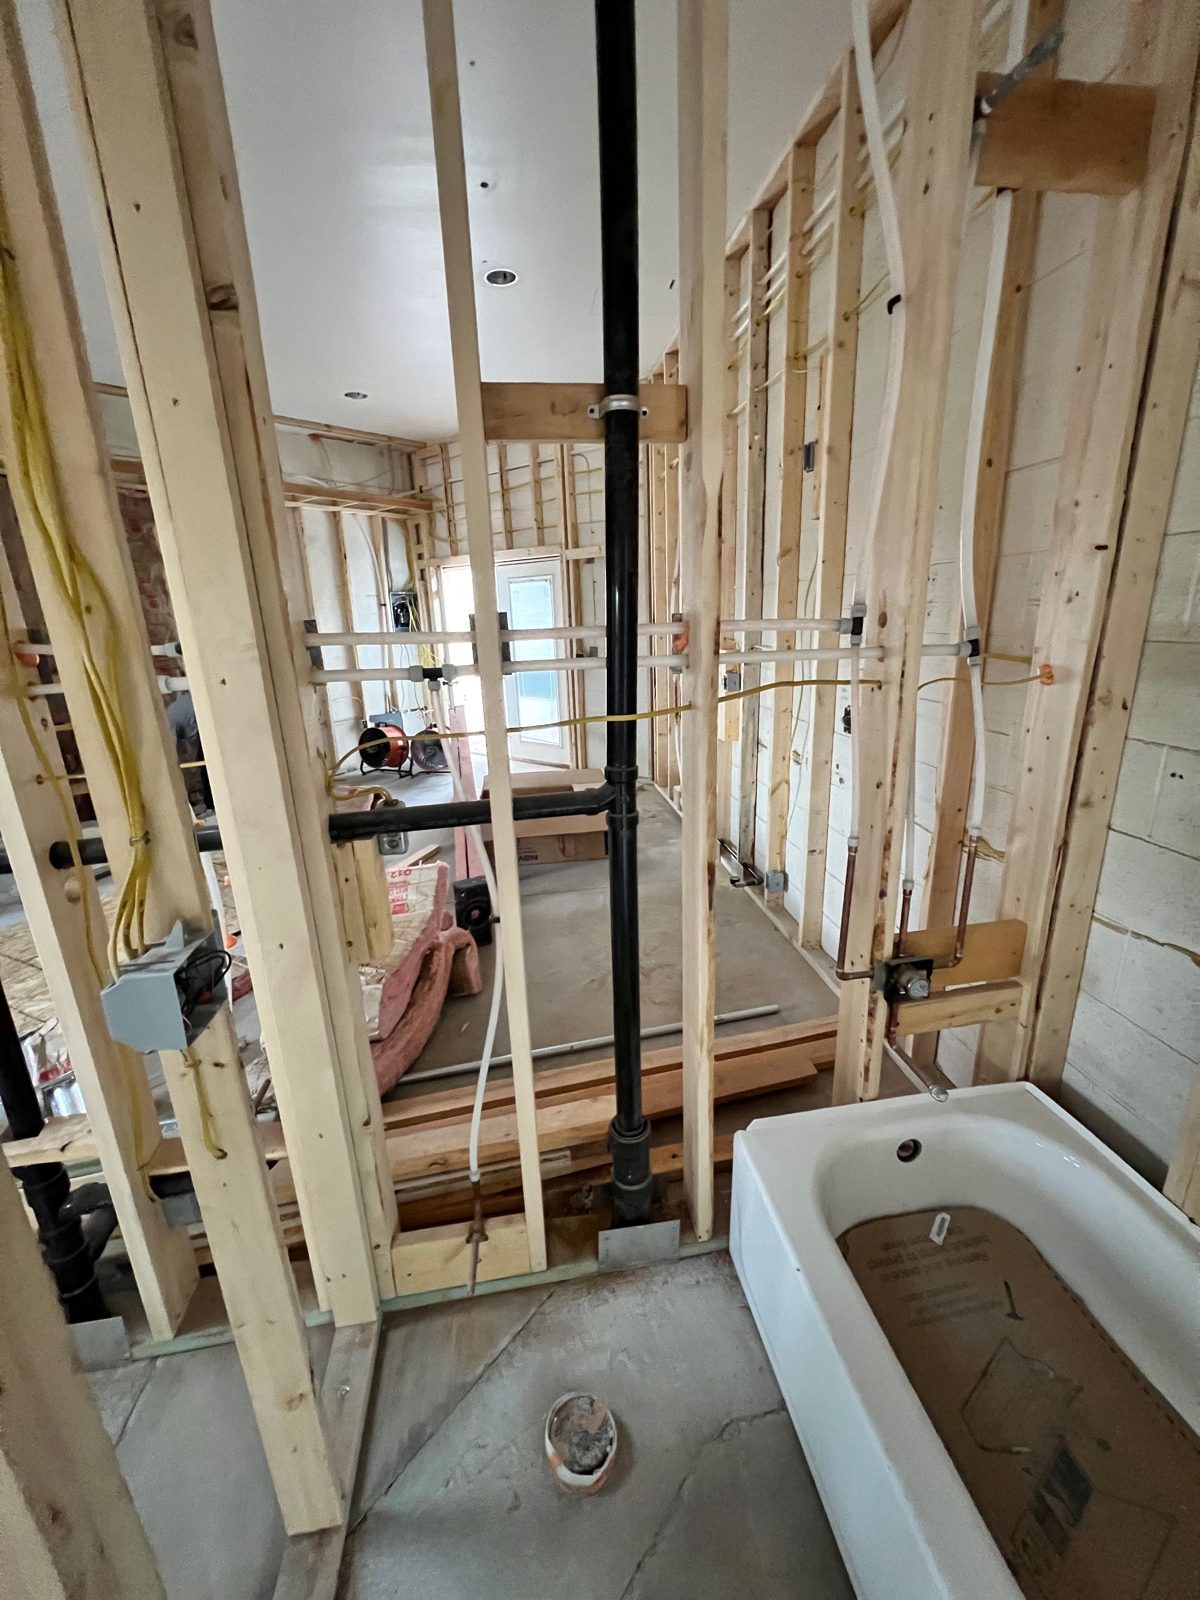 Tub set, rough plumbing in
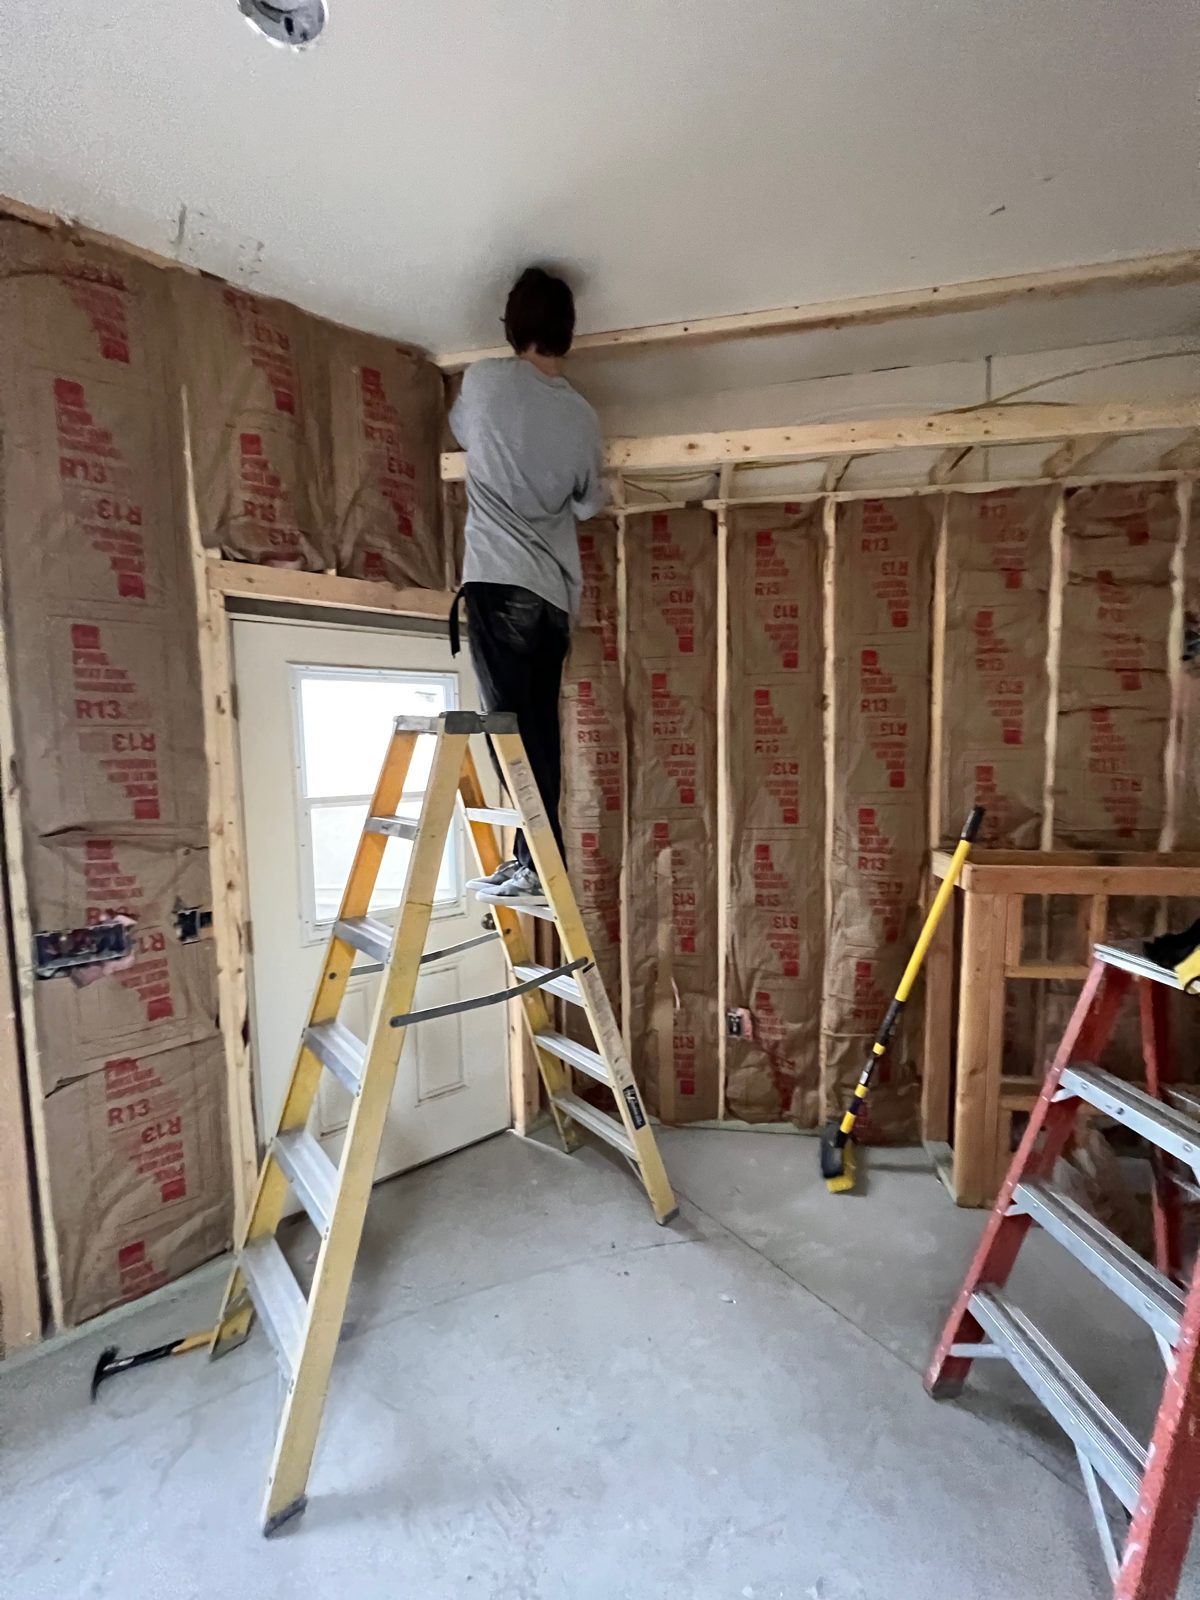 Insulation going in
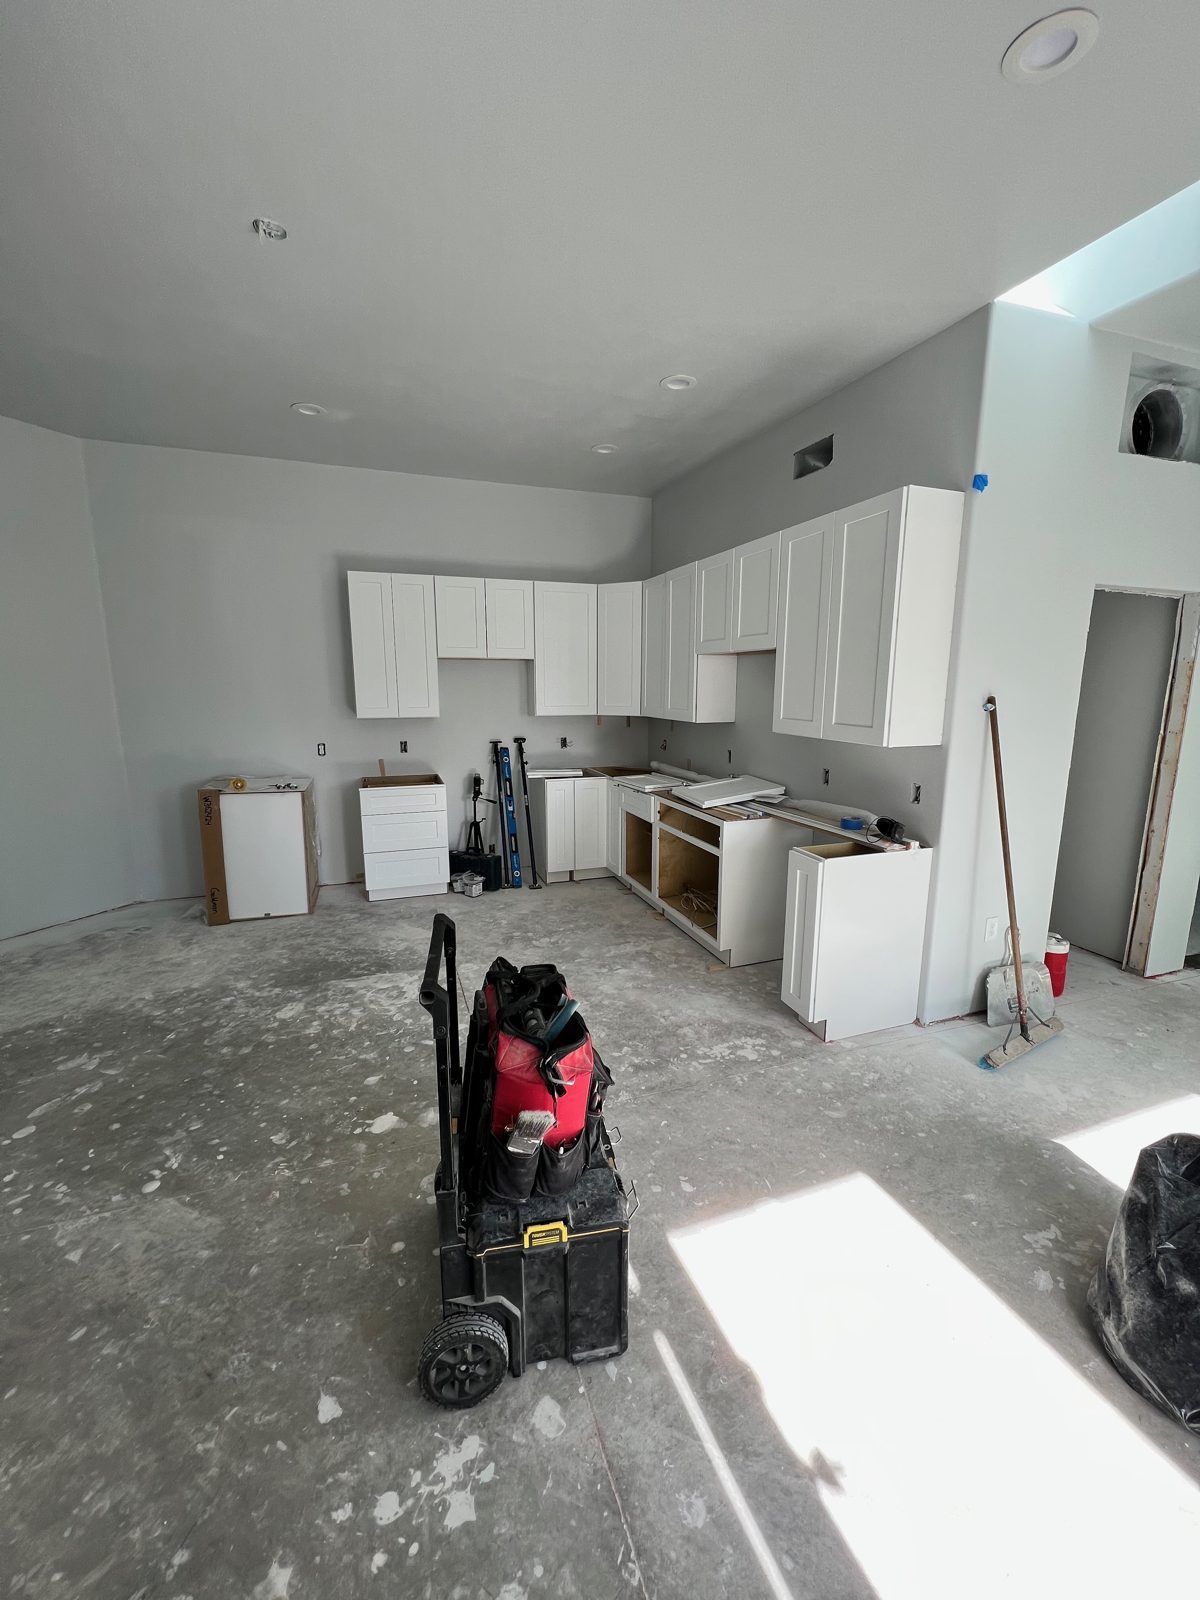 Kitchen cabinets going in
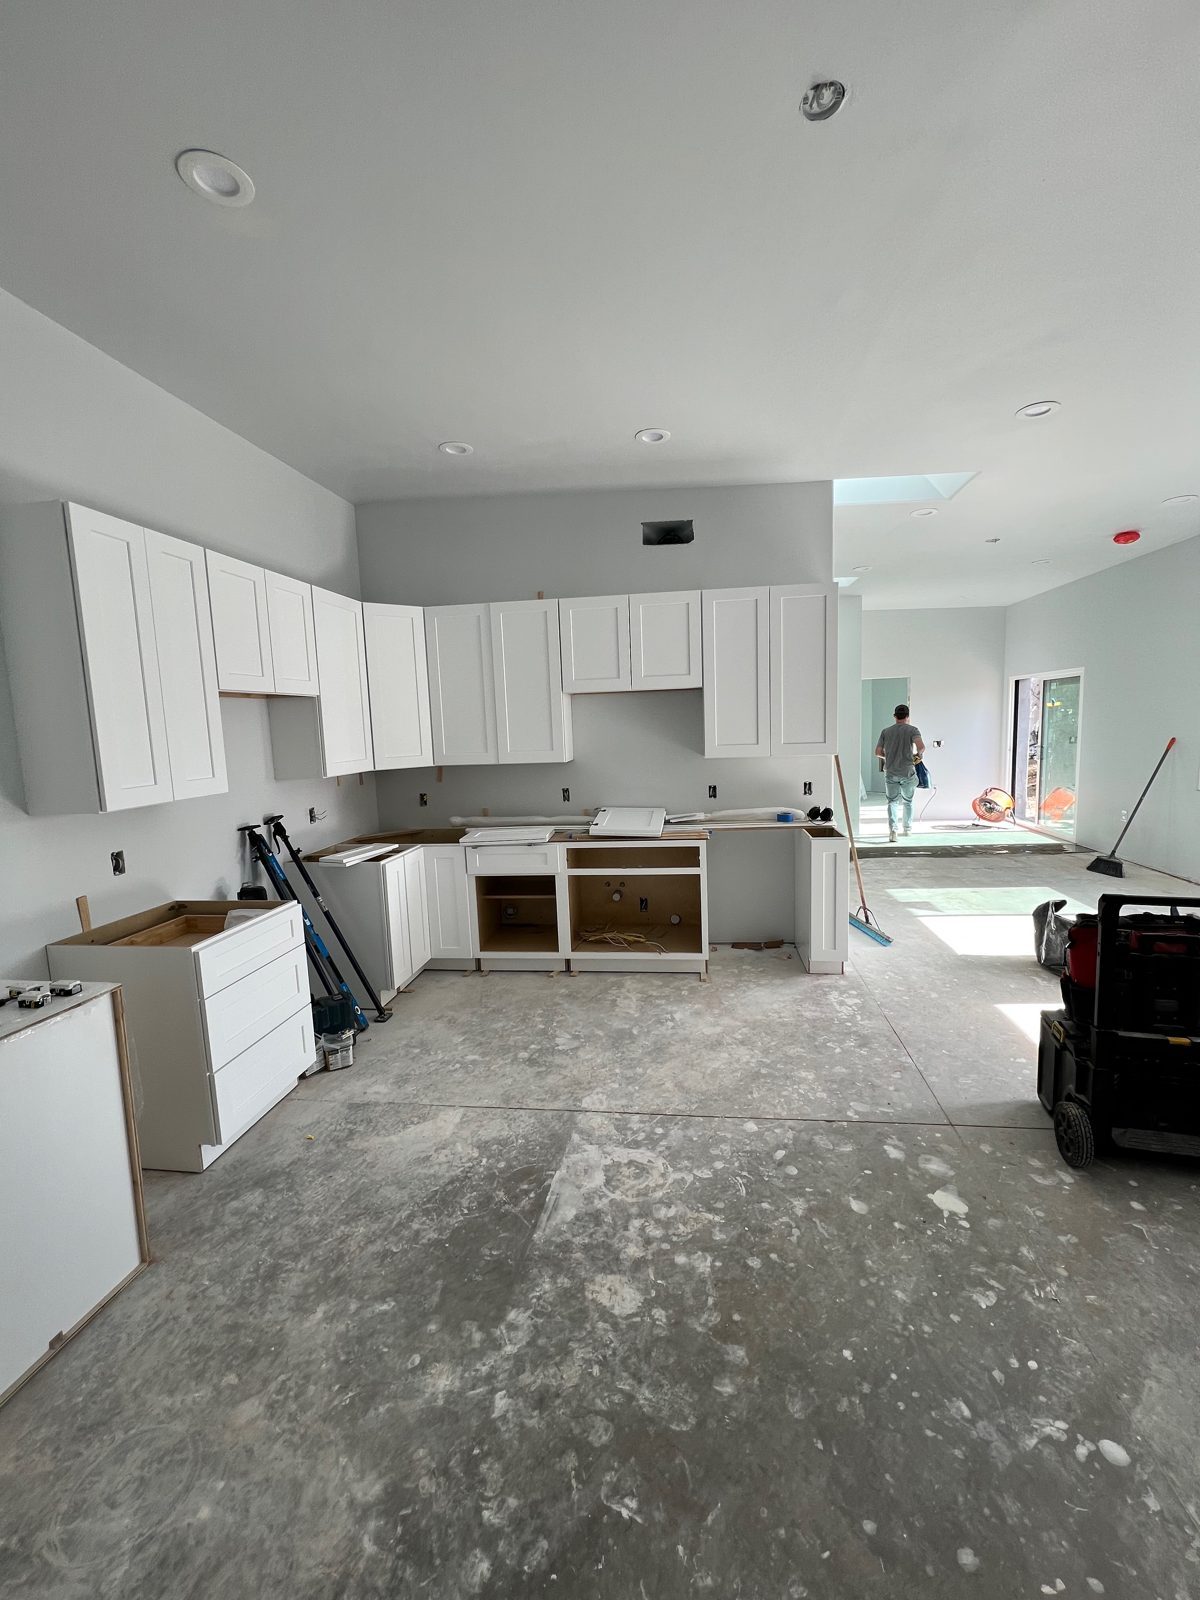 Kitchen cabinets, wide view
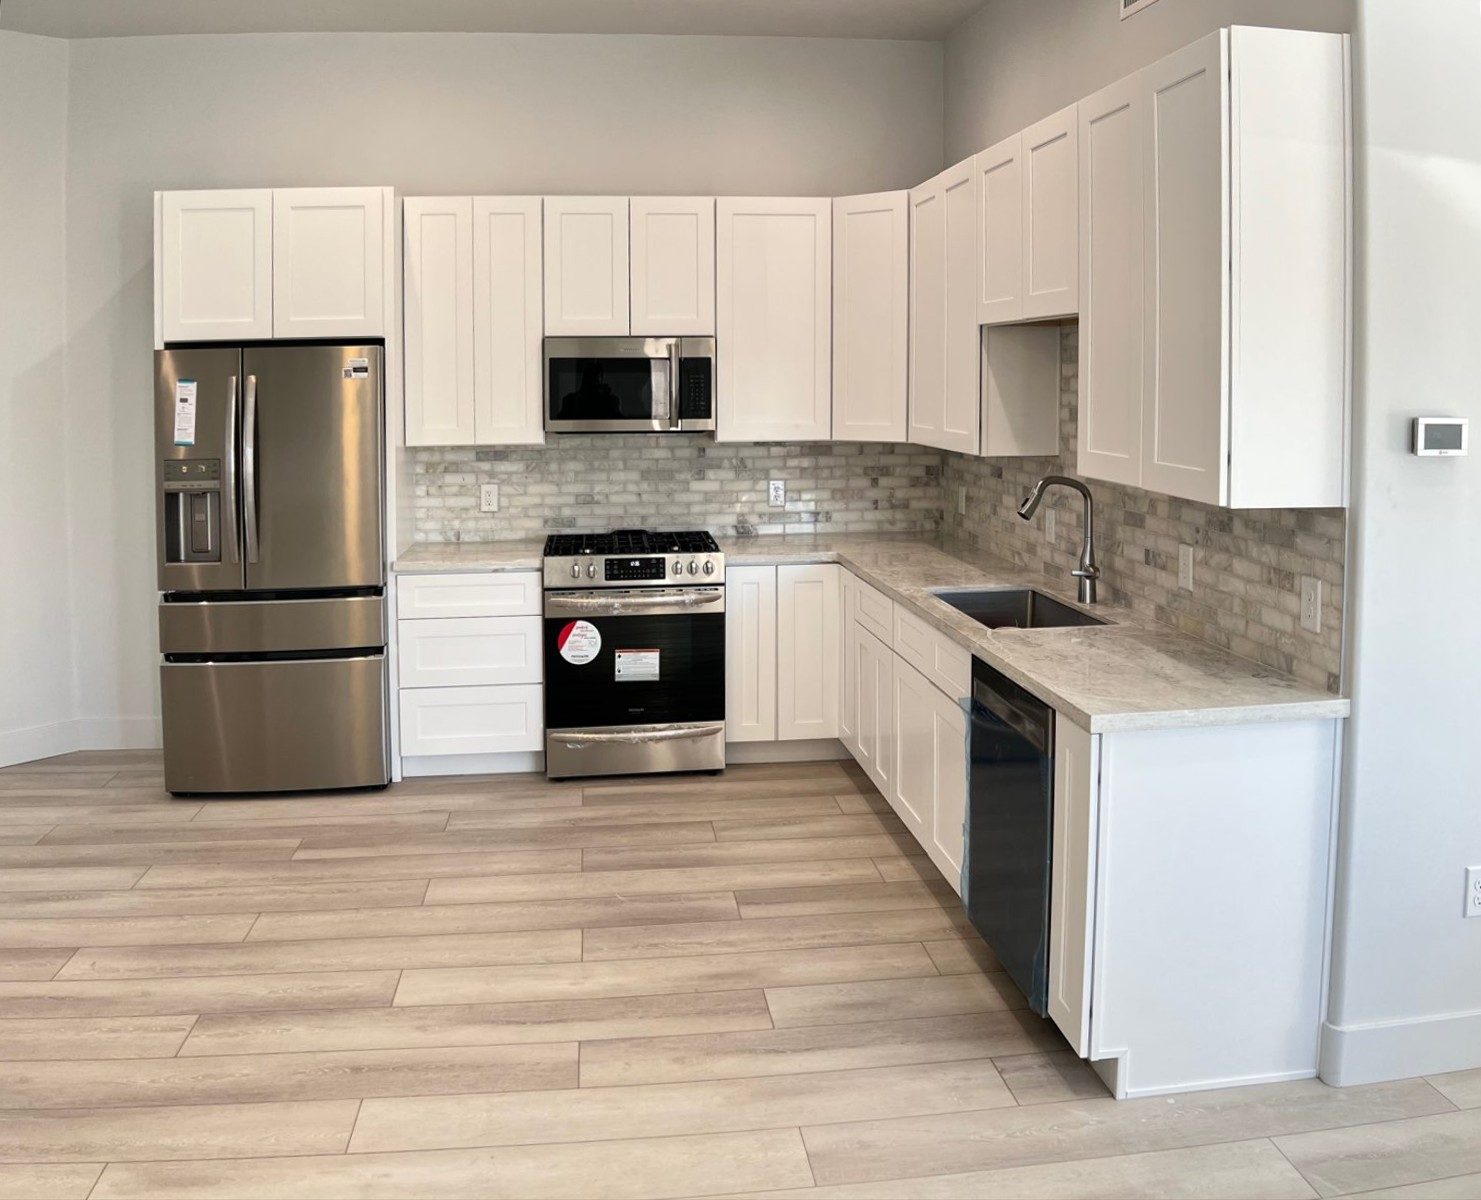 Kitchen
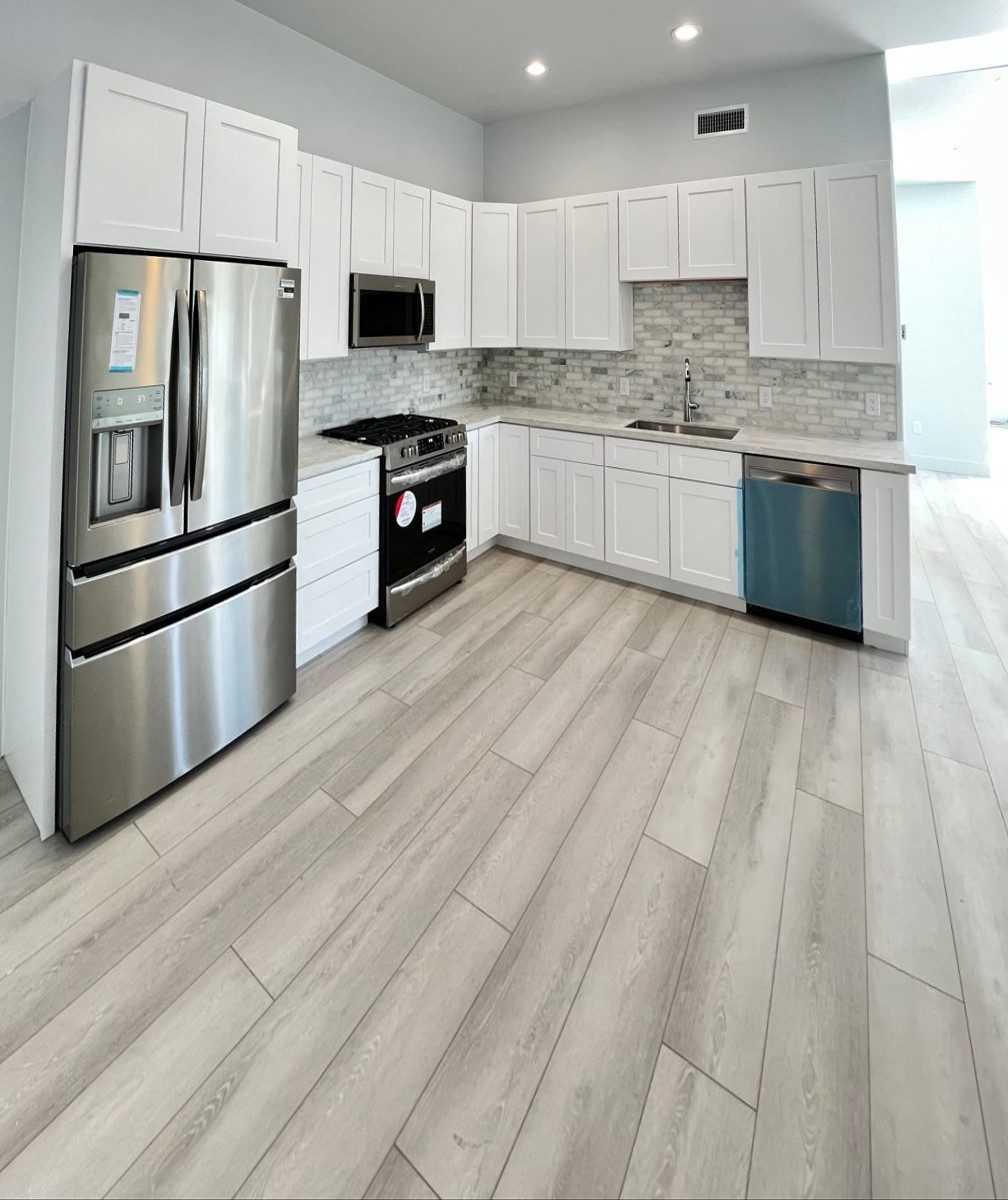 Kitchen with stainless appliances
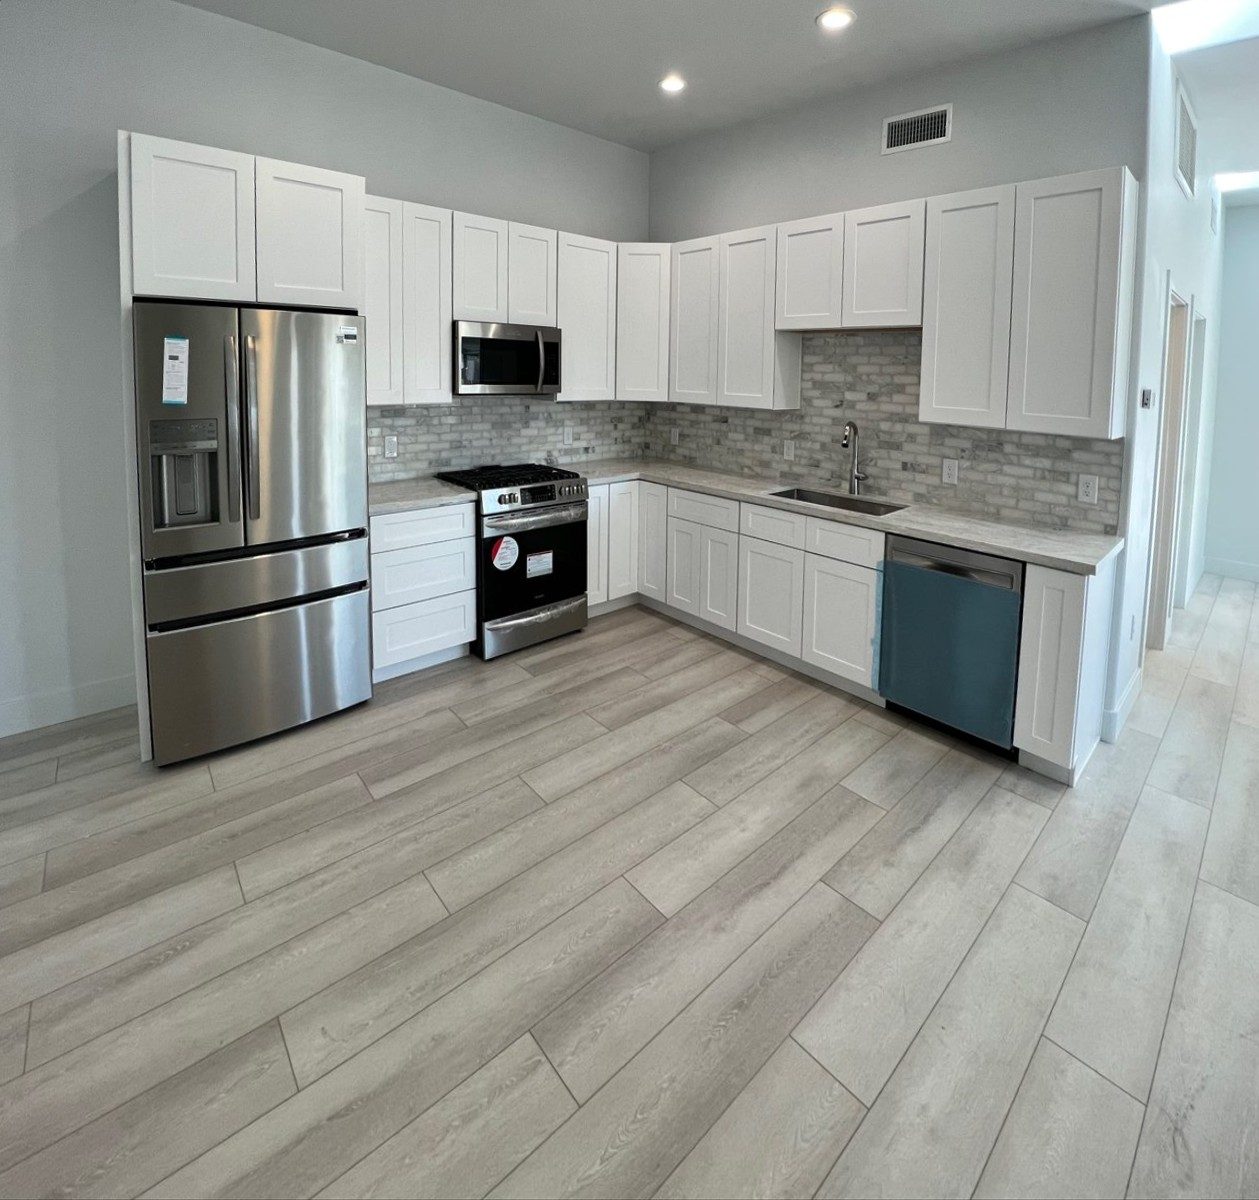 Kitchen, second angle
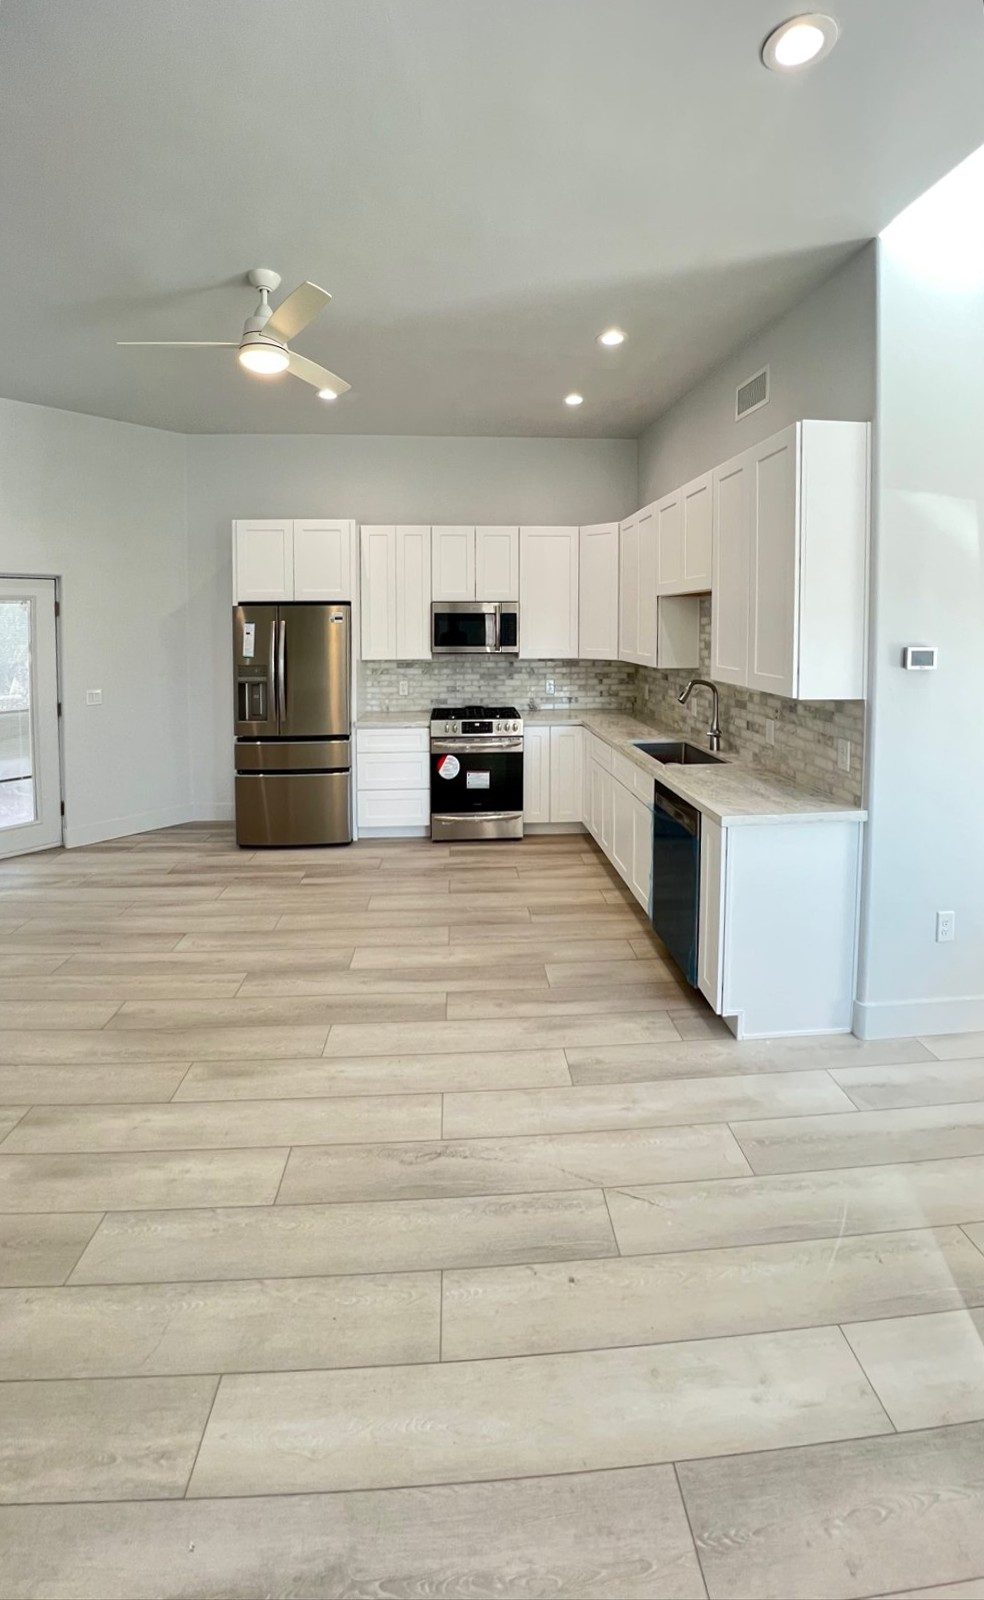 Kitchen from the living room
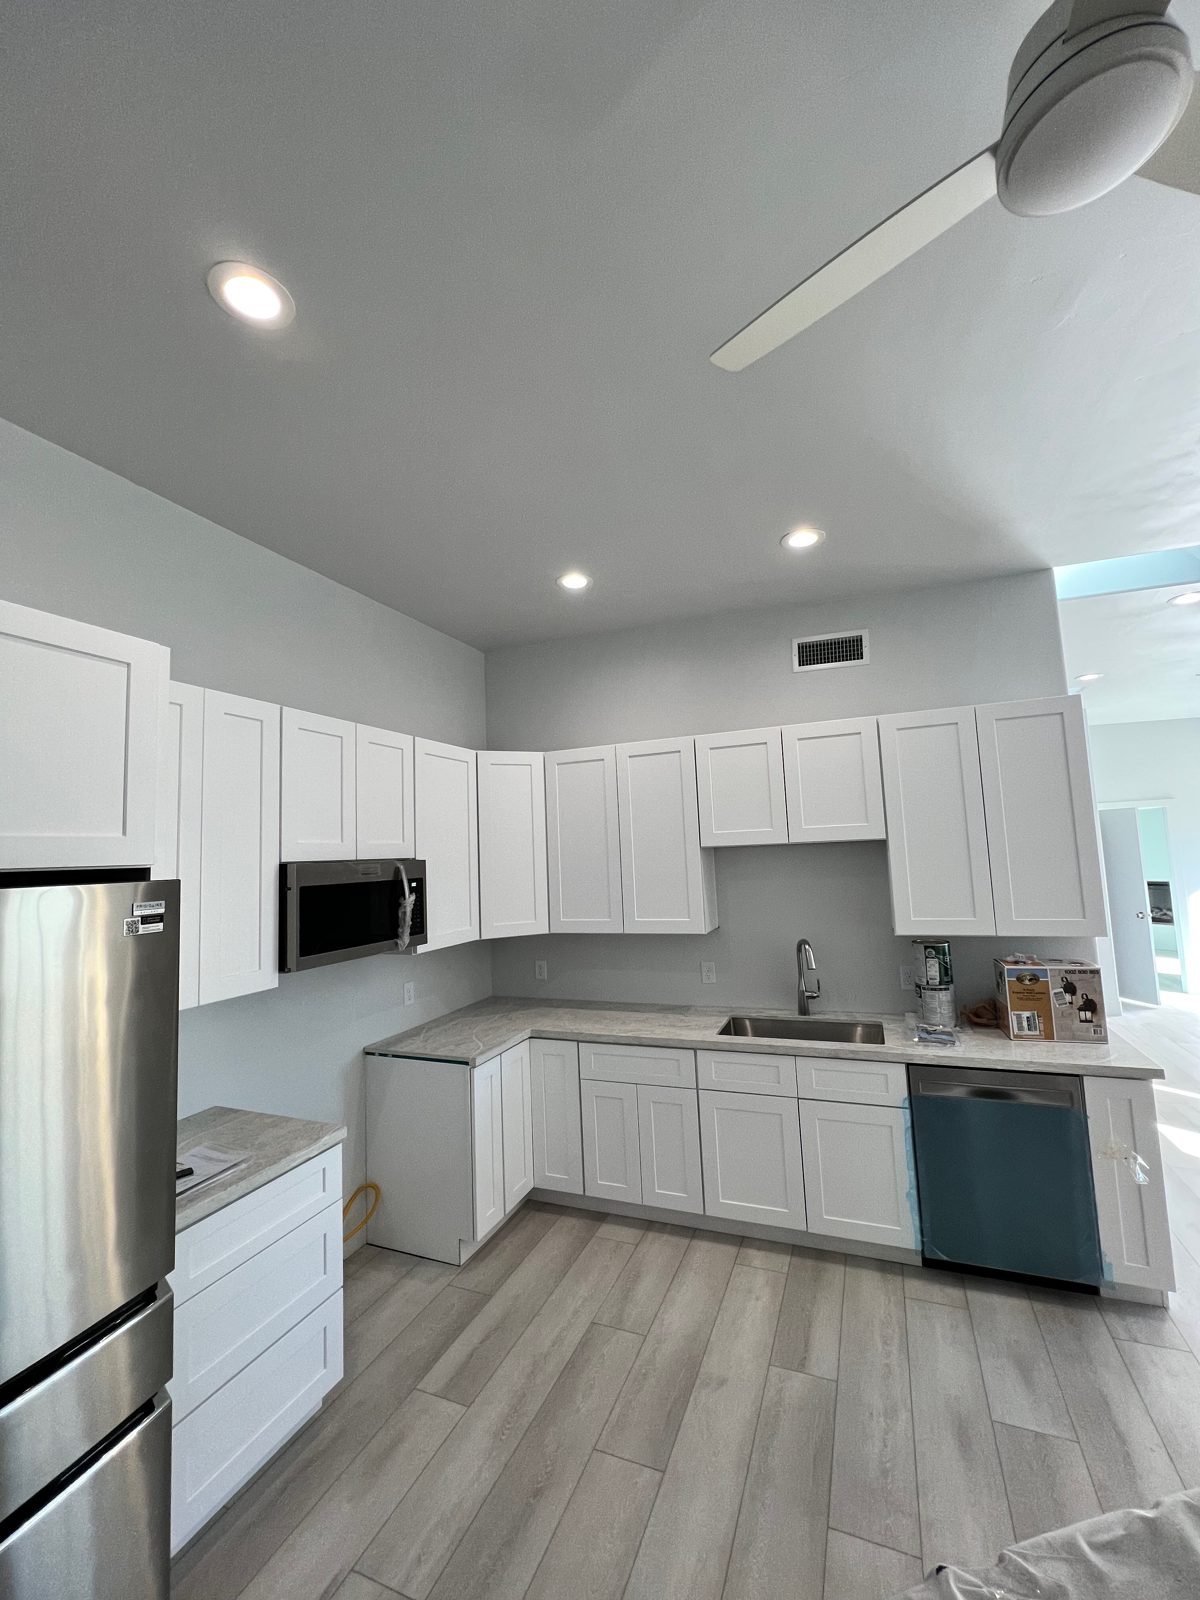 Kitchen from the side
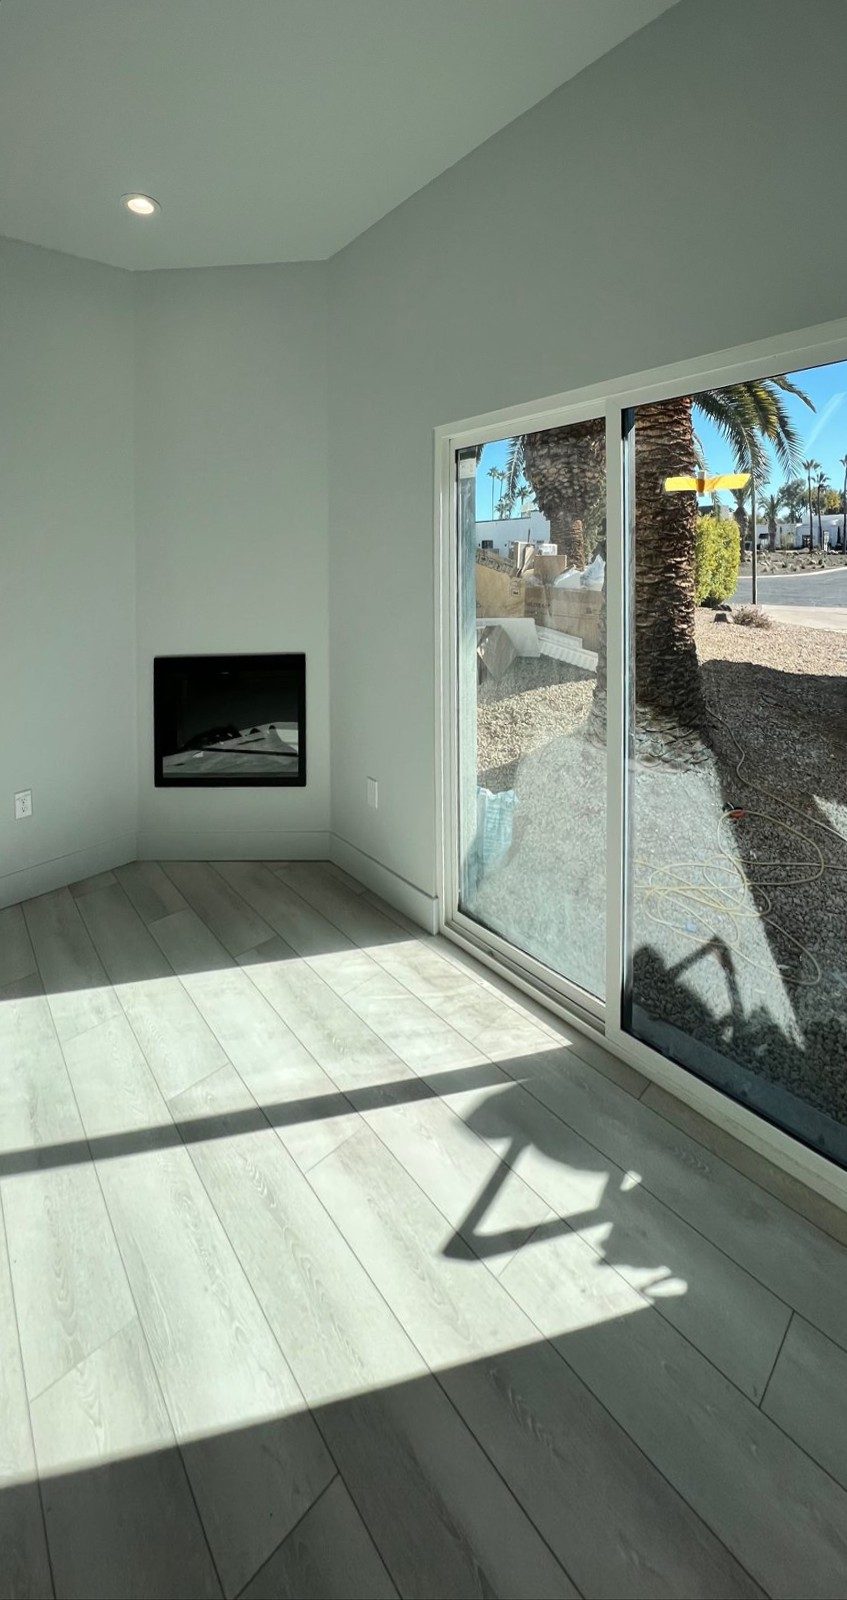 Living room with fireplace and slider
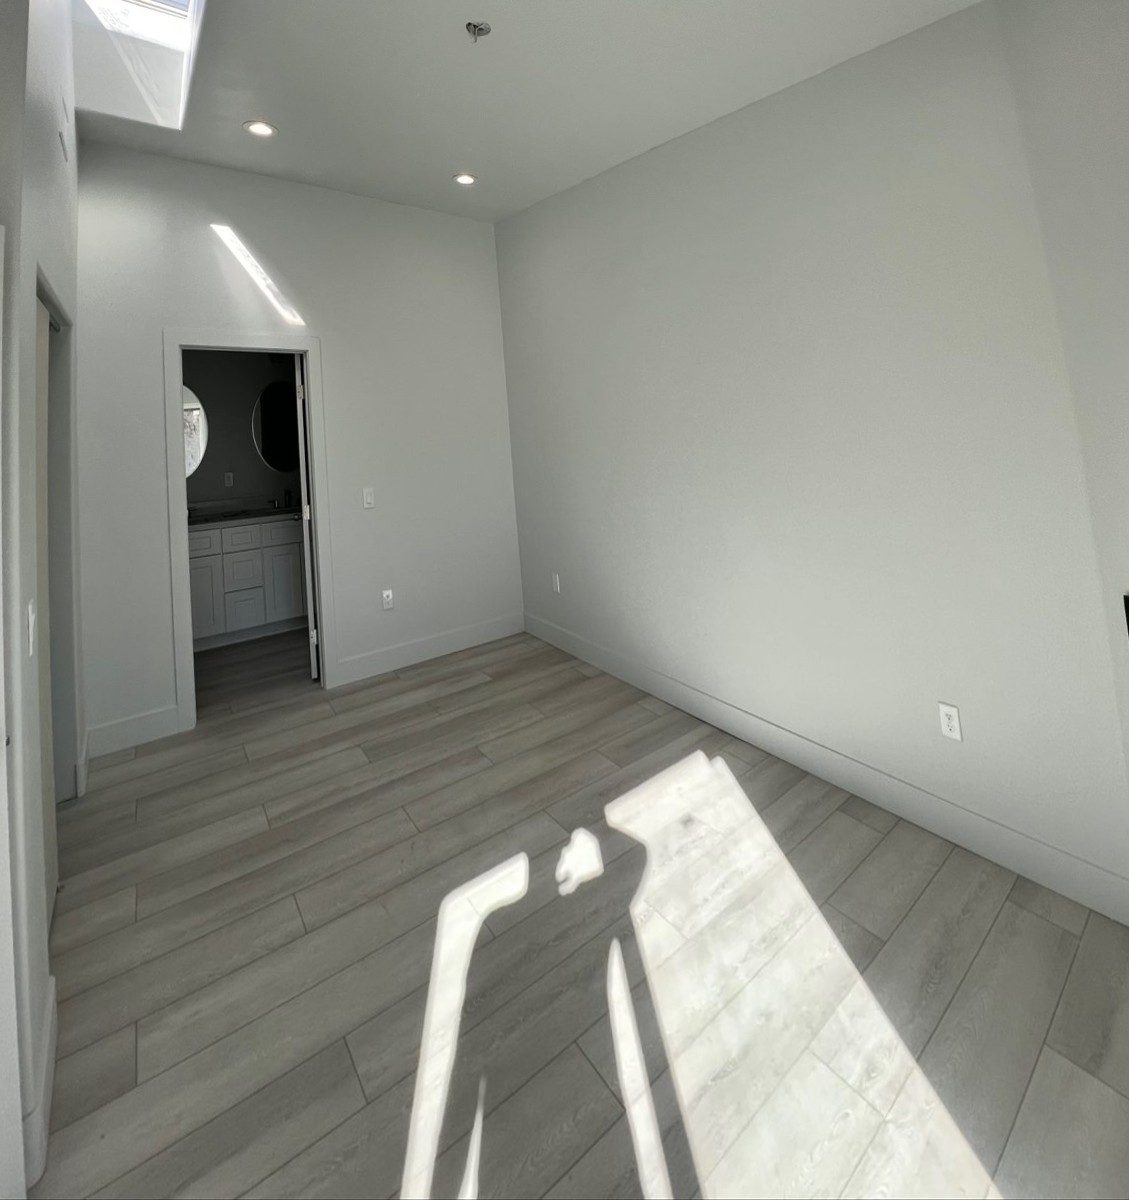 Living room toward the bedroom
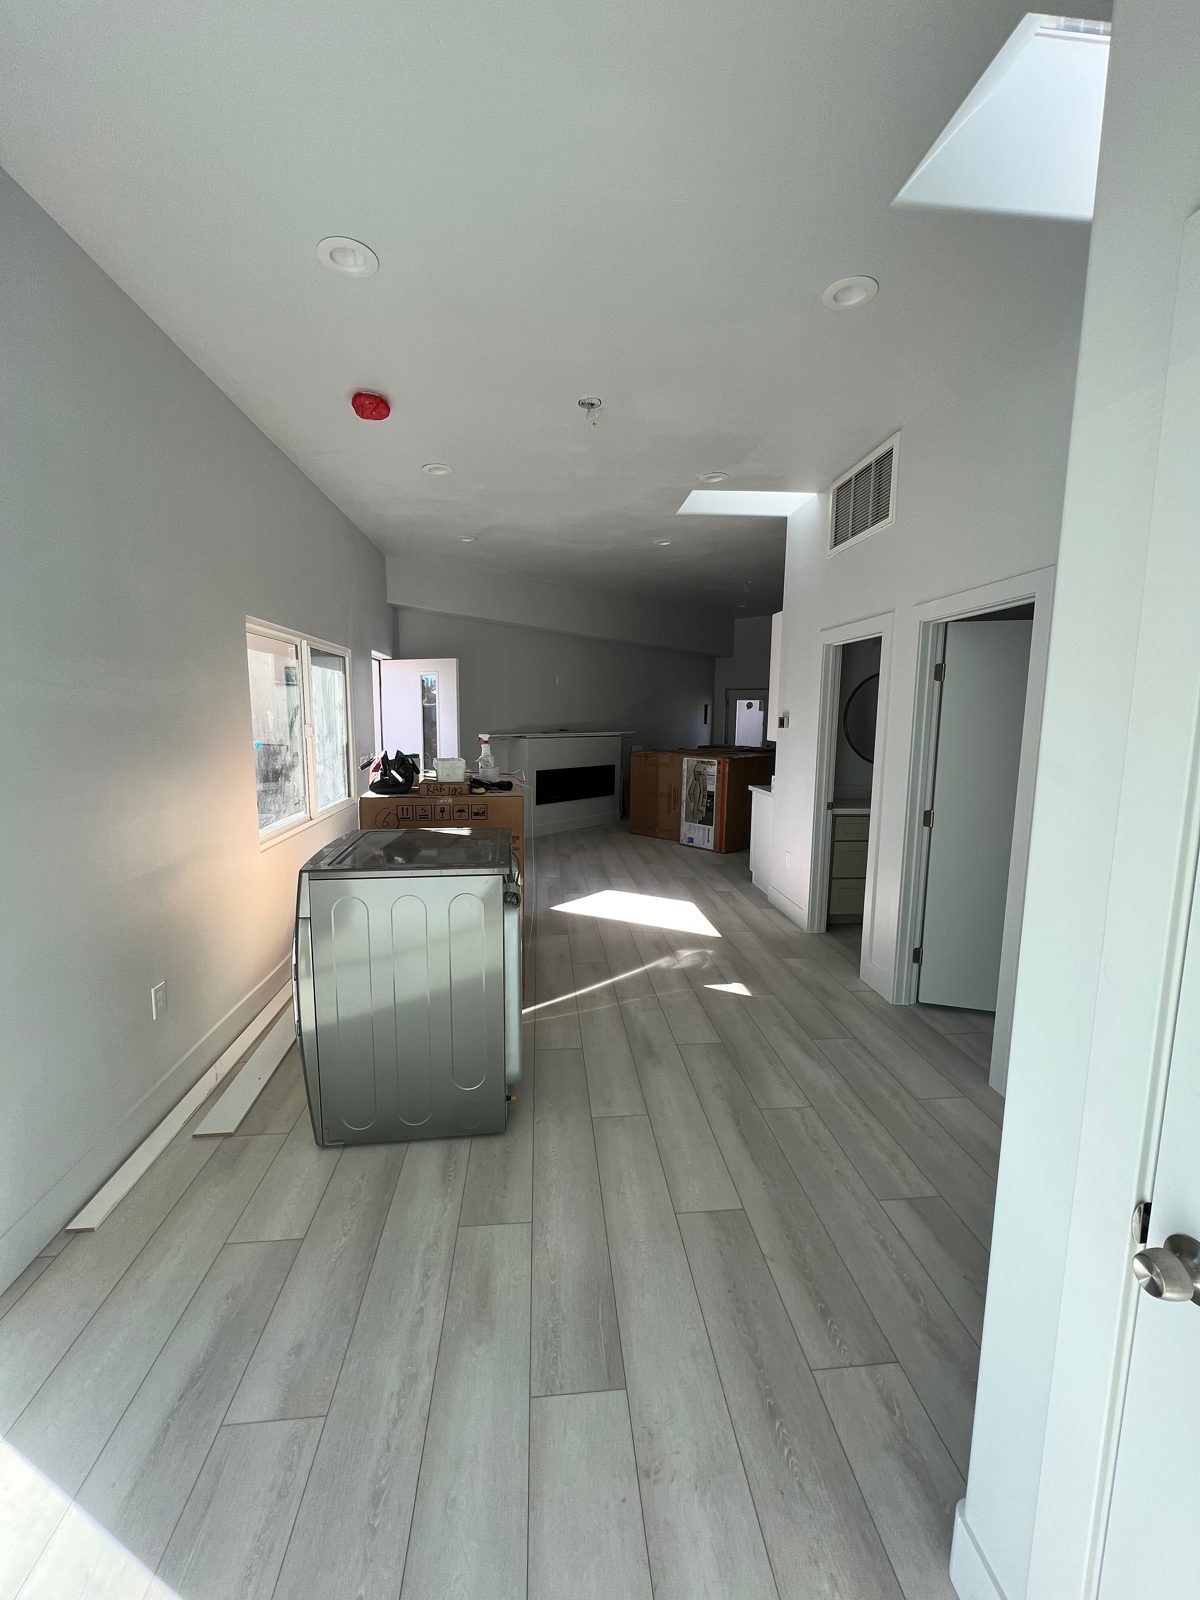 Open living area
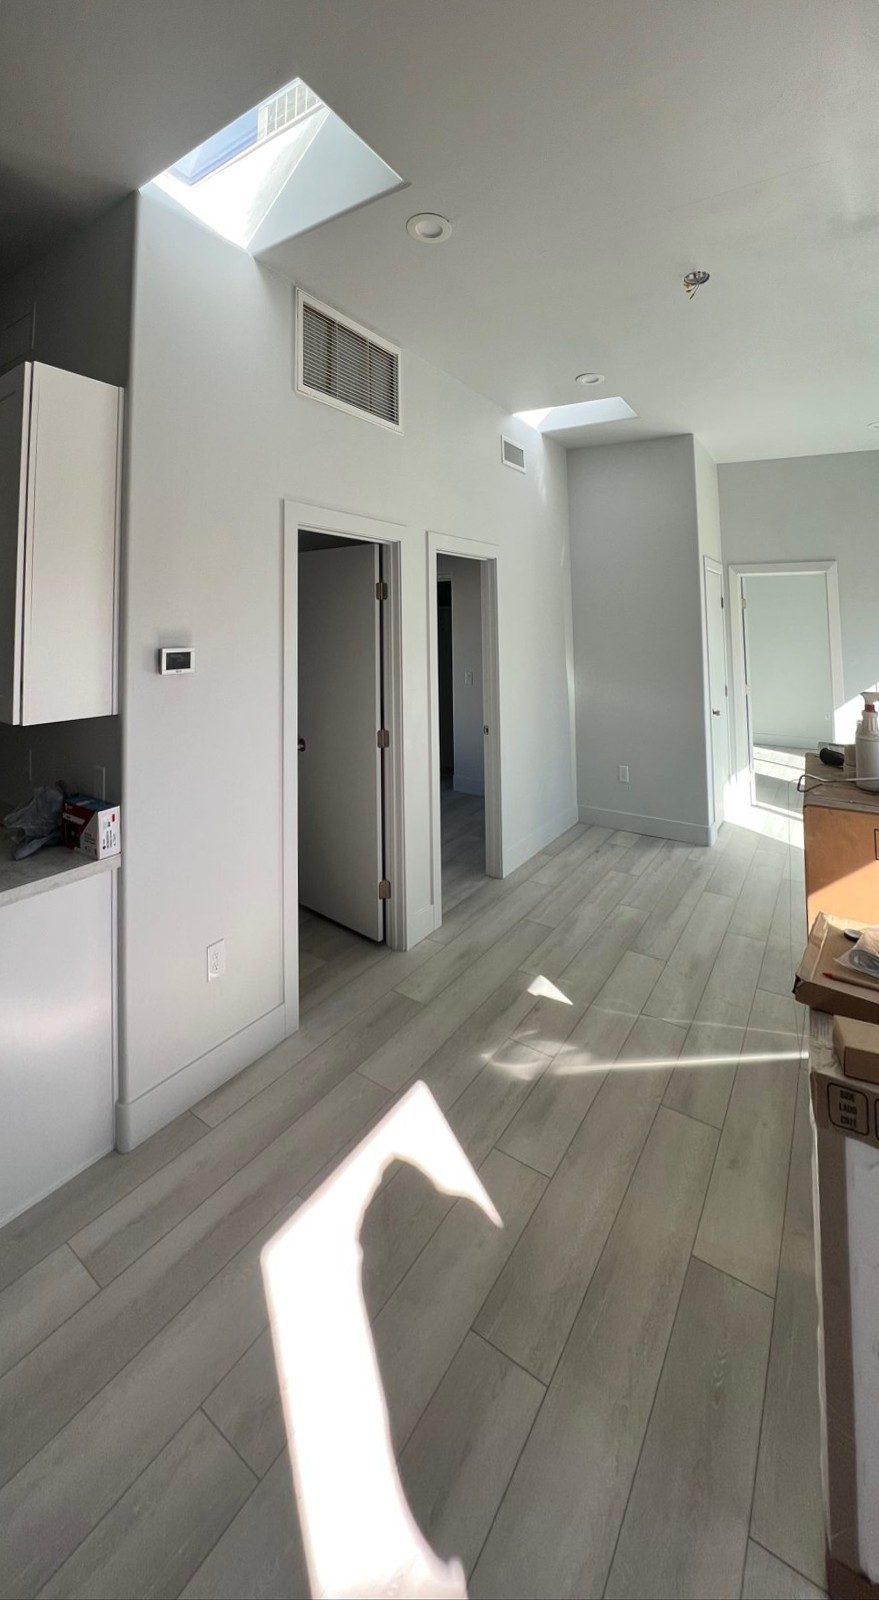 Hall and skylight
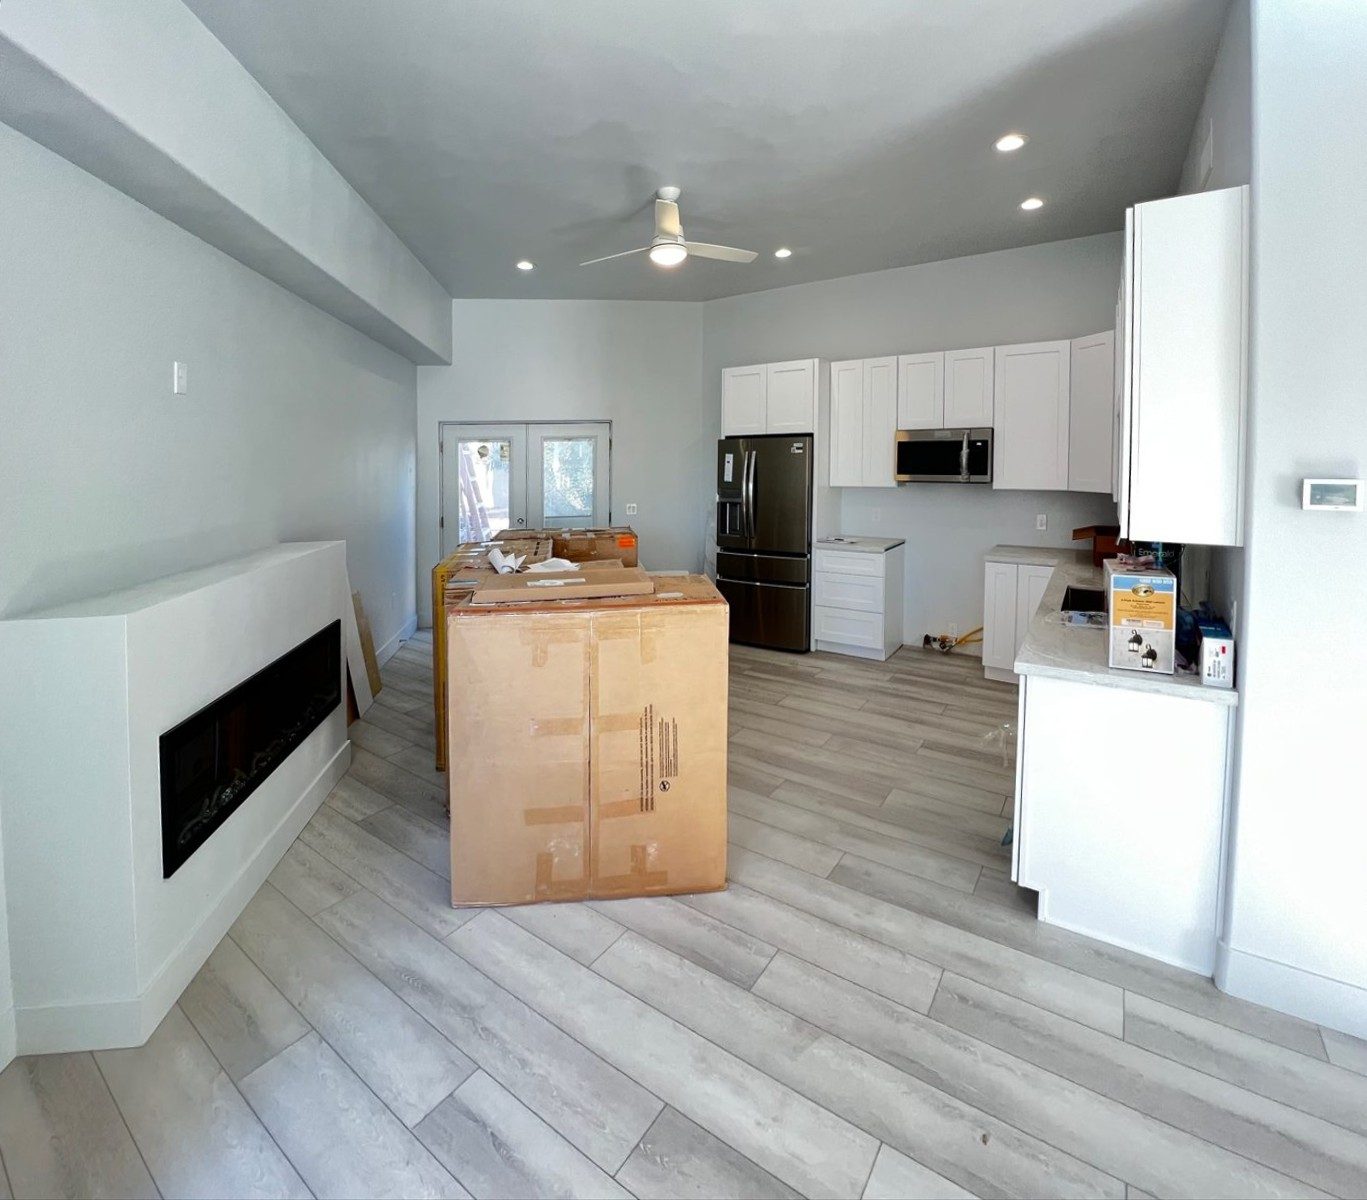 Fireplace wall and kitchen
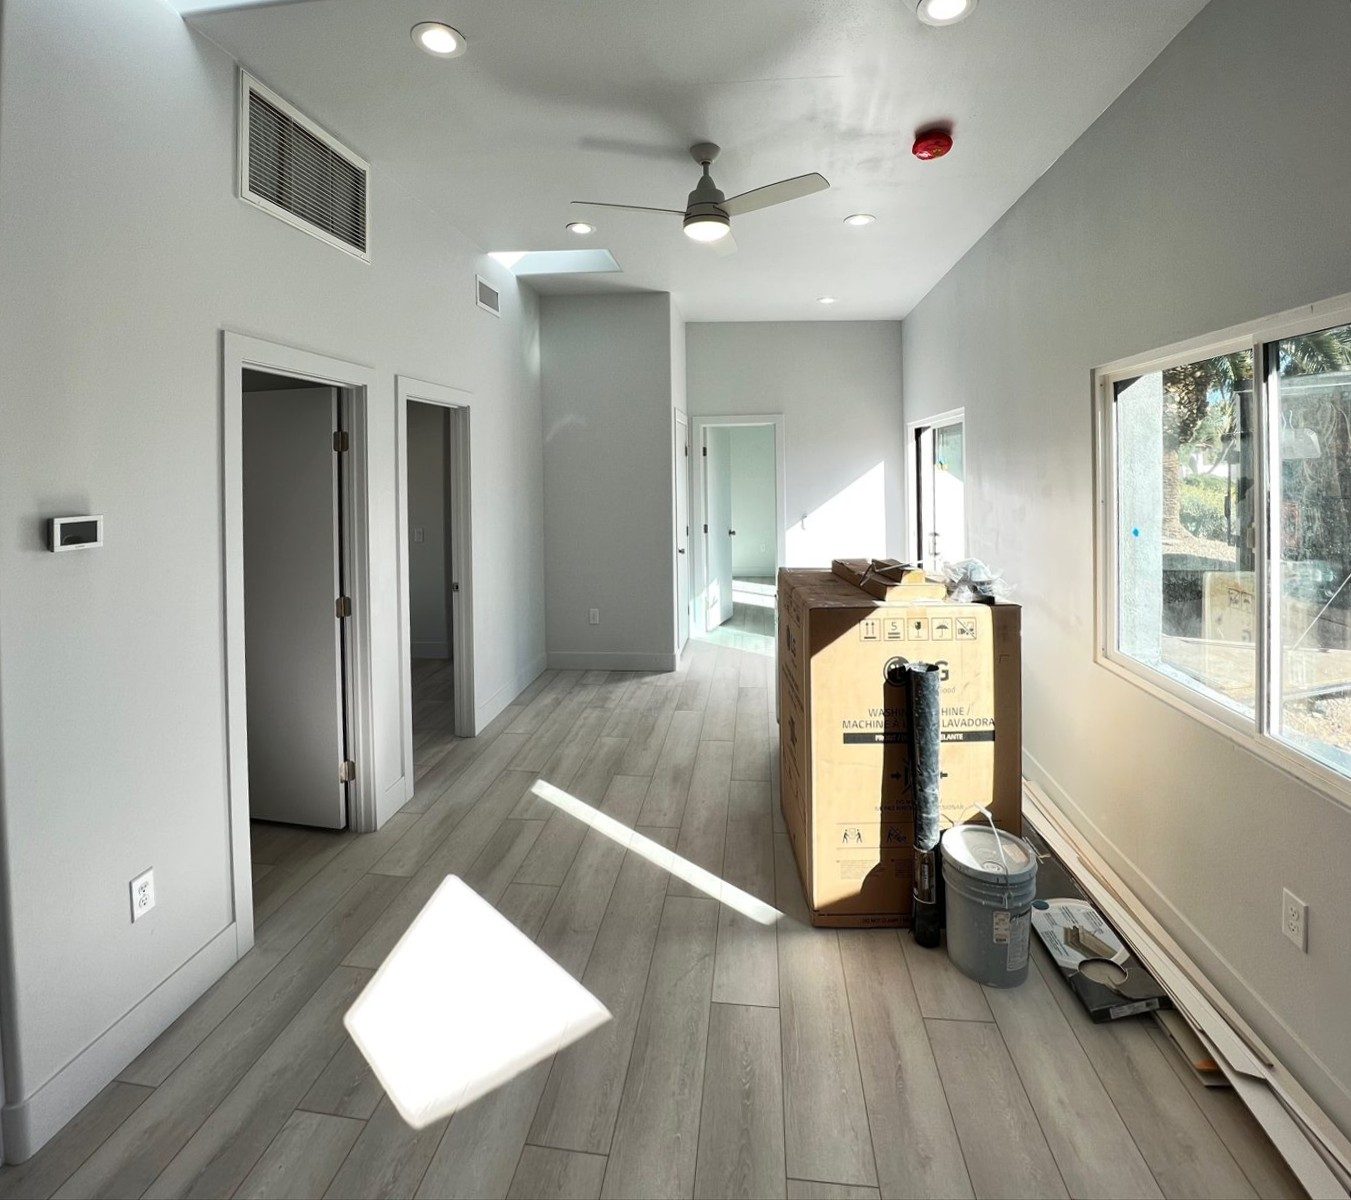 Living area toward the kitchen
Tell us what you have in mind and we'll walk through scope, timeline and budget.