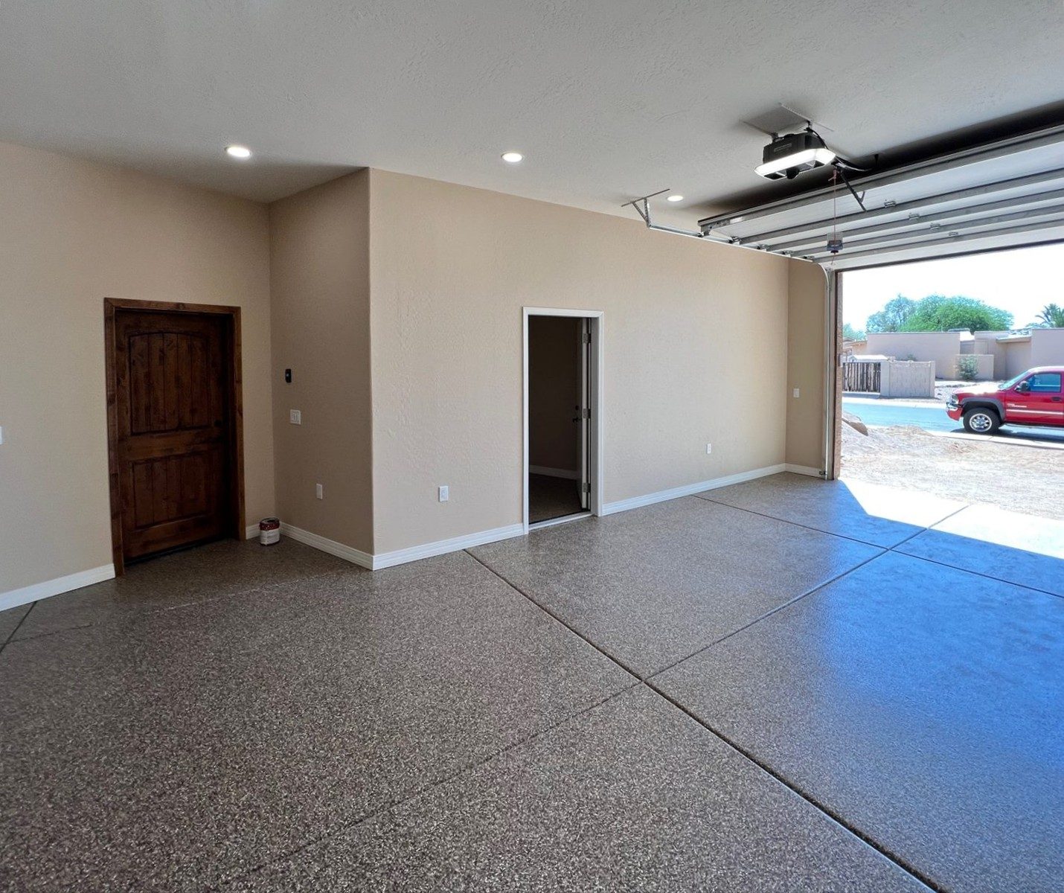
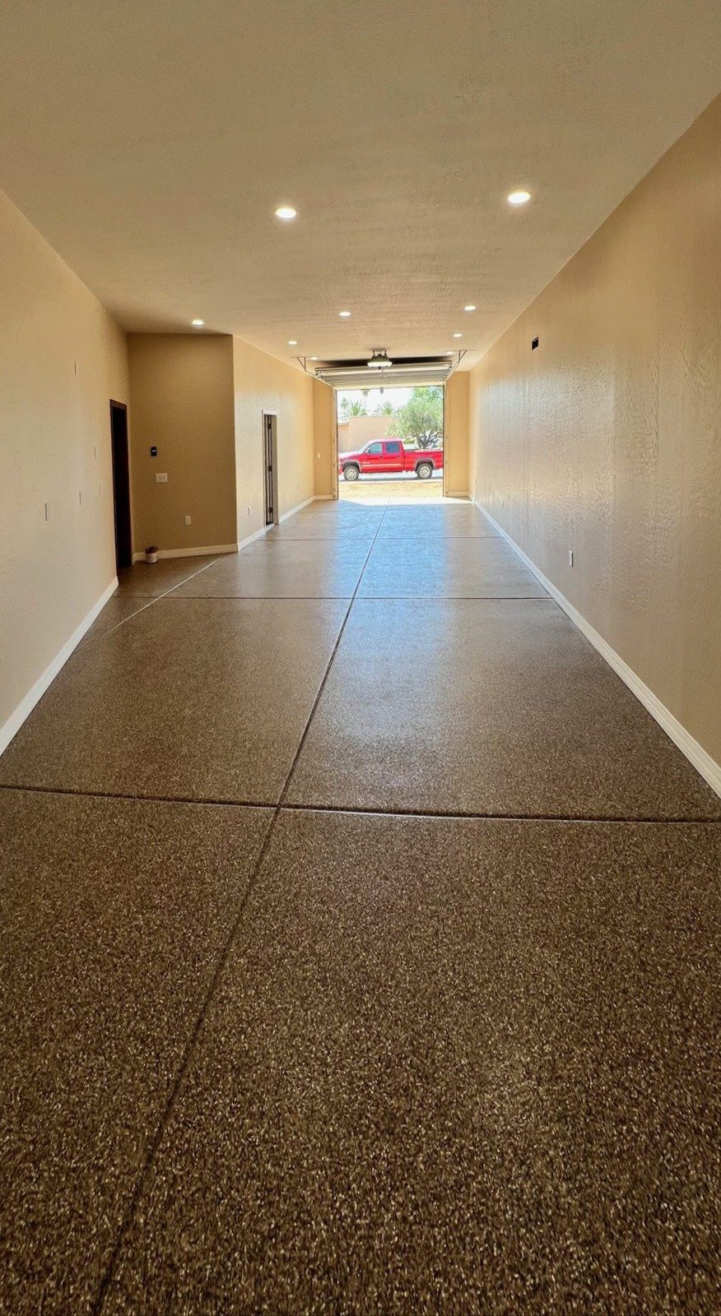
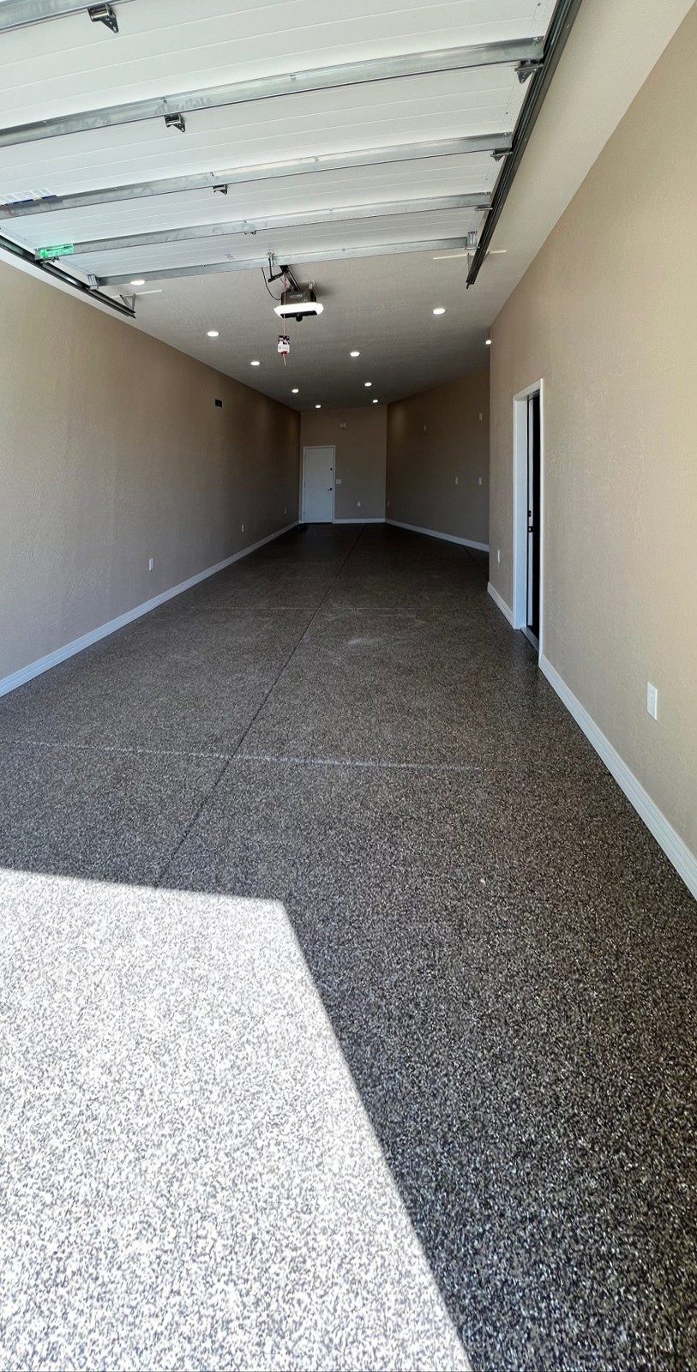
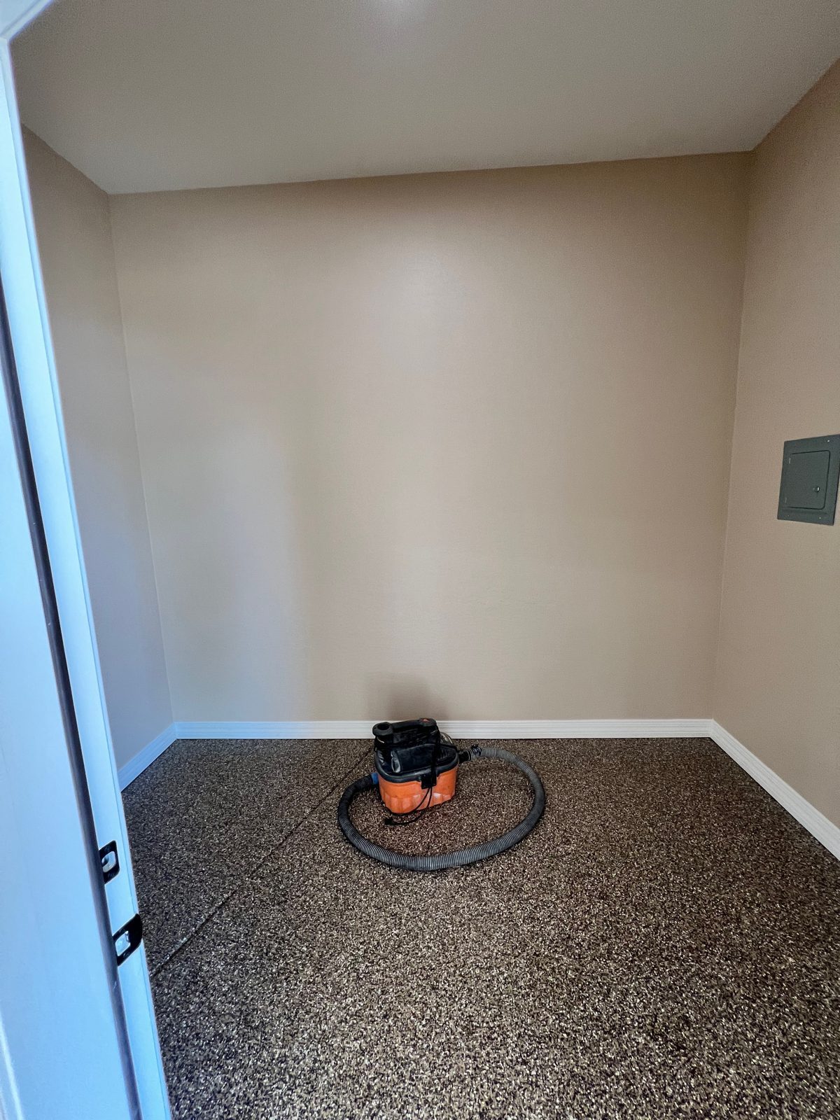
A new attached garage and workshop added onto a Scottsdale home: new slab, wood framing, a foam roof, stucco to match the house, a covered entry porch with lights, and a finished interior with an epoxy floor and a roll-up garage door.
Tap any photo to view it full size and swipe through the project.
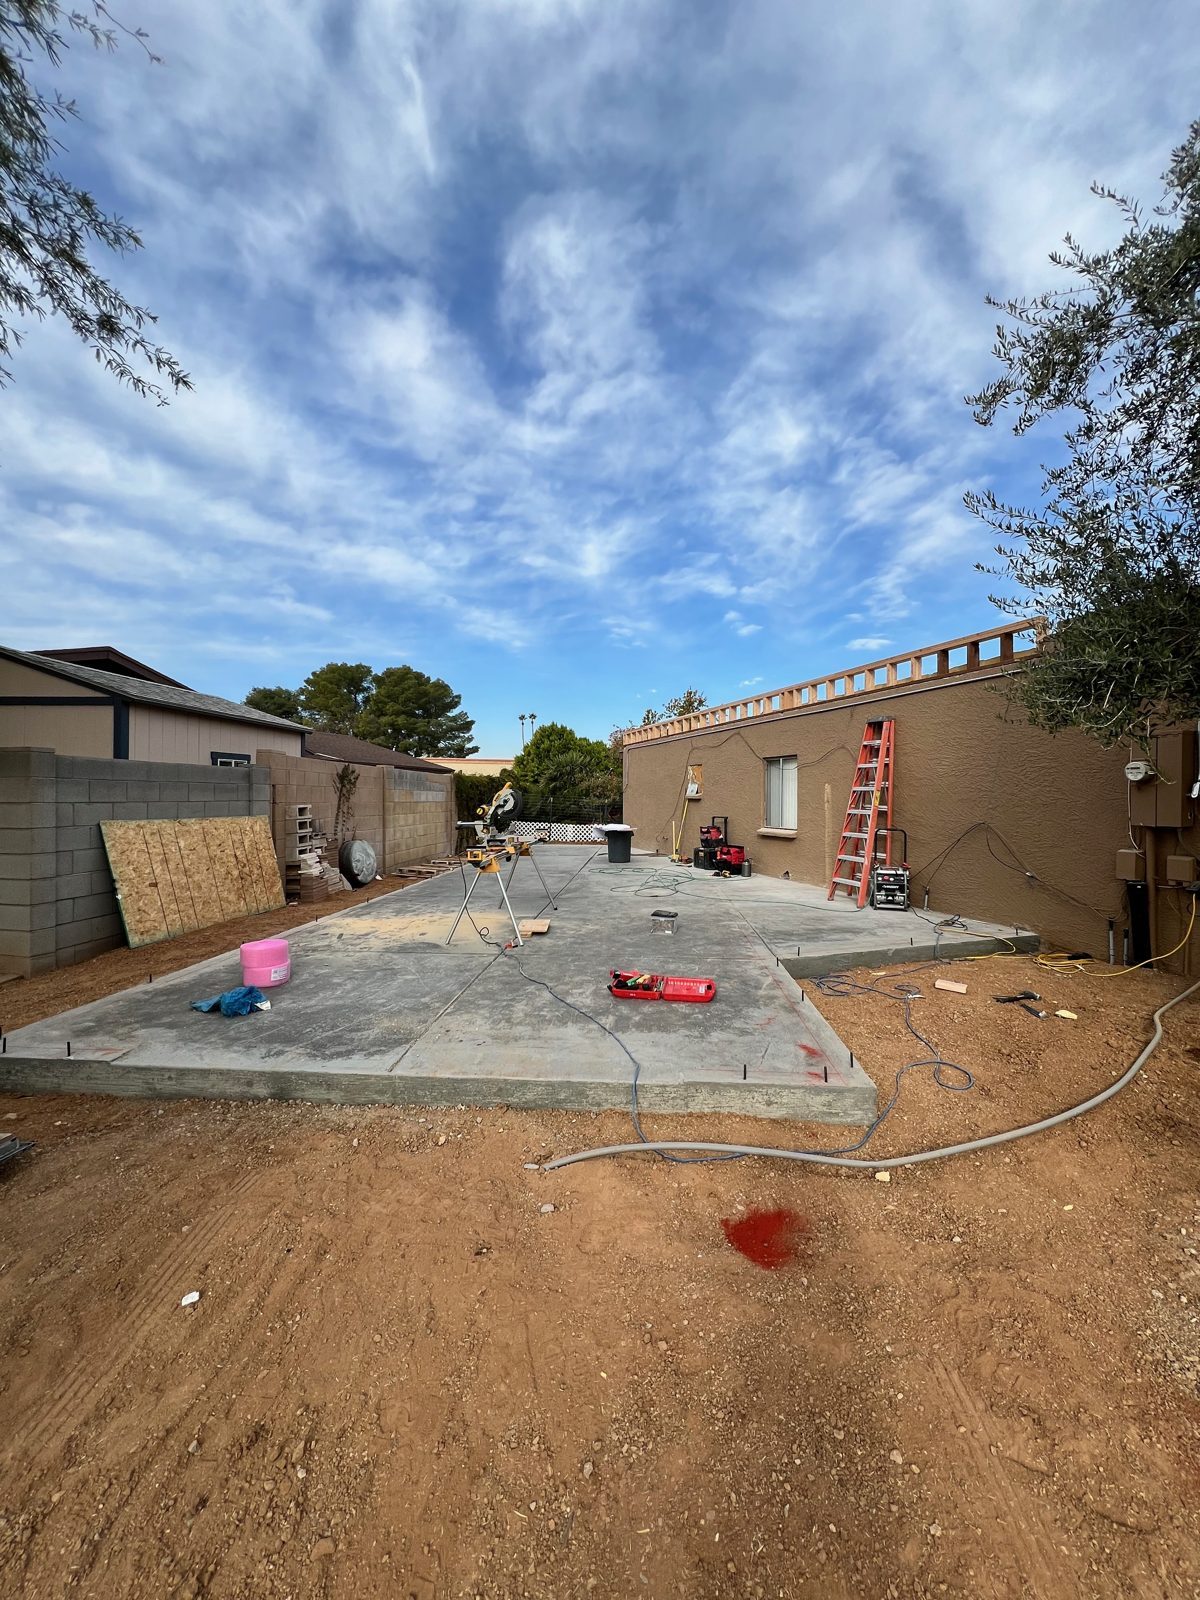 New slab poured
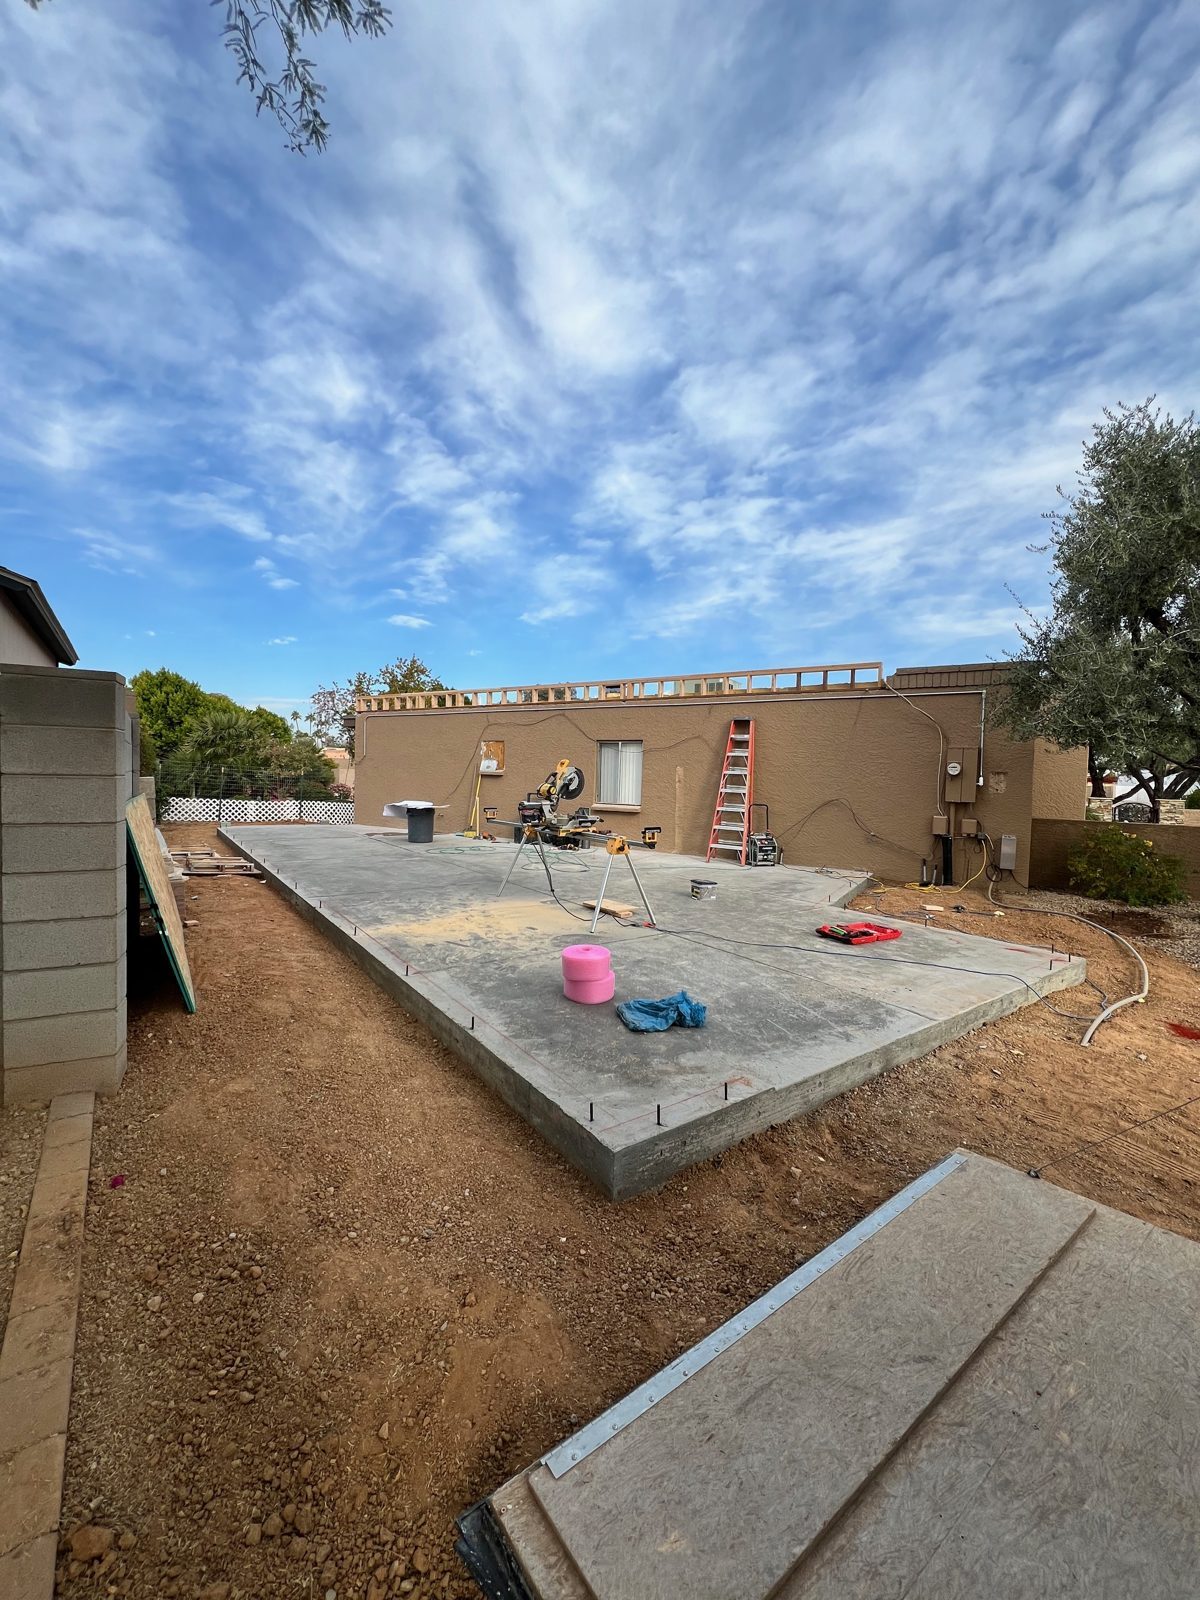 Slab, second angle
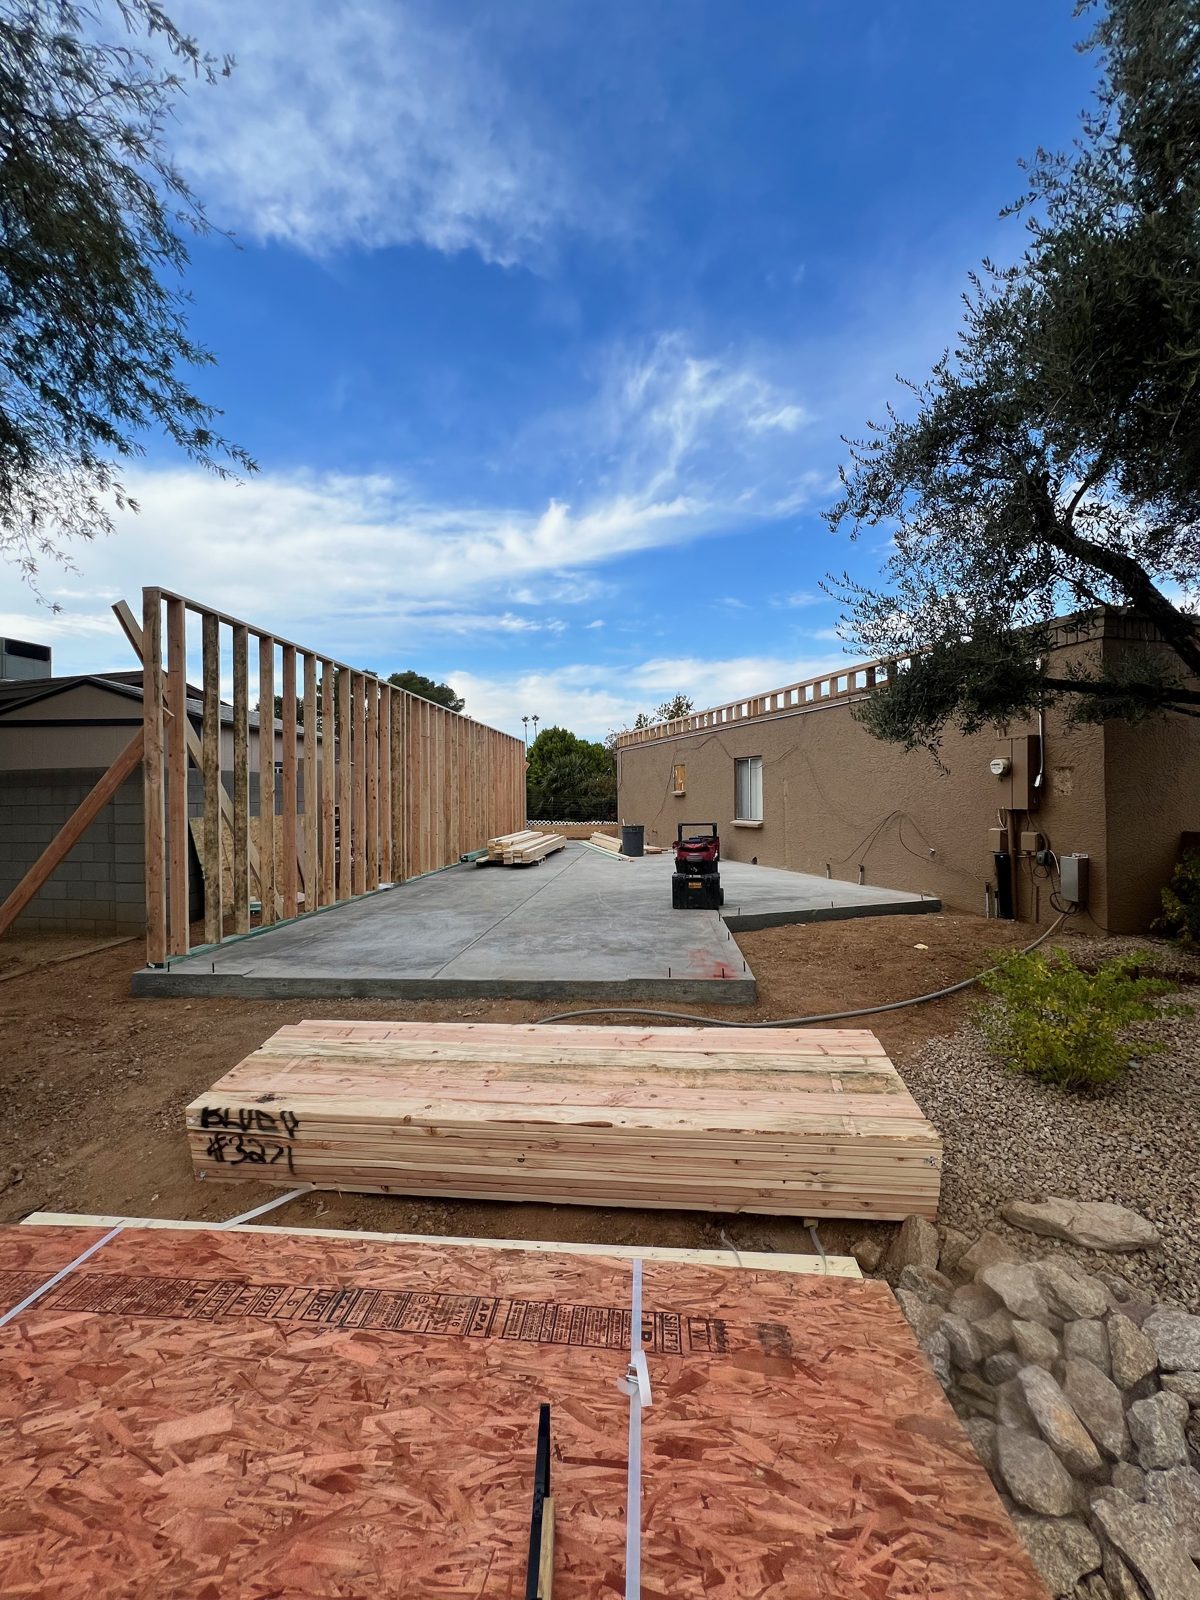 Wall framing going up
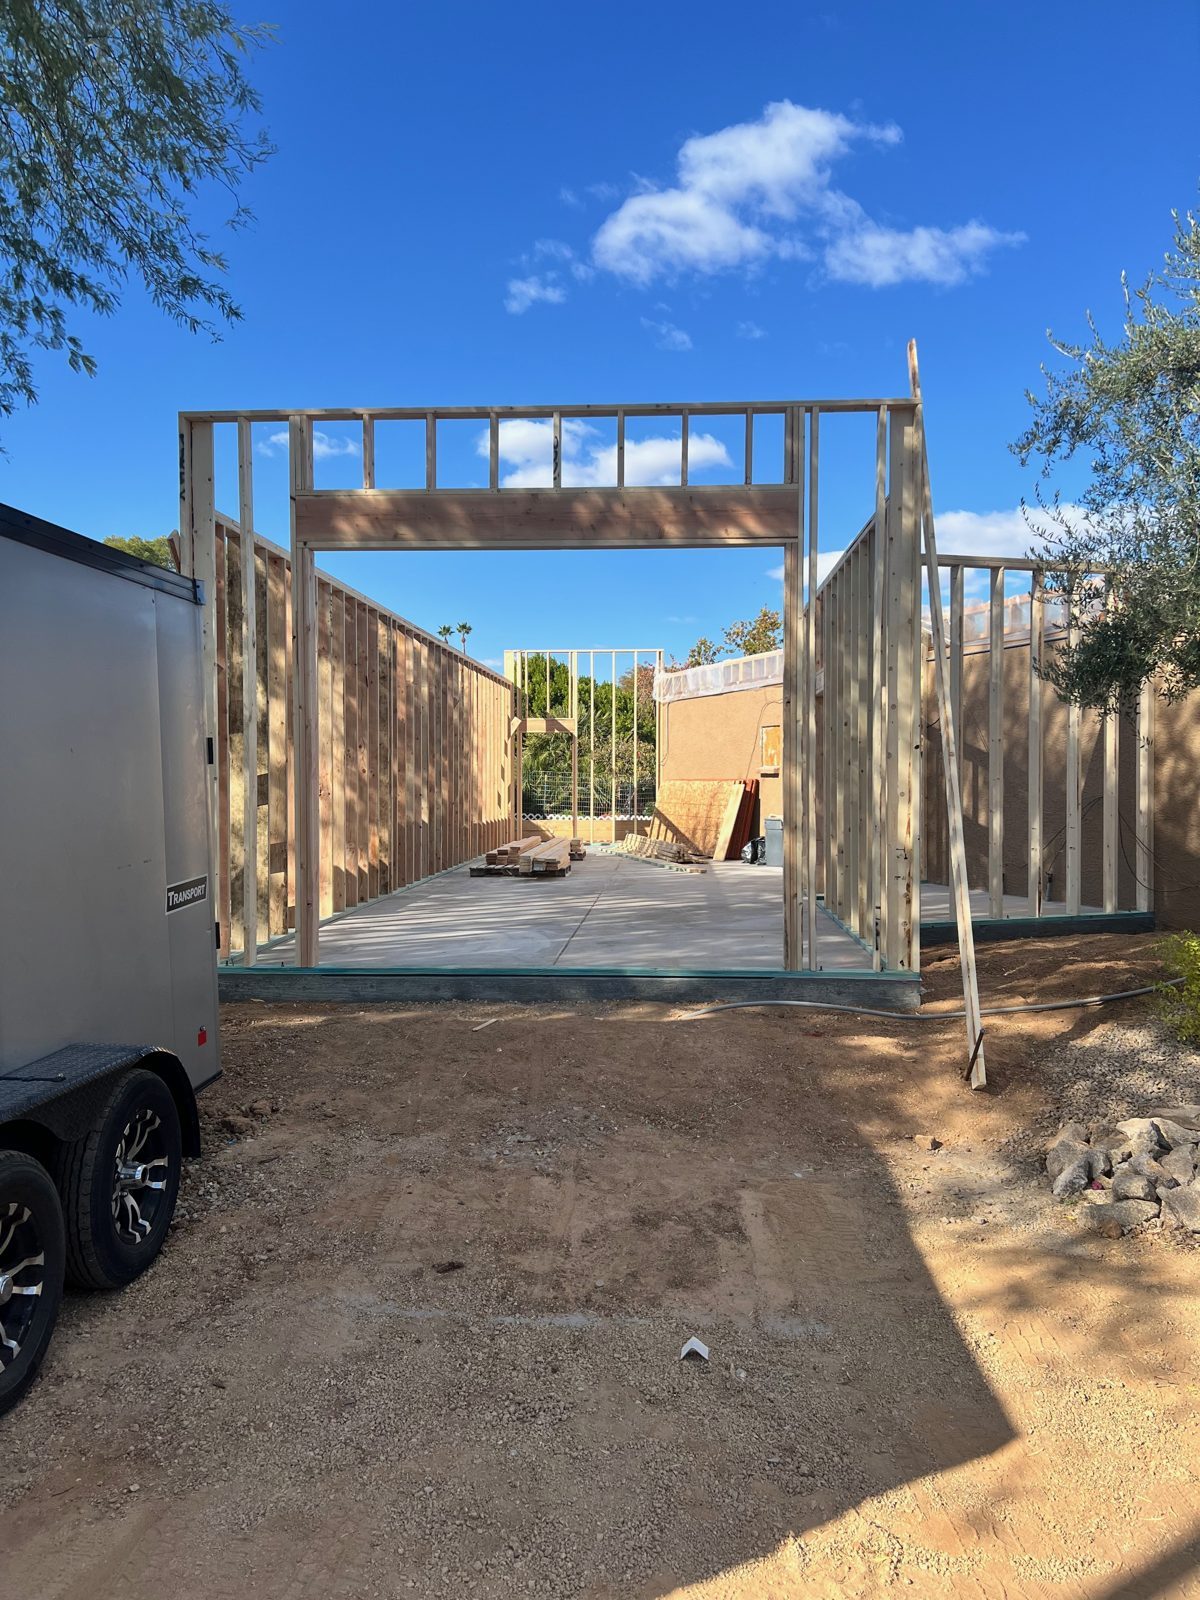 Walls framed with the garage door opening
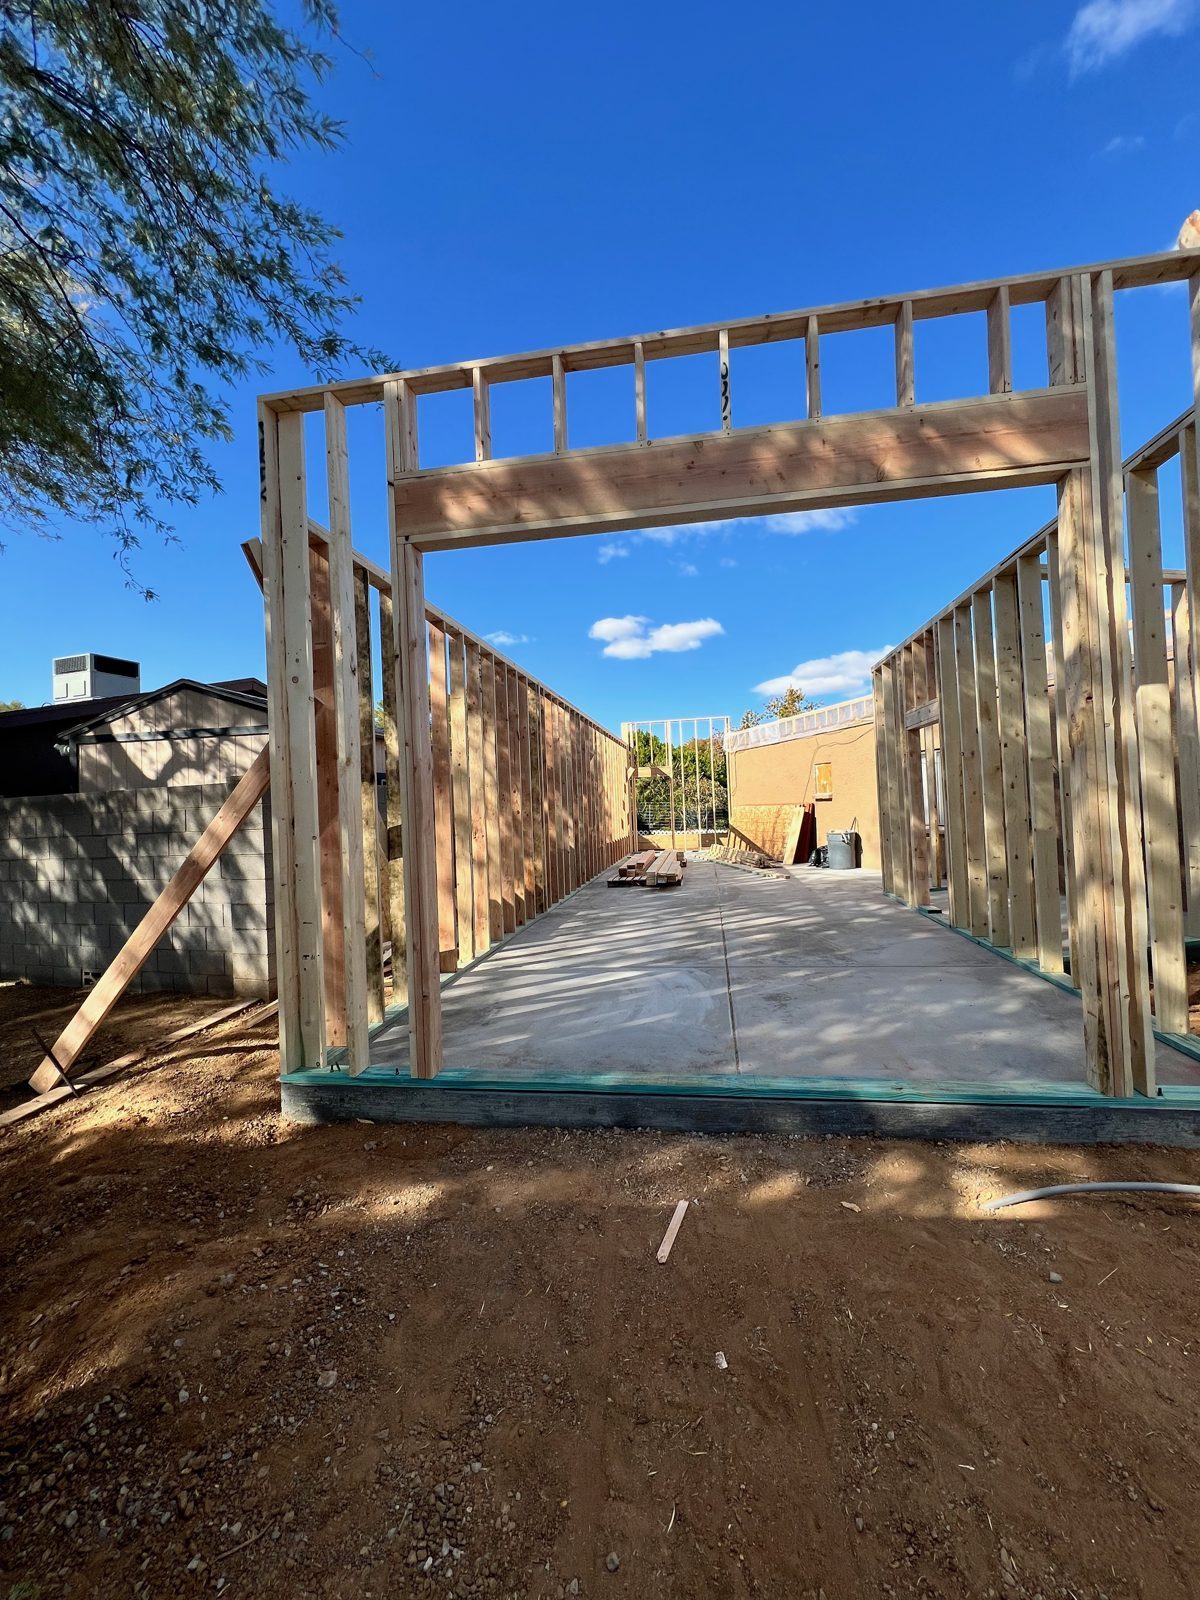 Framing from the front
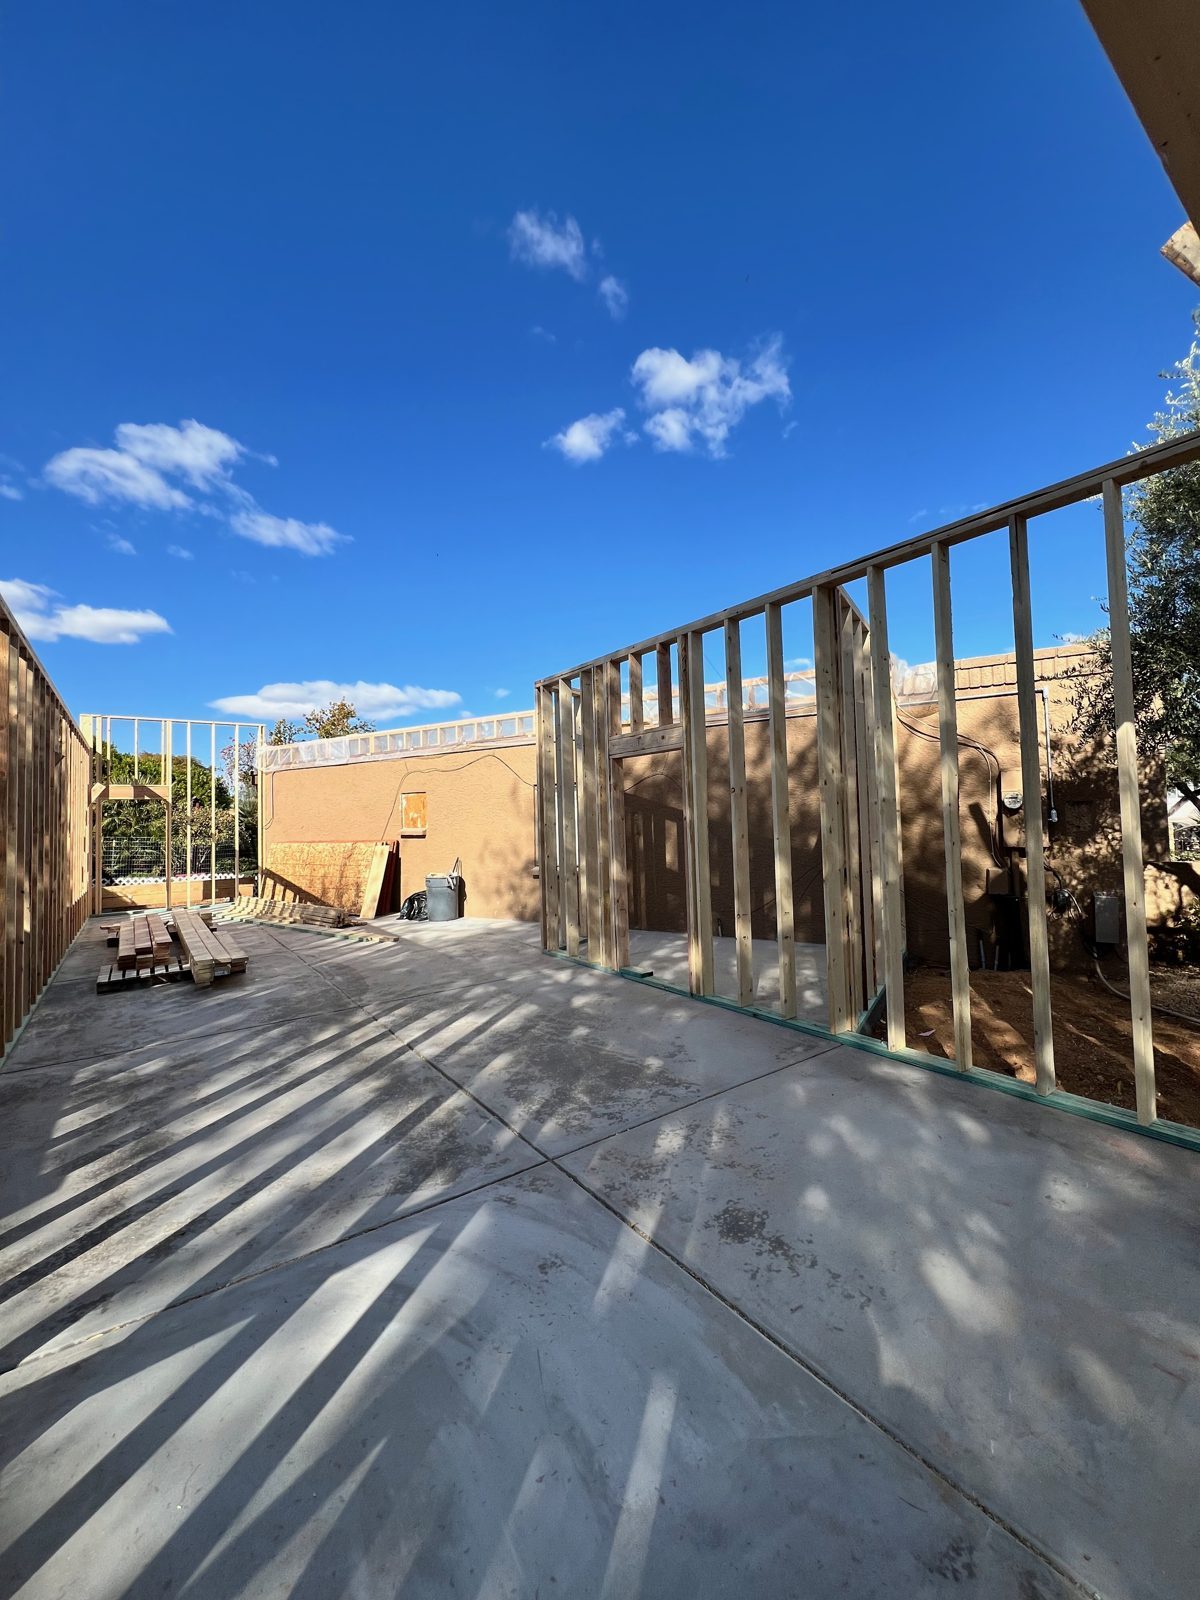 Long wall framed
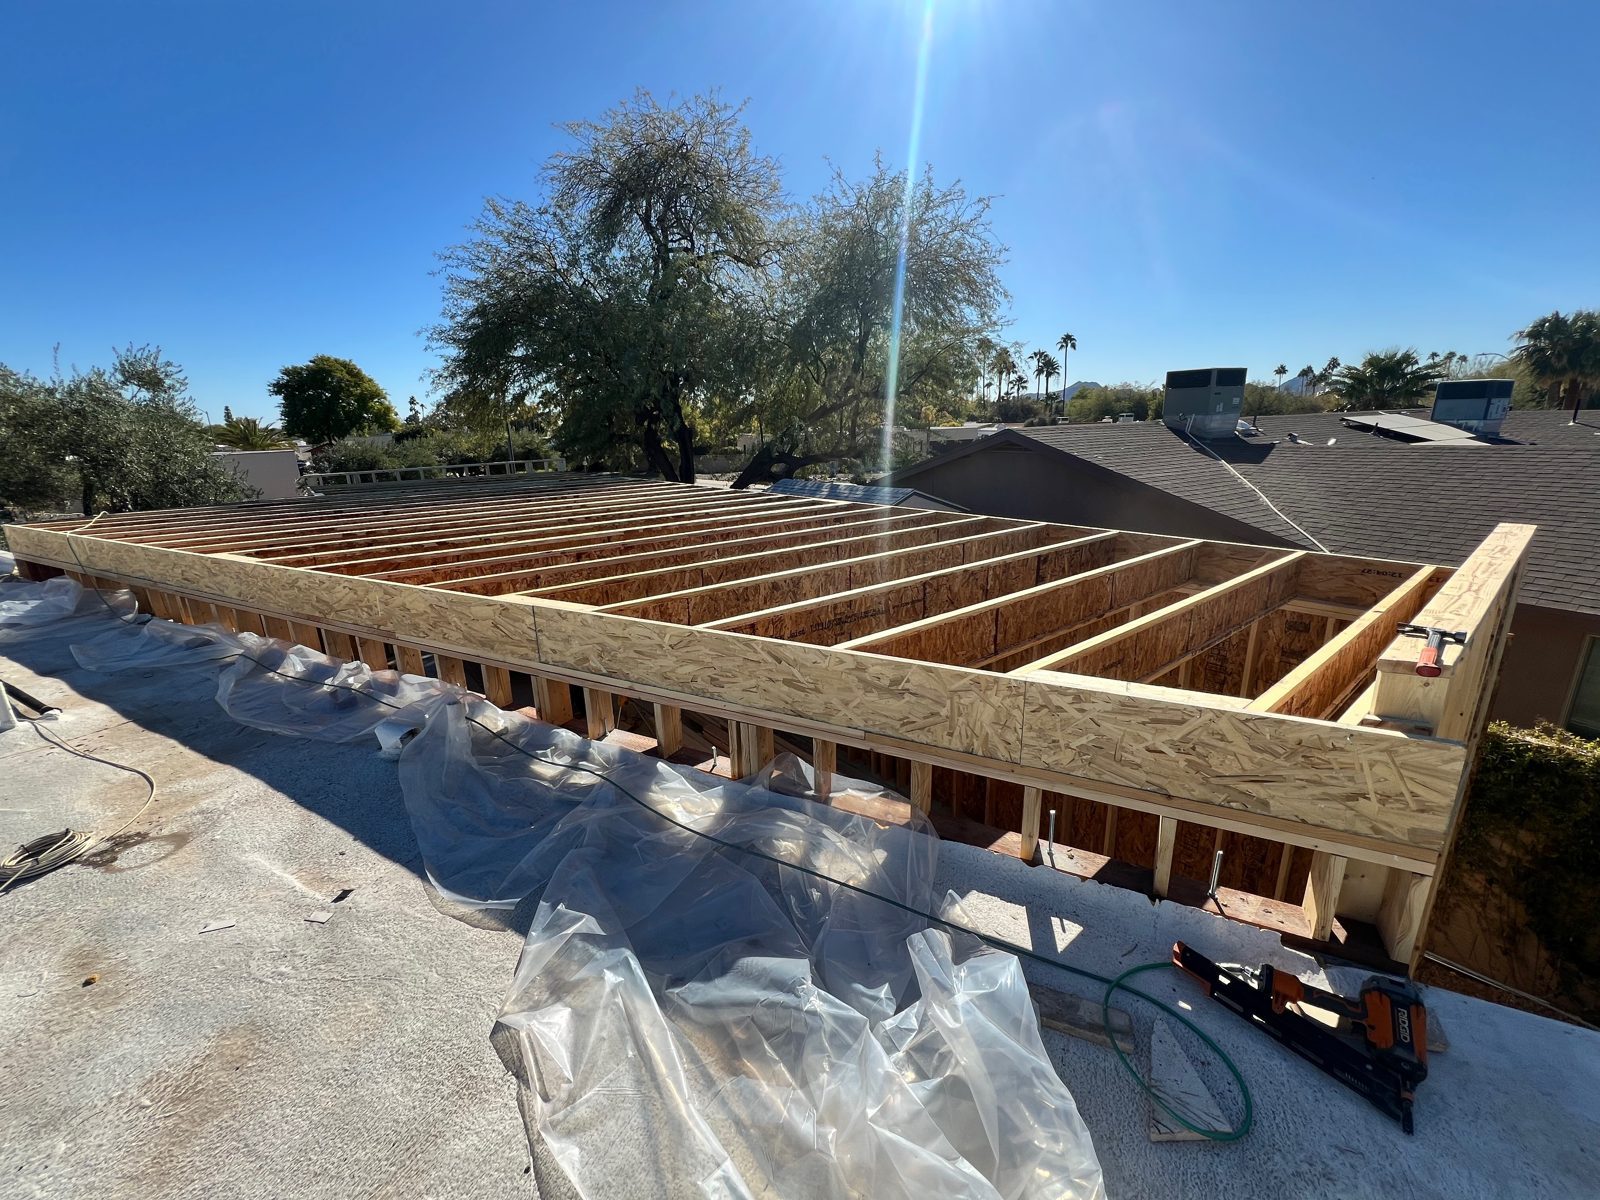 Roof framing
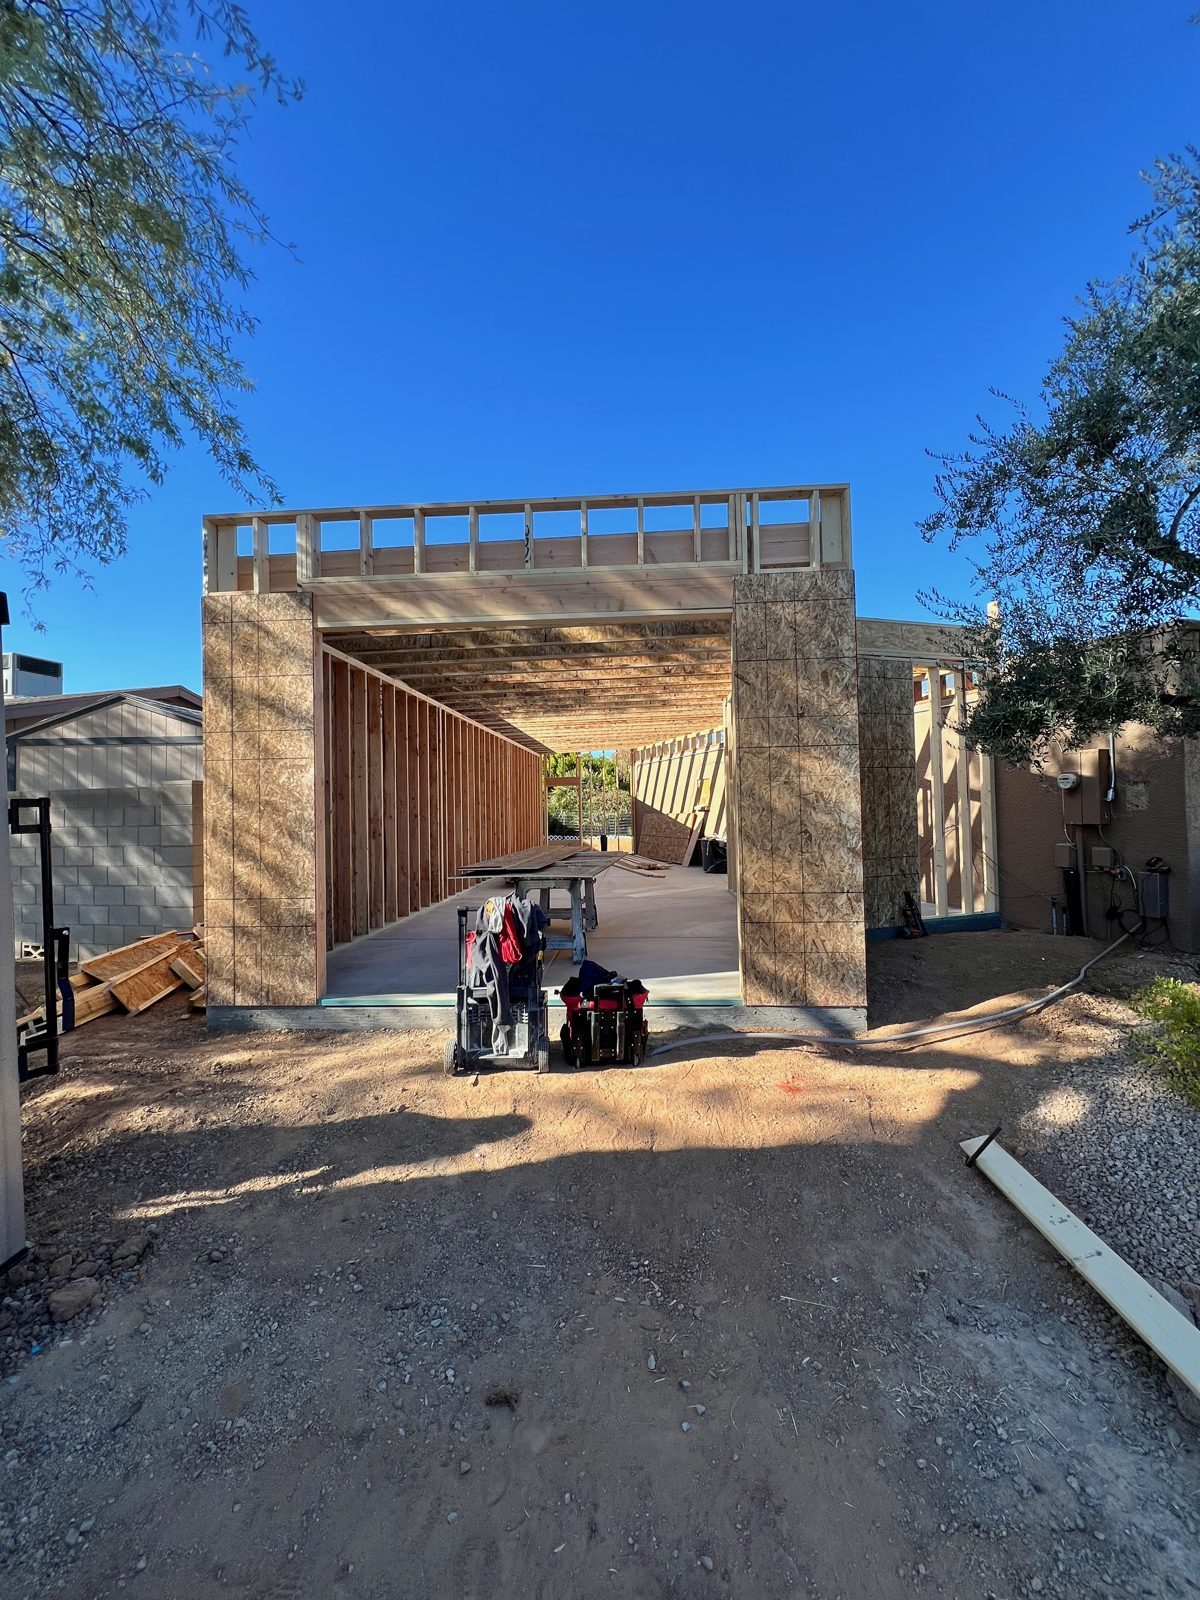 Framed shell from the front
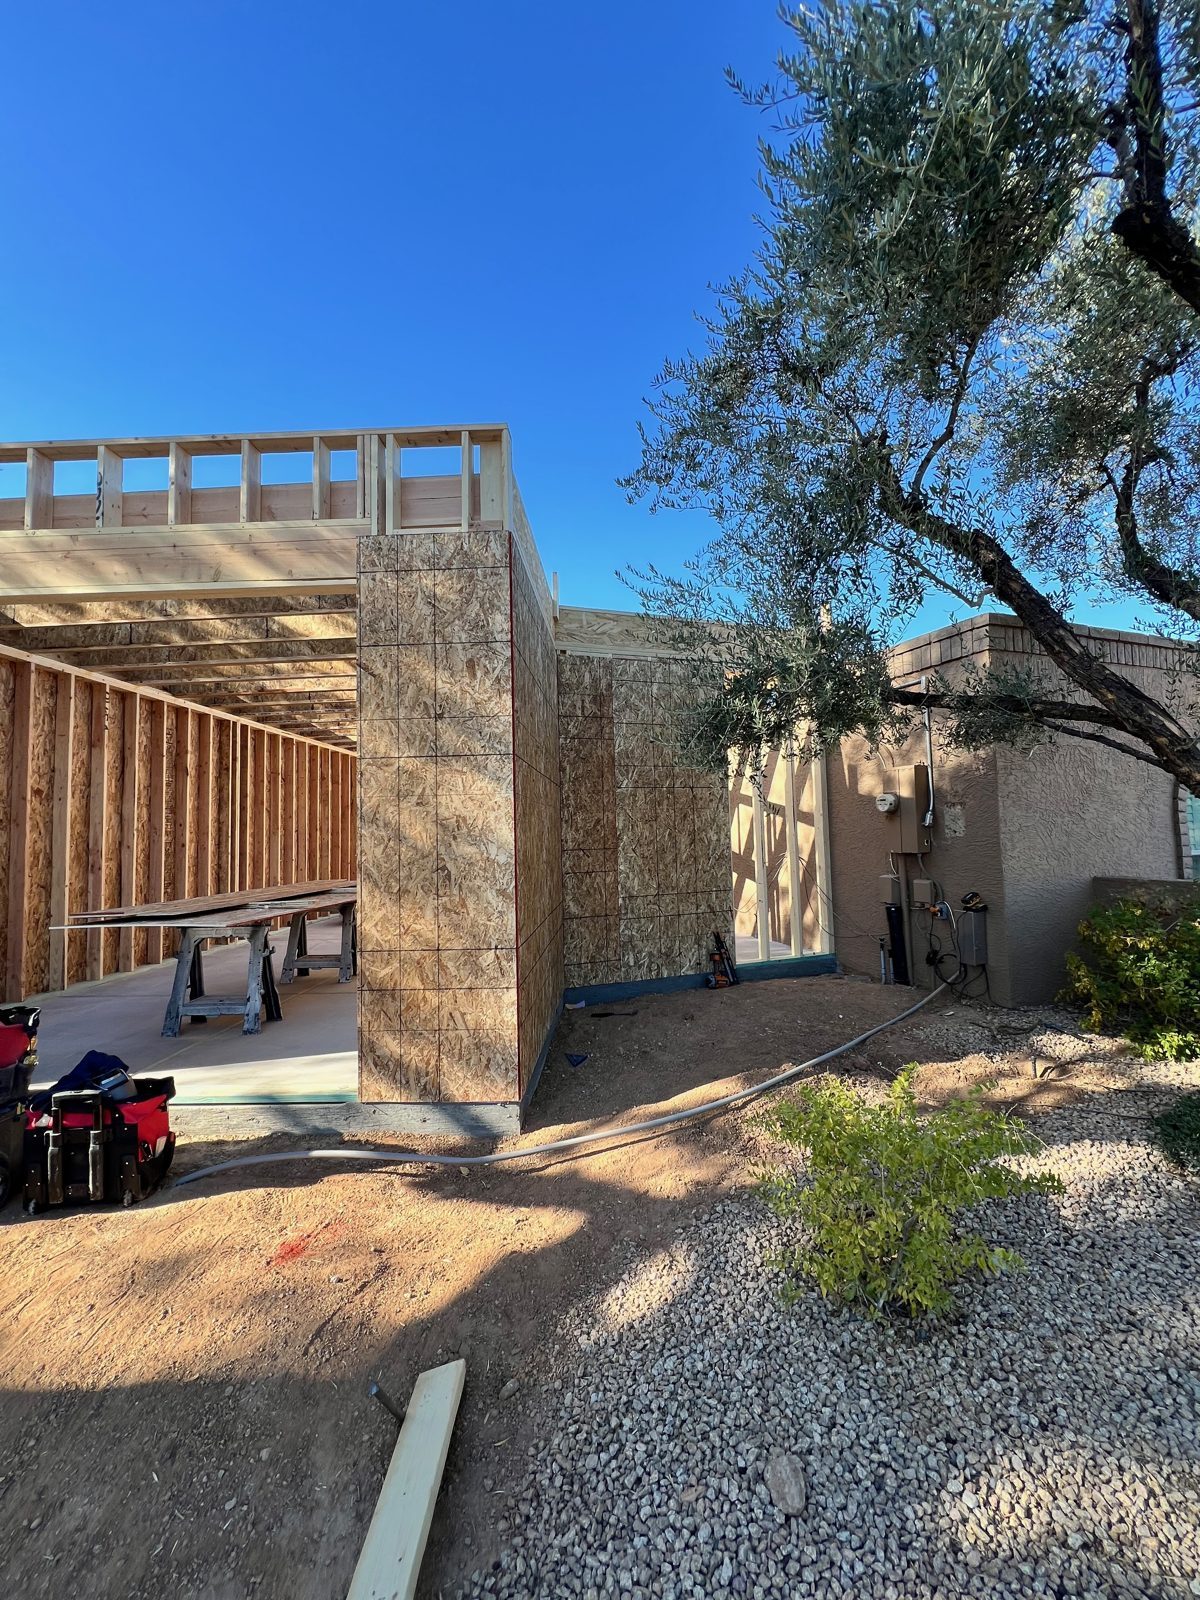 Framing from the side
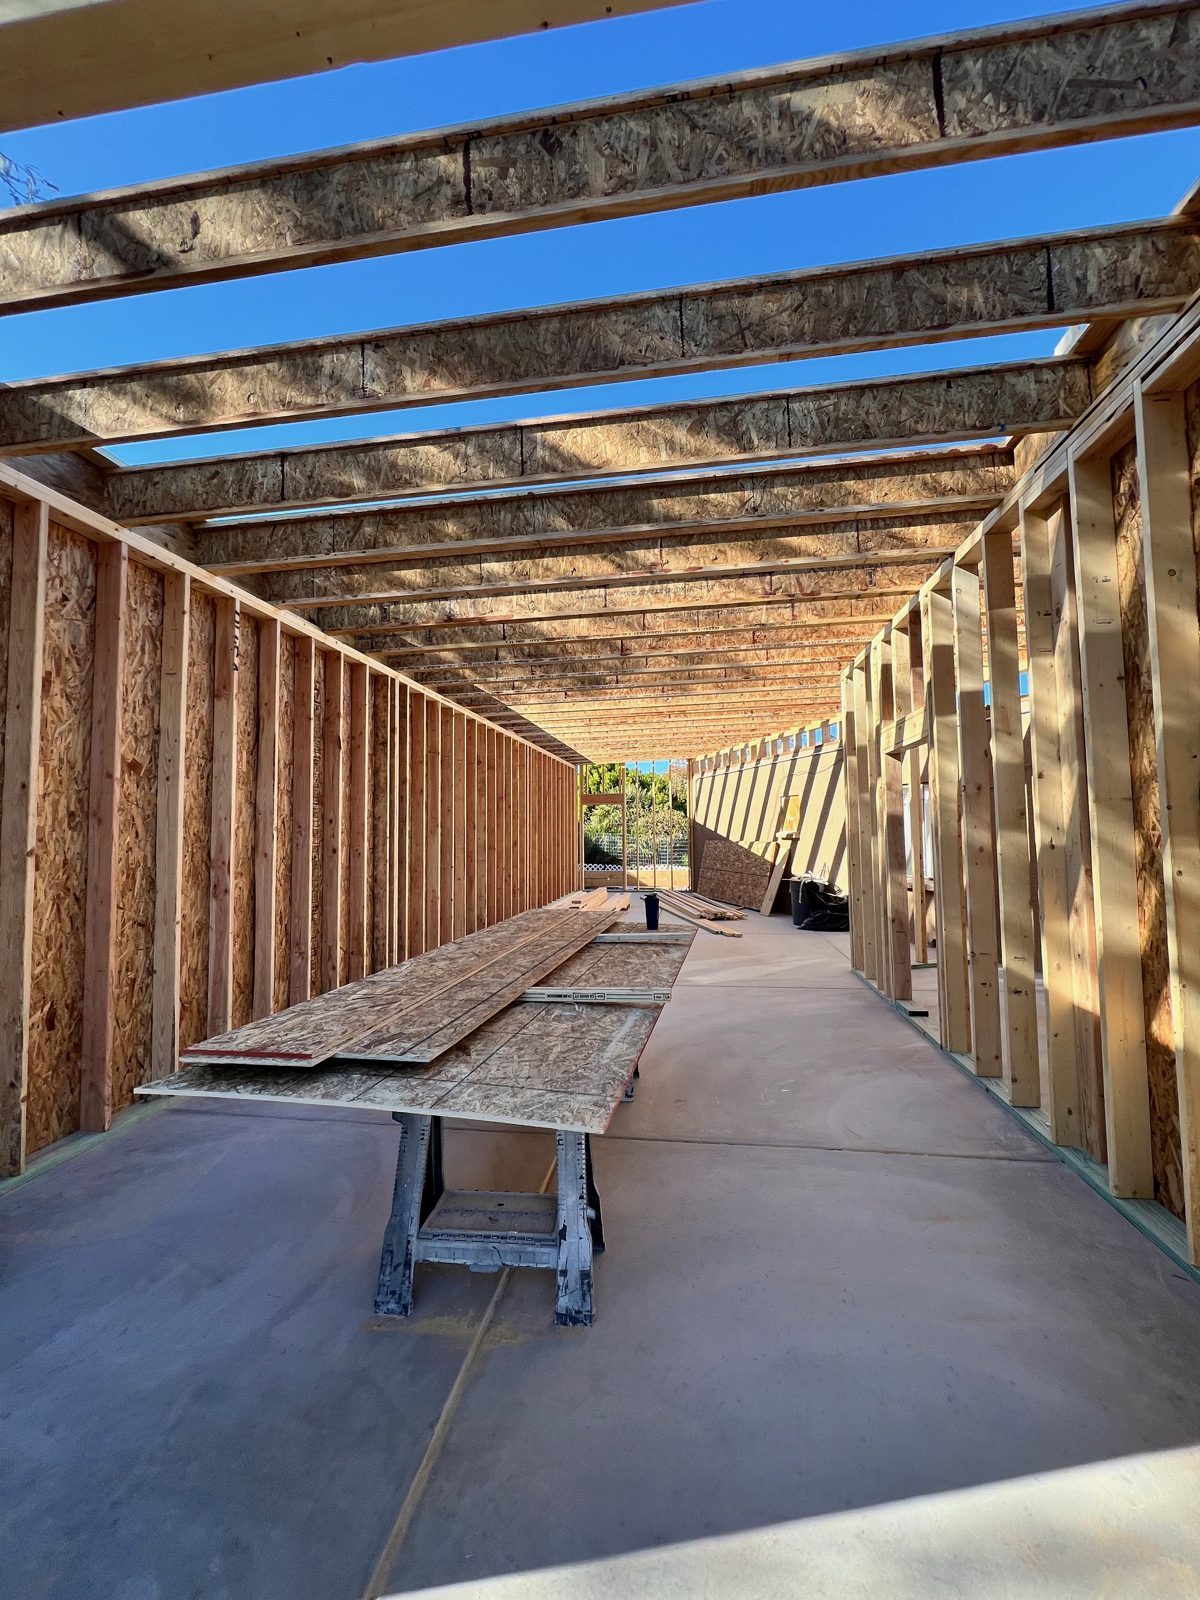 Interior framing and roof
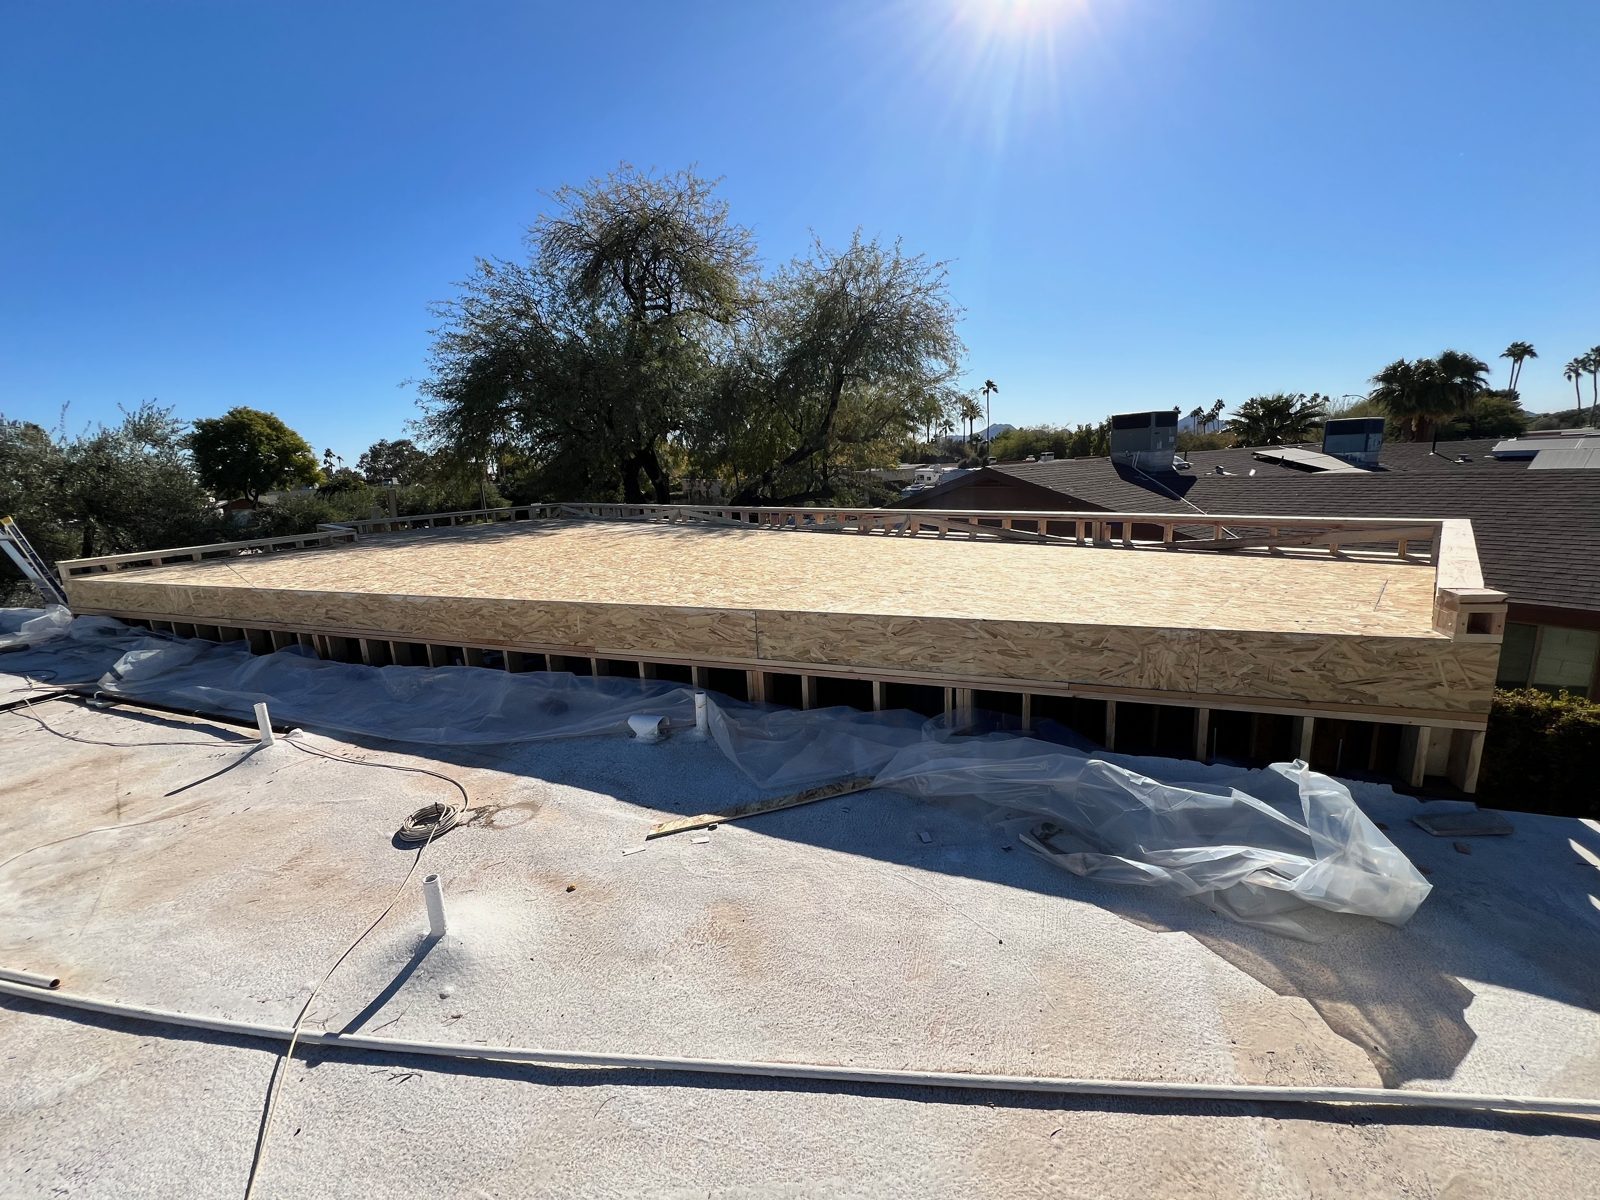 Roof sheathed
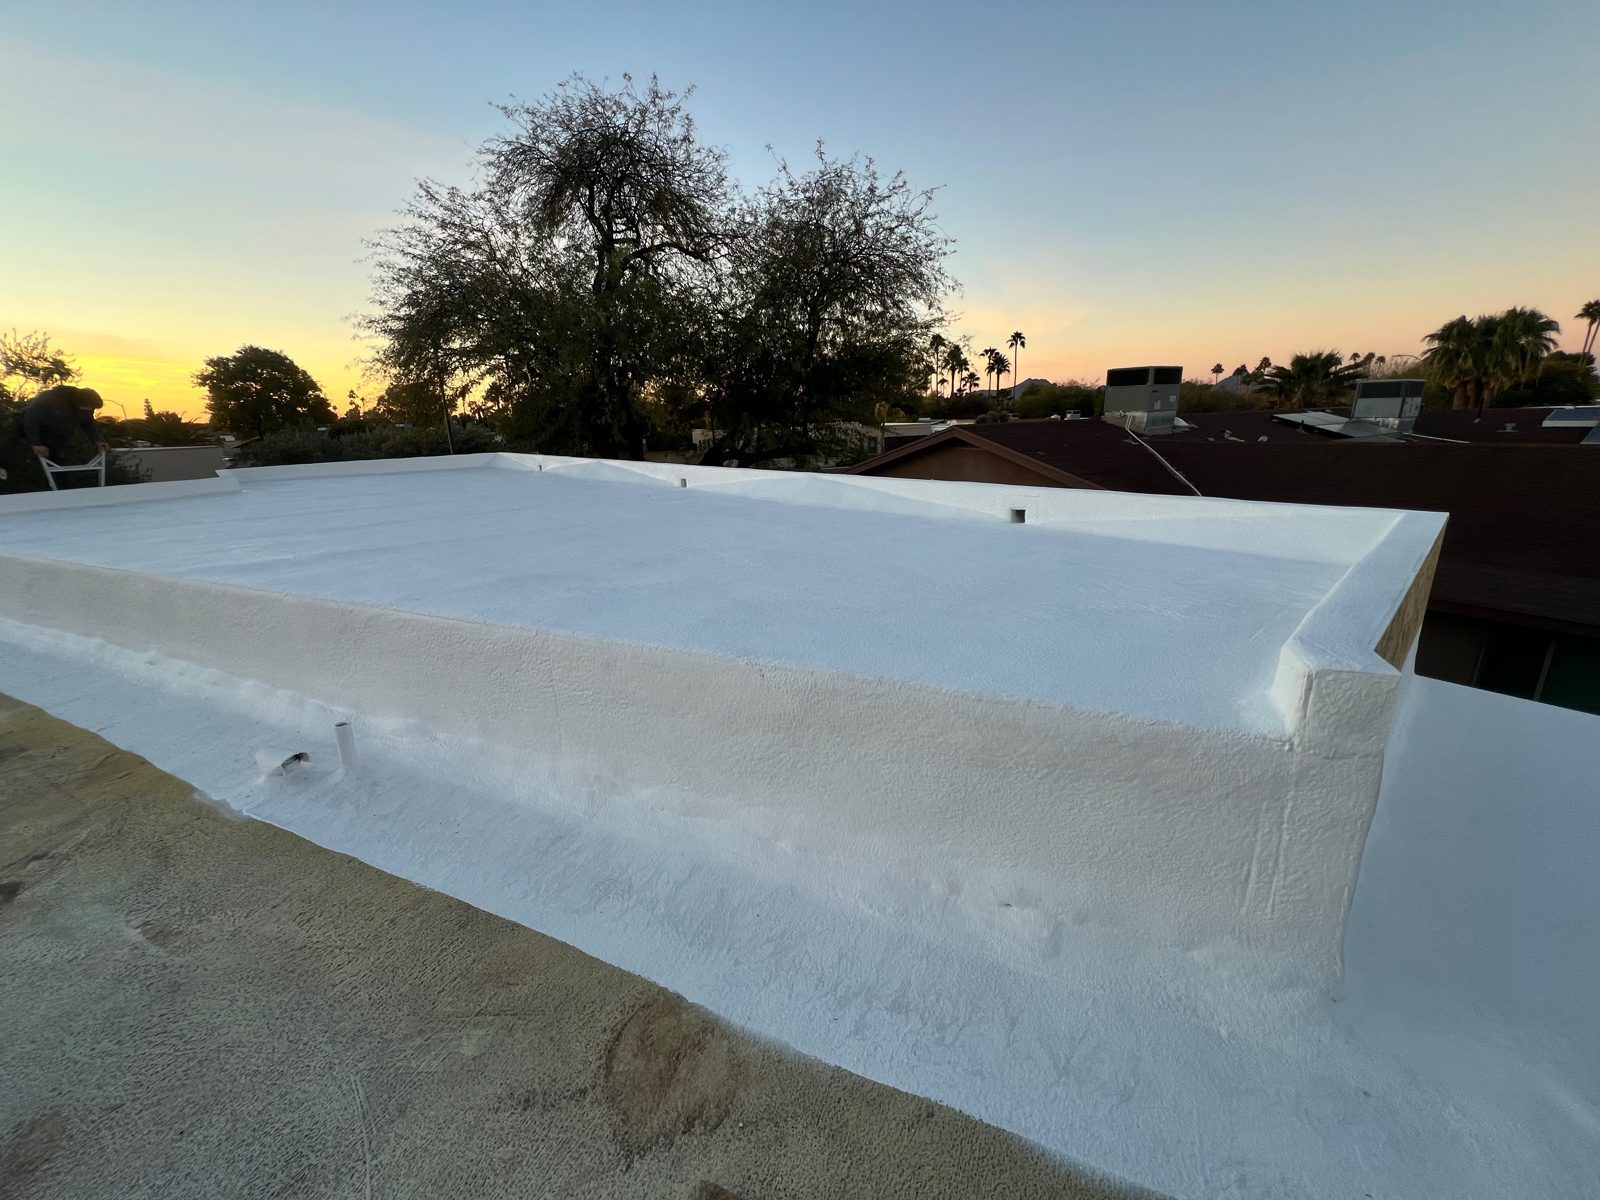 New foam roof
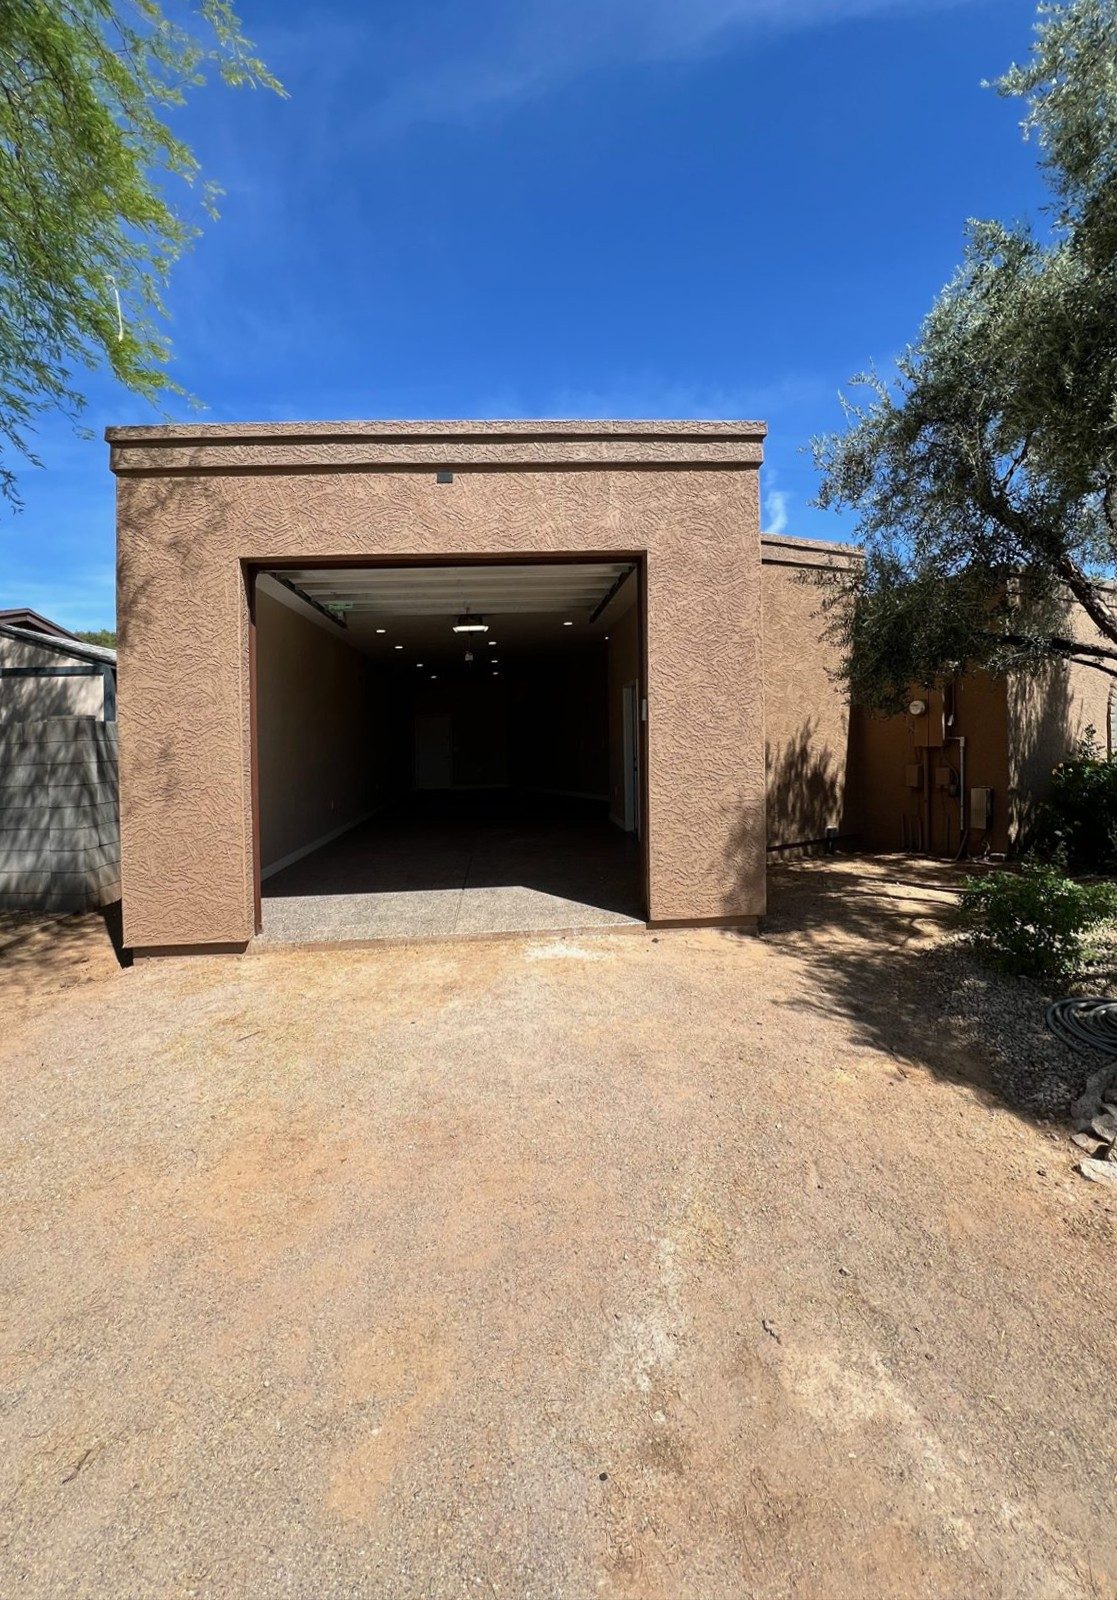 Finished garage and workshop addition
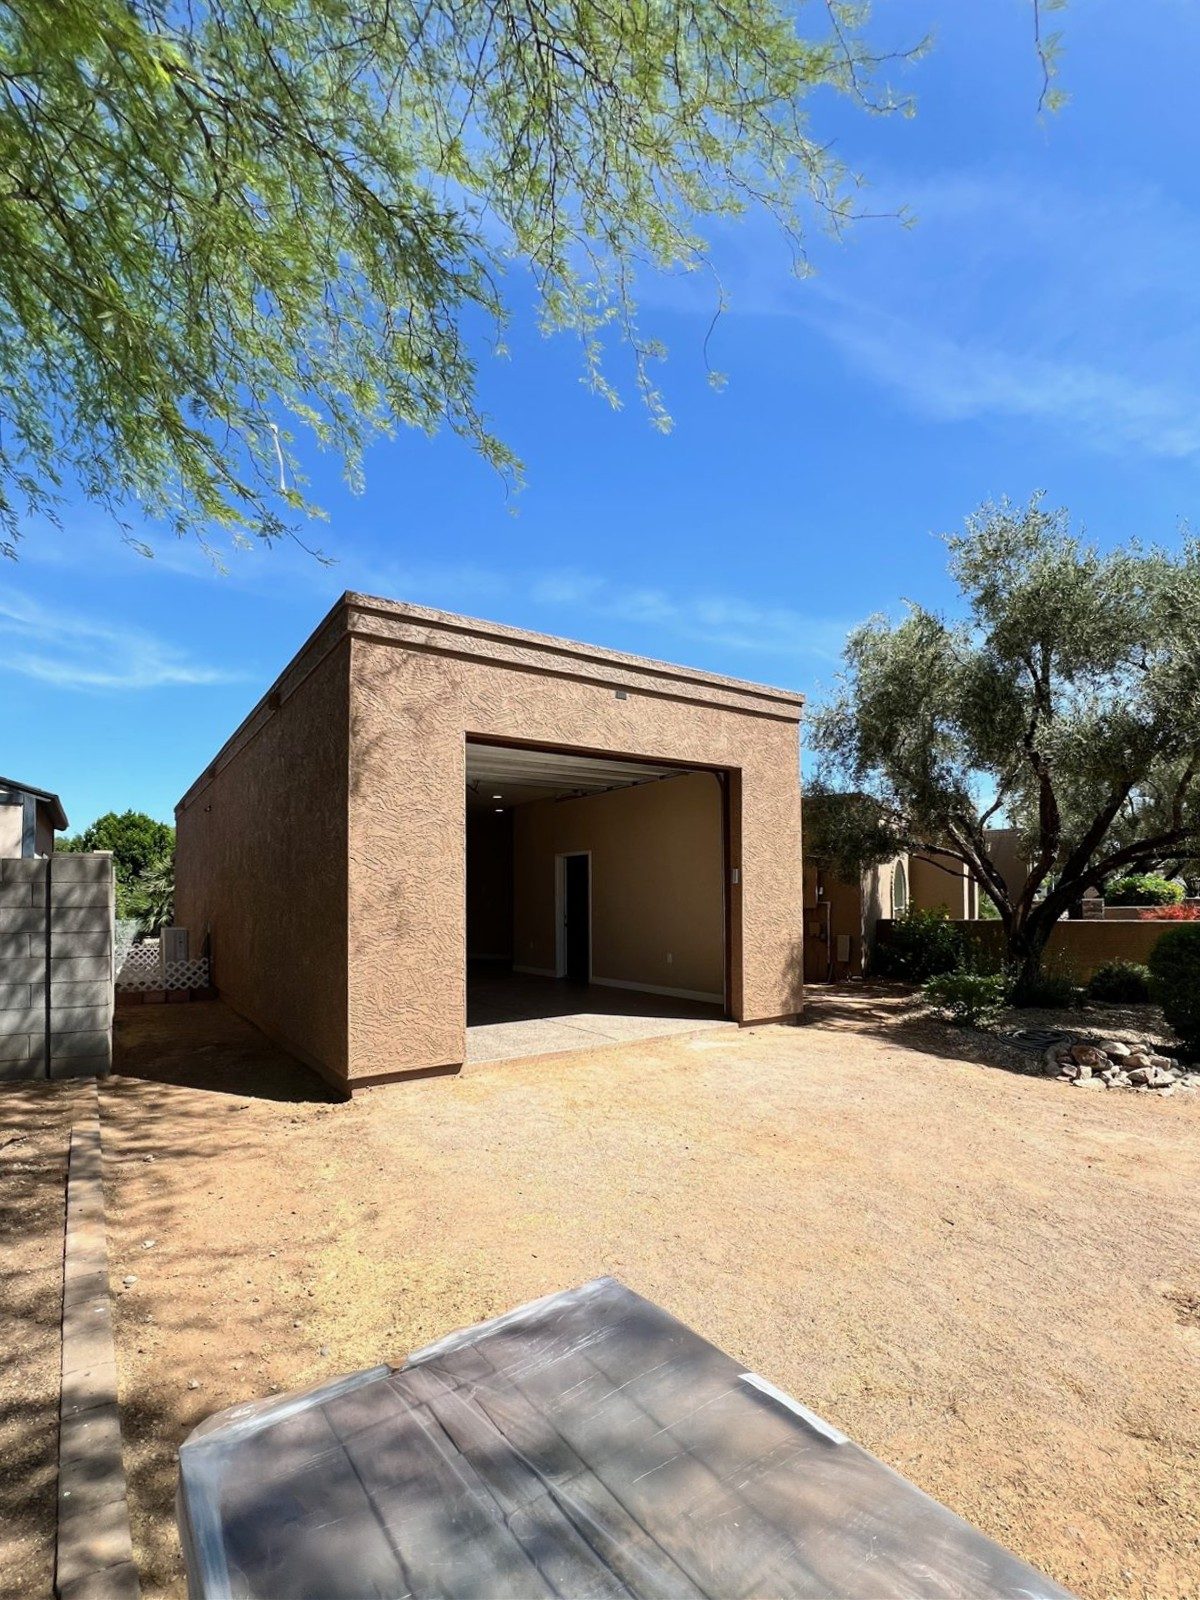 Finished building, side angle
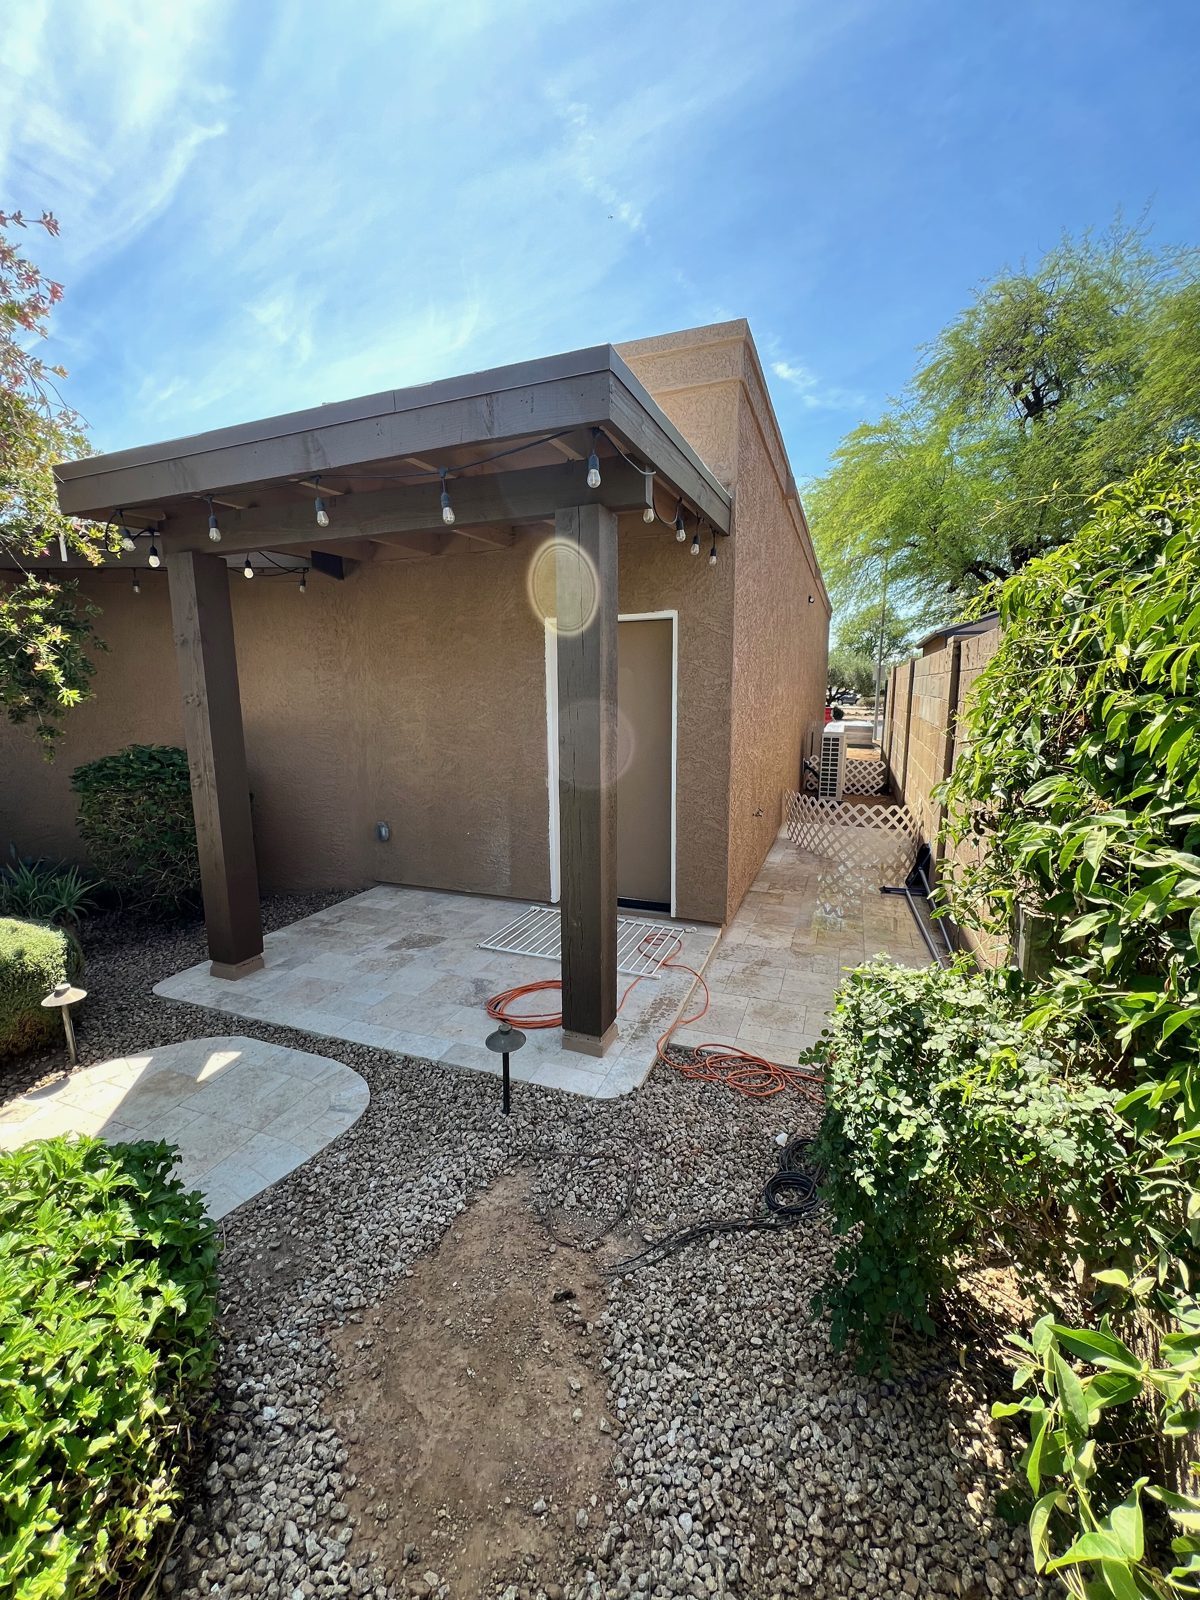 Covered entry porch
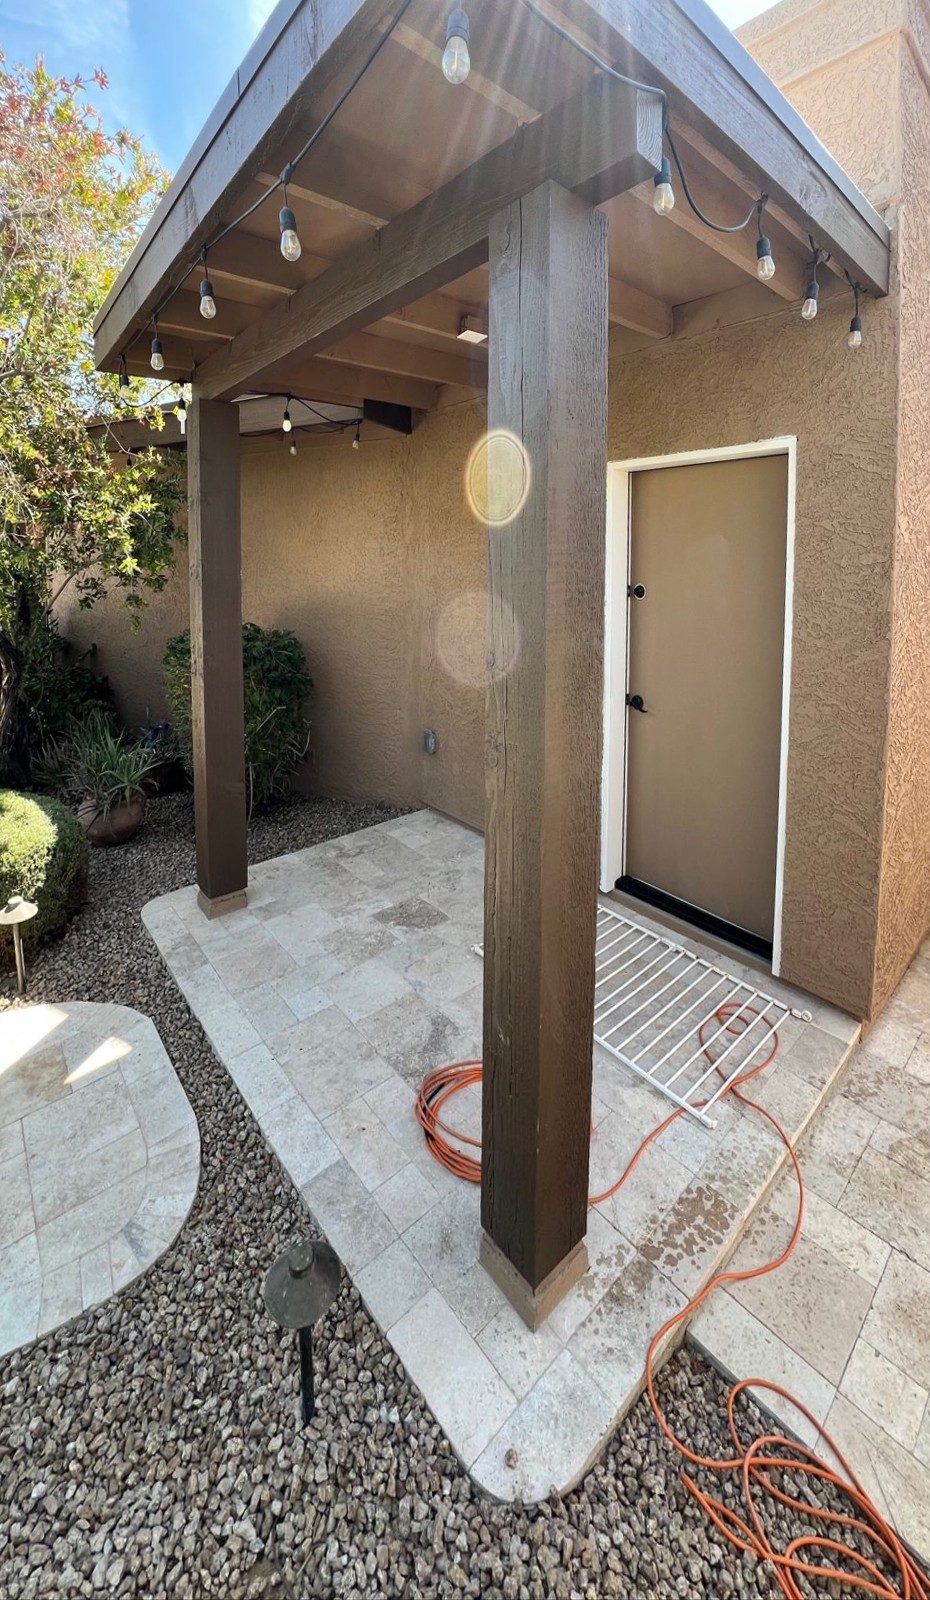 Entry porch with lights
Tell us what you have in mind and we'll walk through scope, timeline and budget.