Outdoor Spaces · Tempe, AZ

Tempe Timber-Frame Patio Cover

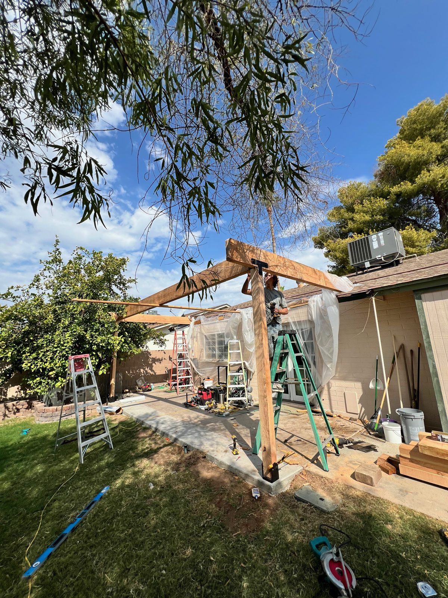
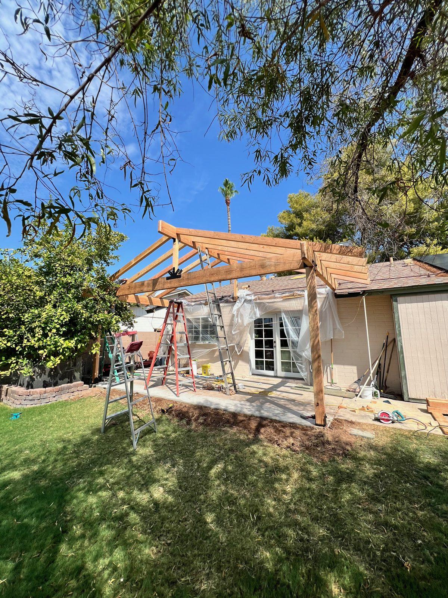
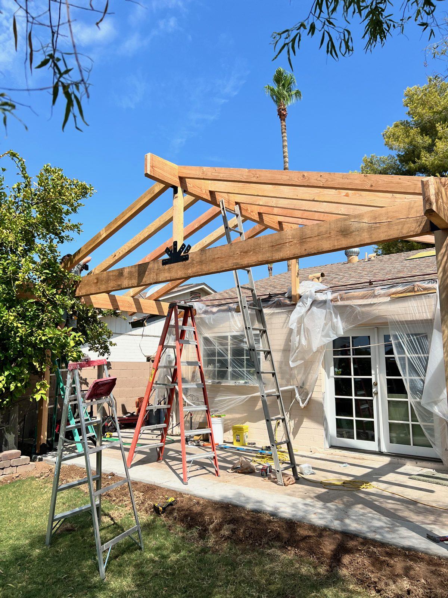
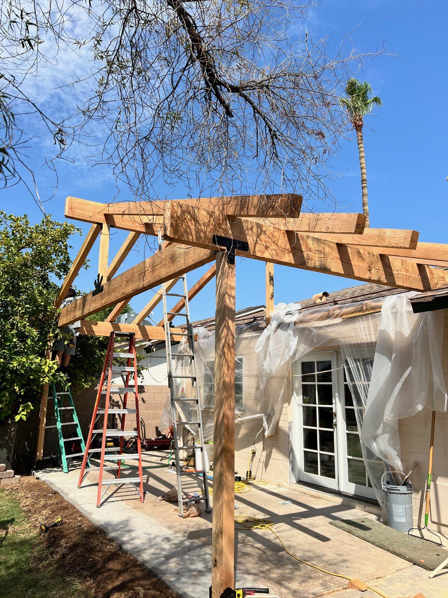
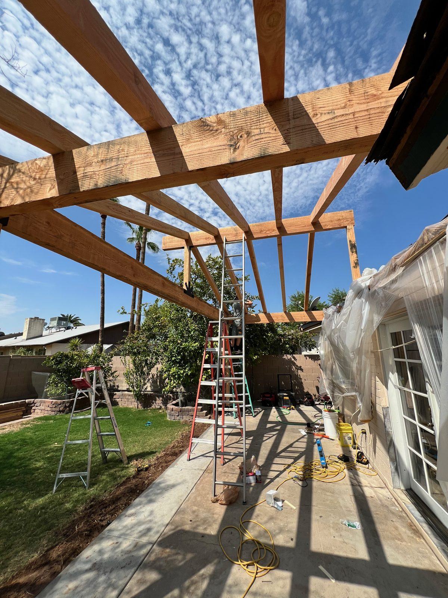
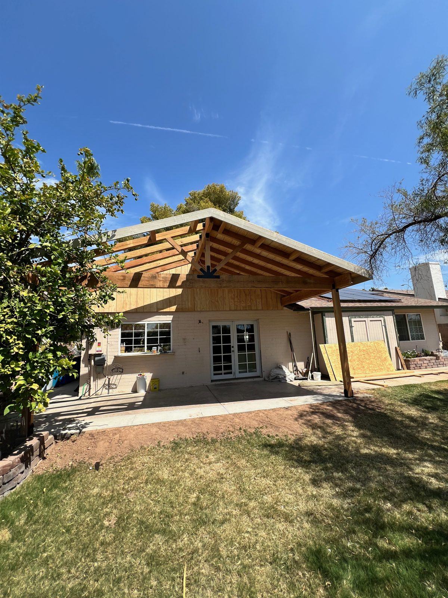
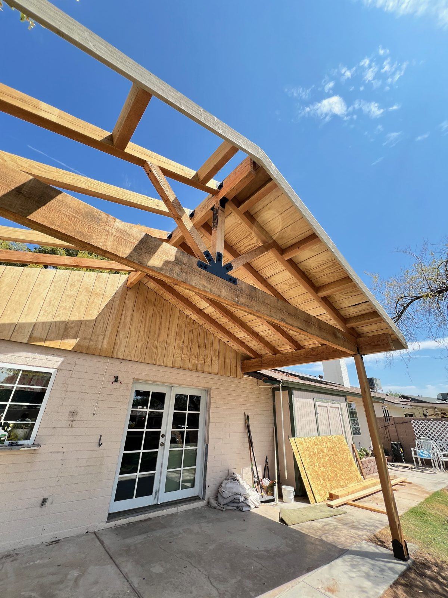
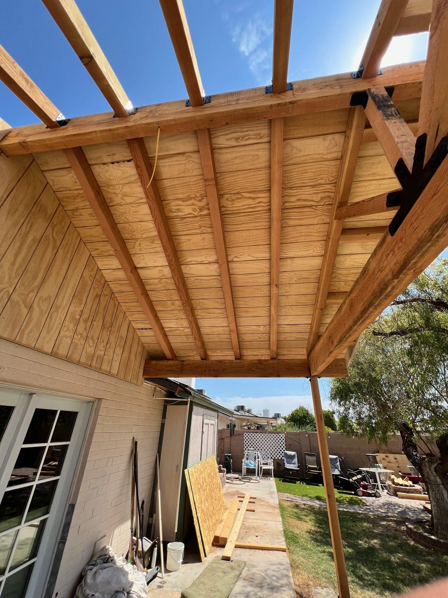
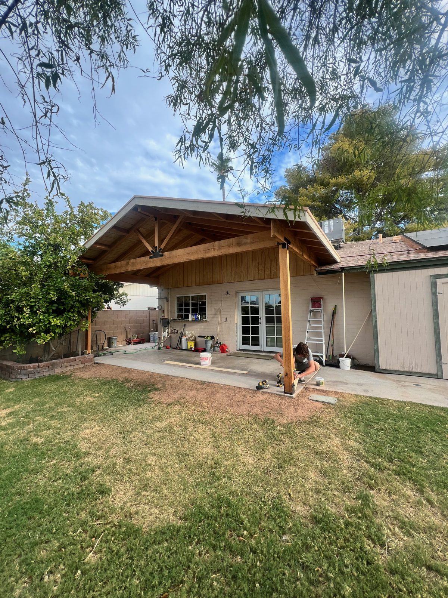
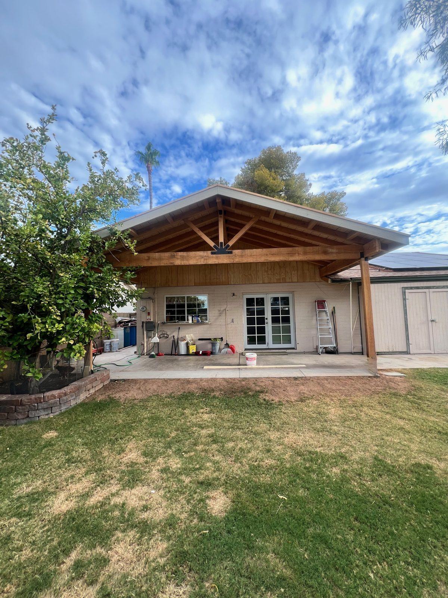
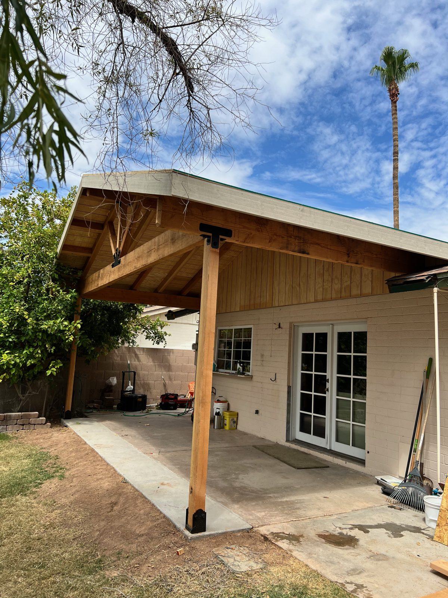
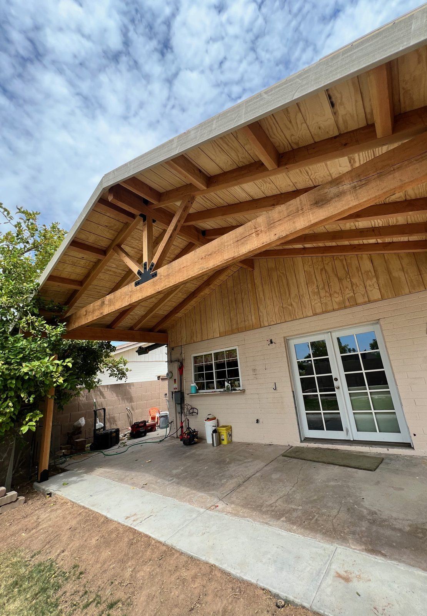
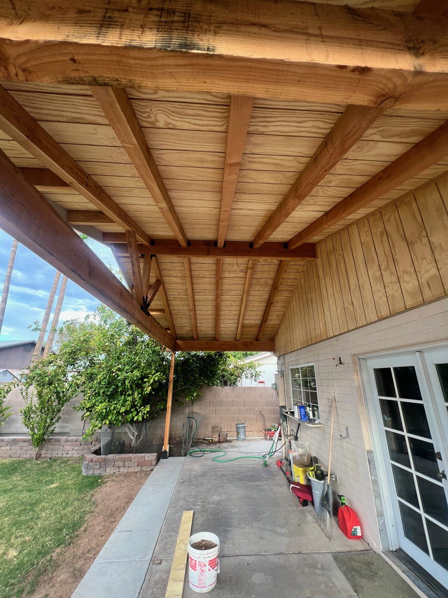
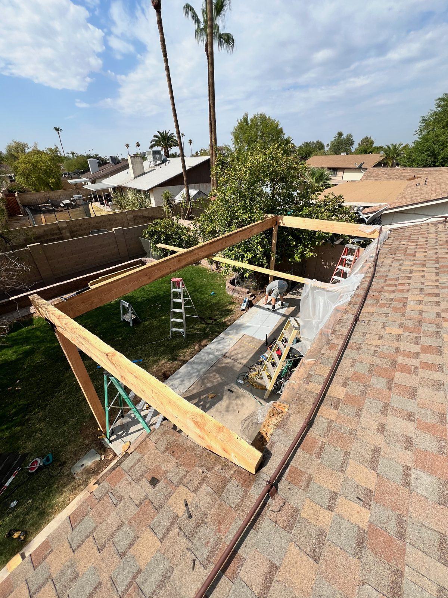
A timber-framed gable patio cover built off the back of a home in Tempe: heavy timber posts, beams and rafters tied into the existing roof, decorative steel truss brackets, a wood plank ceiling and gable end, and a shingled roof to match the house.

Tap any photo to view it full size and swipe through the project.
During

Tying into the existing roof Beams and posts going up Framing Rafters and ridge Rafters and ridge Framing from below Roof sheathing on Gable end and ceiling Wood plank ceiling

Finished

Finished timber-frame patio cover Finished timber-frame patio cover Finished patio cover Exposed beams and truss brackets Wood plank ceiling

Planning a Project Like This?

Tell us what you have in mind and we'll walk through scope, timeline and budget.

Get a Quote