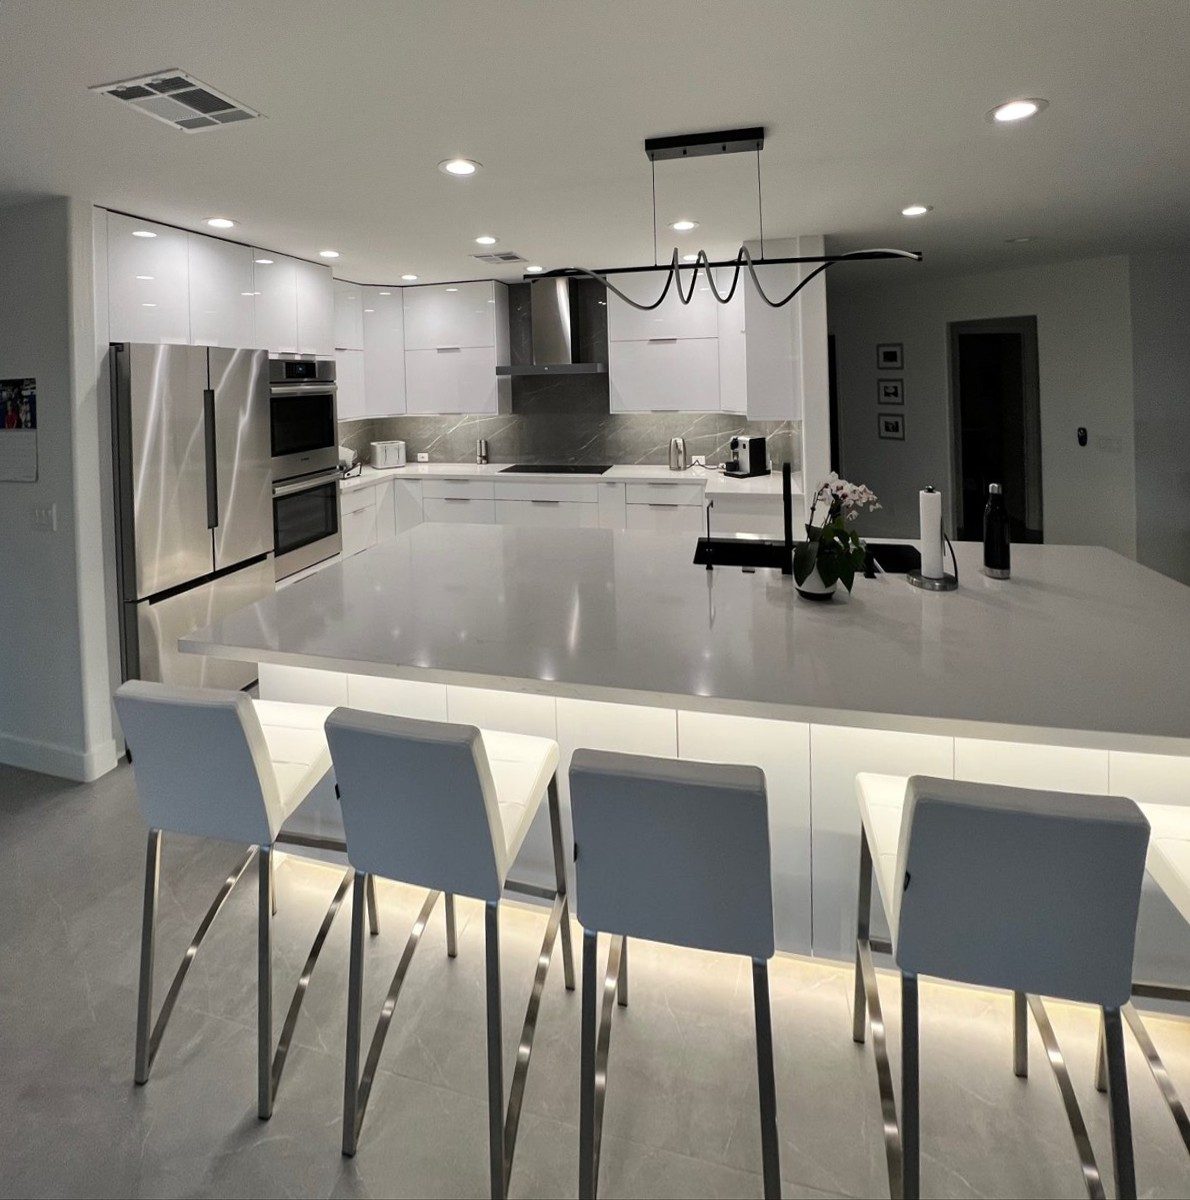
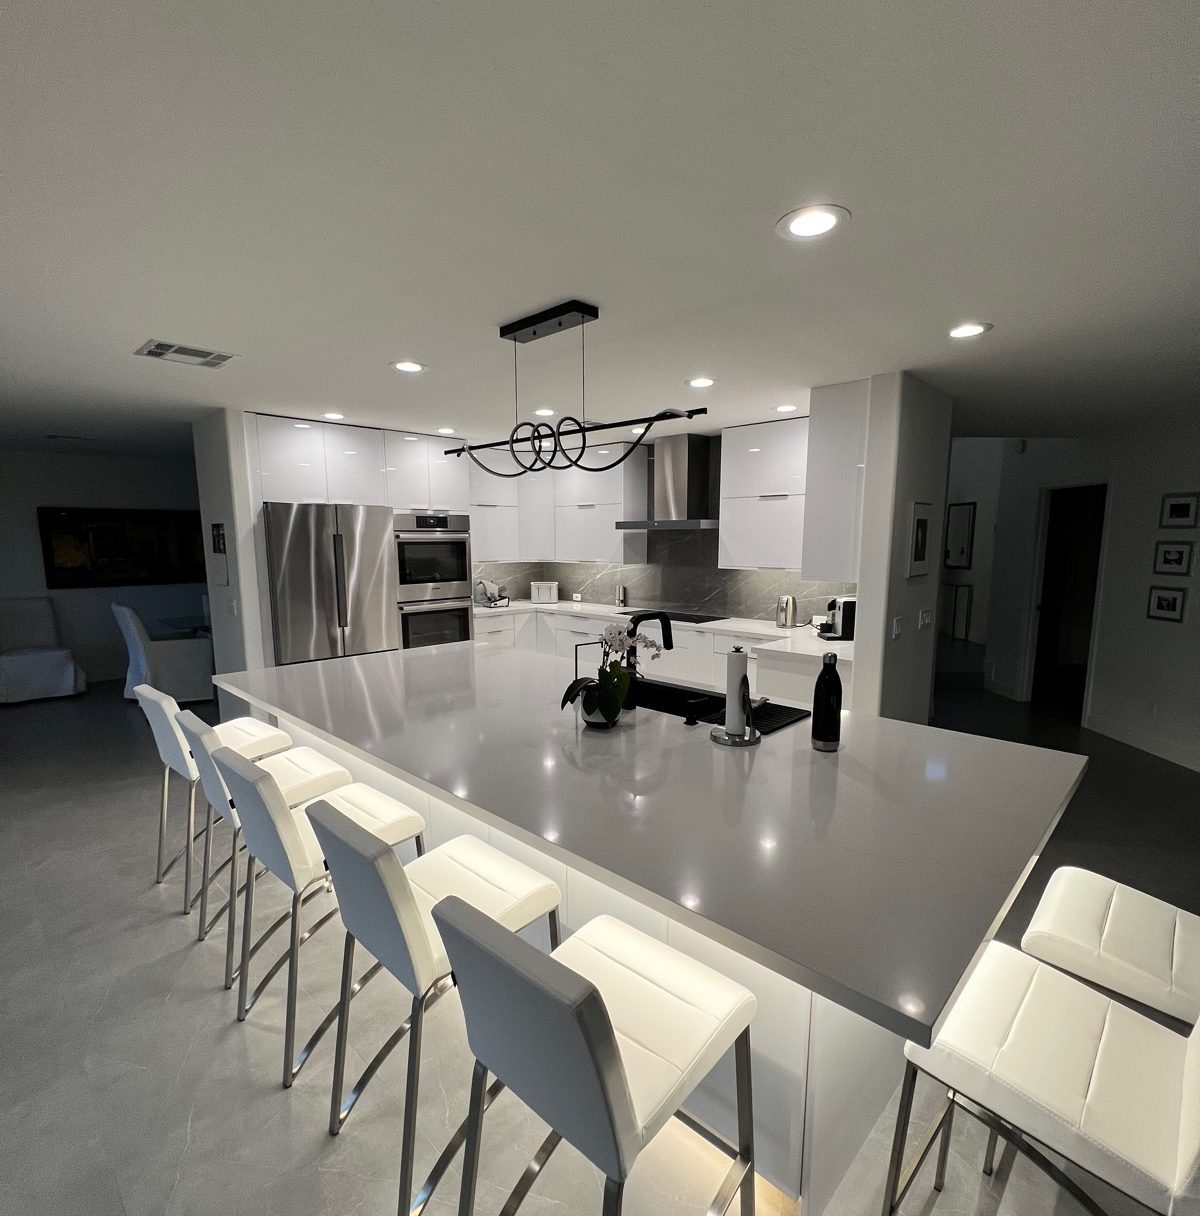
A remodel of most of a home in Gilbert, including the kitchen, dining room, family room, a bedroom and the stairway: ceilings and walls opened up and reframed, new high-gloss white cabinets, a long quartz island with under-counter lighting and seating, a tiled fireplace and media wall, and a new chandelier over the staircase.
Tap any photo to view it full size and swipe through the project.
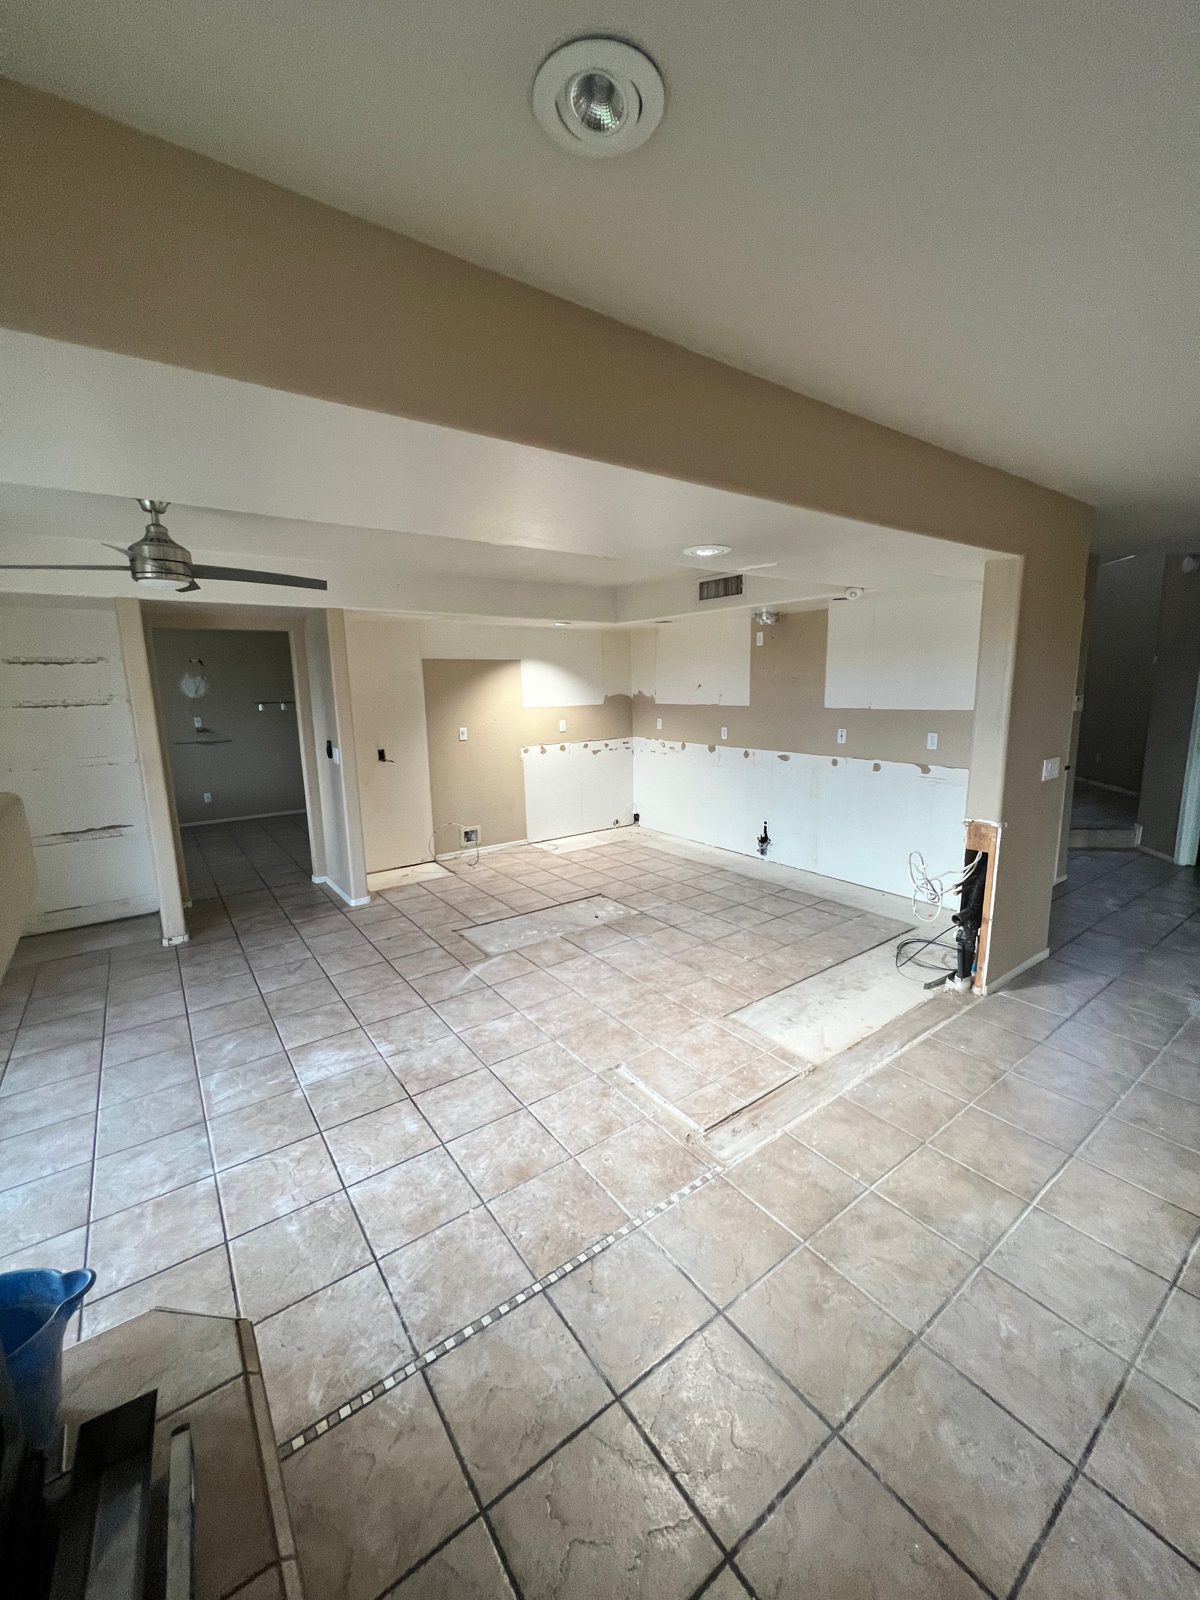 Great room and kitchen before
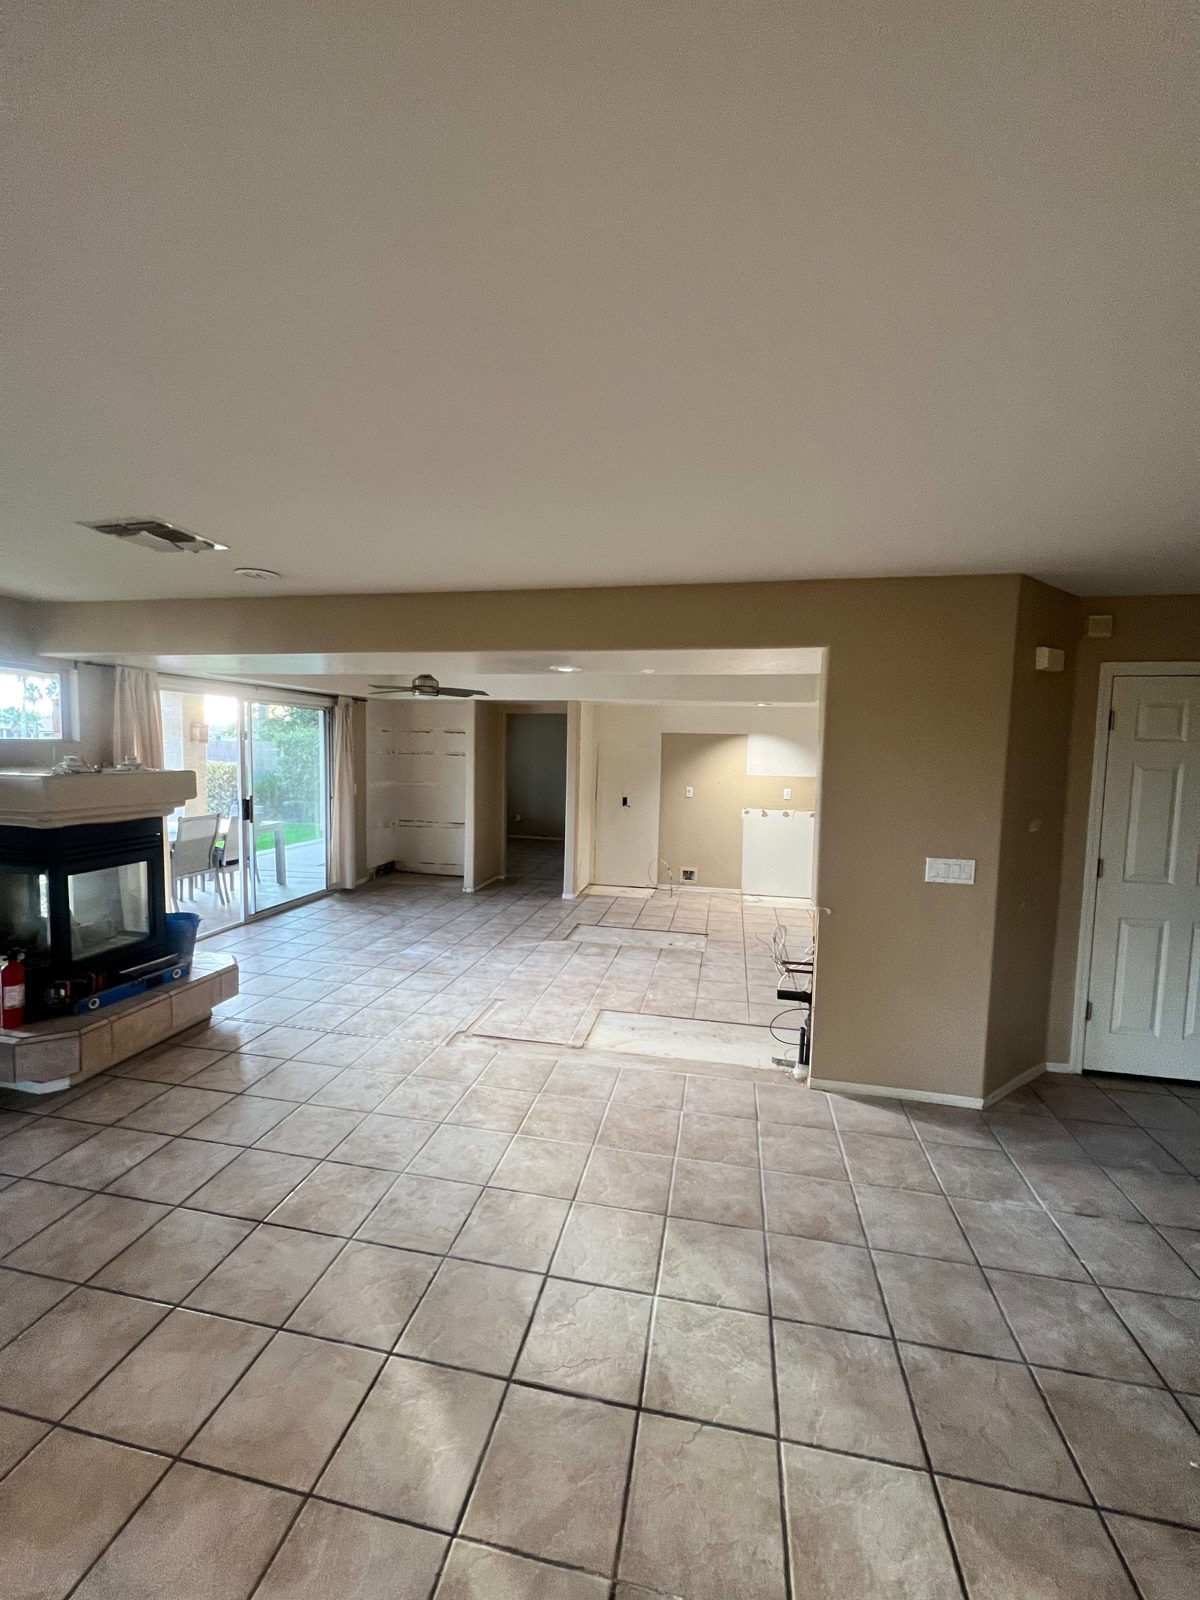 Great room toward the back
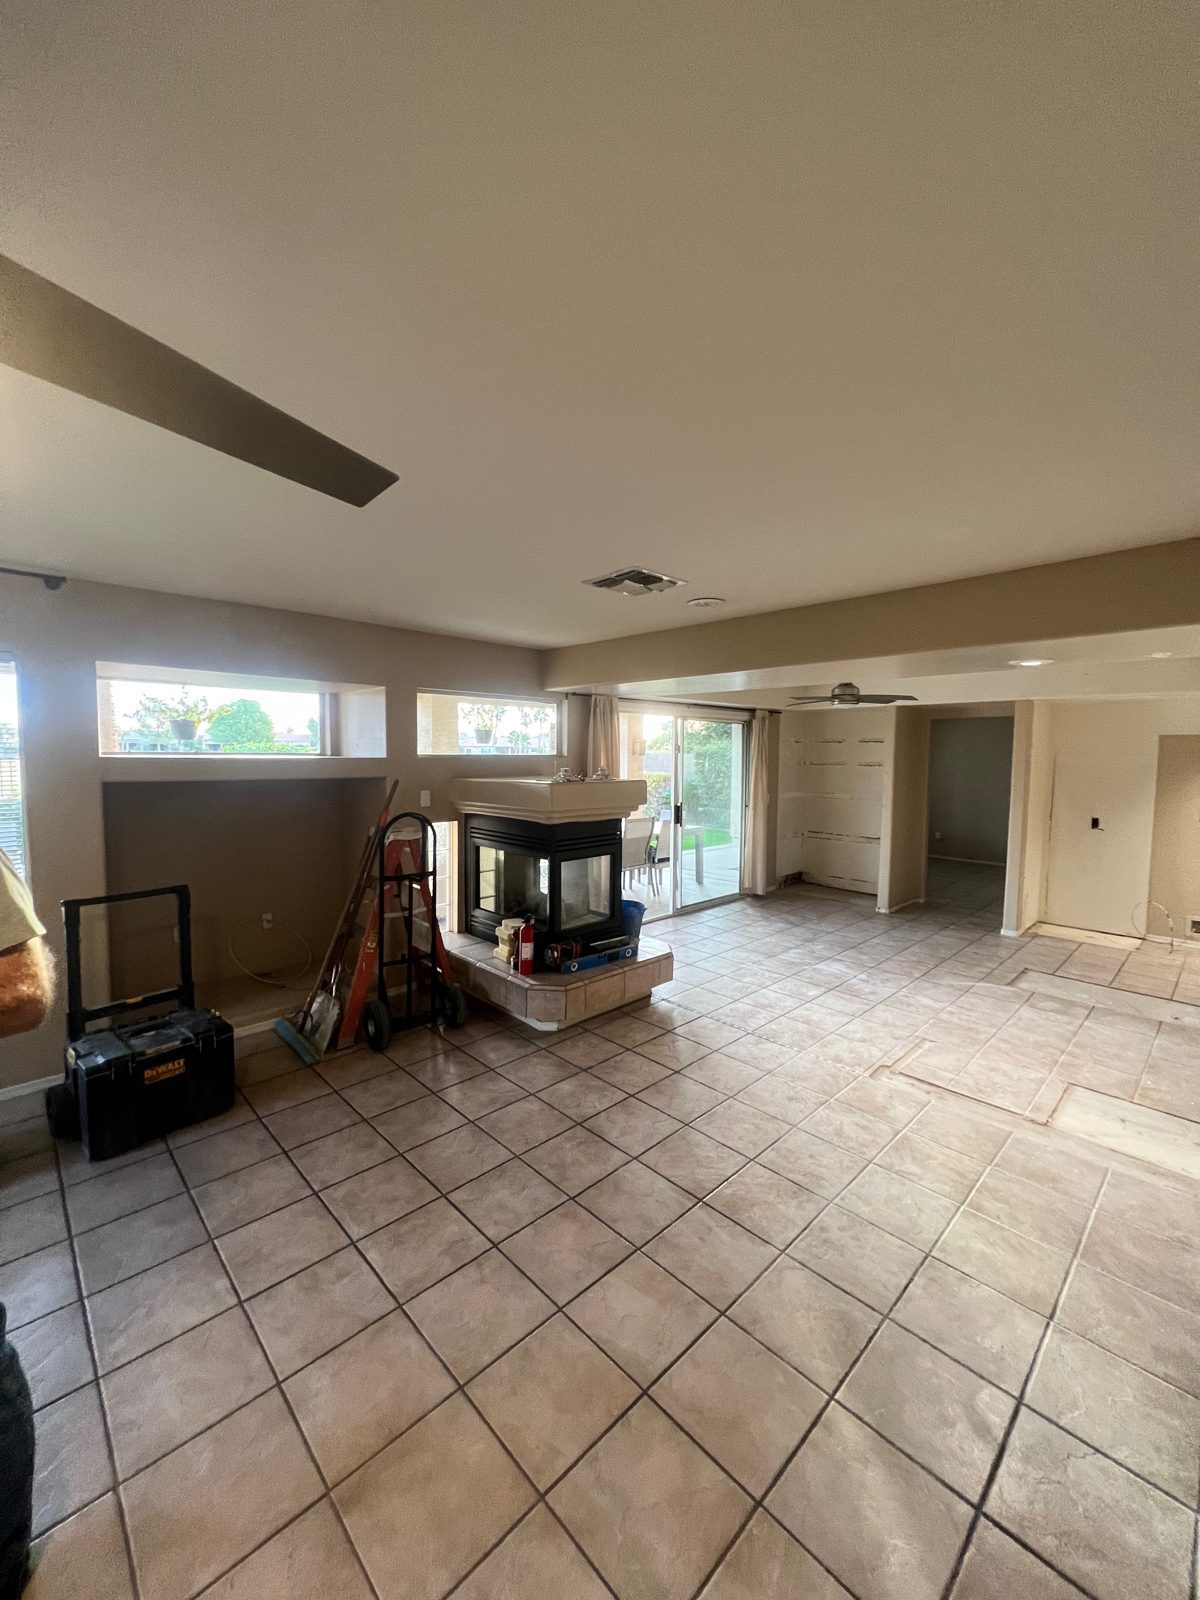 Great room and fireplace before
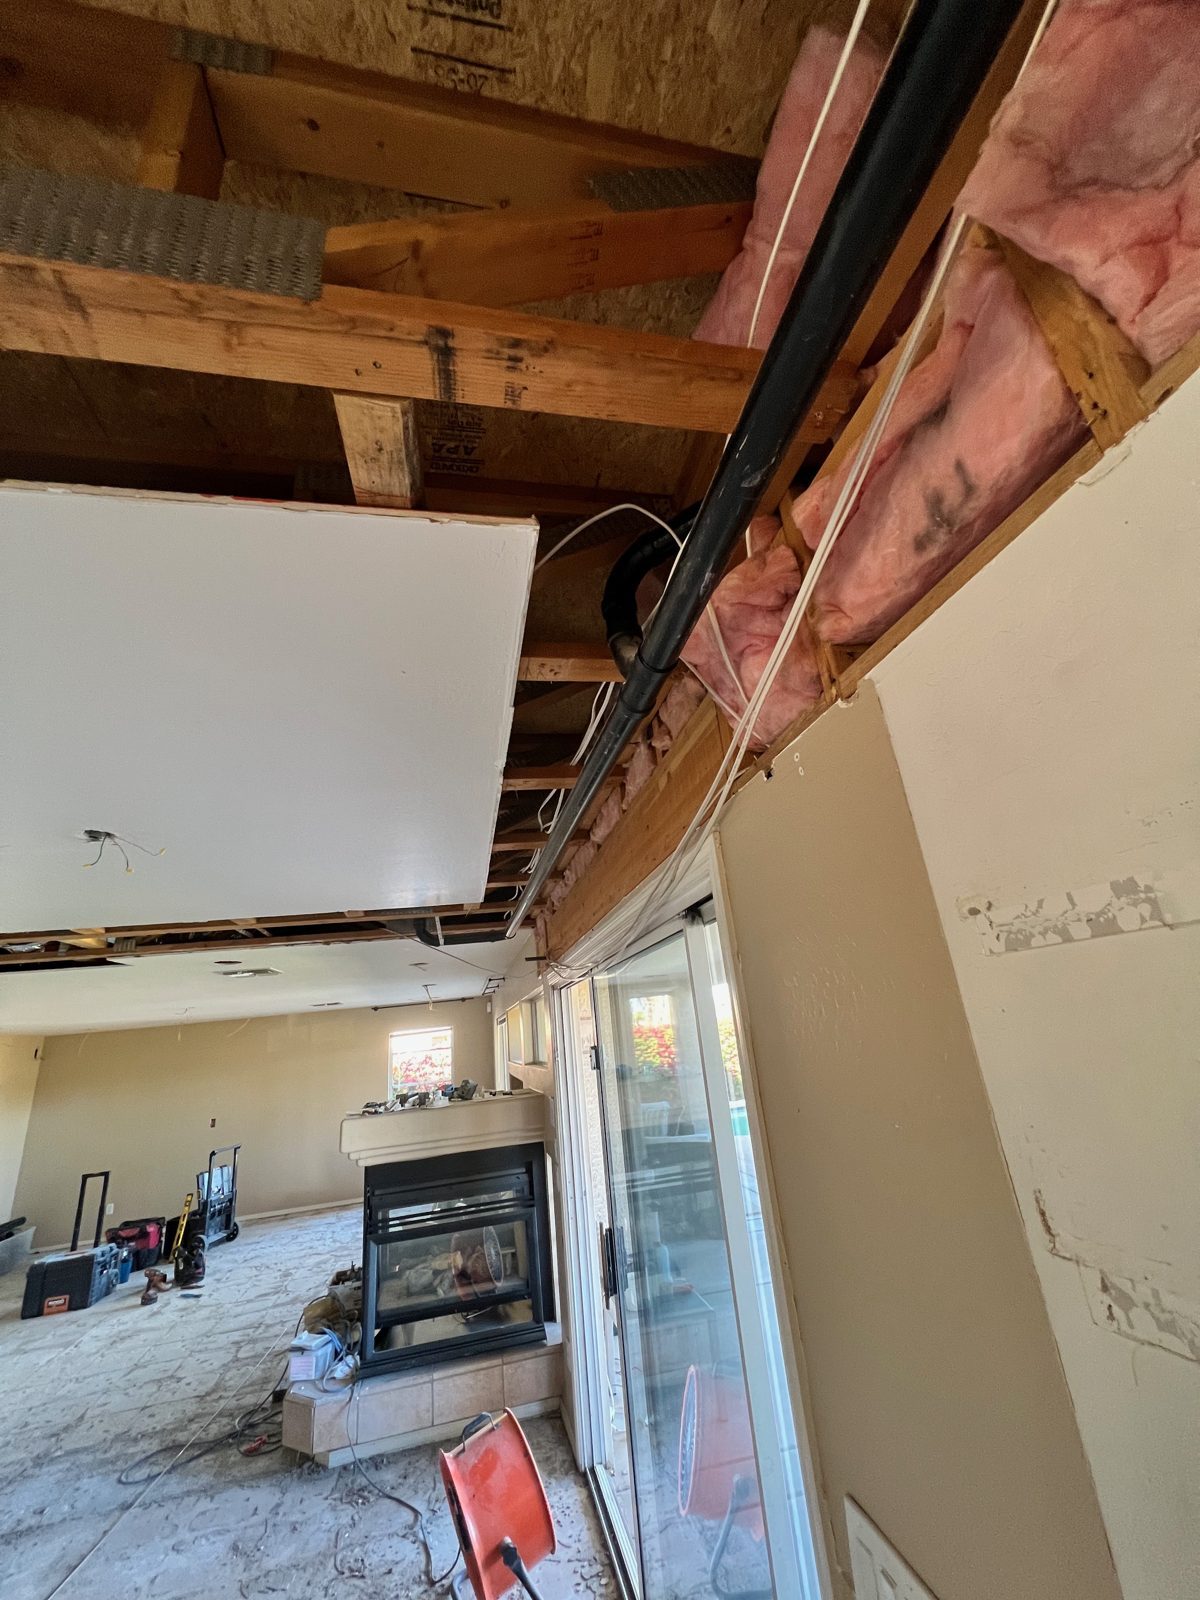 Ceiling opened during demo
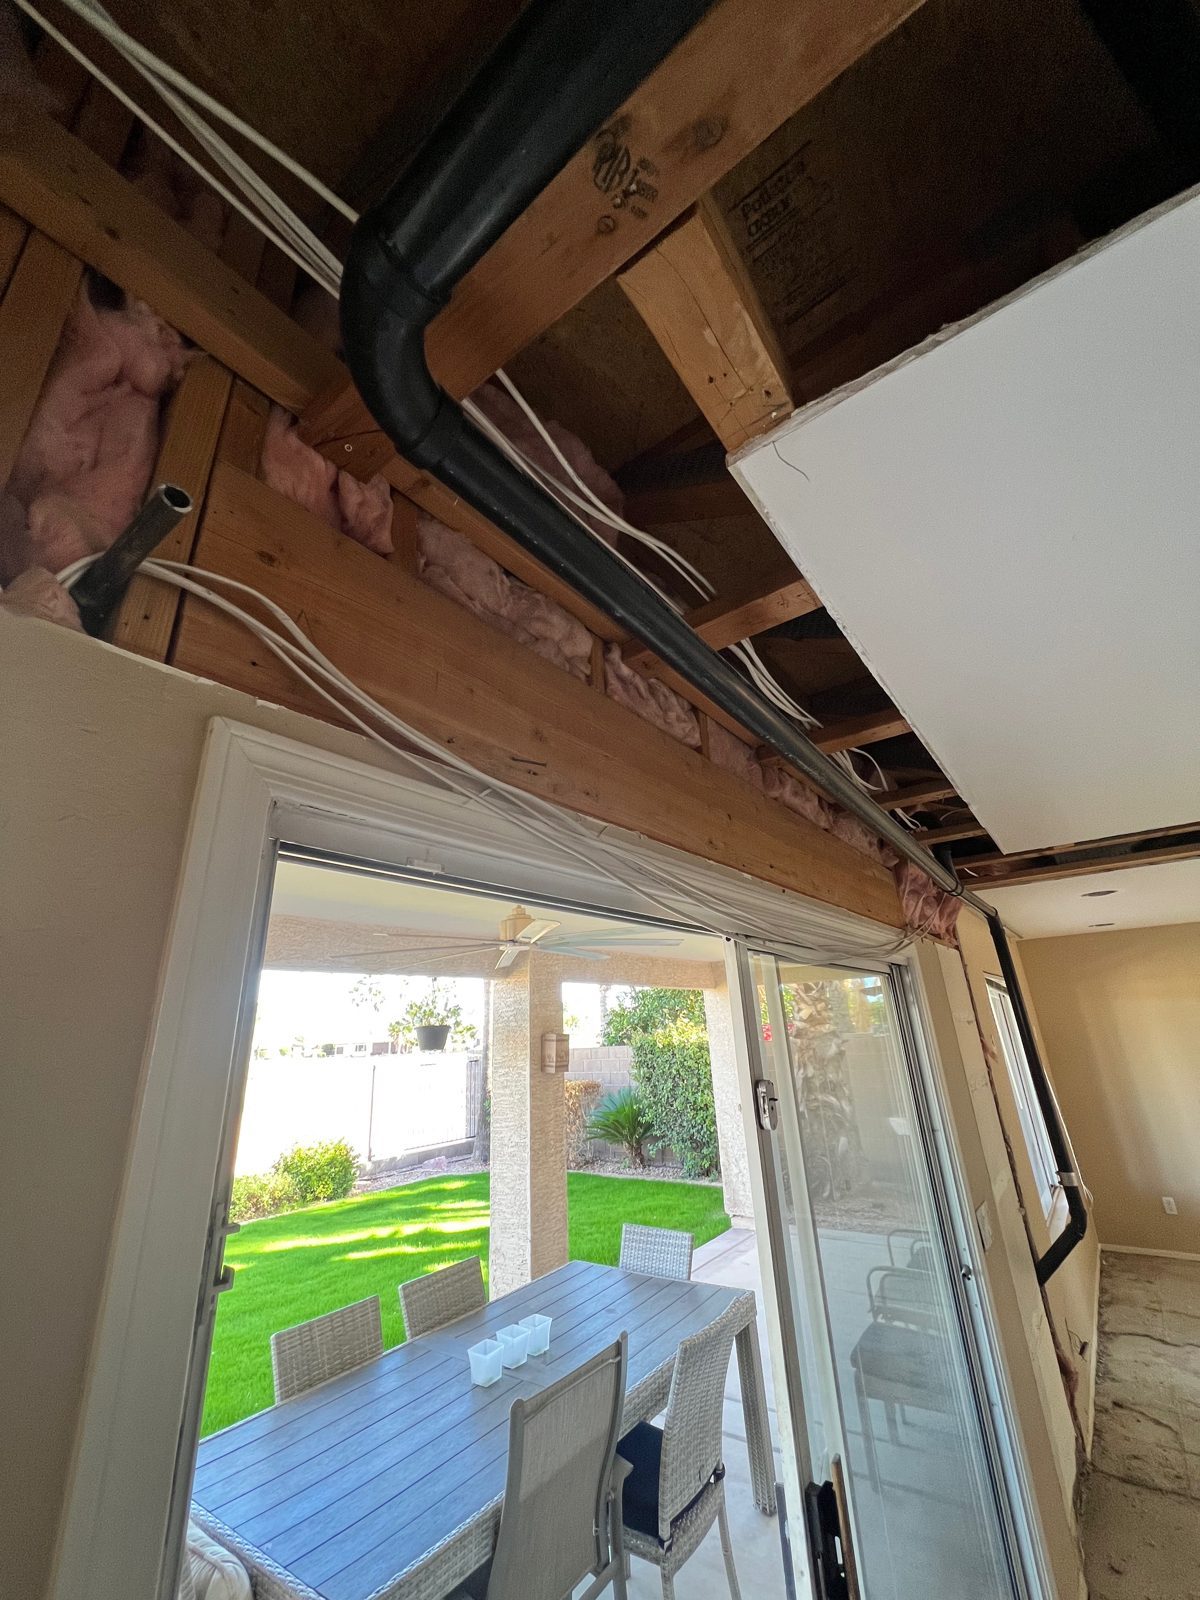 Demo at the back slider
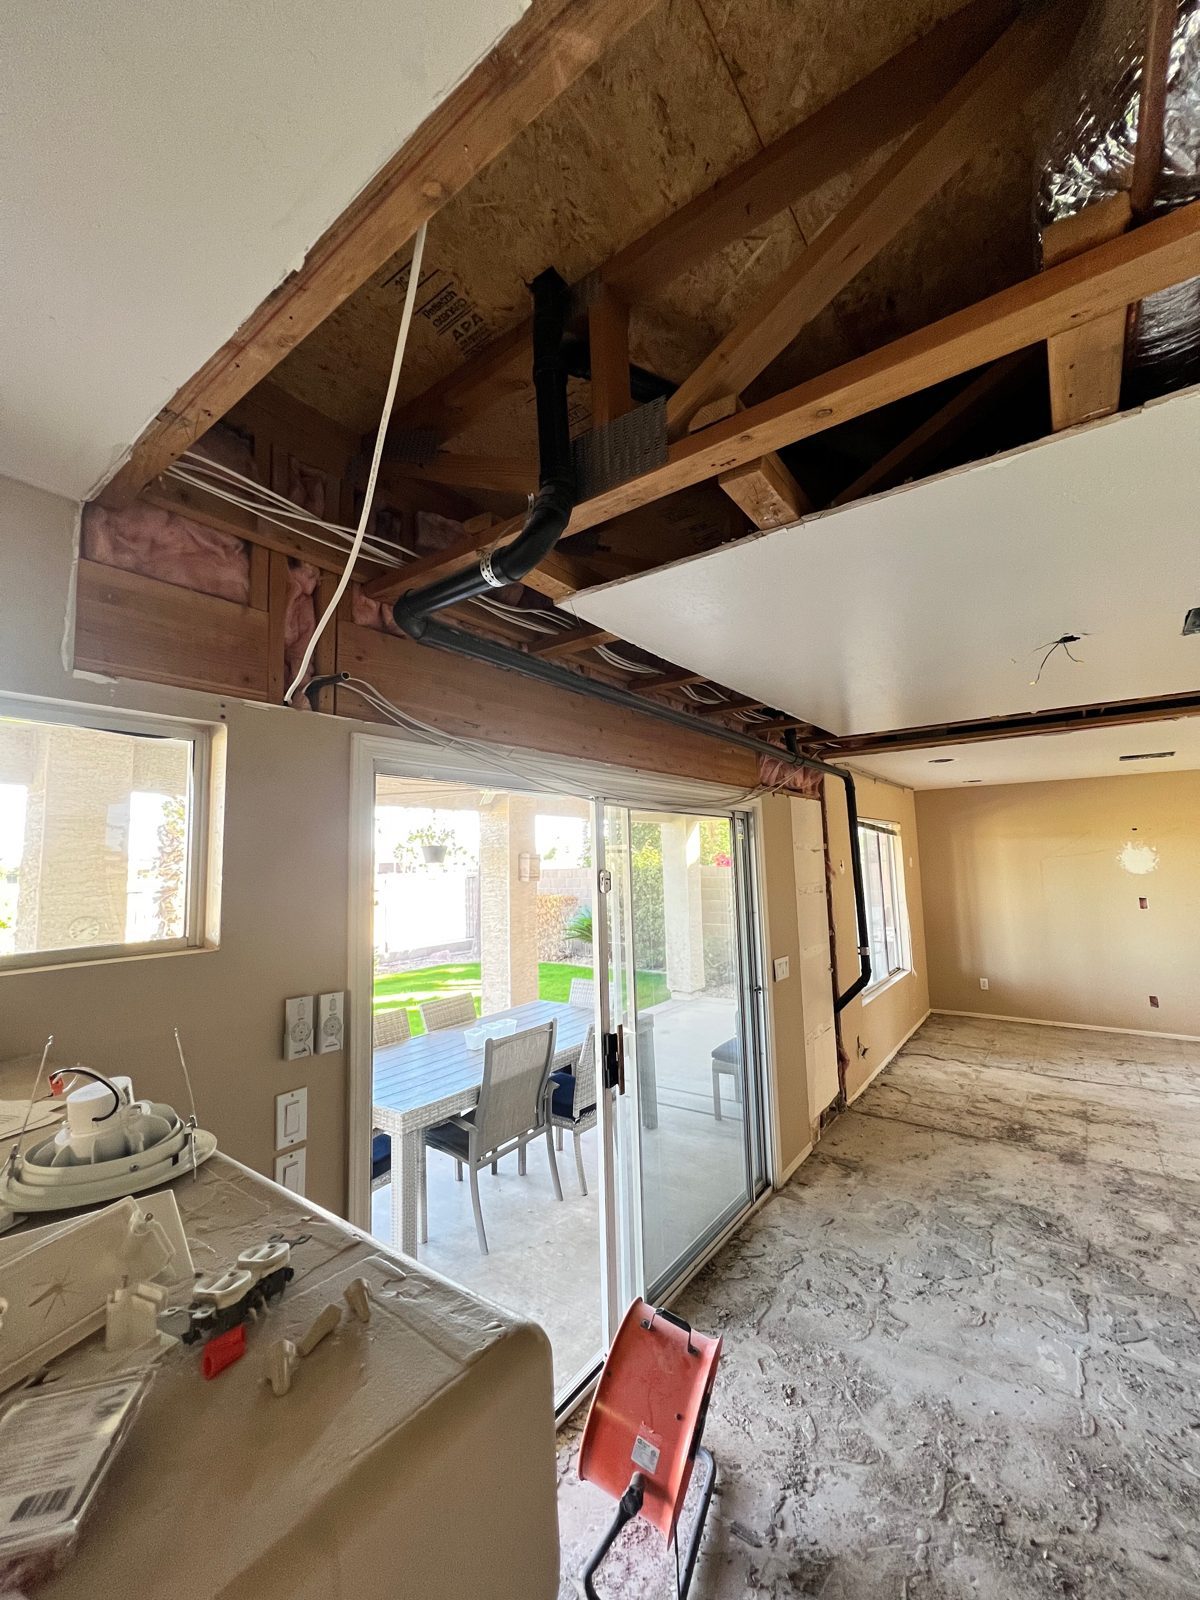 Great room during demo
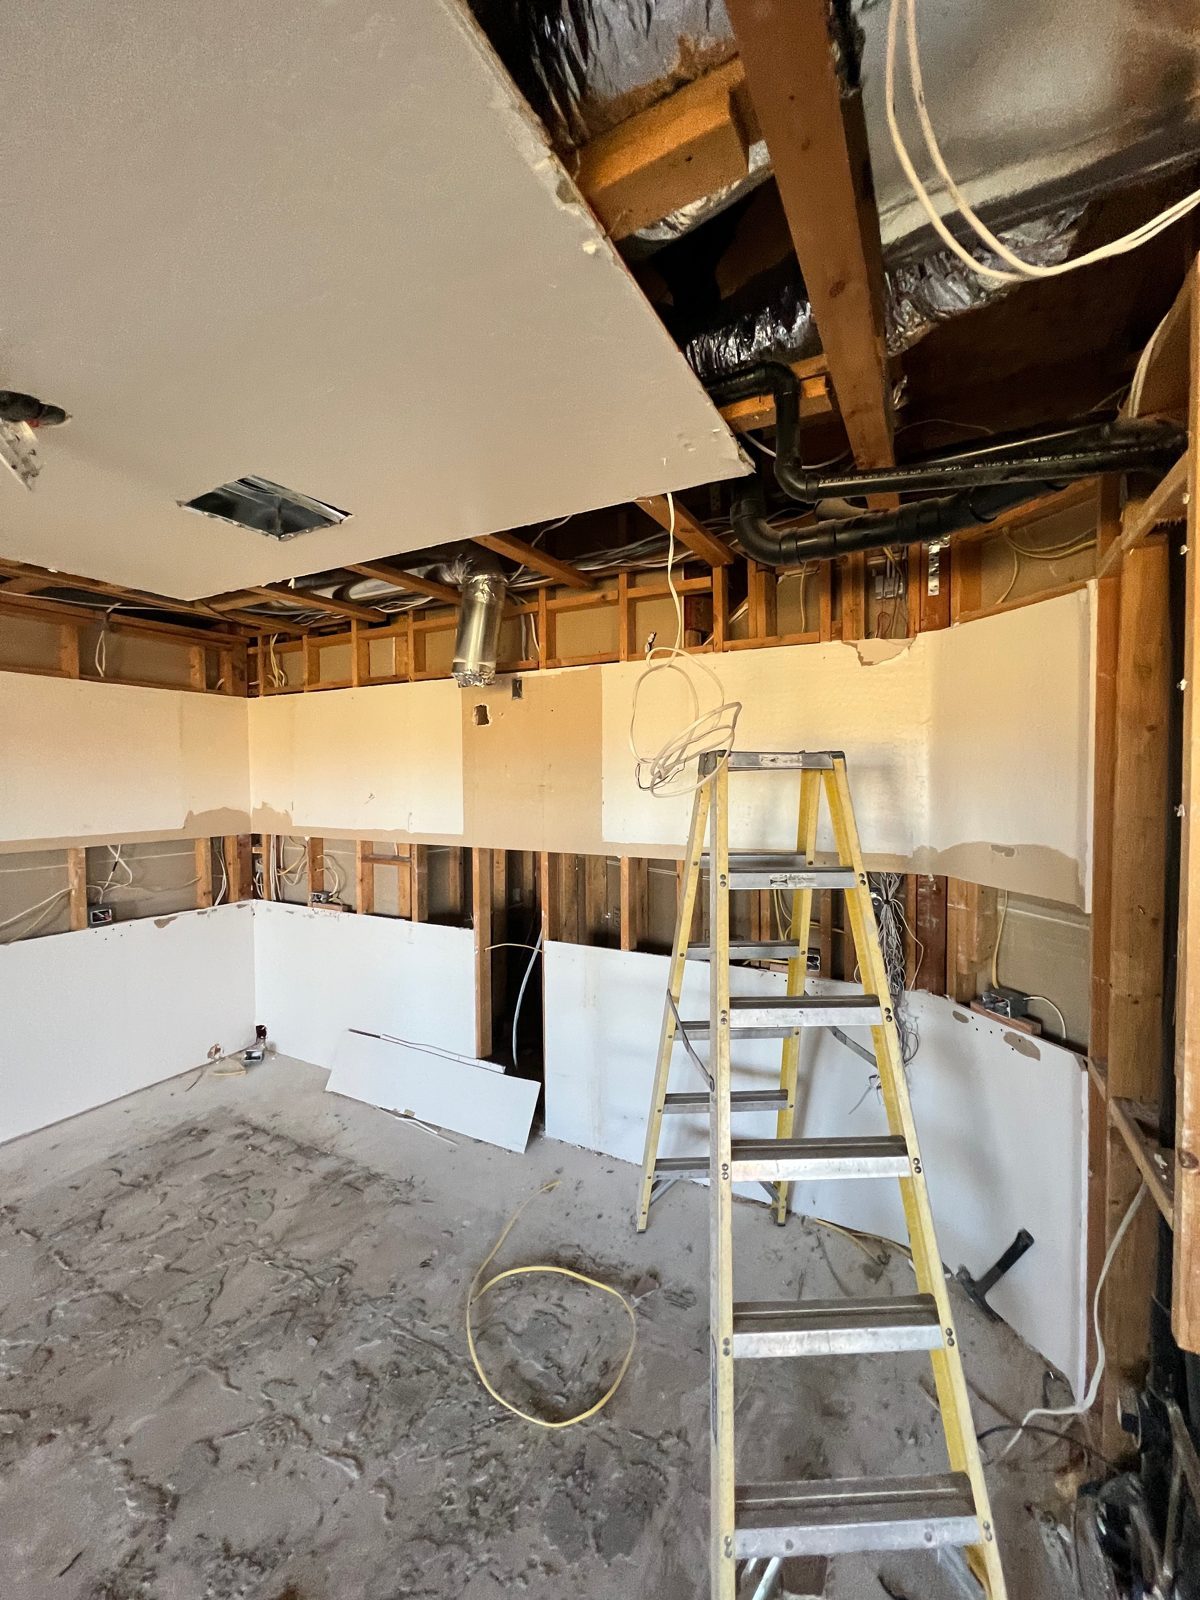 Kitchen walls opened
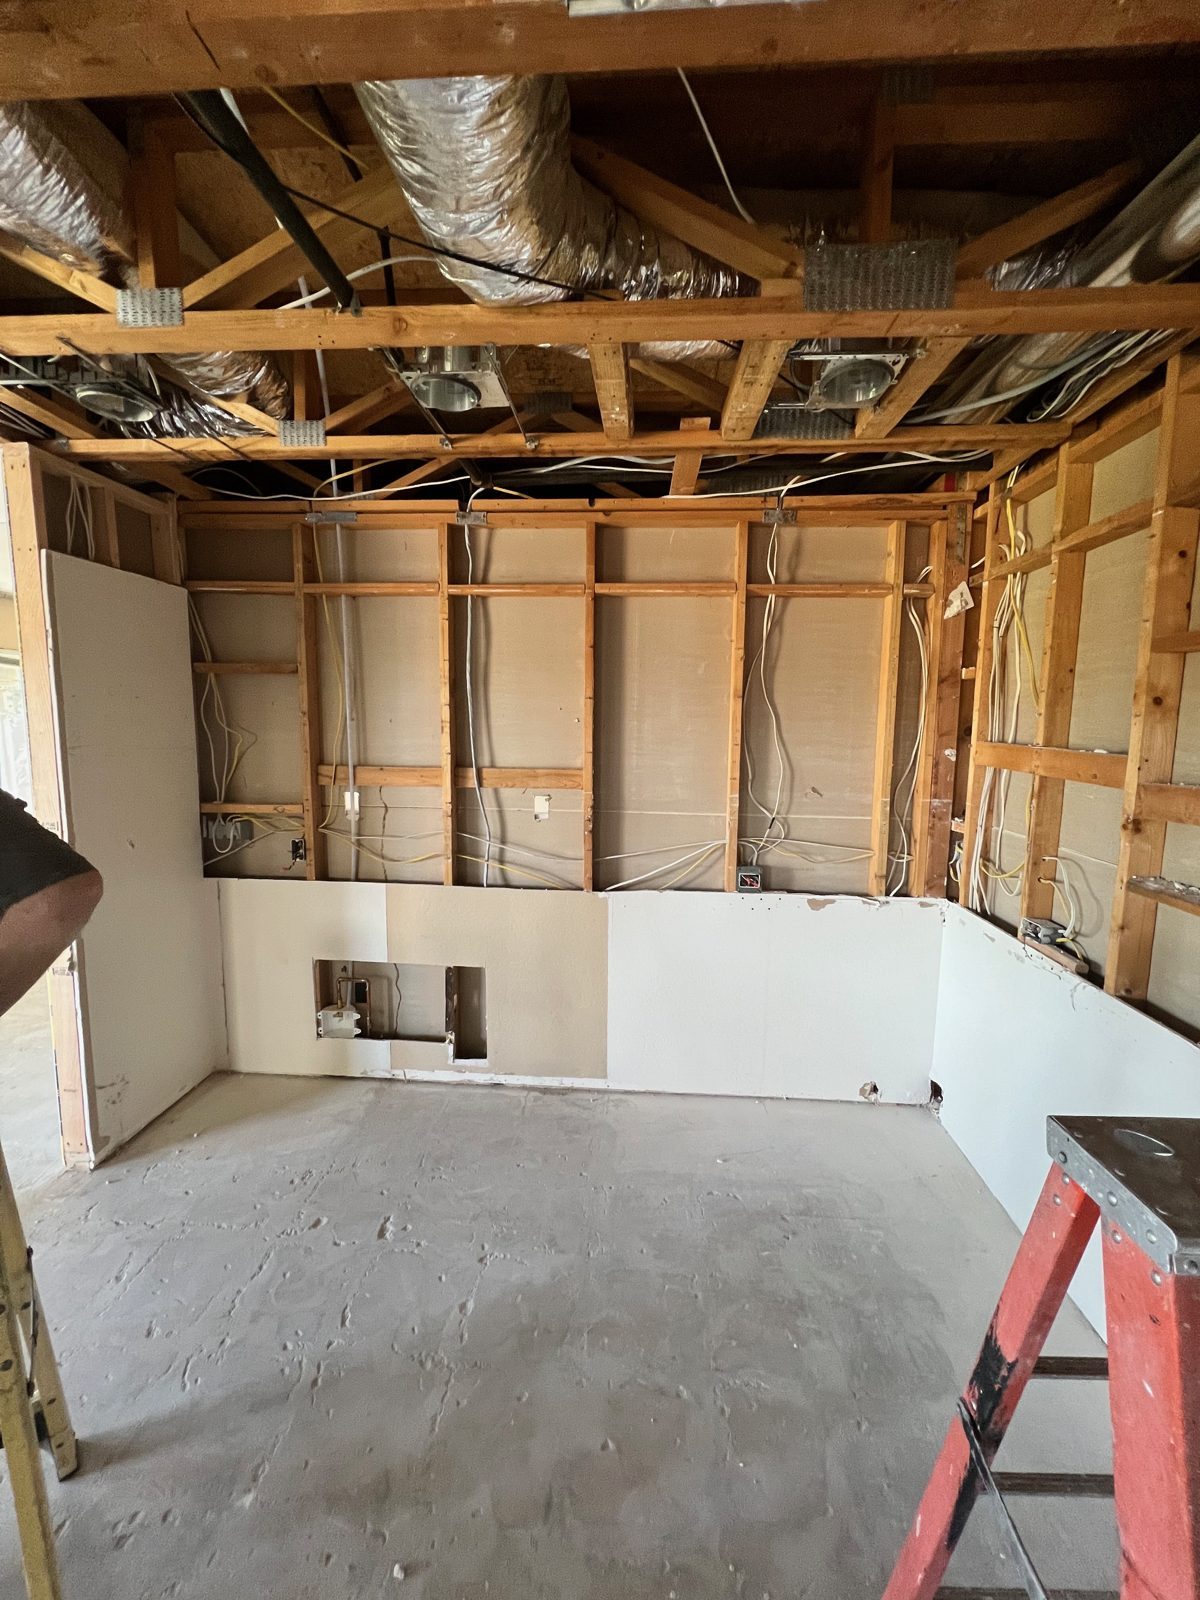 Kitchen walls reframed
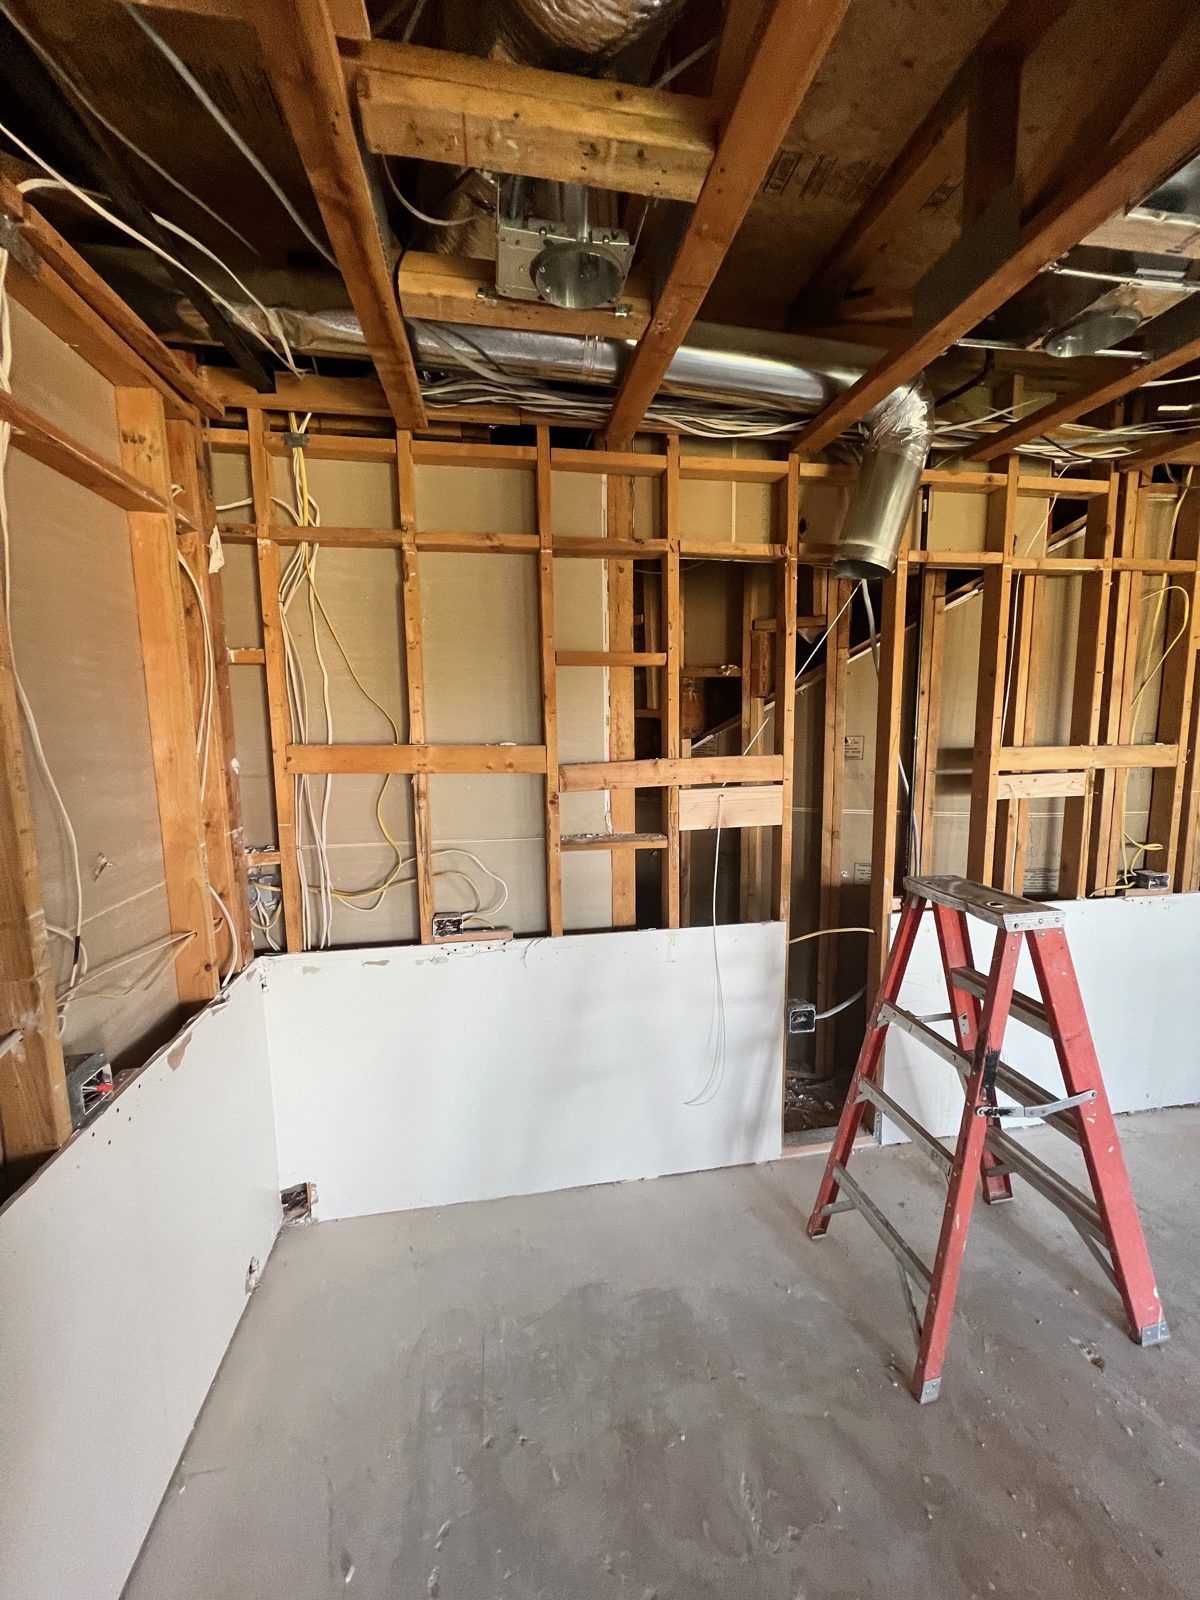 New framing and plumbing
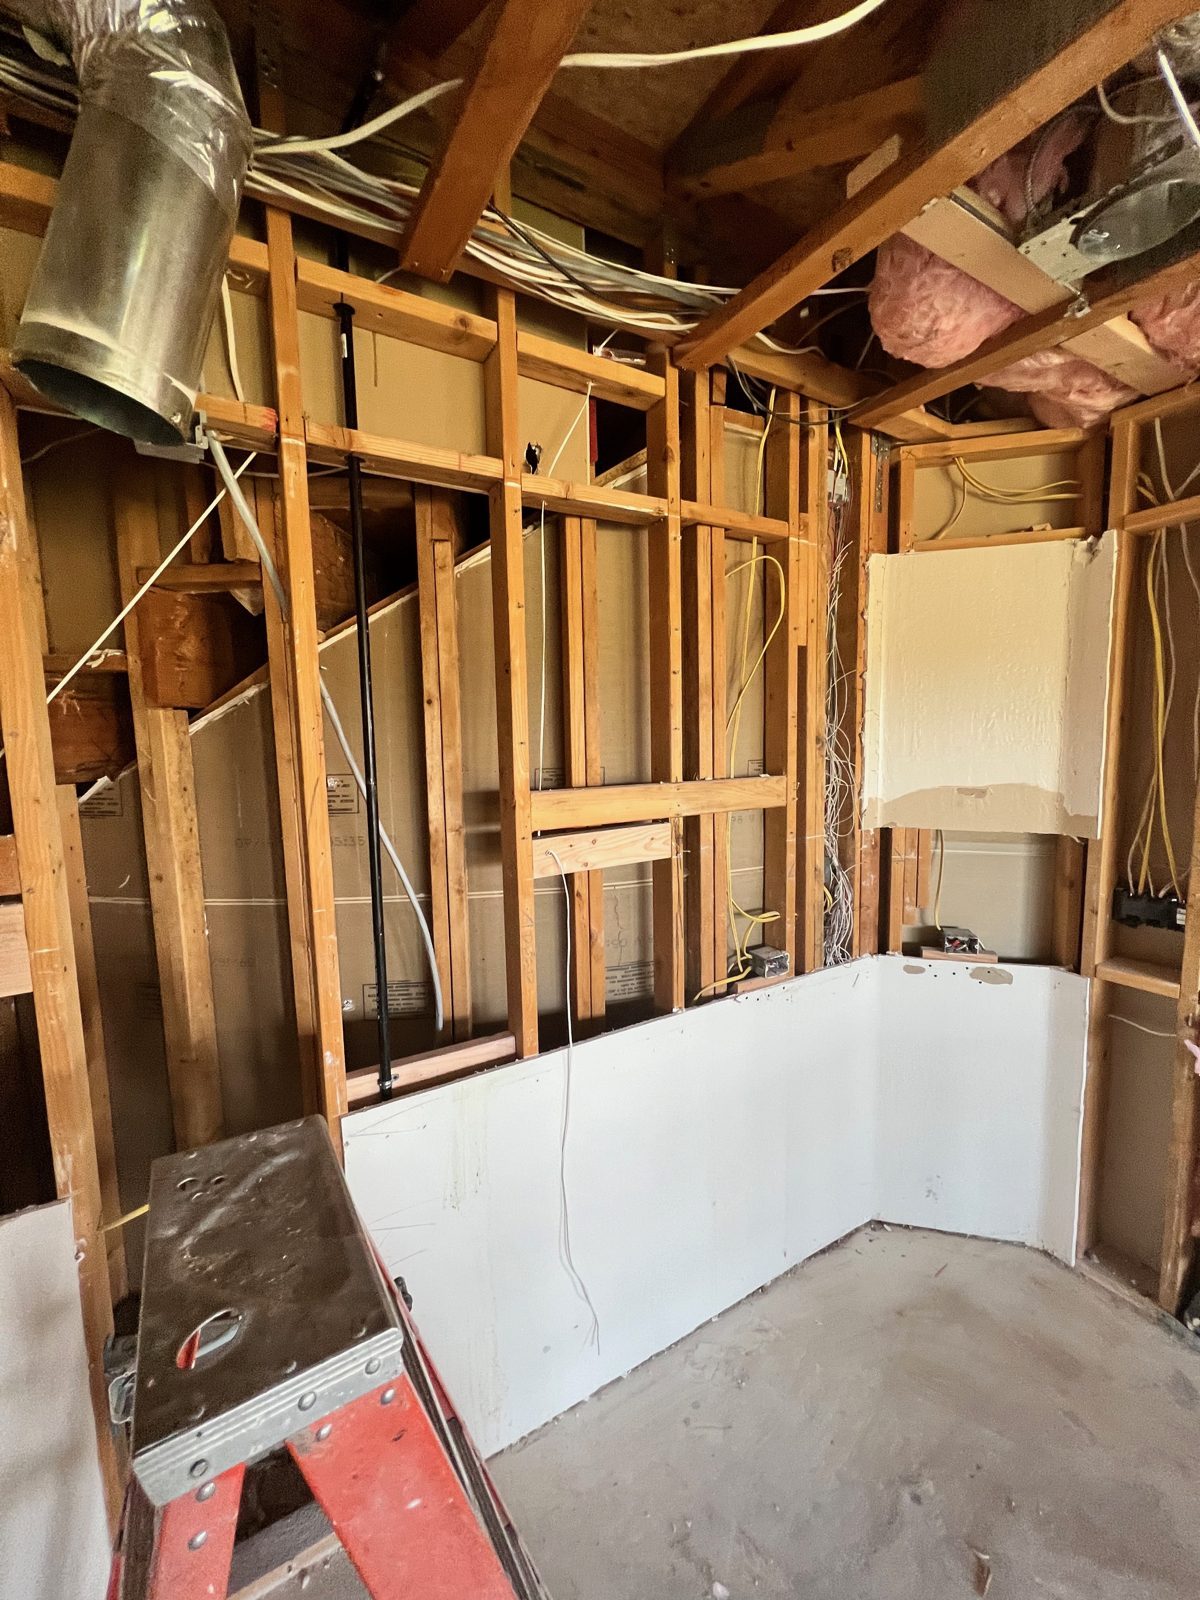 Kitchen framing
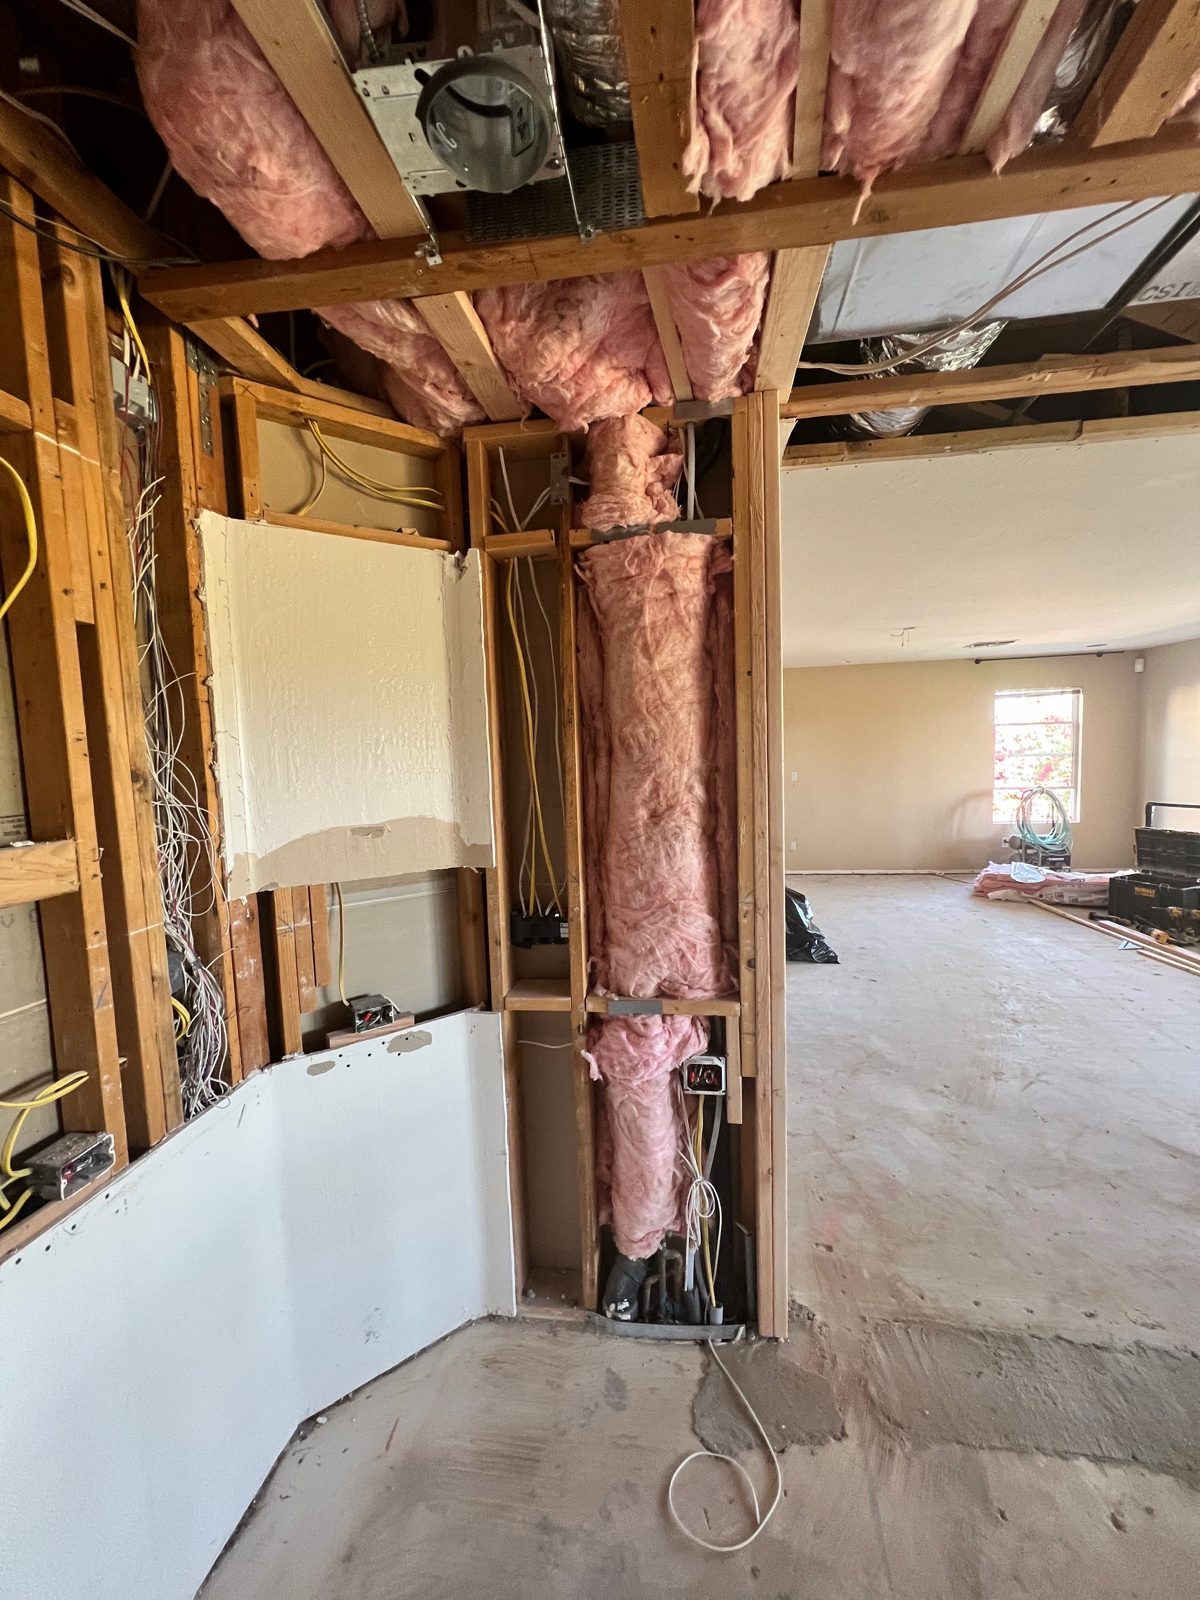 Framing and new ductwork
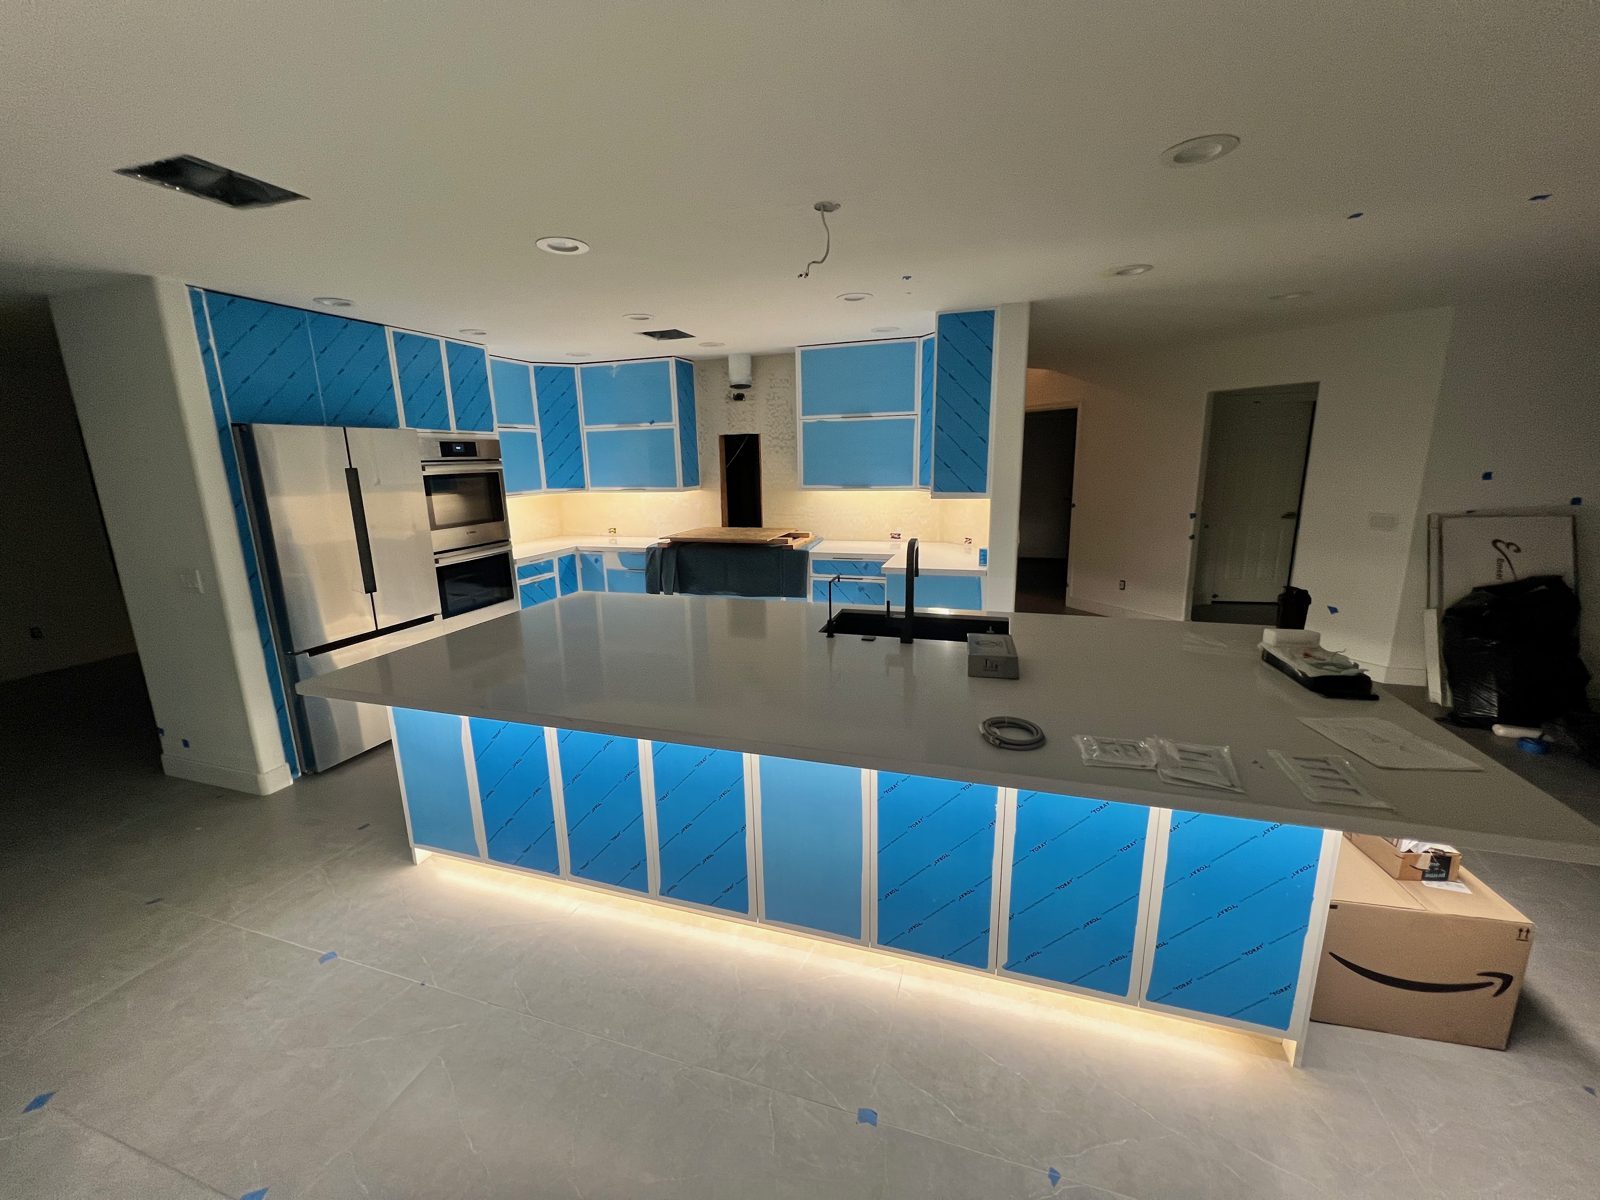 New island with lighting, cabinets still in protective film
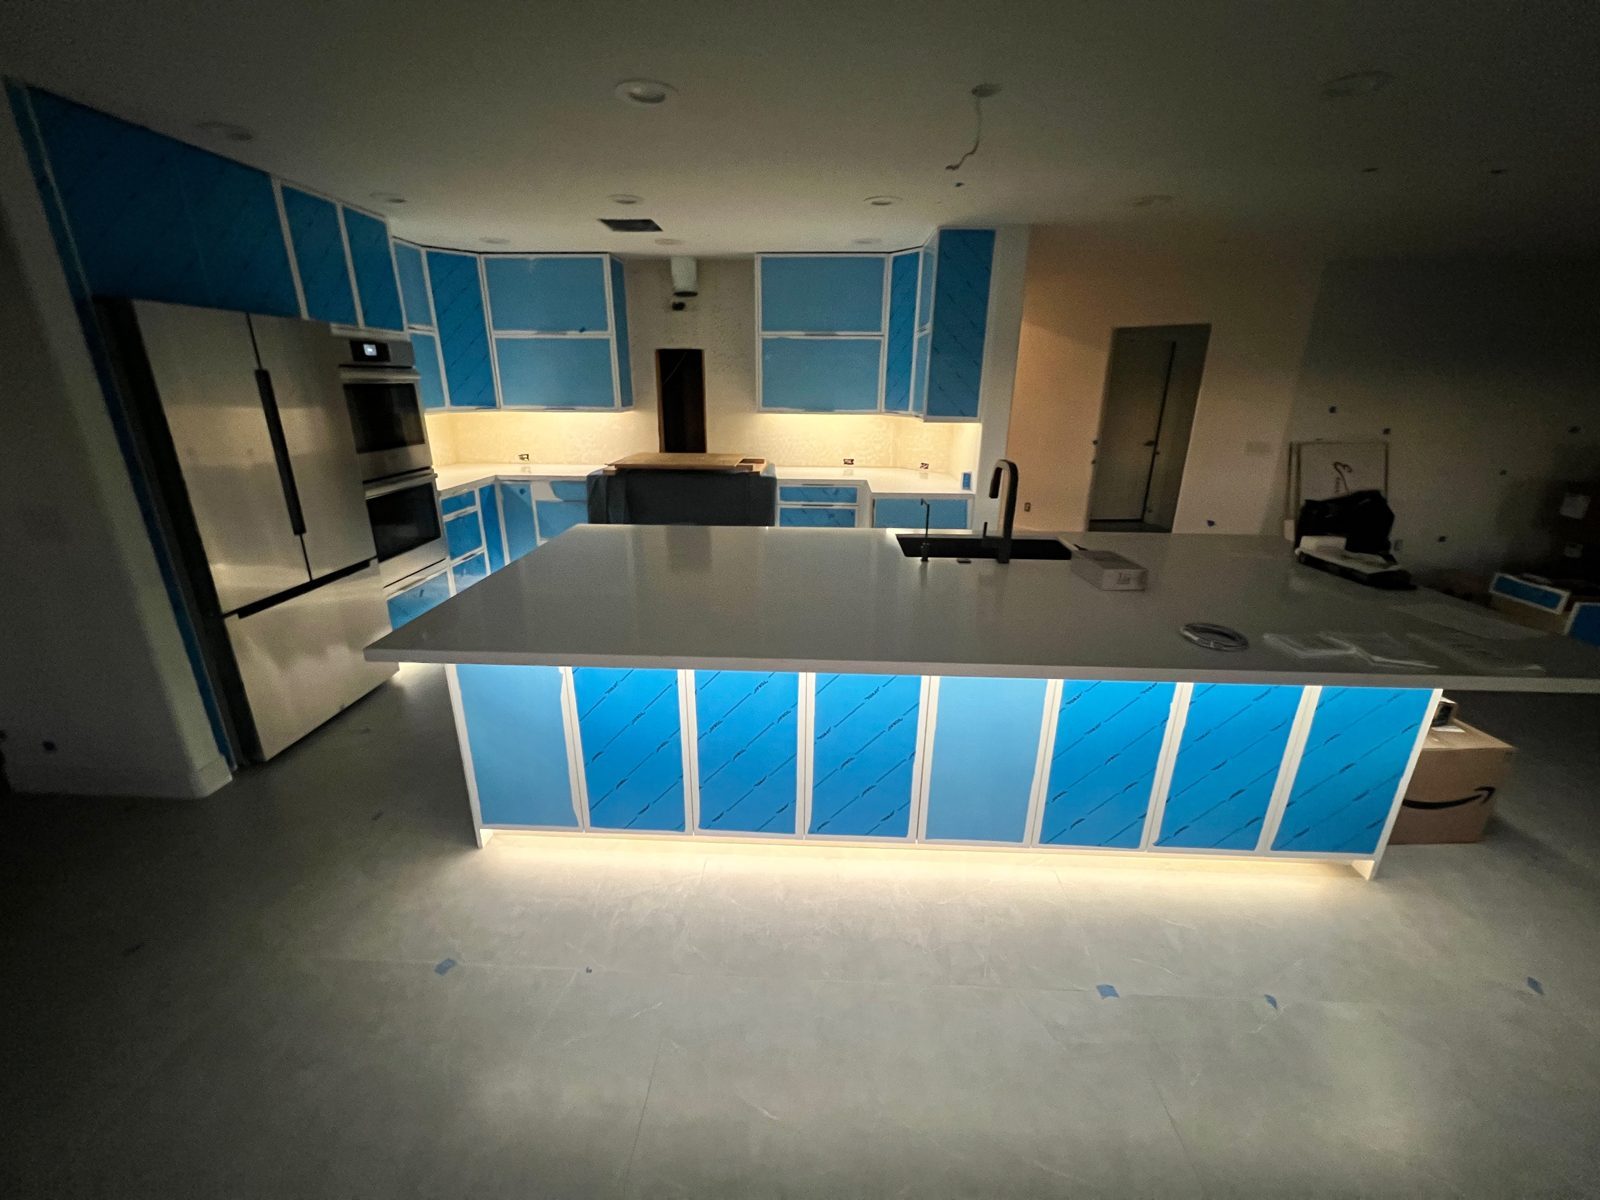 Island and cabinet wall
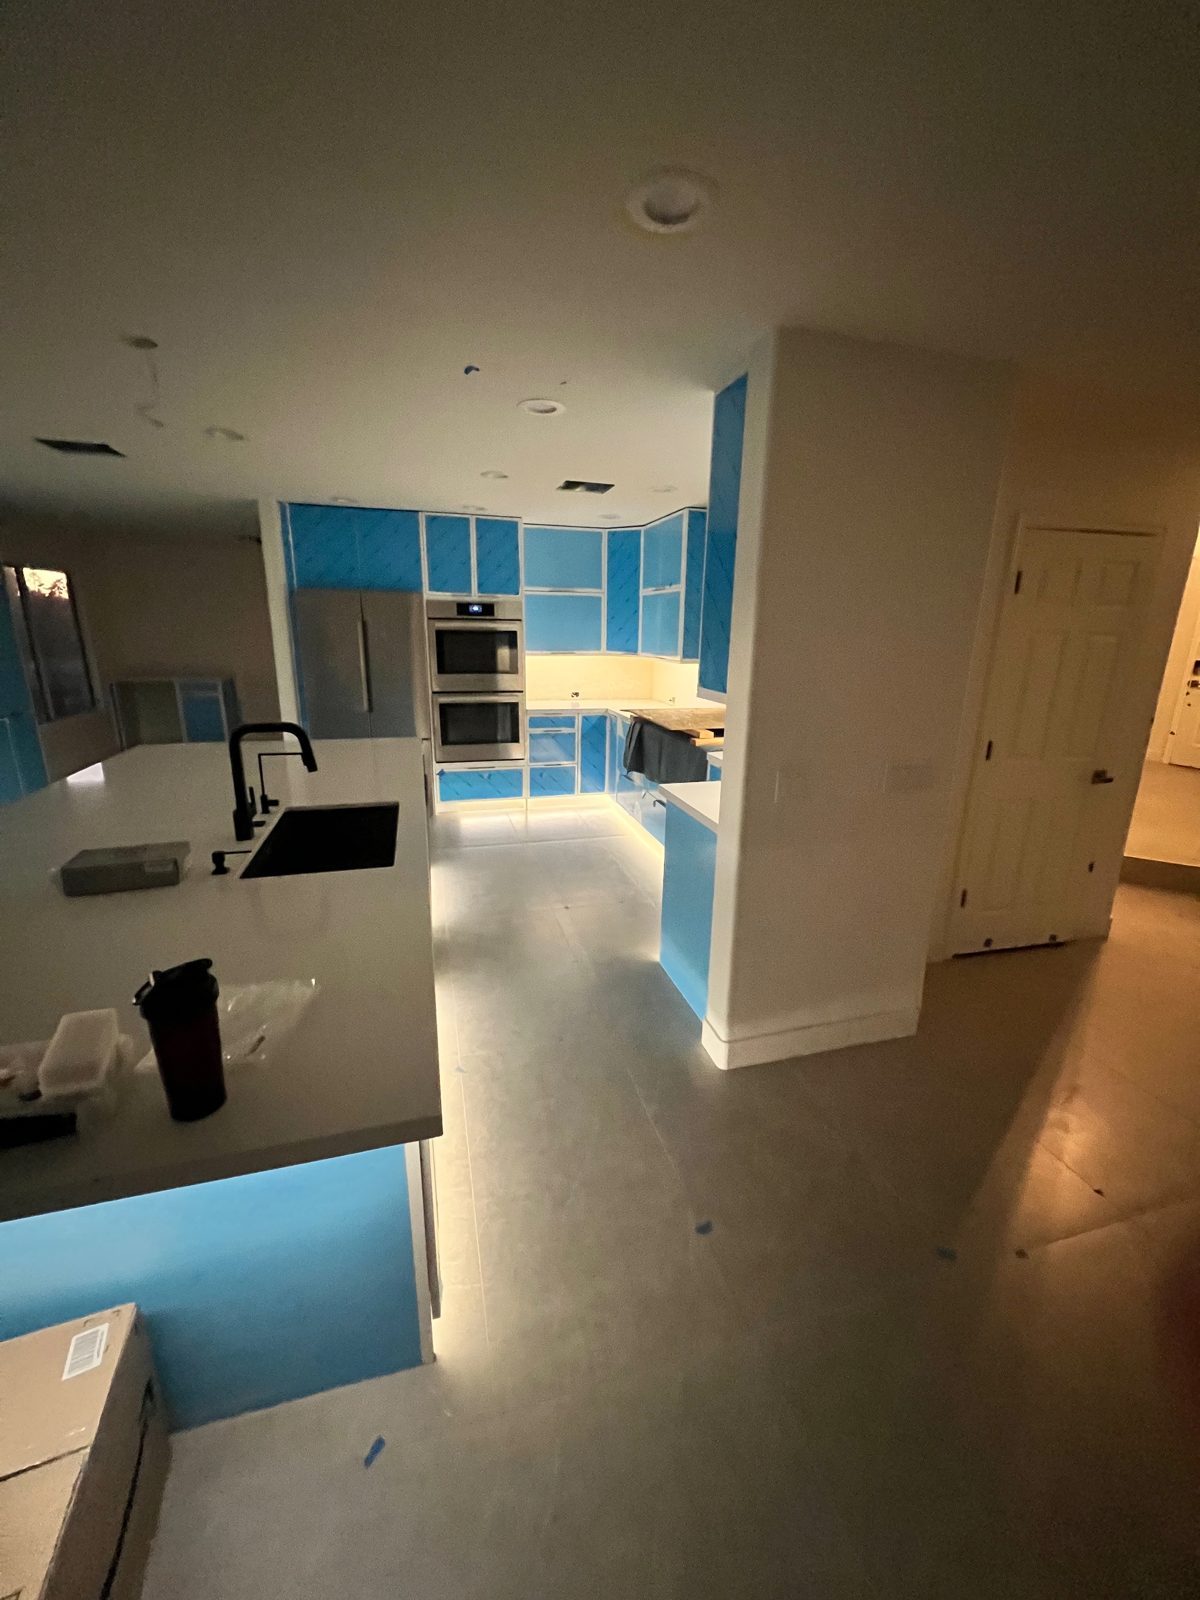 Kitchen from the great room
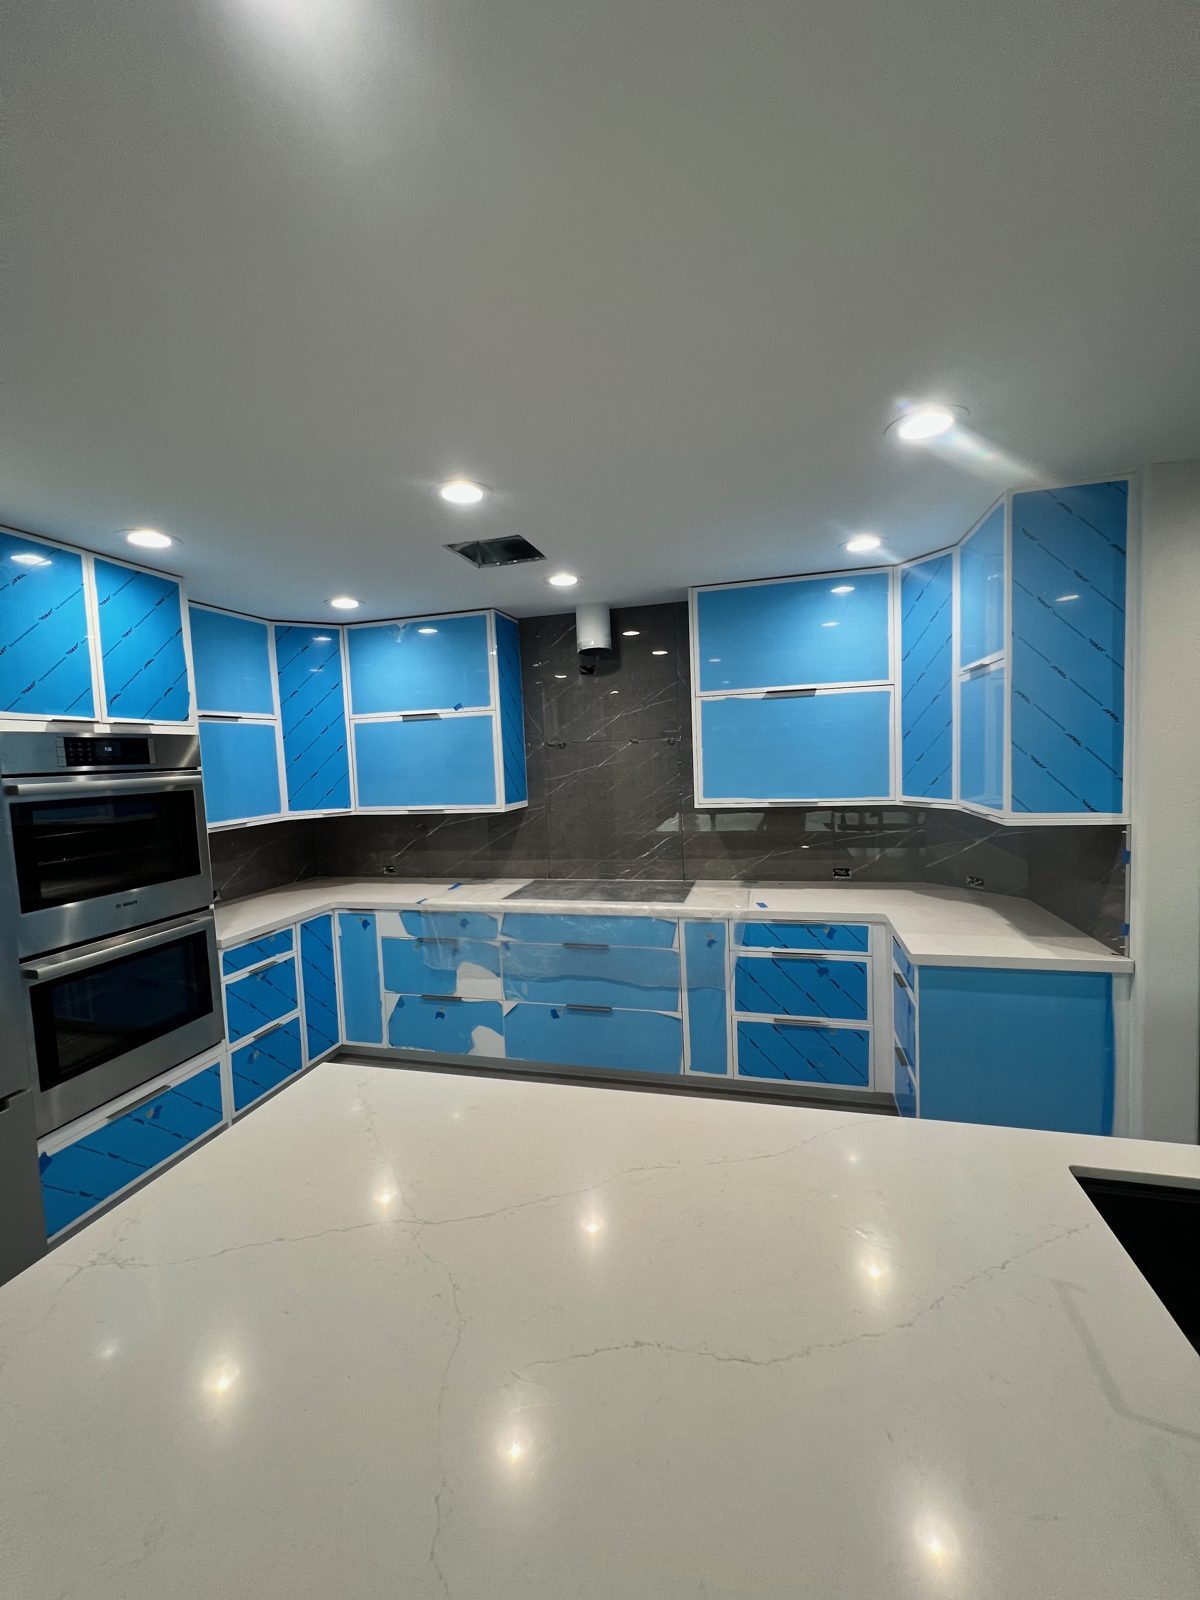 Cabinets and quartz countertops in
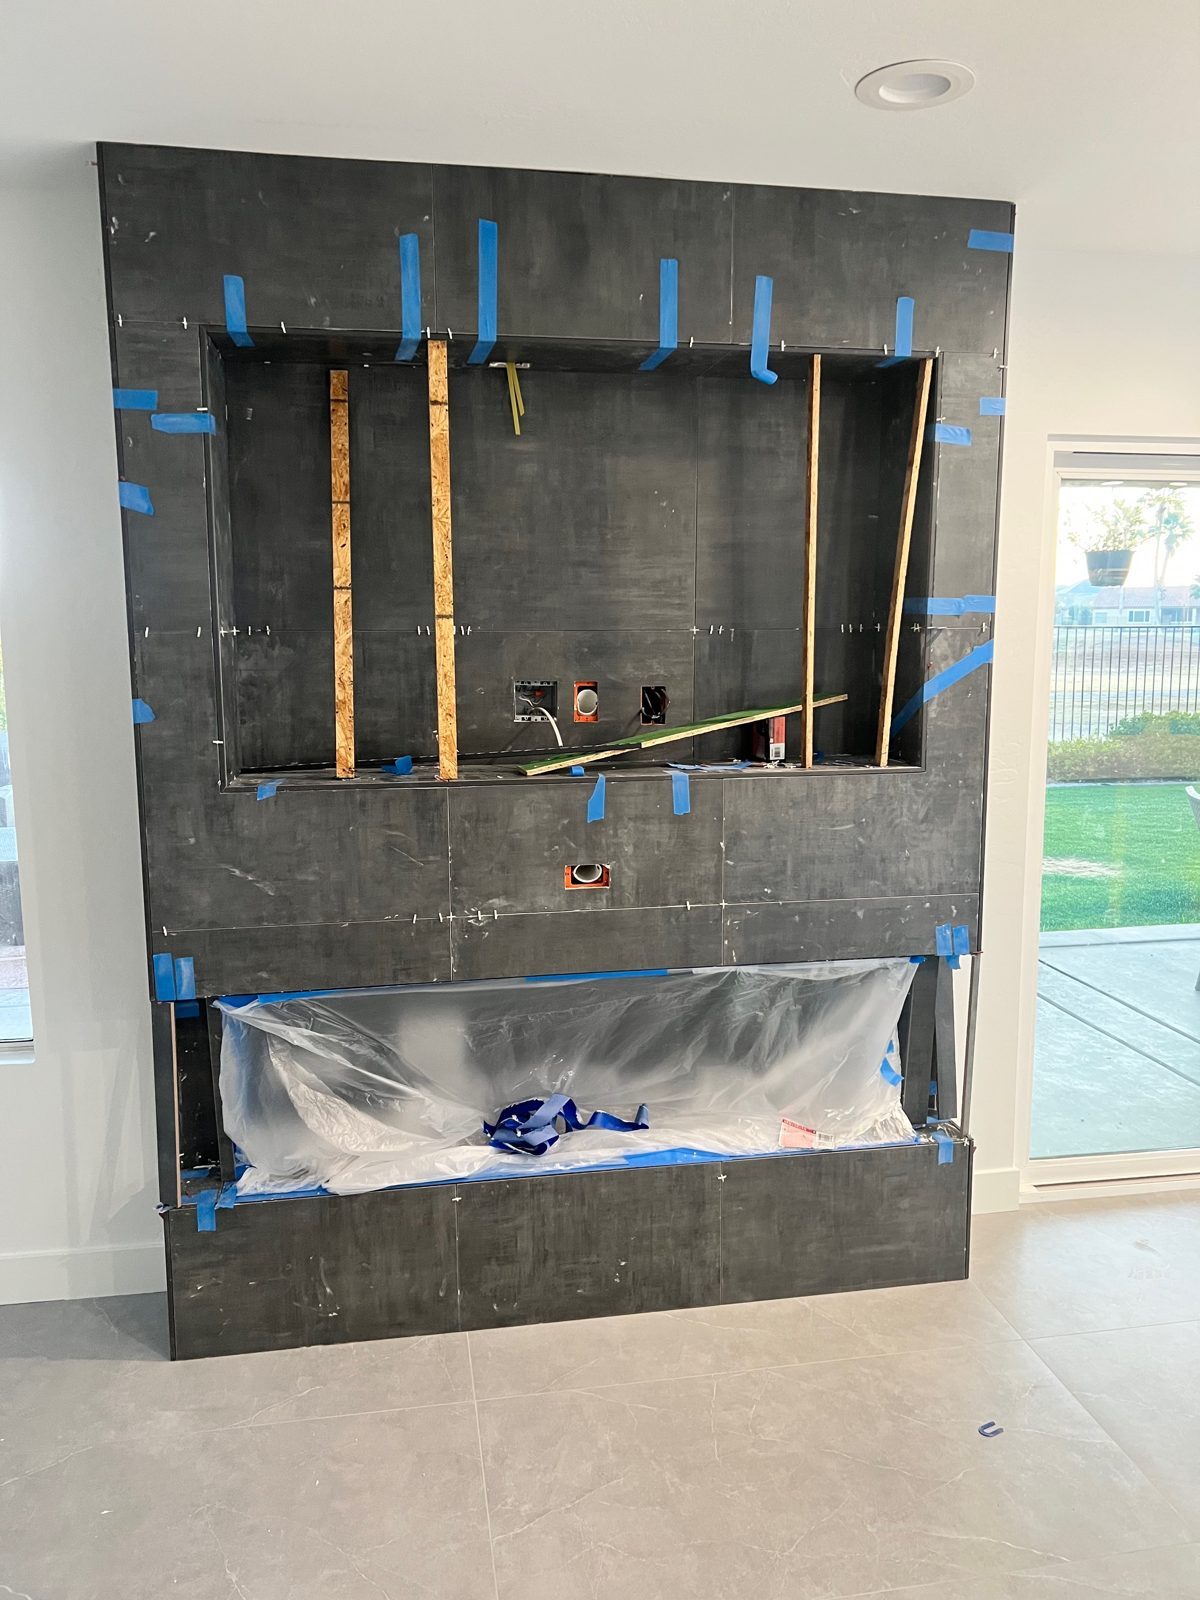 Fireplace and media wall tile going up
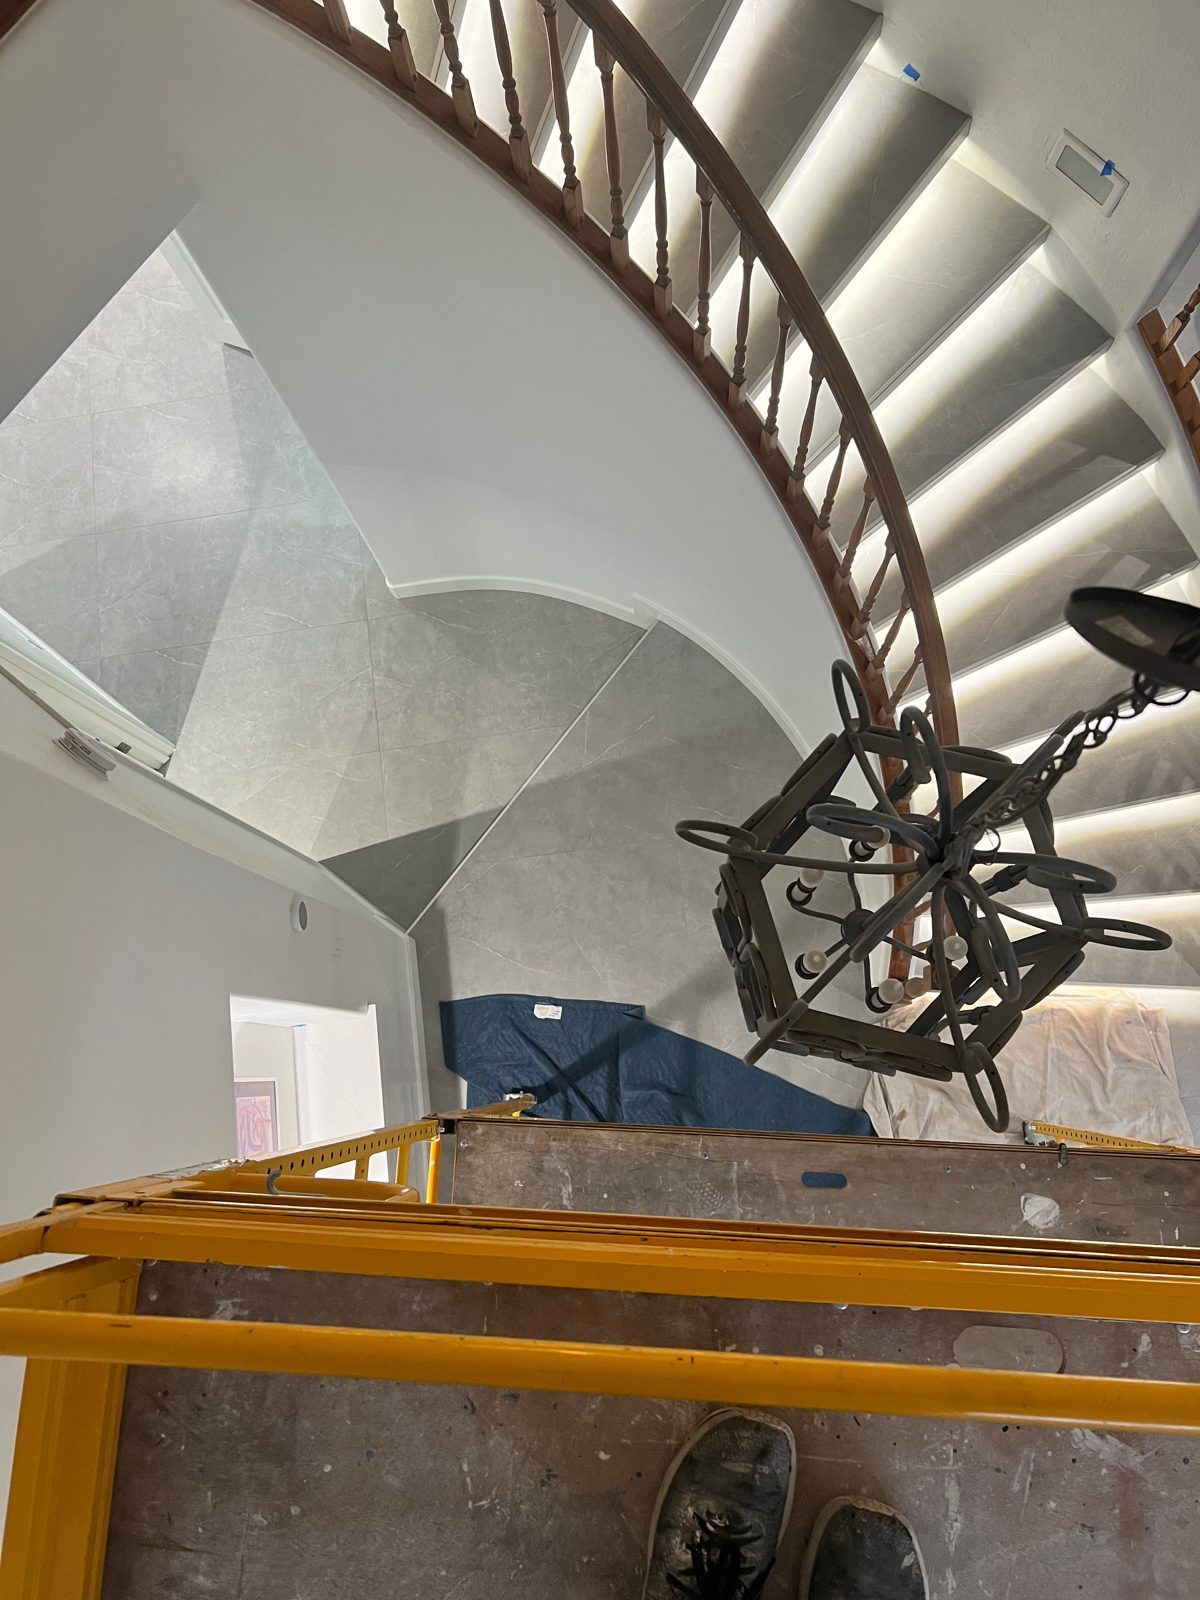 New chandelier going in over the stairs
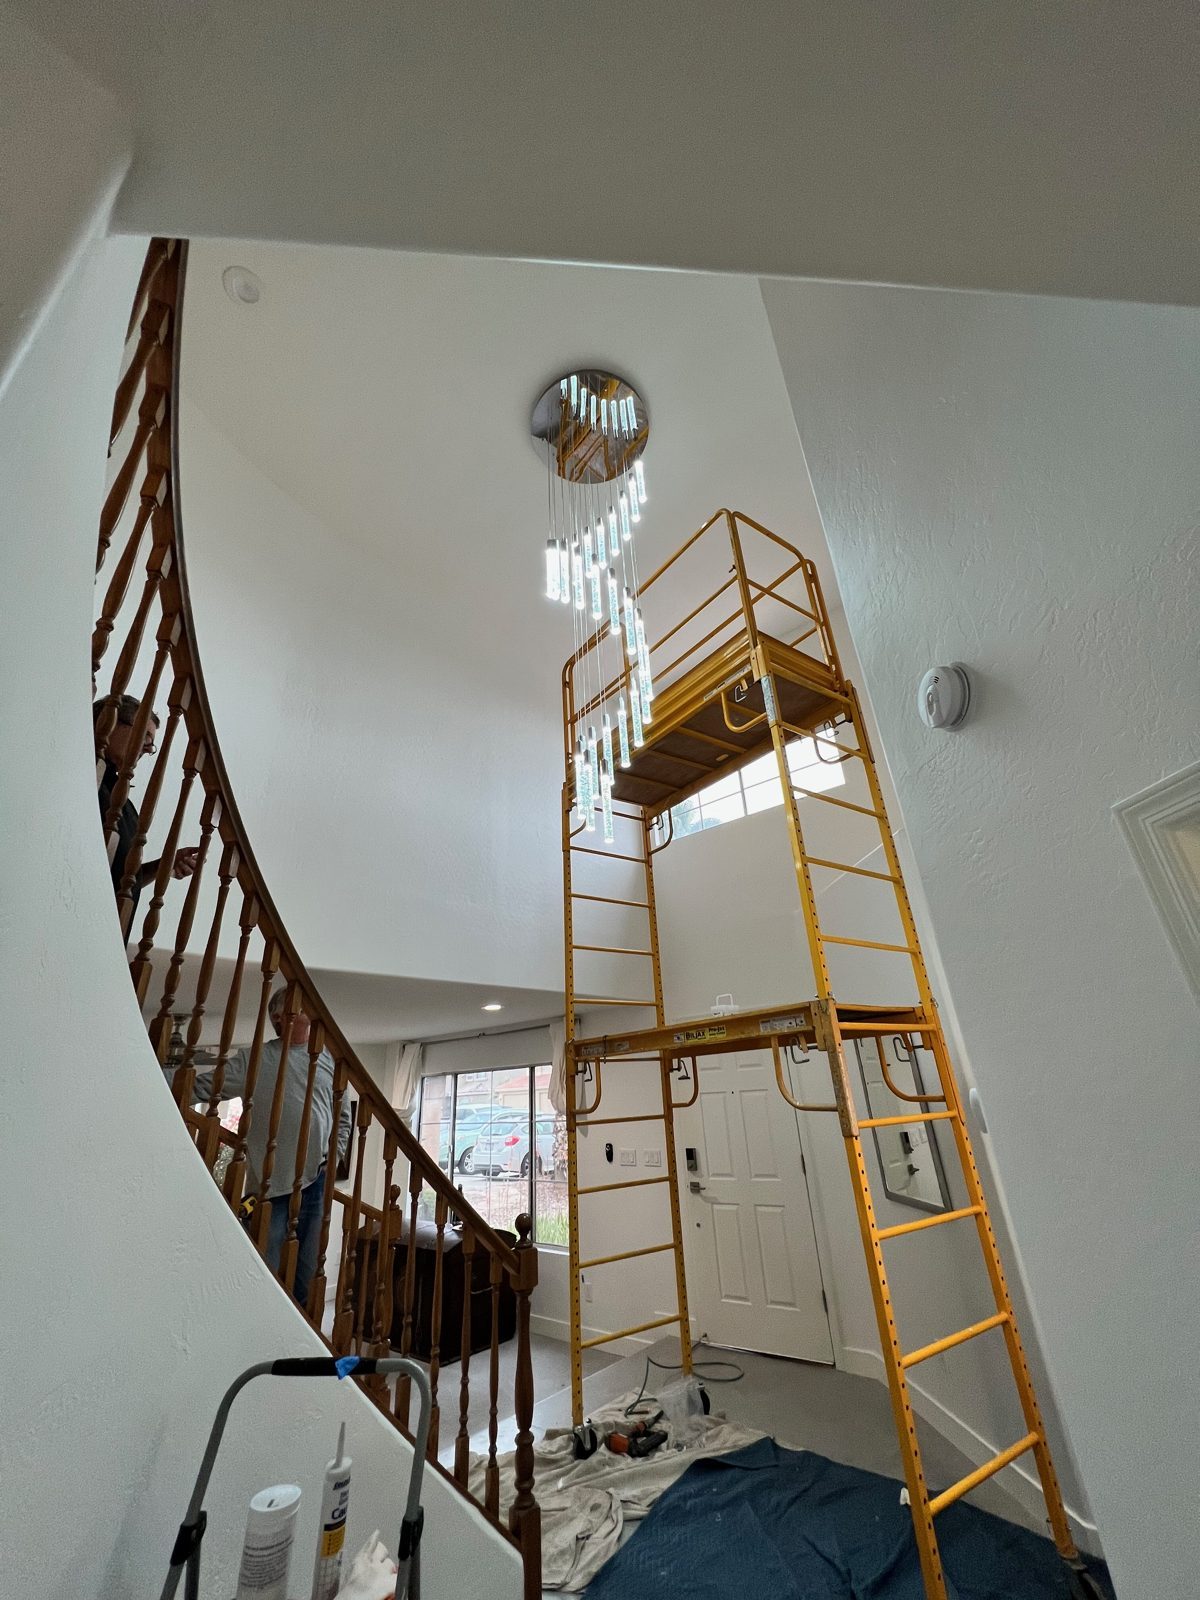 Staircase chandelier install
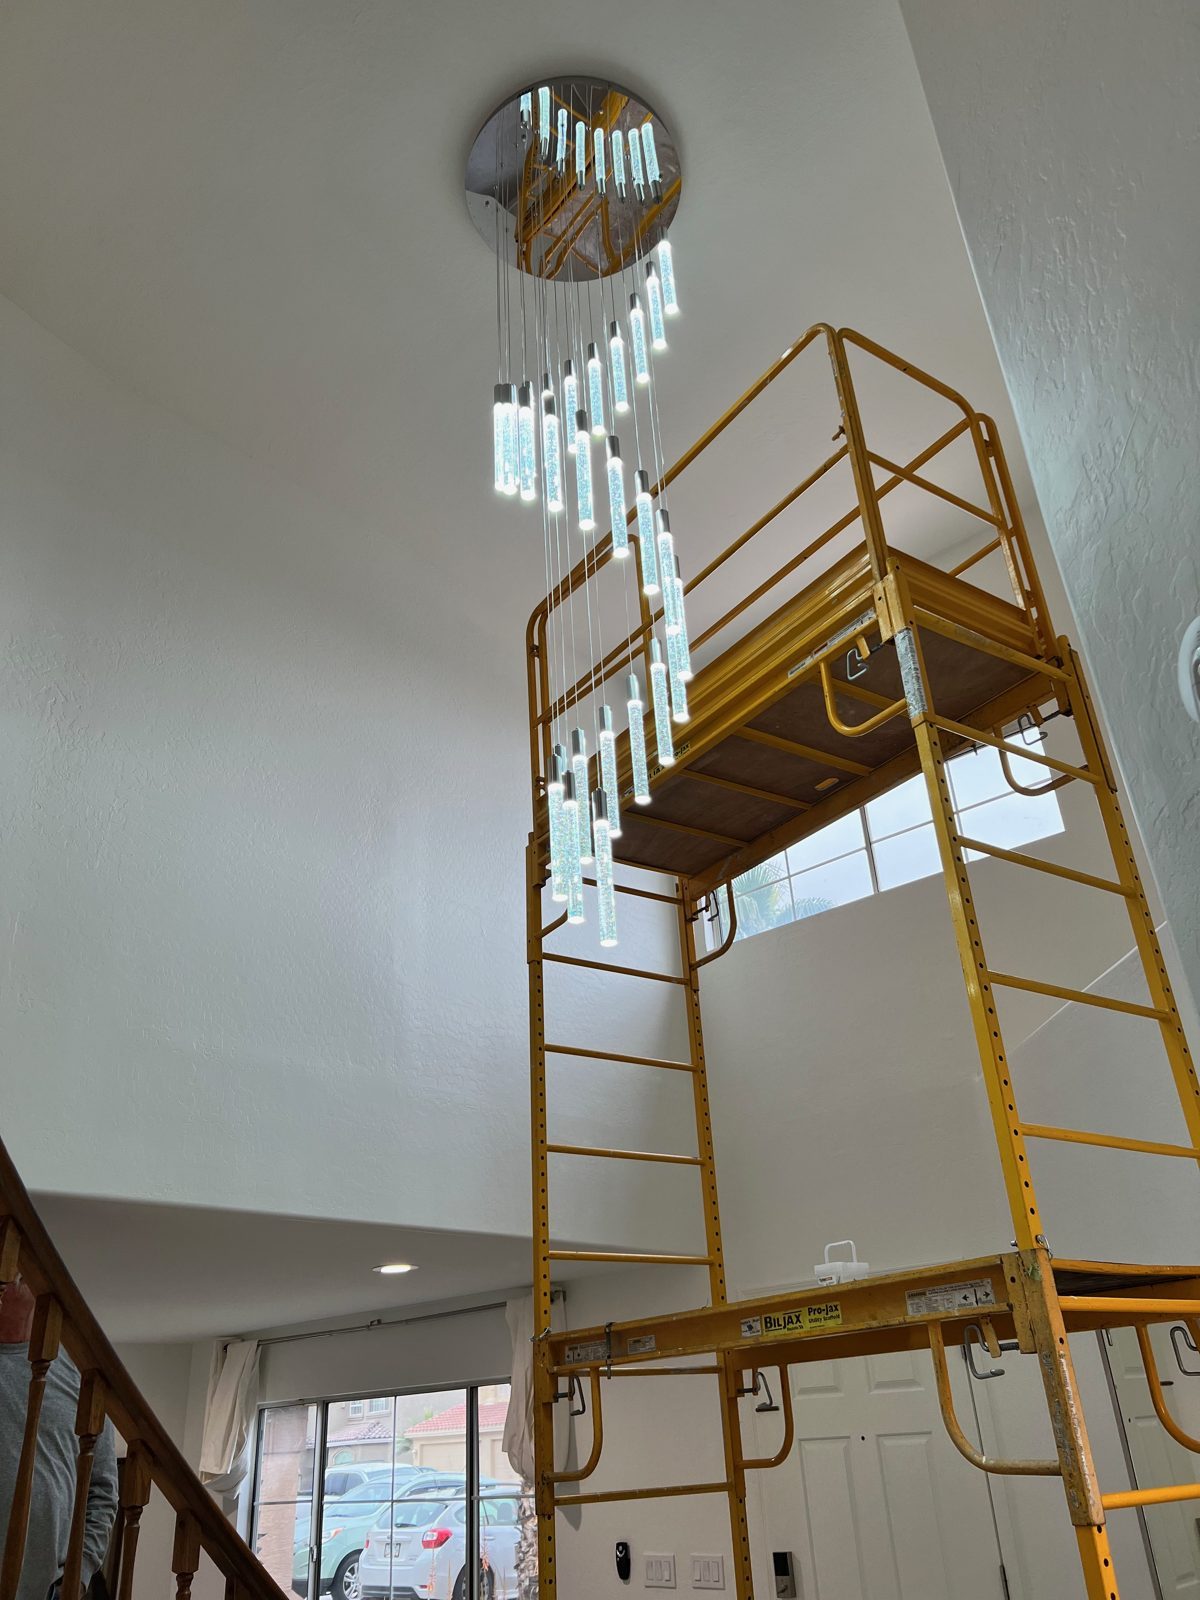 Chandelier from the stairs
Tell us what you have in mind and we'll walk through scope, timeline and budget.