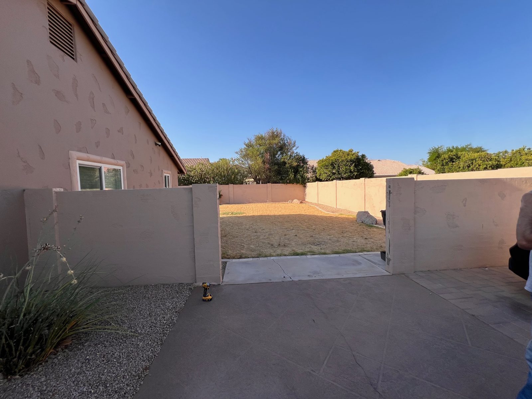
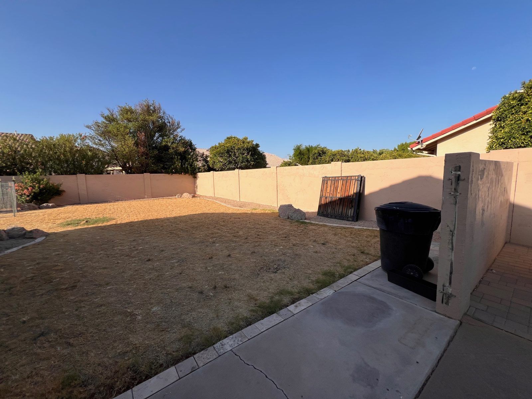
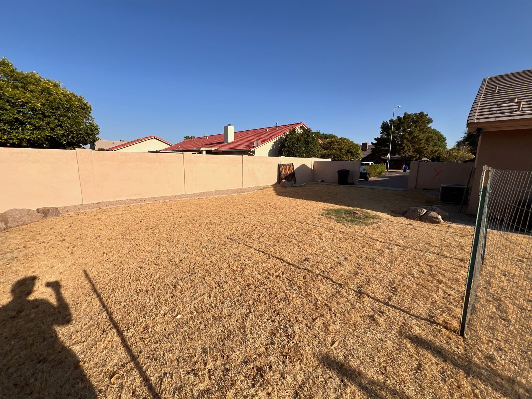
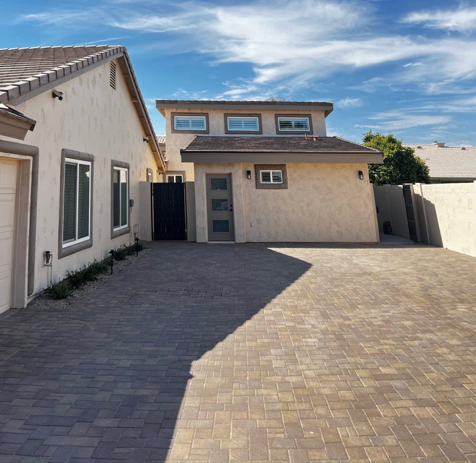
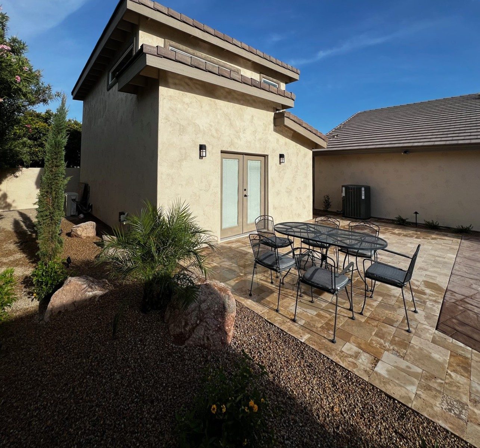
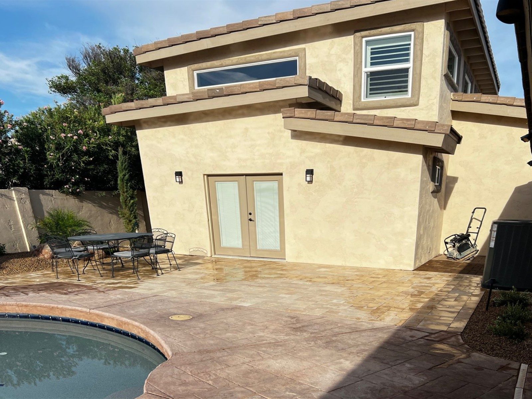
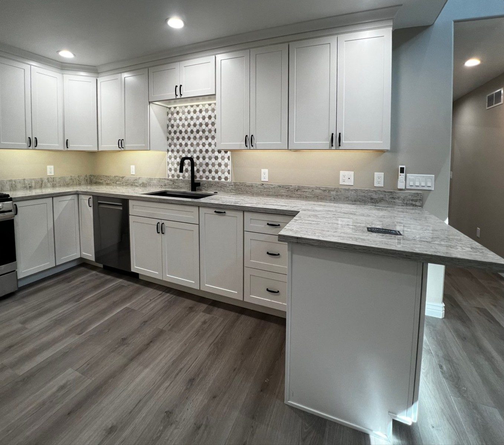
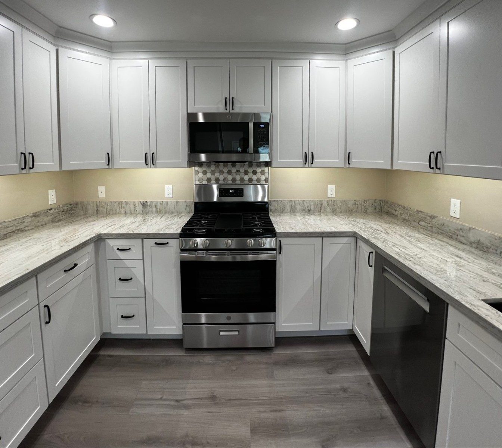
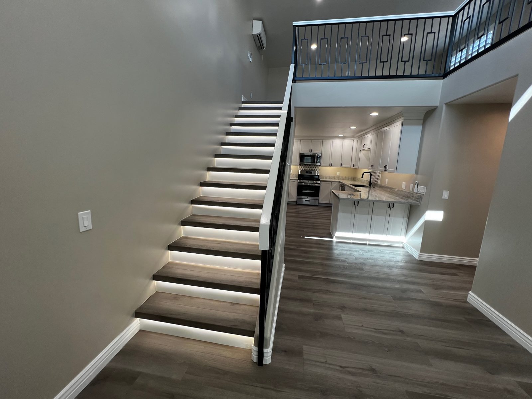
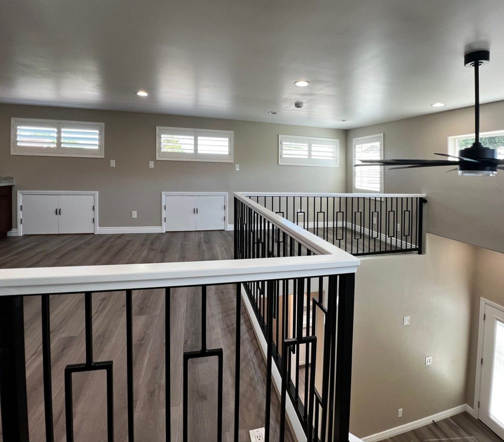
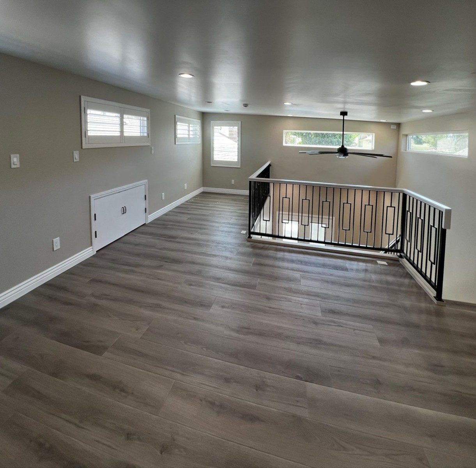
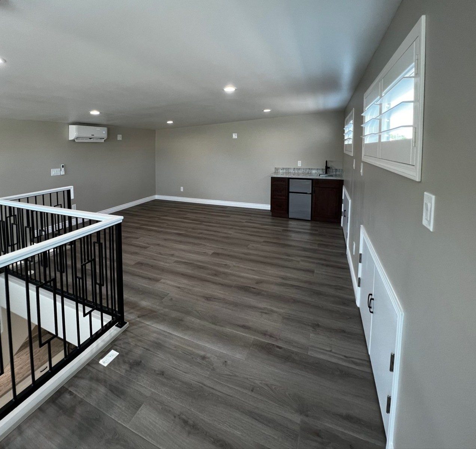
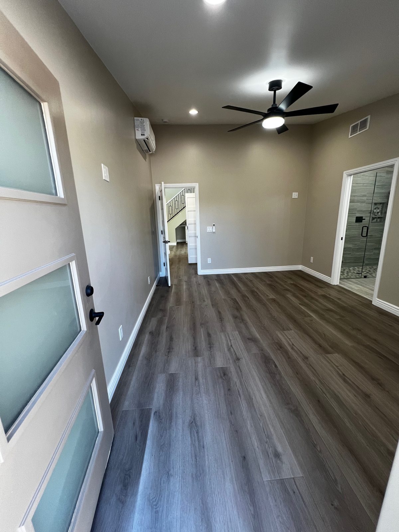
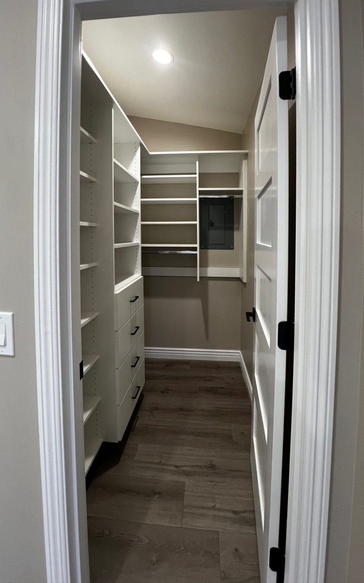
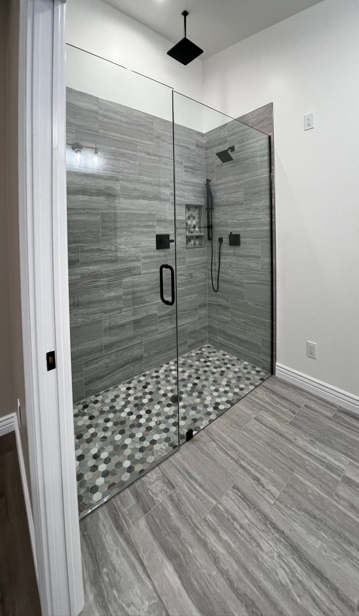
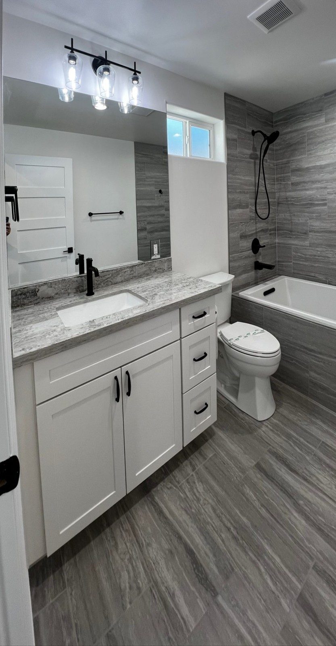
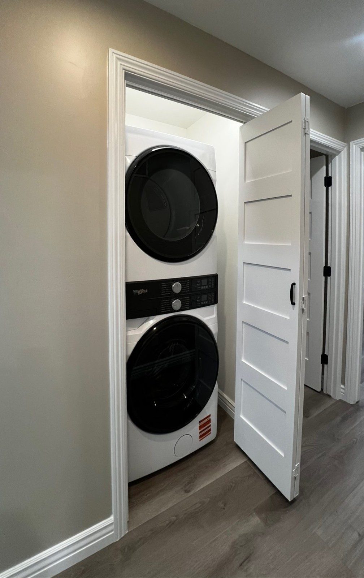
A new detached two-story casita built from the ground up in a Mesa side yard: full kitchen, bedroom with walk-in closet, two bathrooms, laundry, a lit staircase and an upstairs loft with a wet bar and under-eave storage.
Tap any photo to view it full size and swipe through the project.
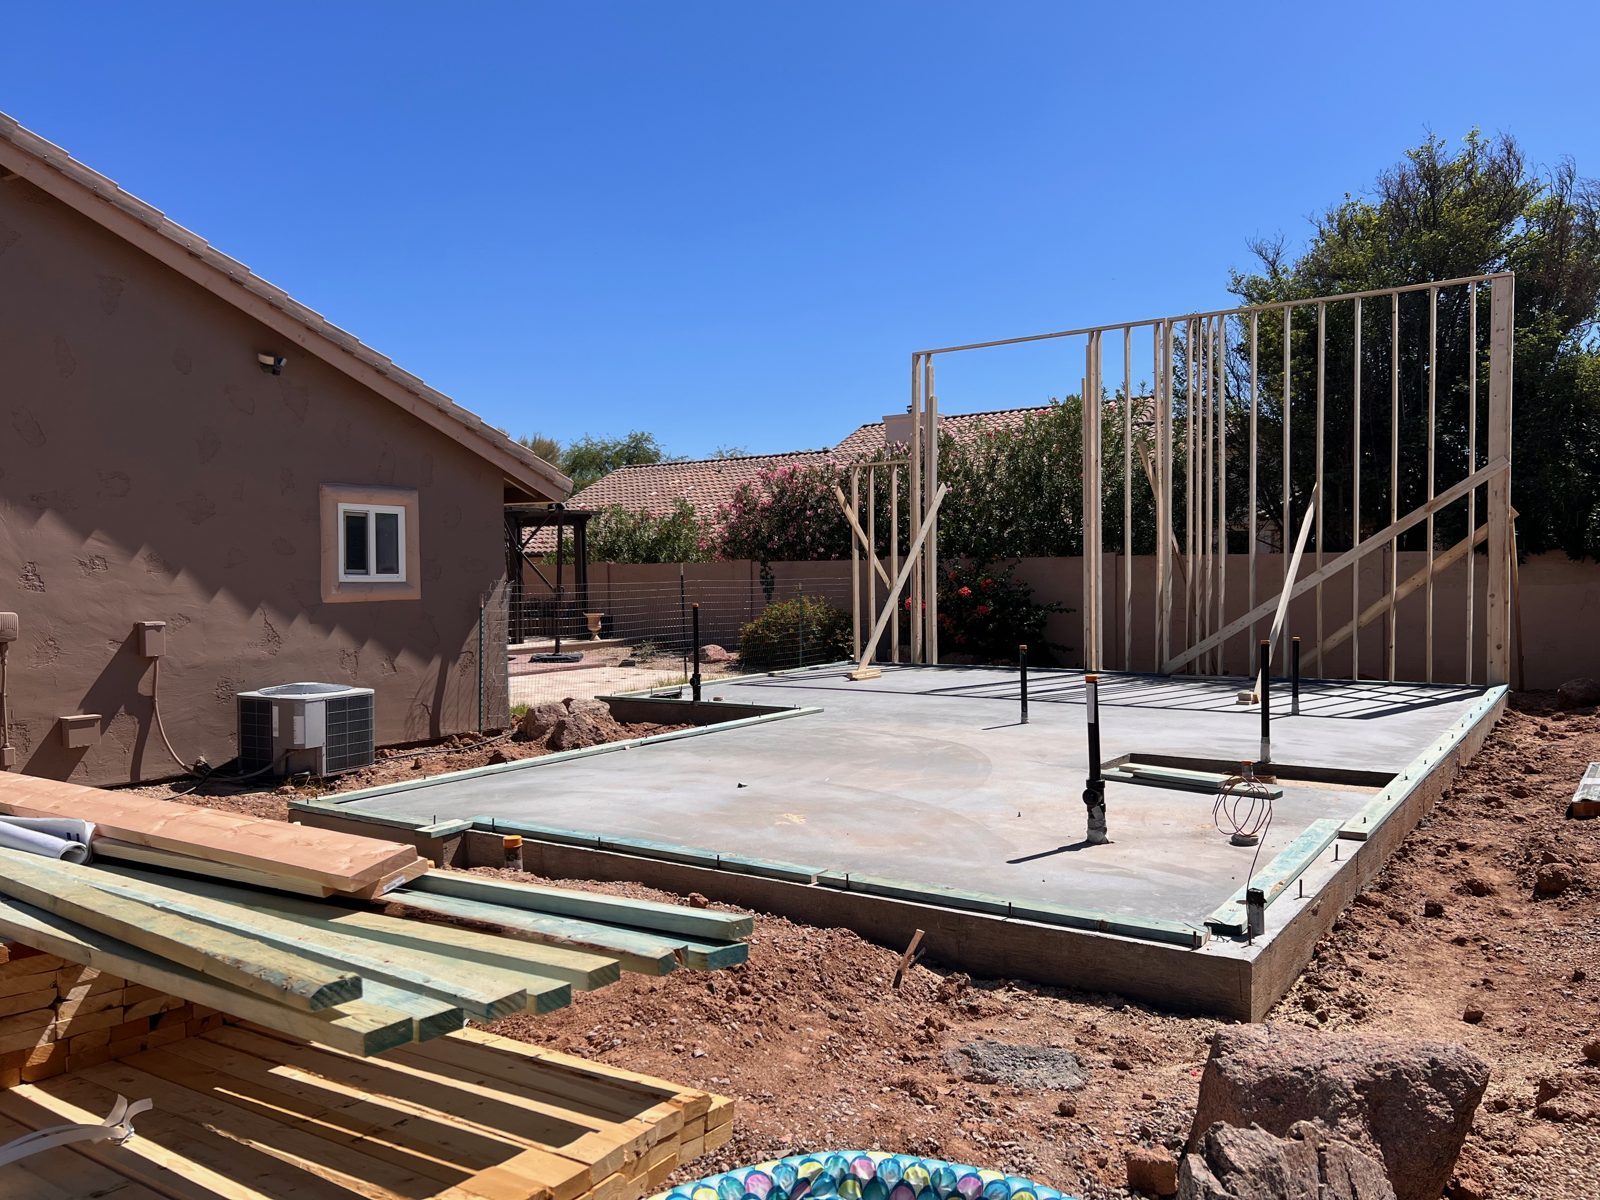 Slab poured, first walls up
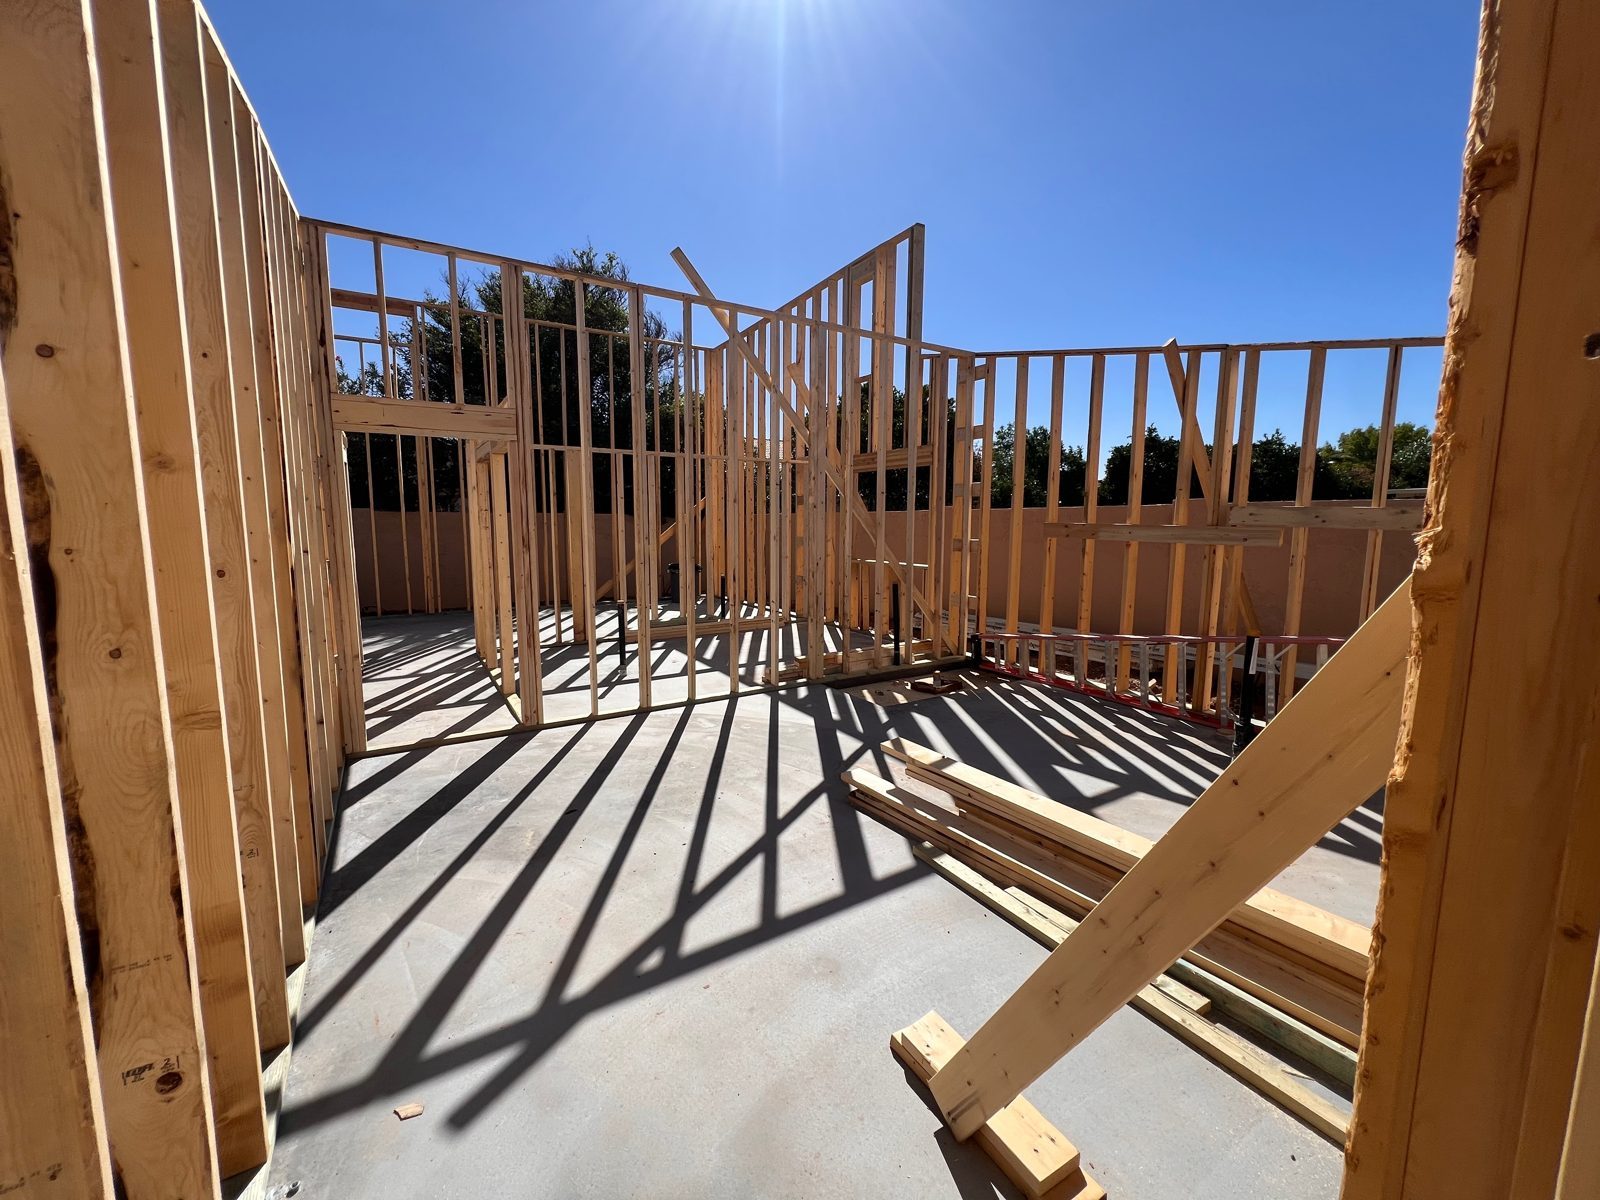 First-floor framing
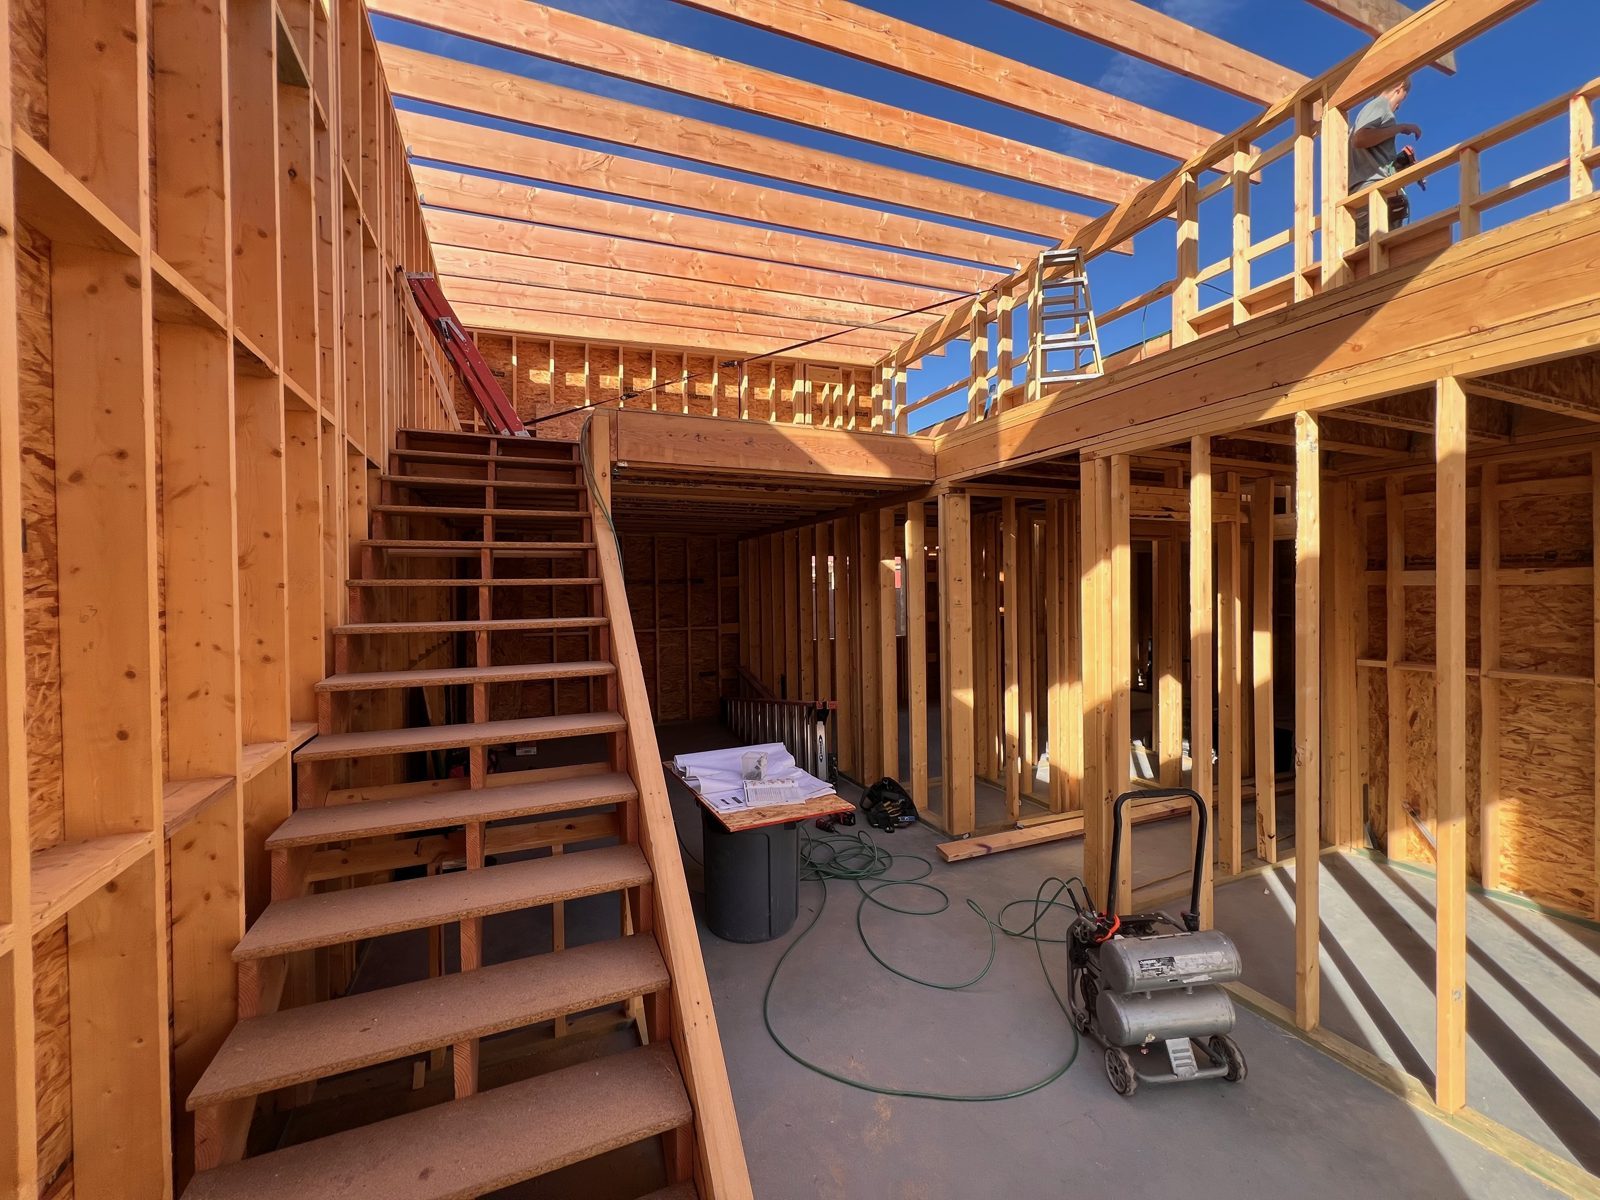 Stair and second-floor framing
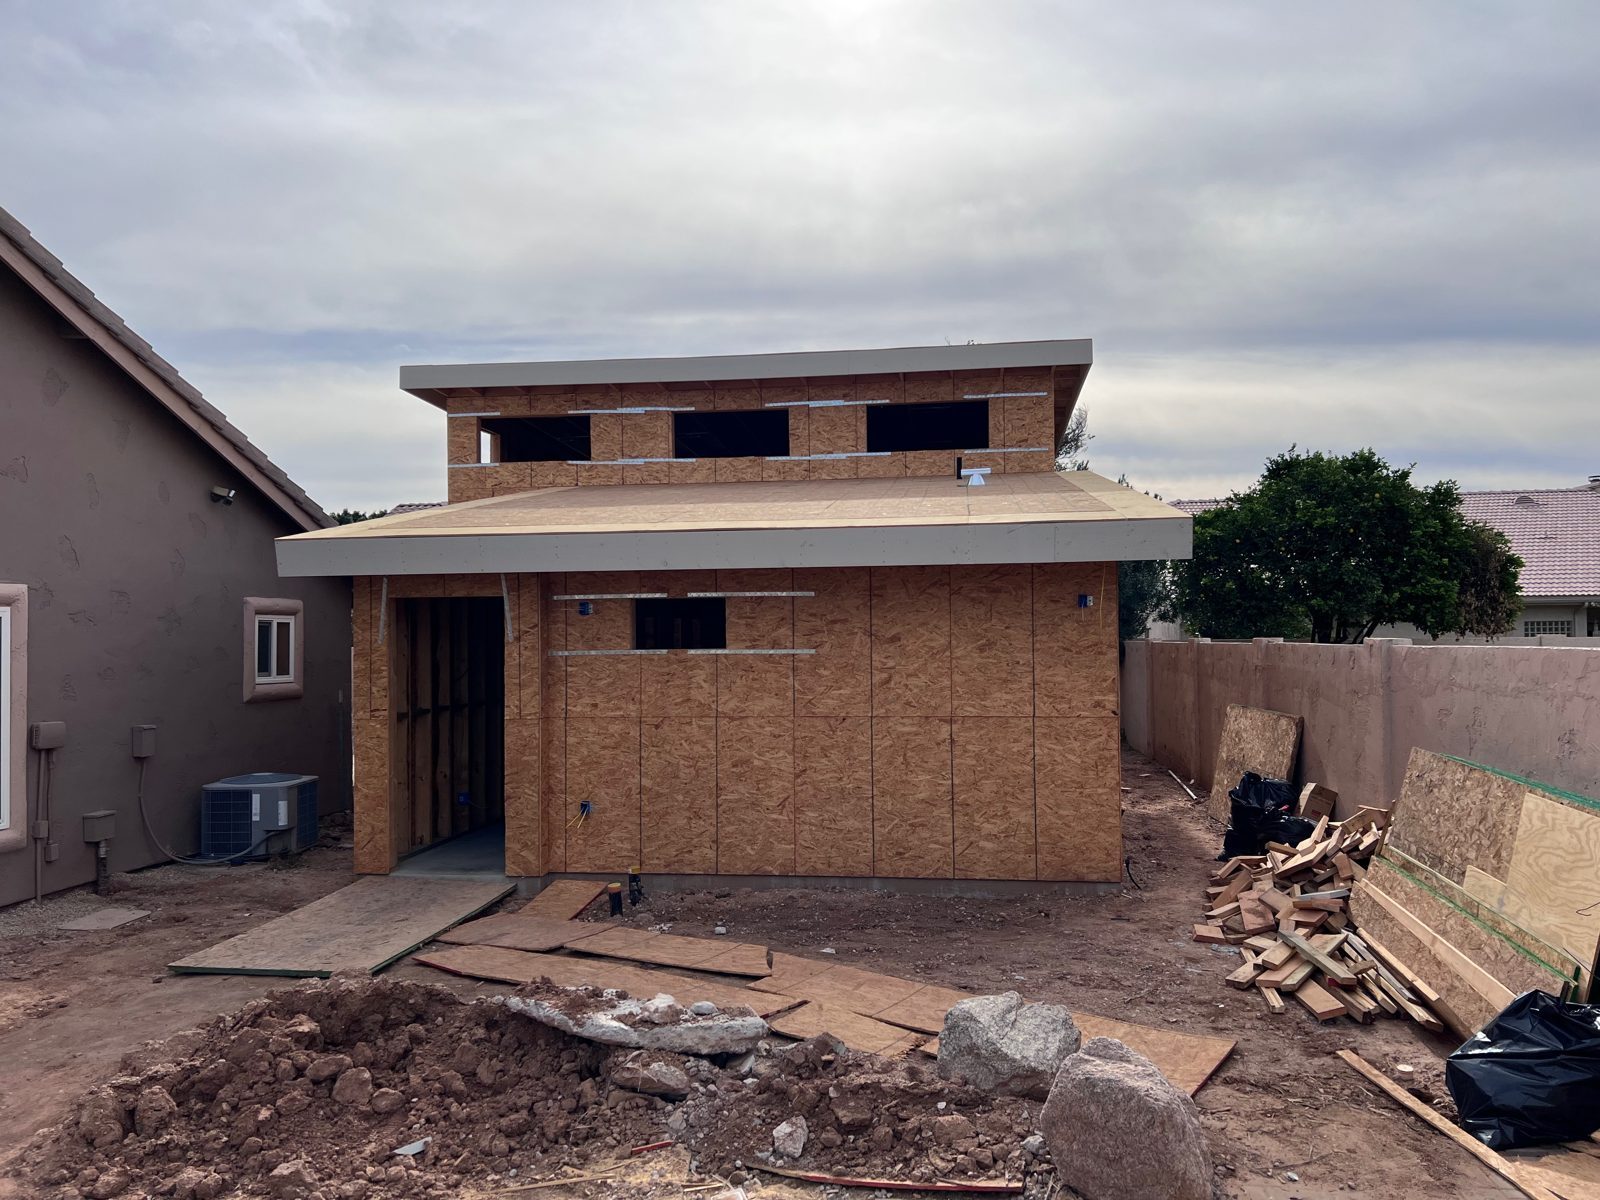 Sheathed shell
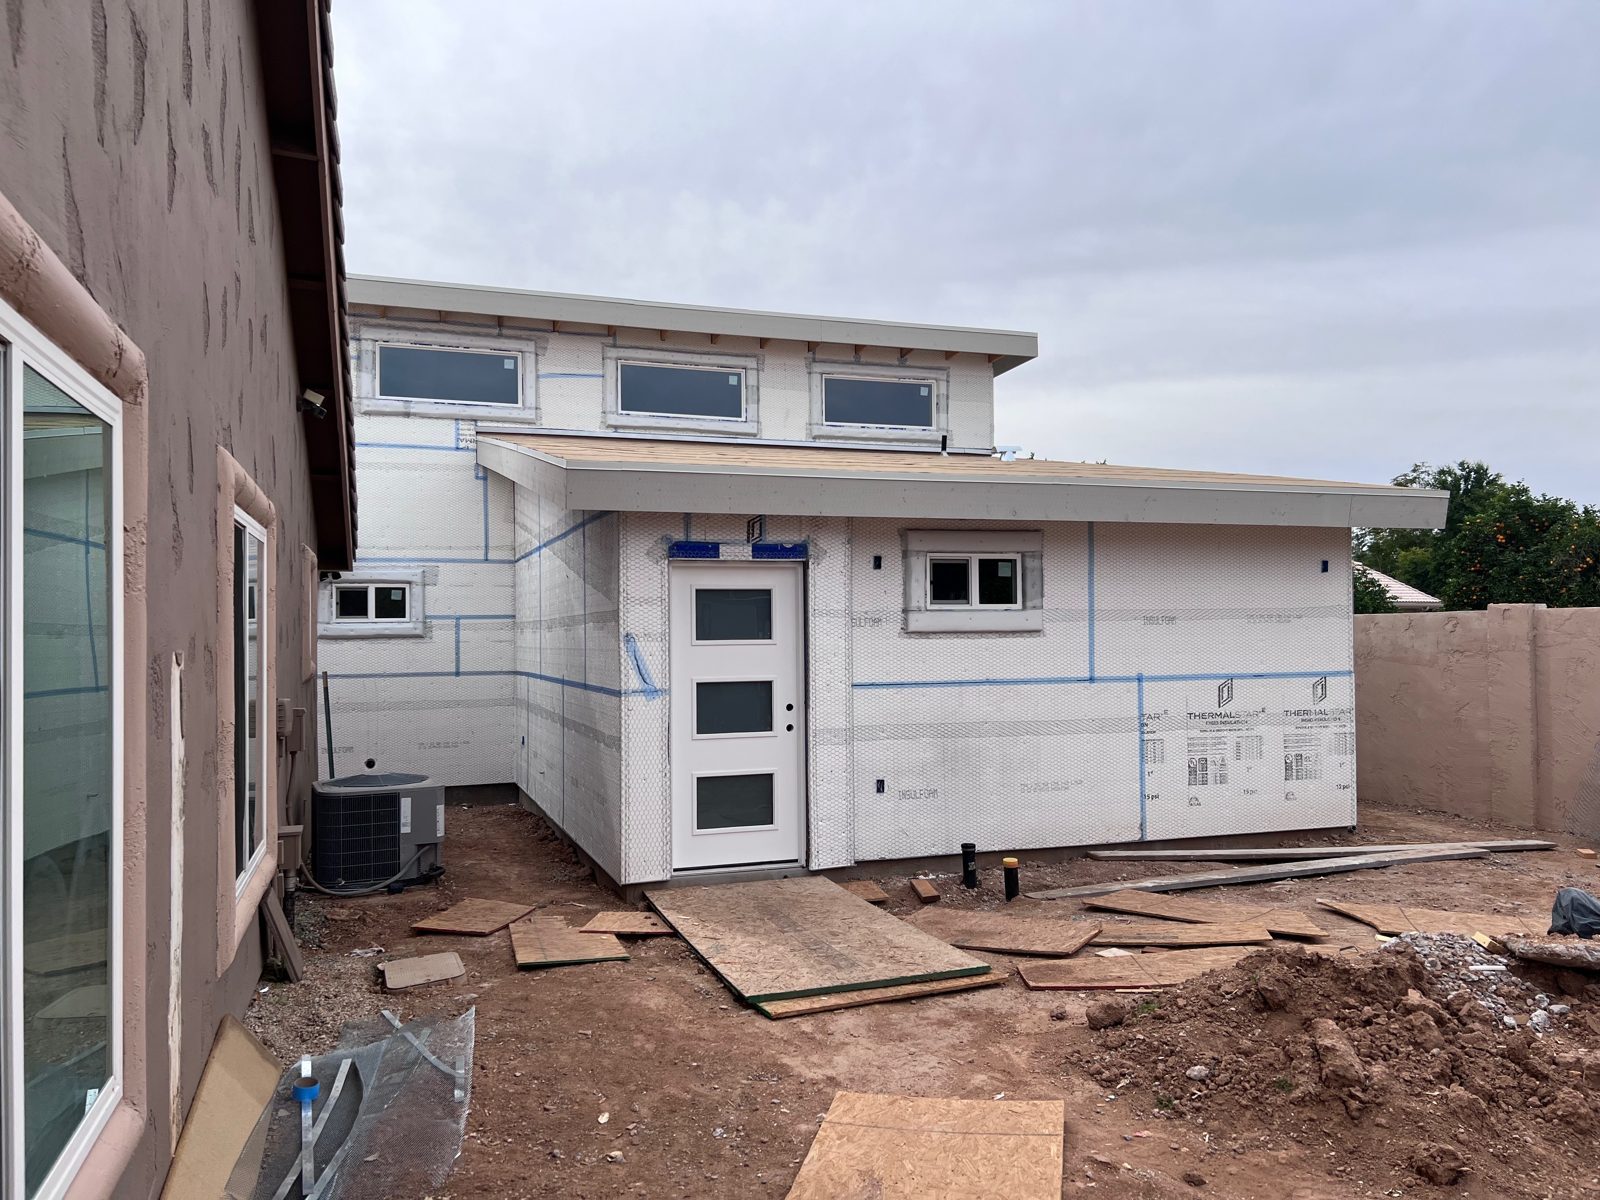 Lath and windows in, ready for stucco
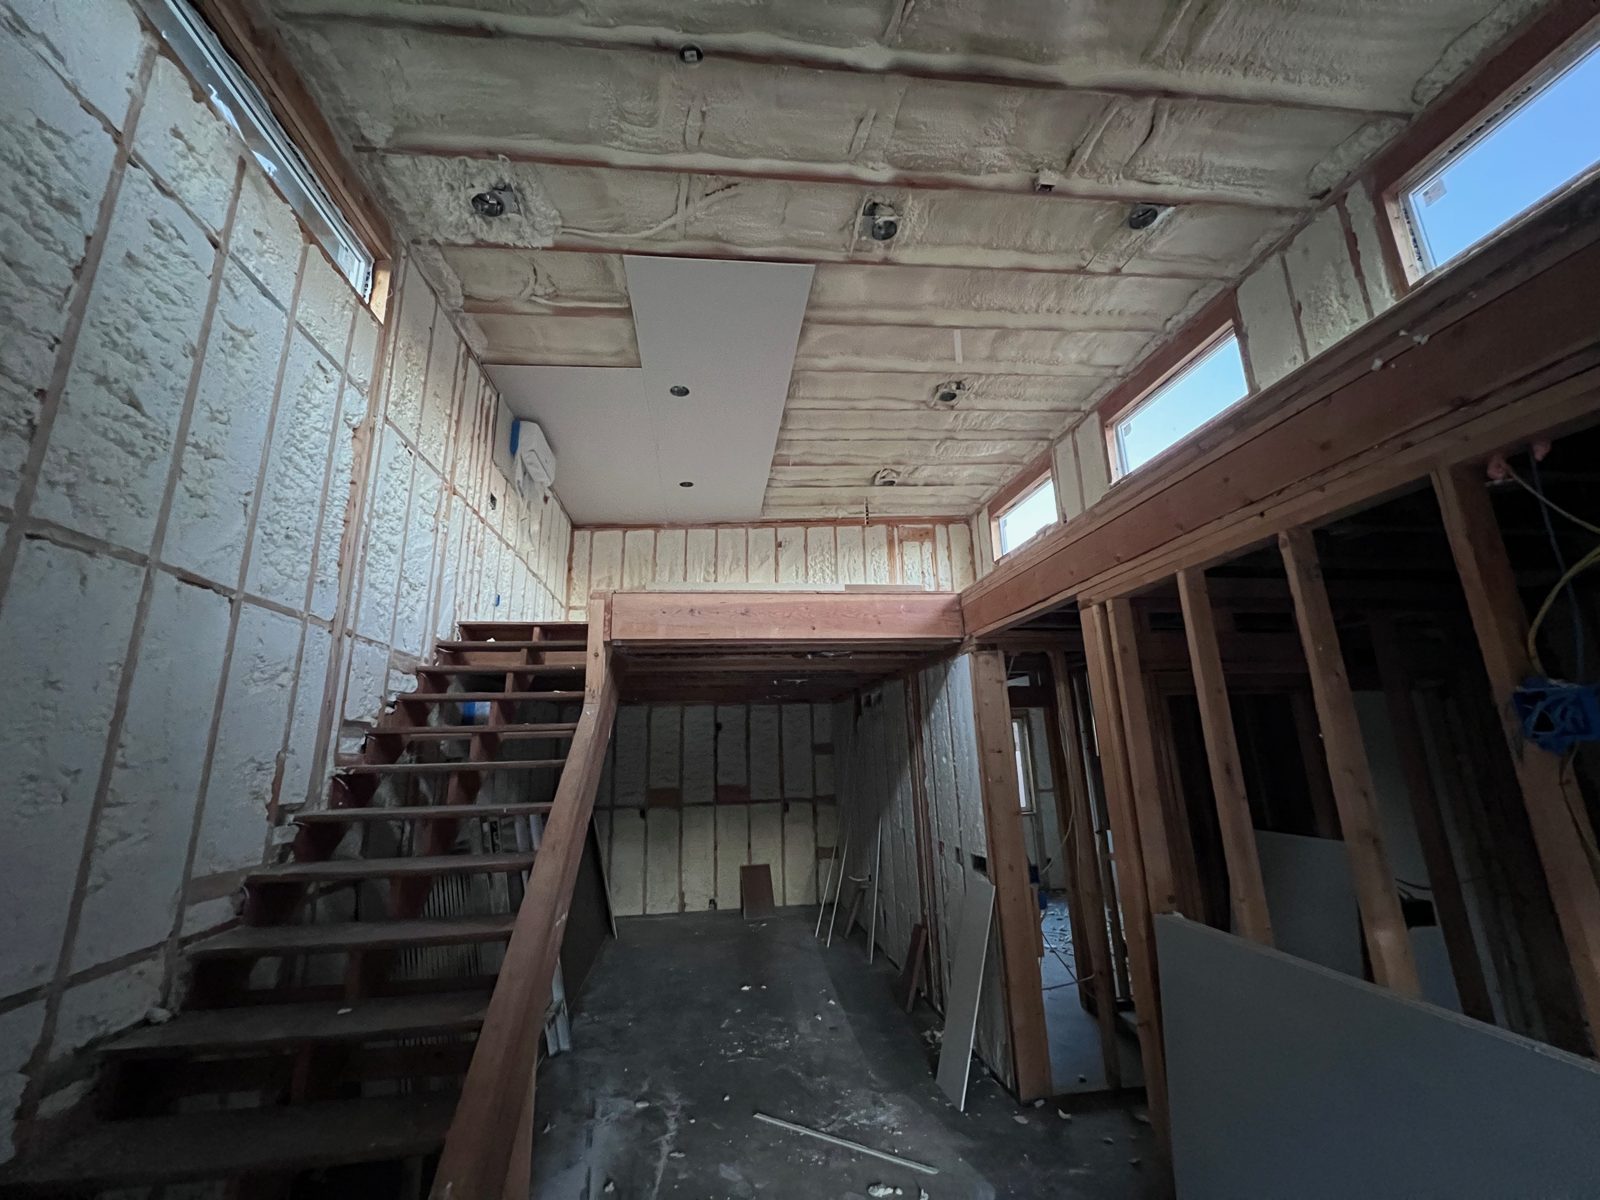 Insulation and stair stringers
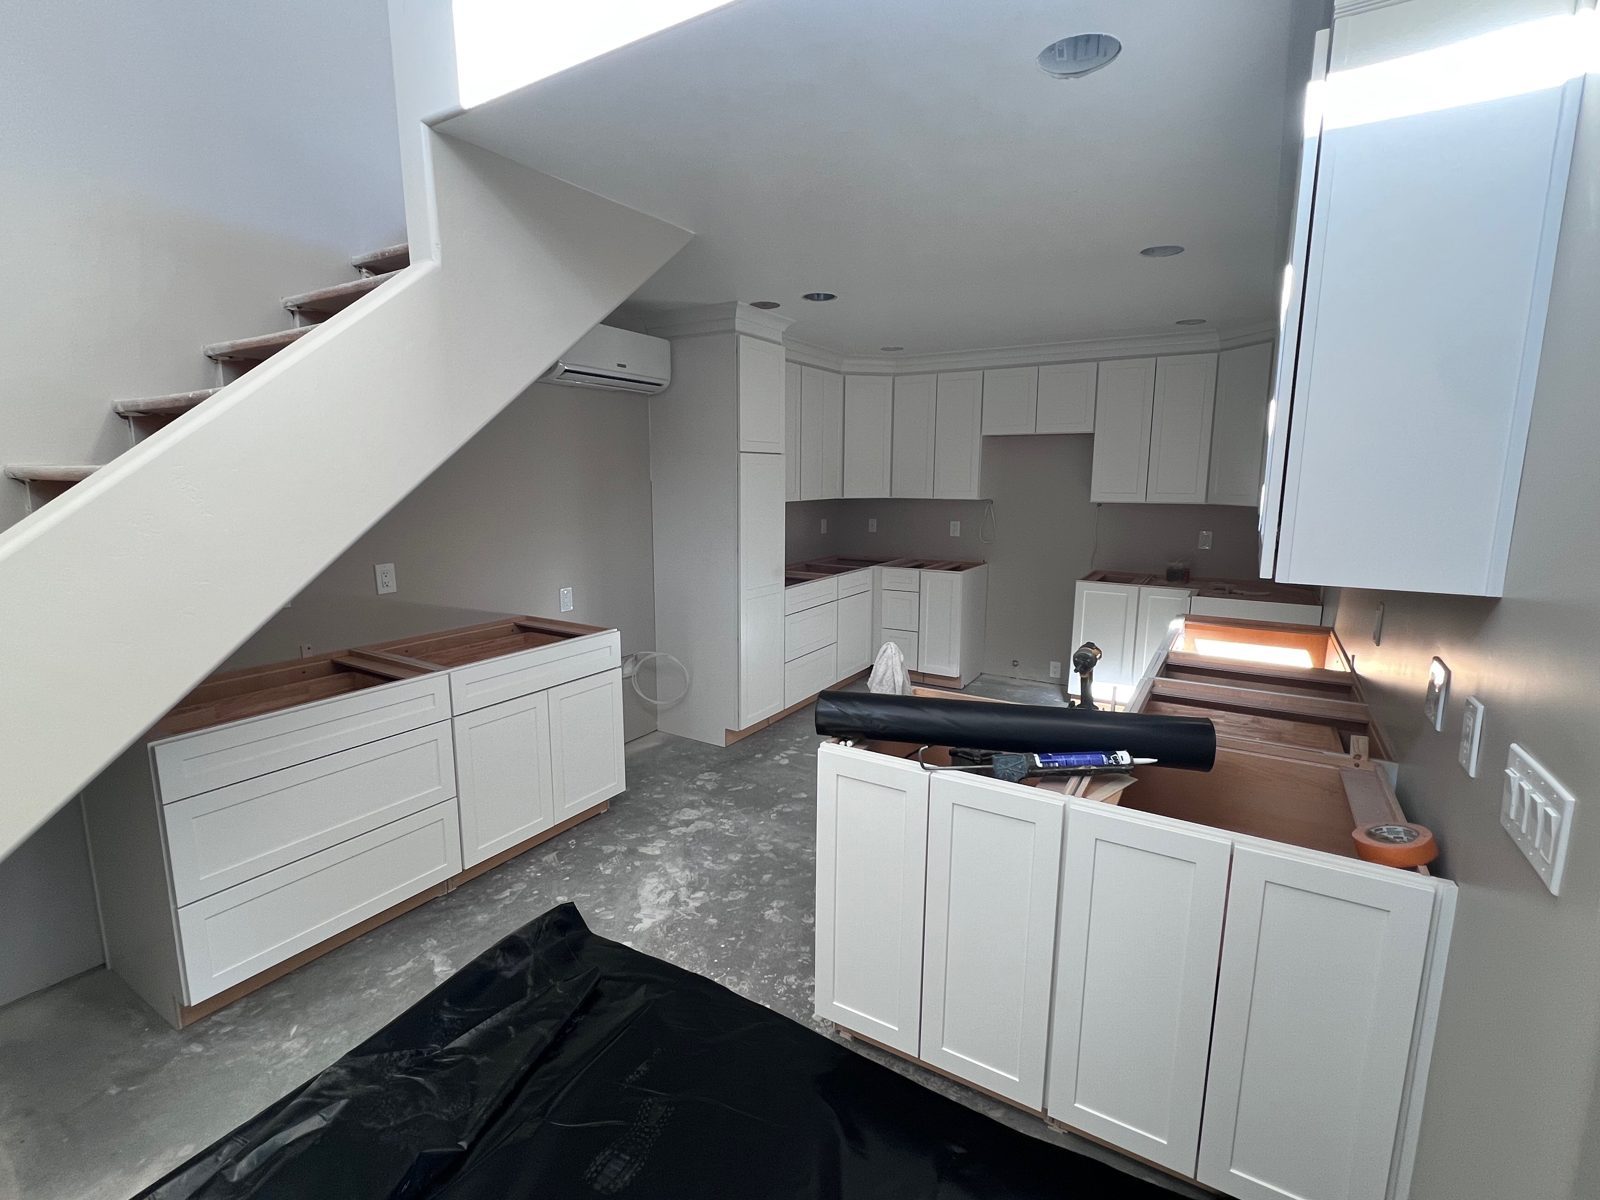 Kitchen cabinets going in
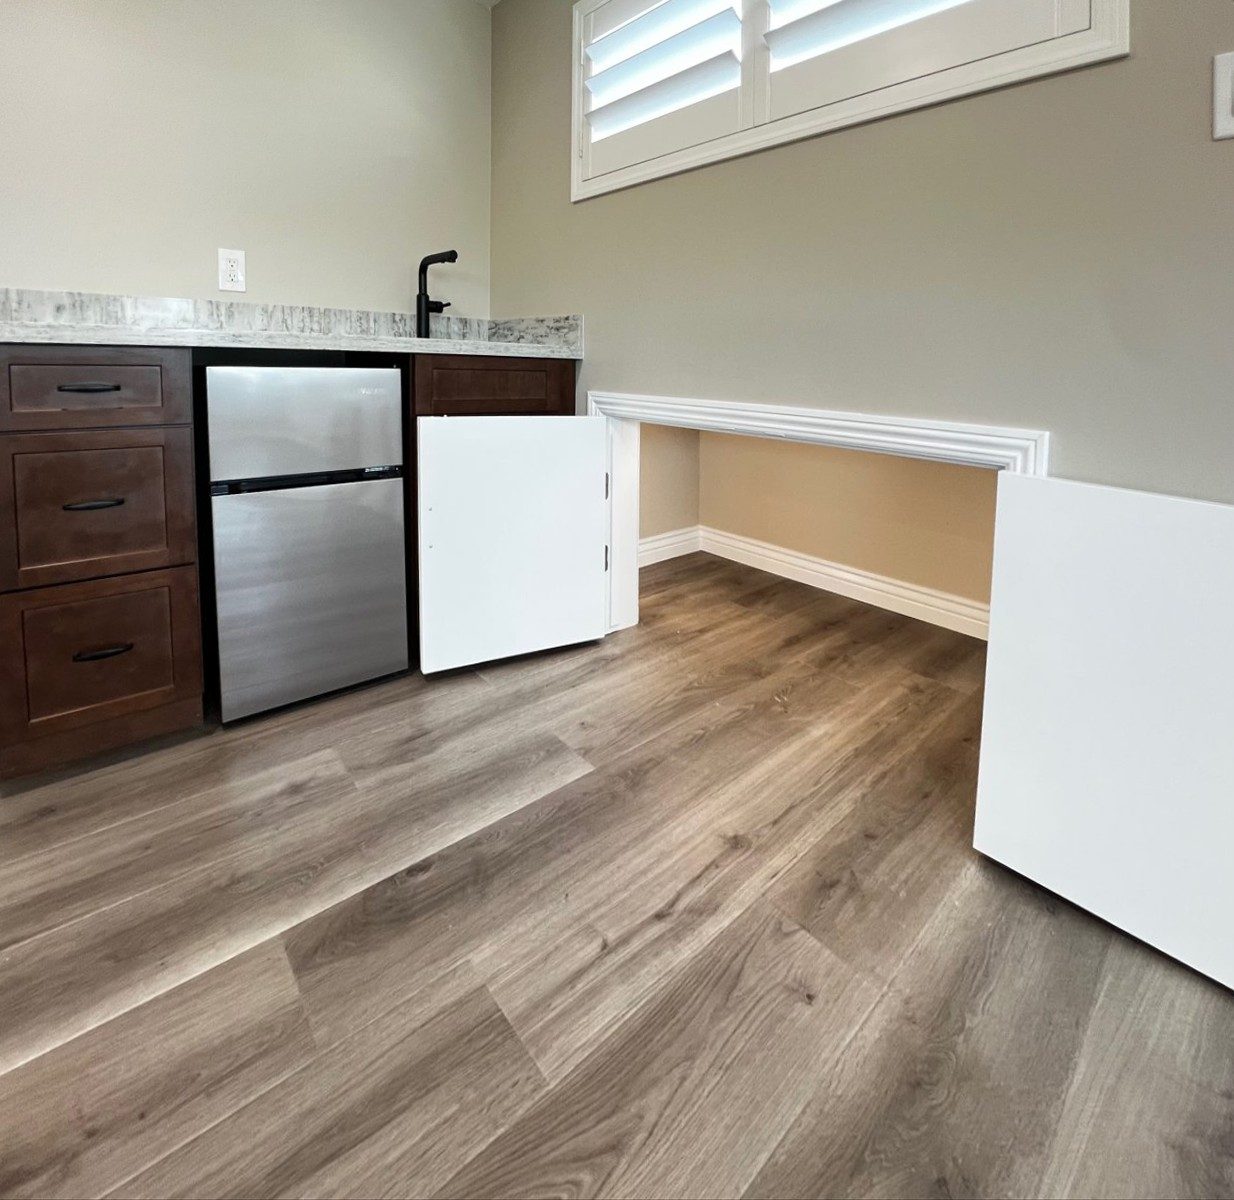 Wet bar with mini fridge and under-eave storage
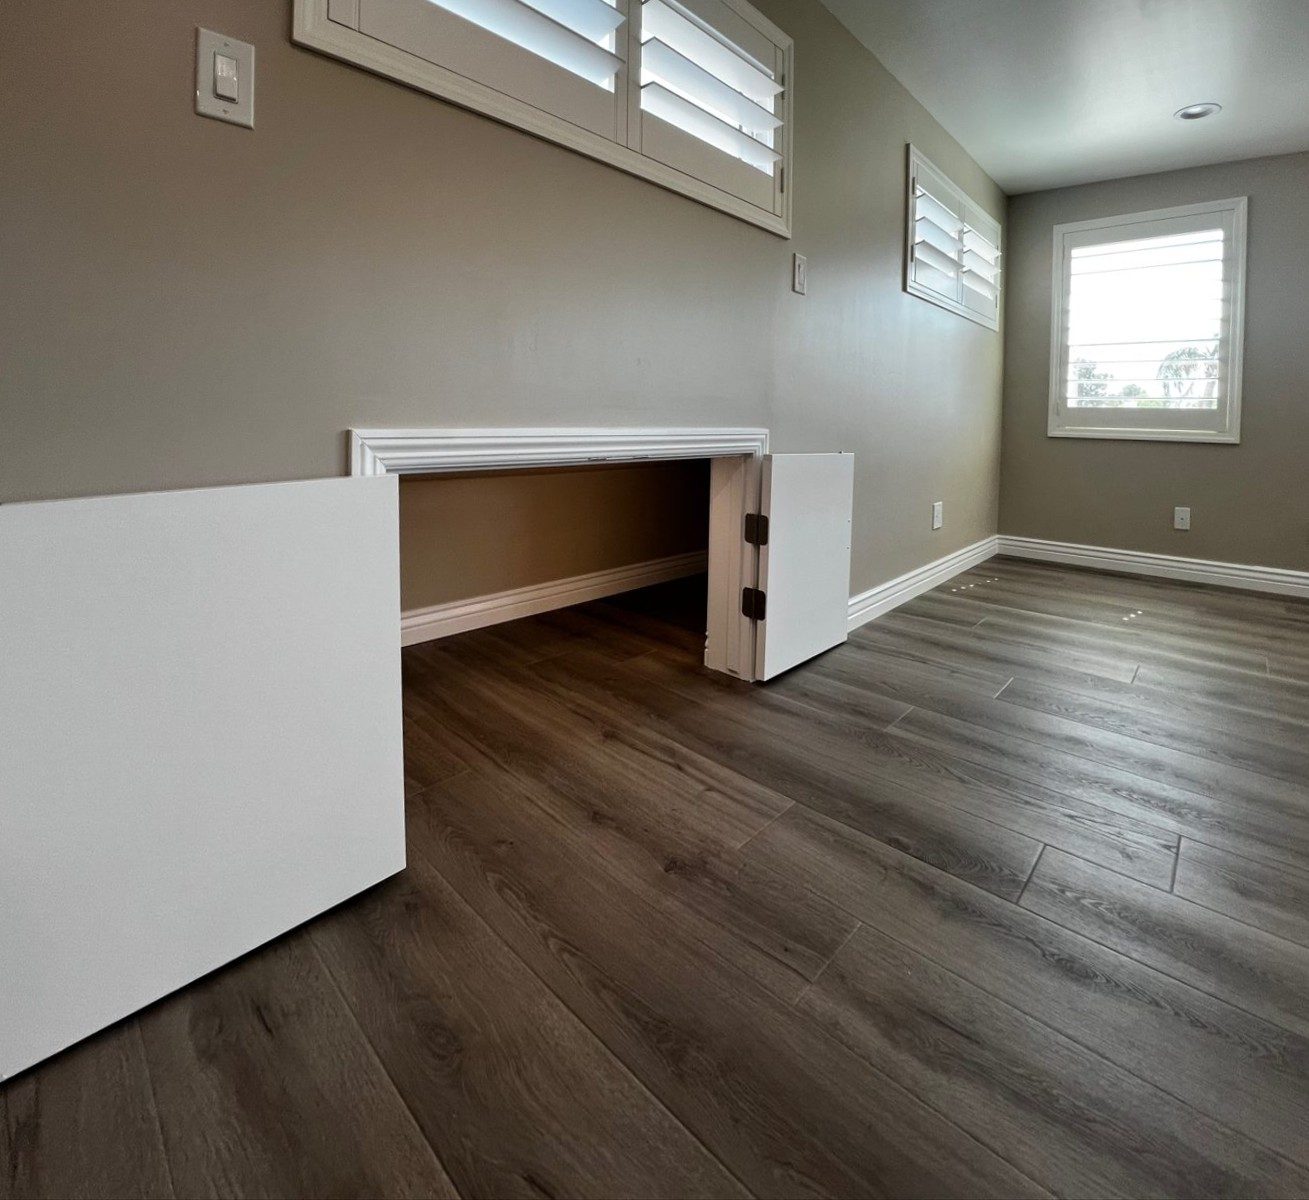 Under-eave storage
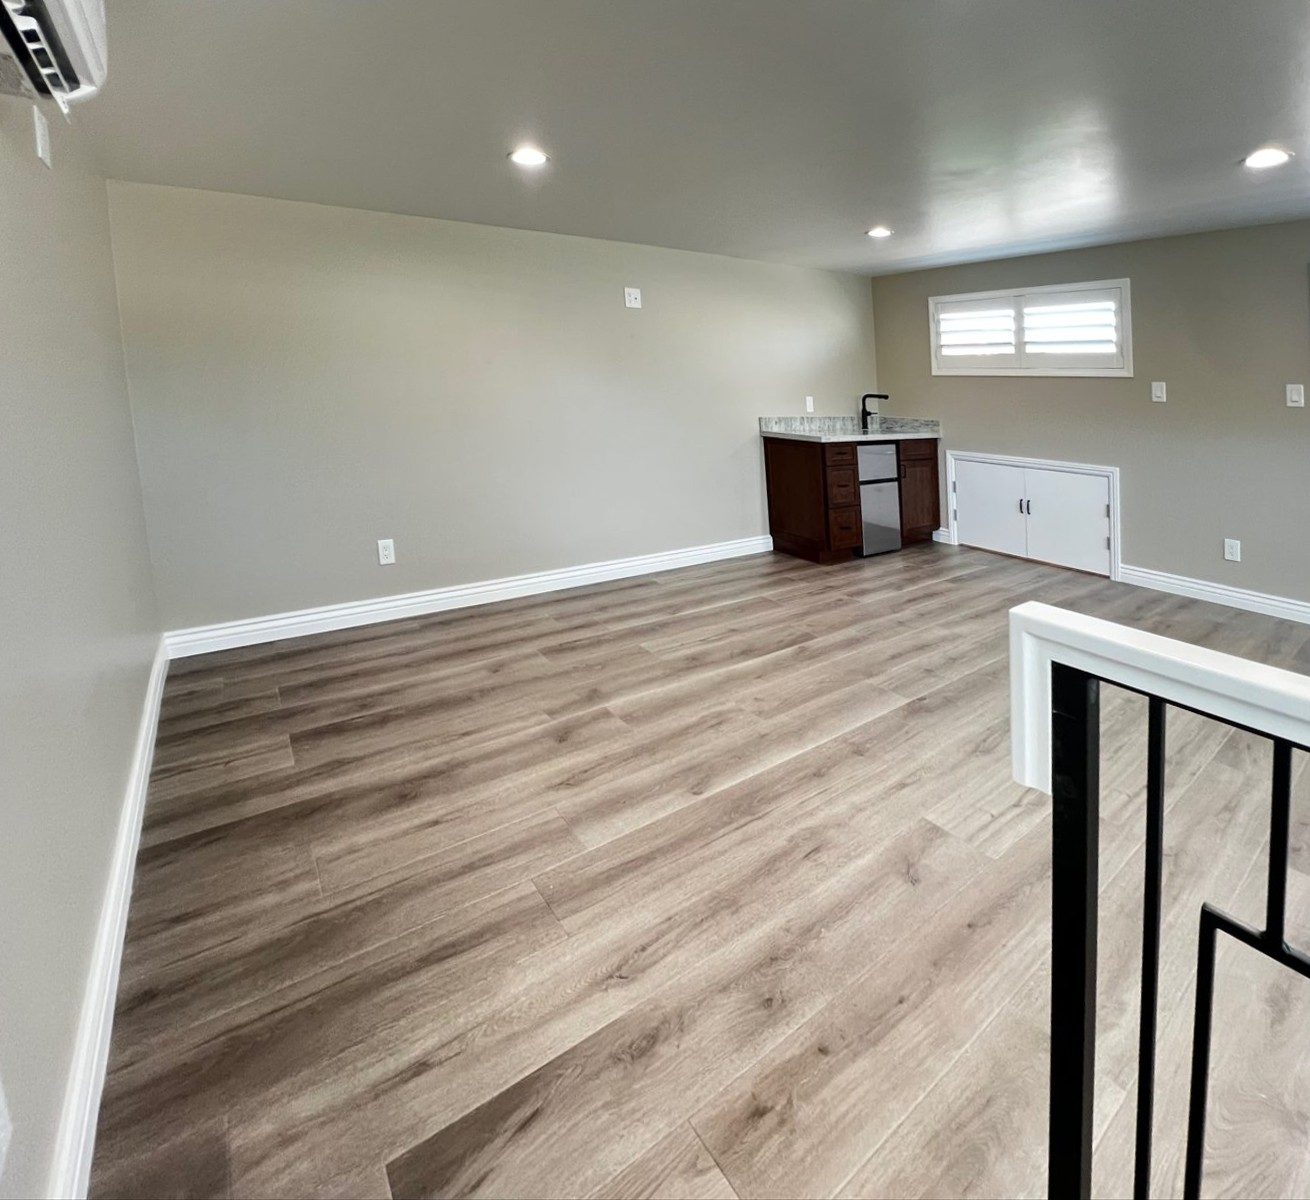 Loft toward the wet bar and storage doors
Tell us what you have in mind and we'll walk through scope, timeline and budget.