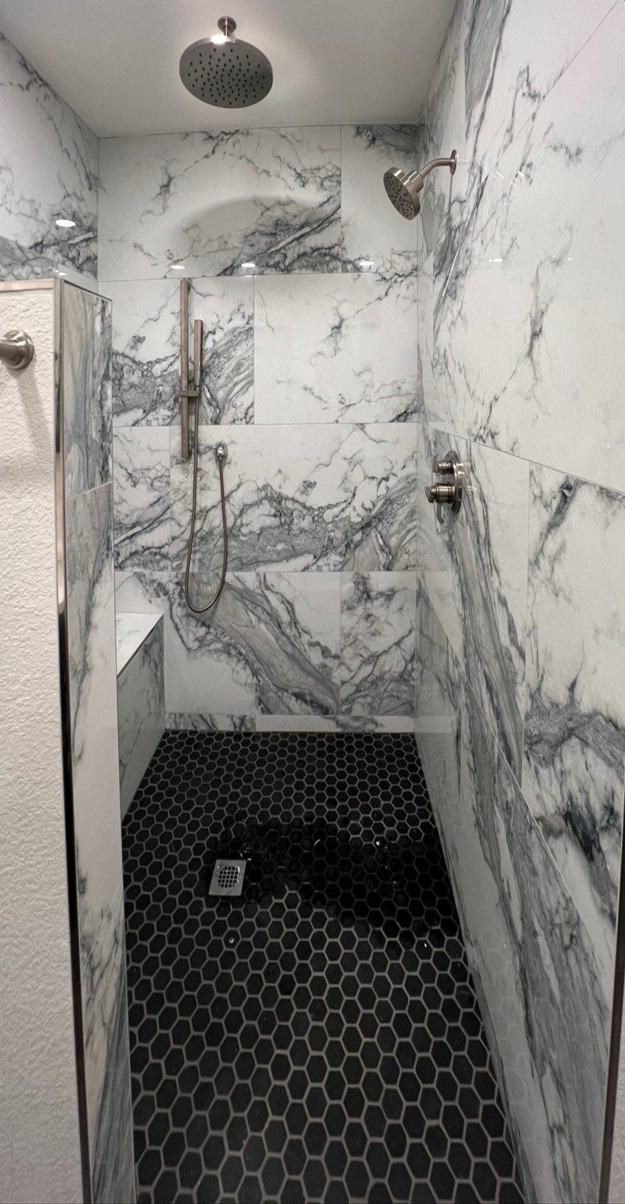
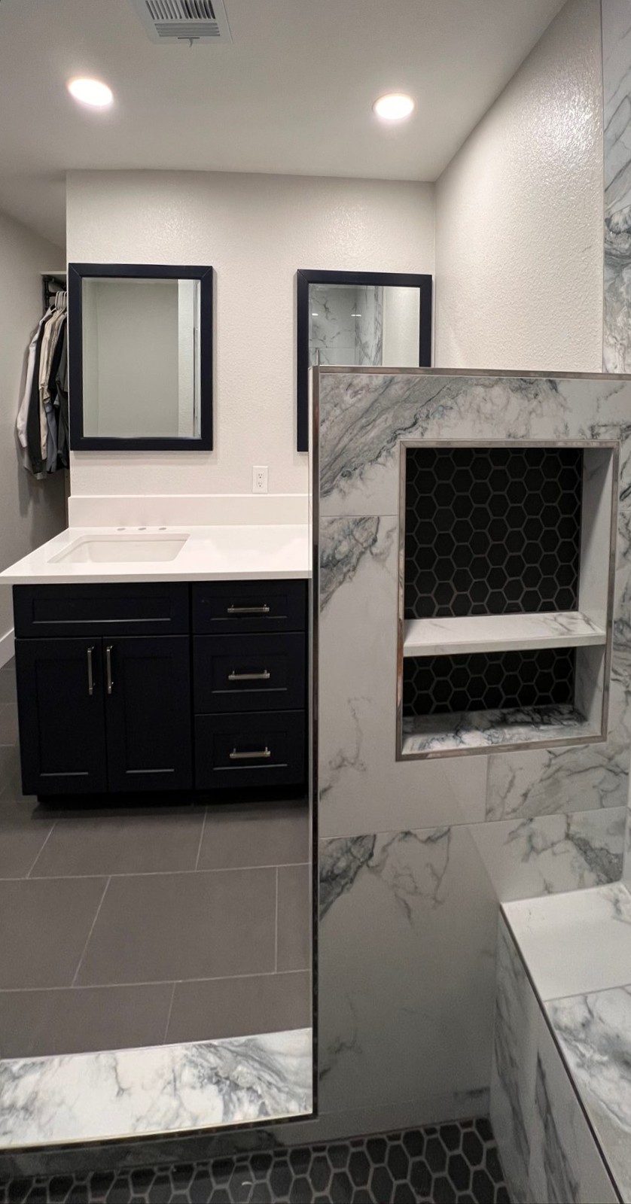
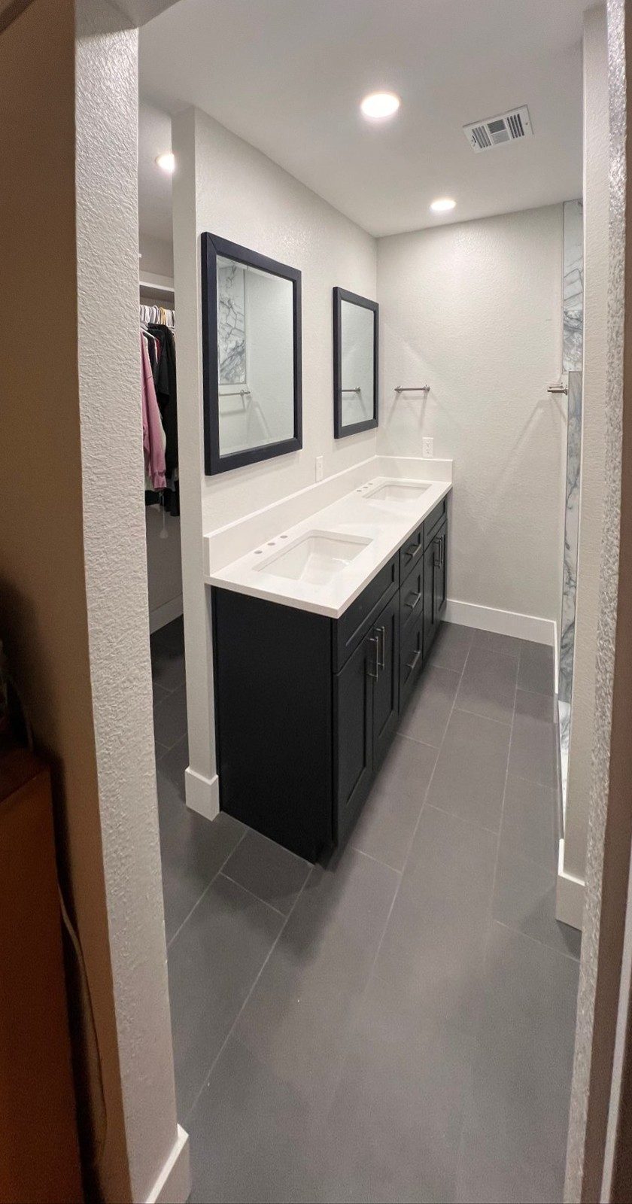
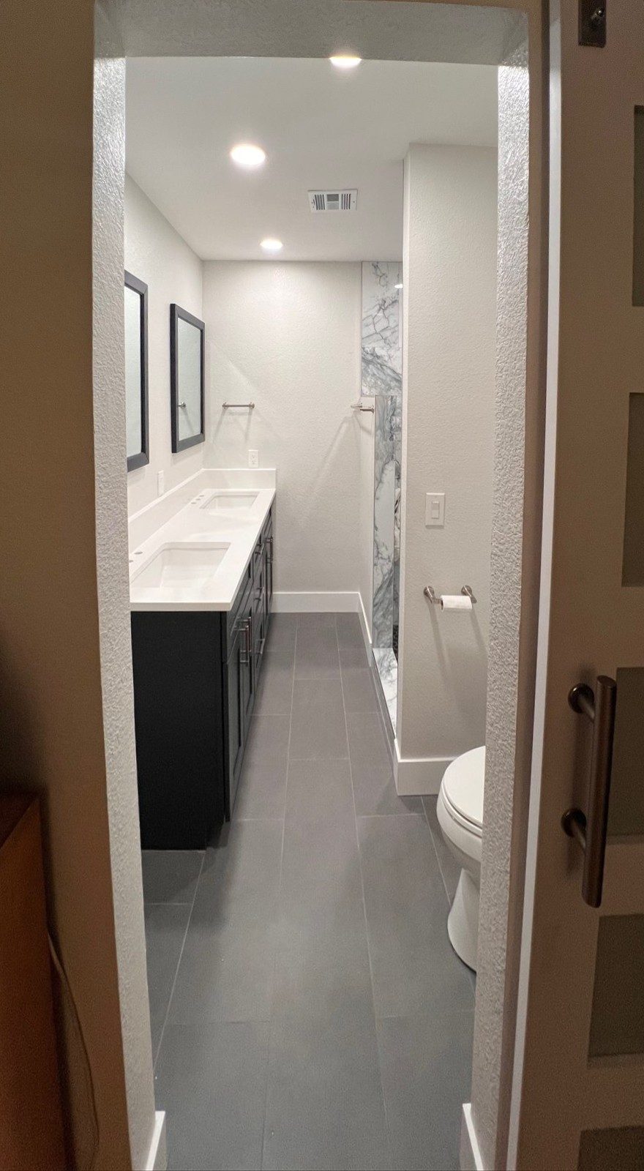
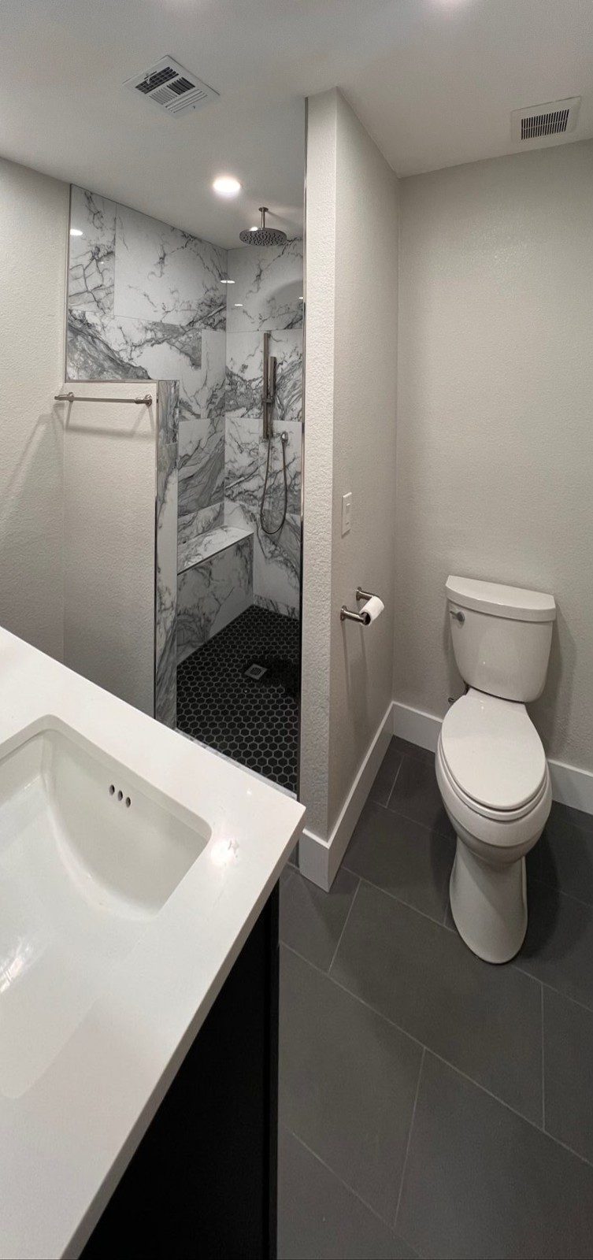
A whole-home remodel in Mesa: a full bathroom rebuild with a marble-look walk-in shower, black hex tile floor and double vanity, then a kitchen and great room remodel with walls opened up, new windows, a floor-to-ceiling pantry wall, a marble-look island, a custom range hood and new flooring throughout.
Tap any photo to view it full size and swipe through the project.
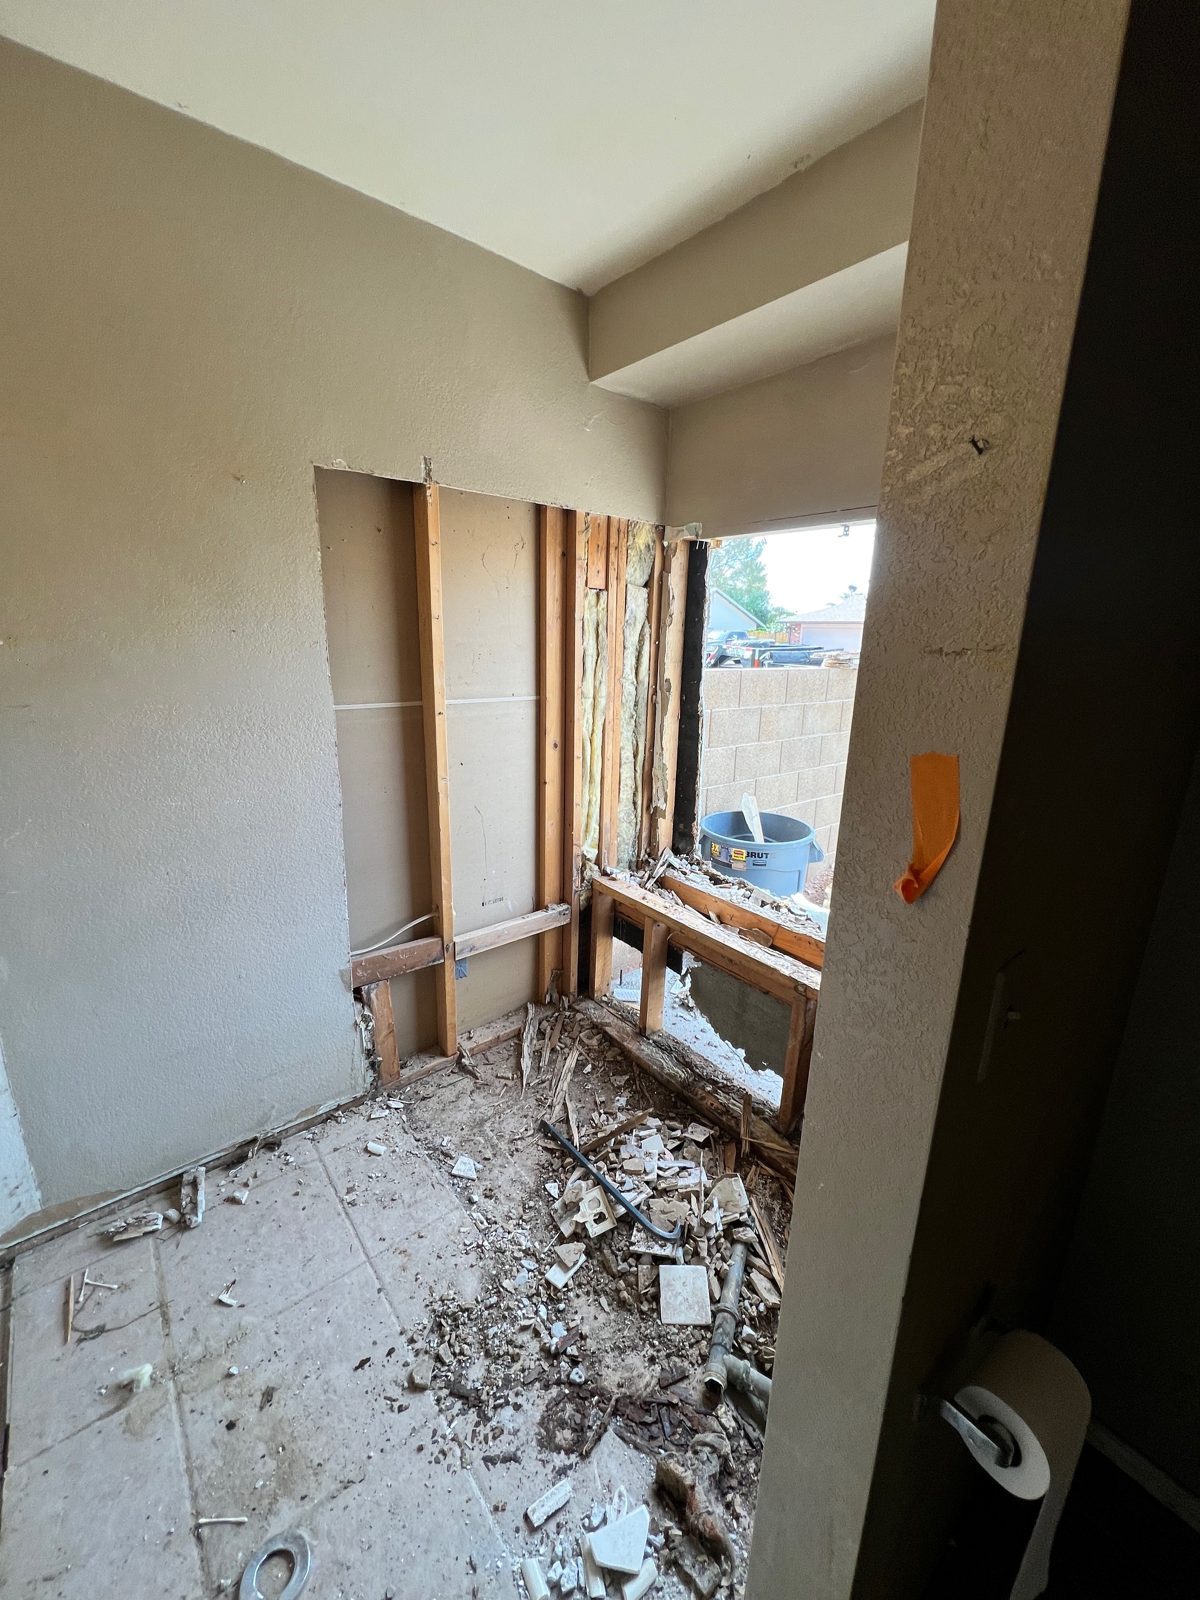 Bathroom during demo
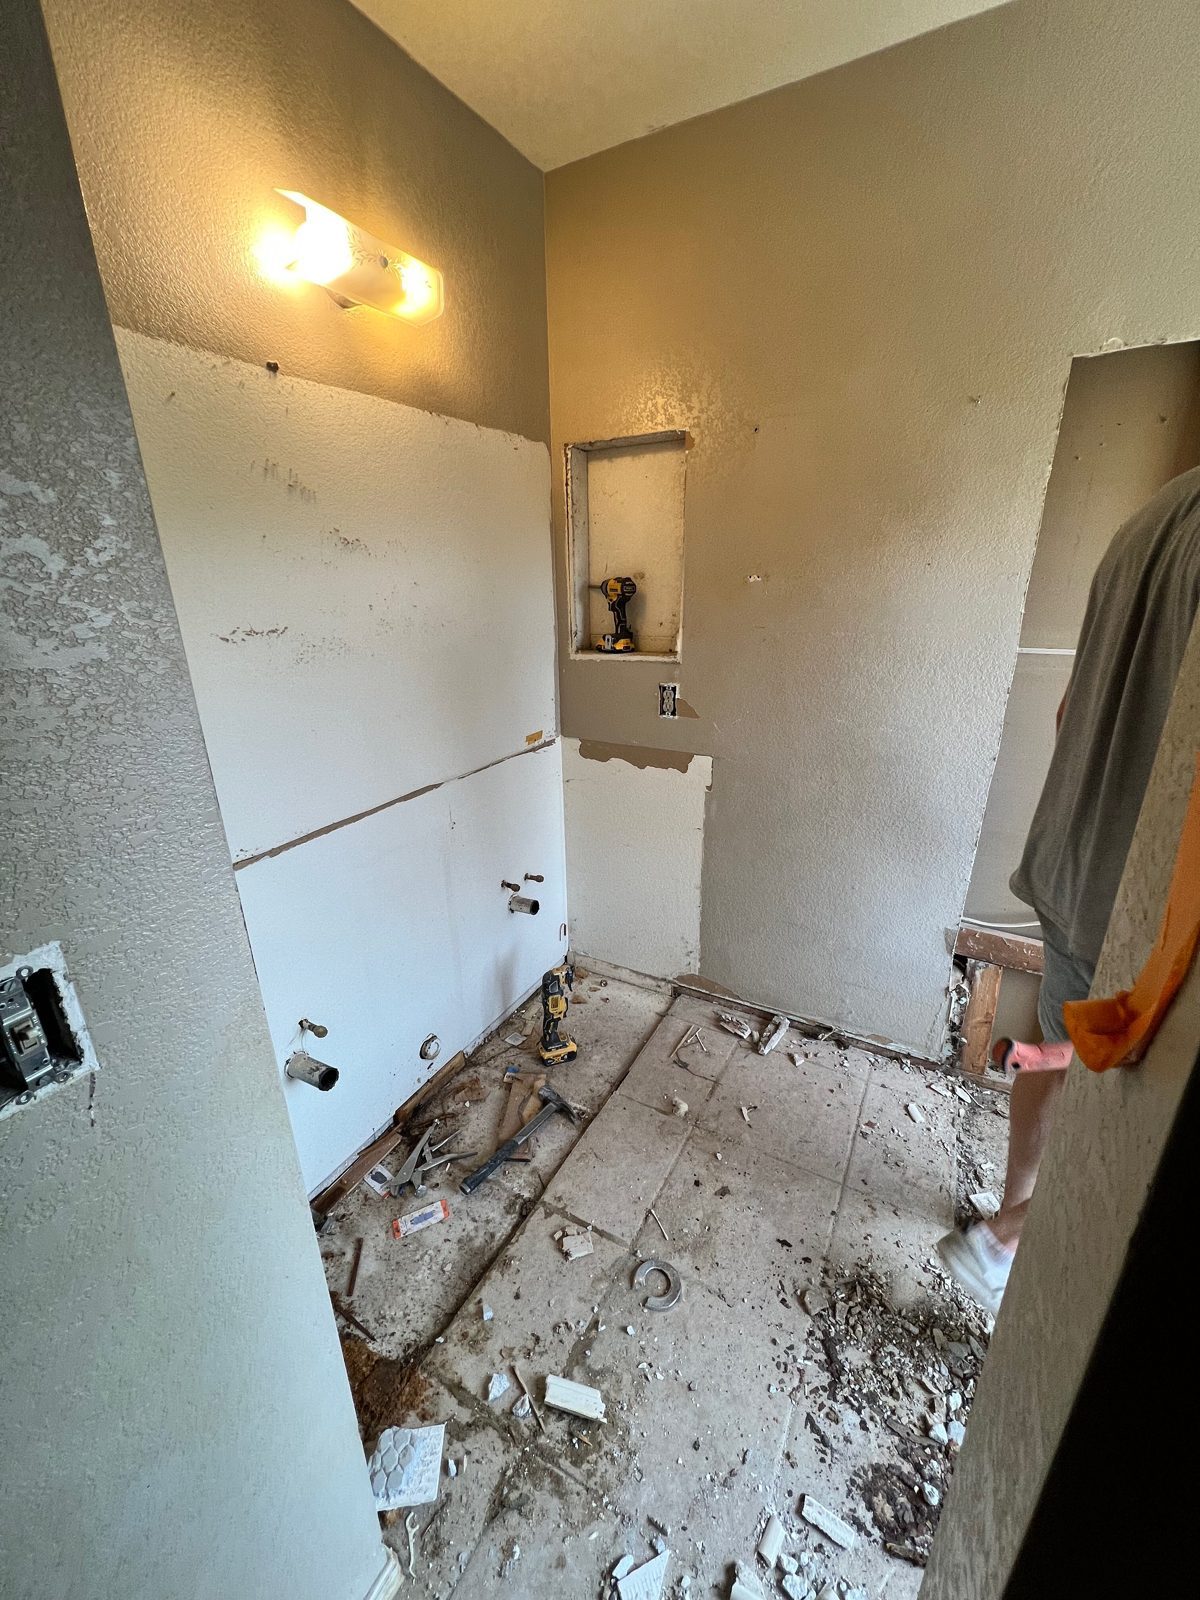 Vanity wall during demo
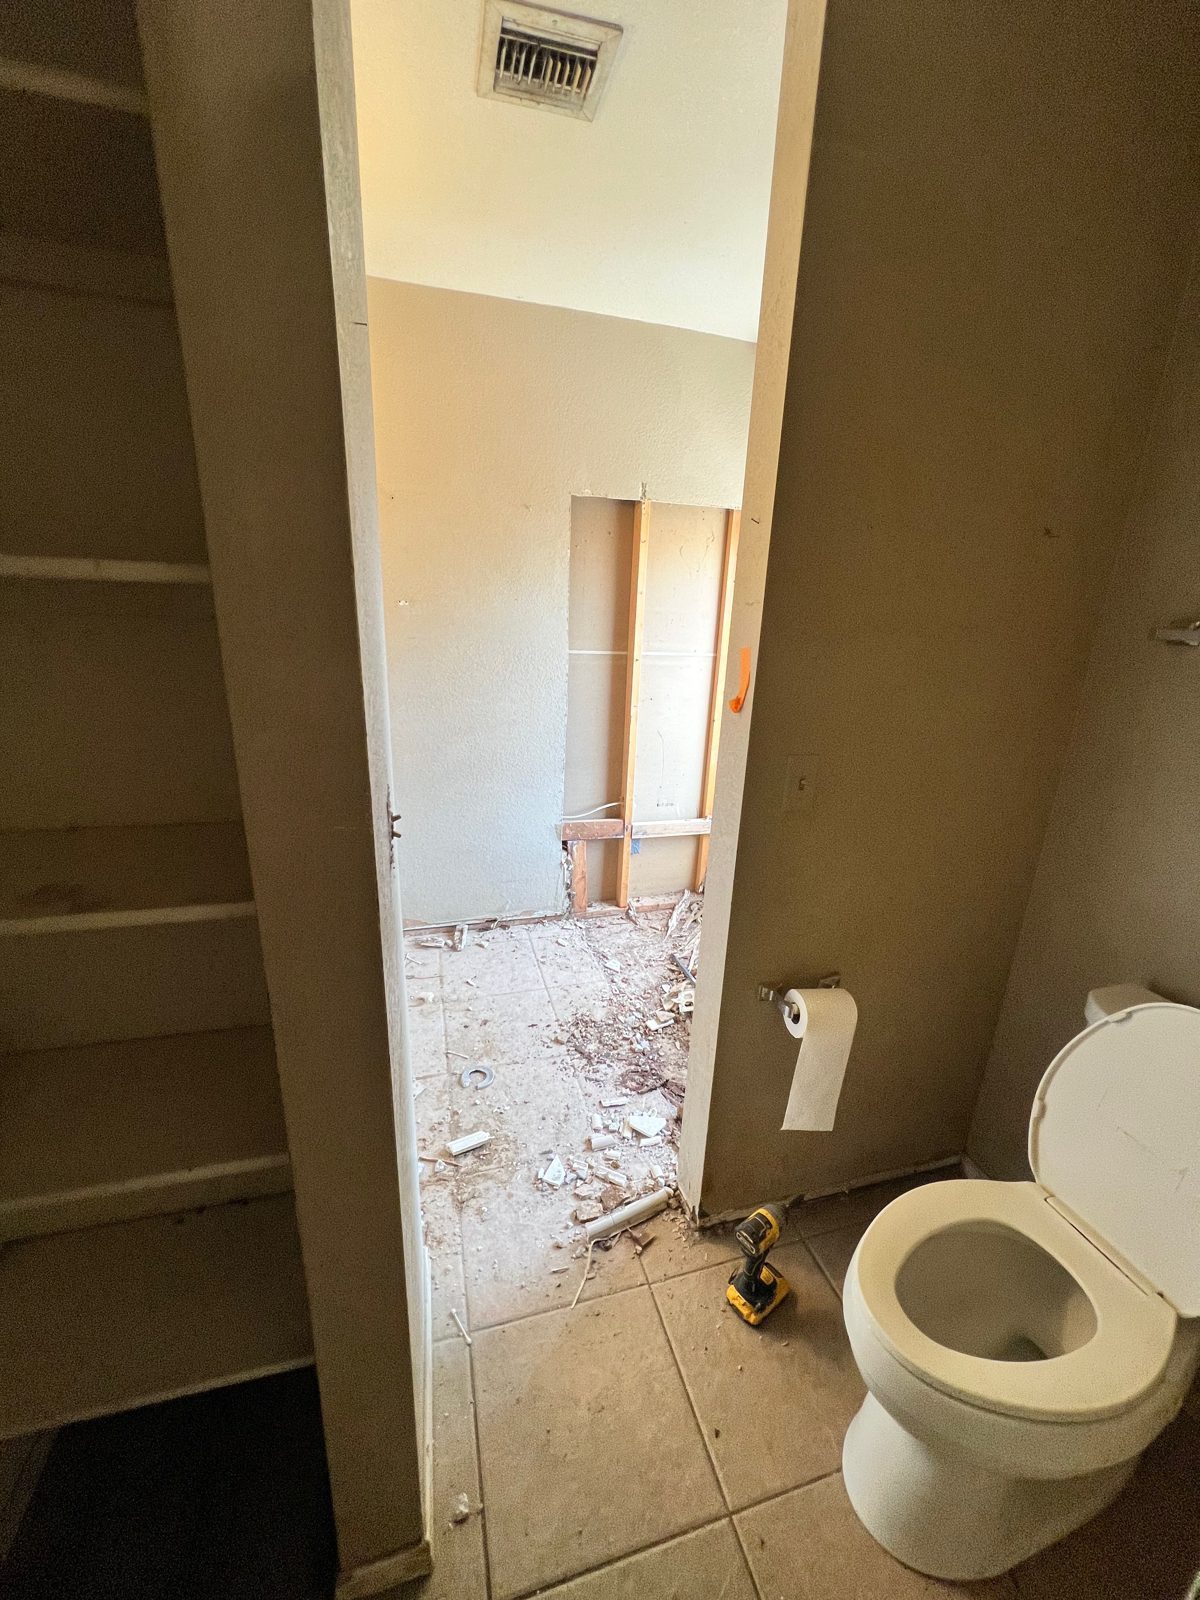 Linen closet and toilet
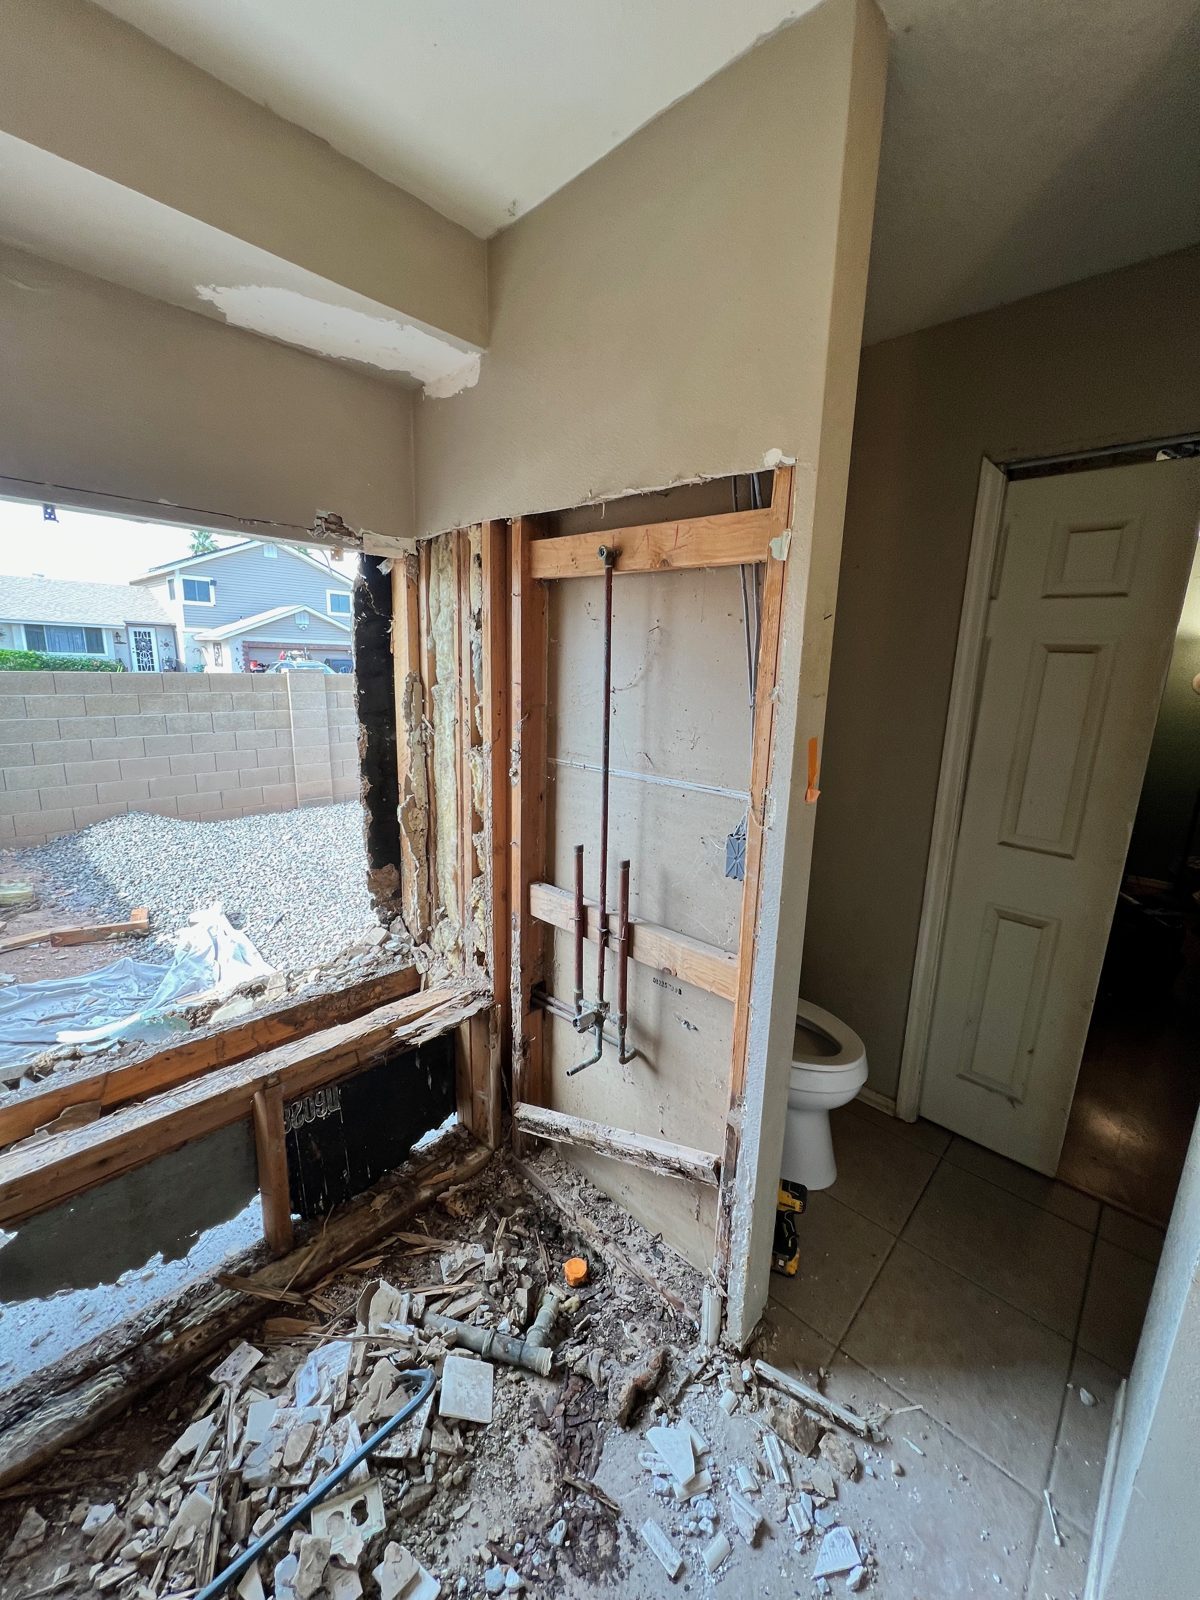 Bathroom window wall demo
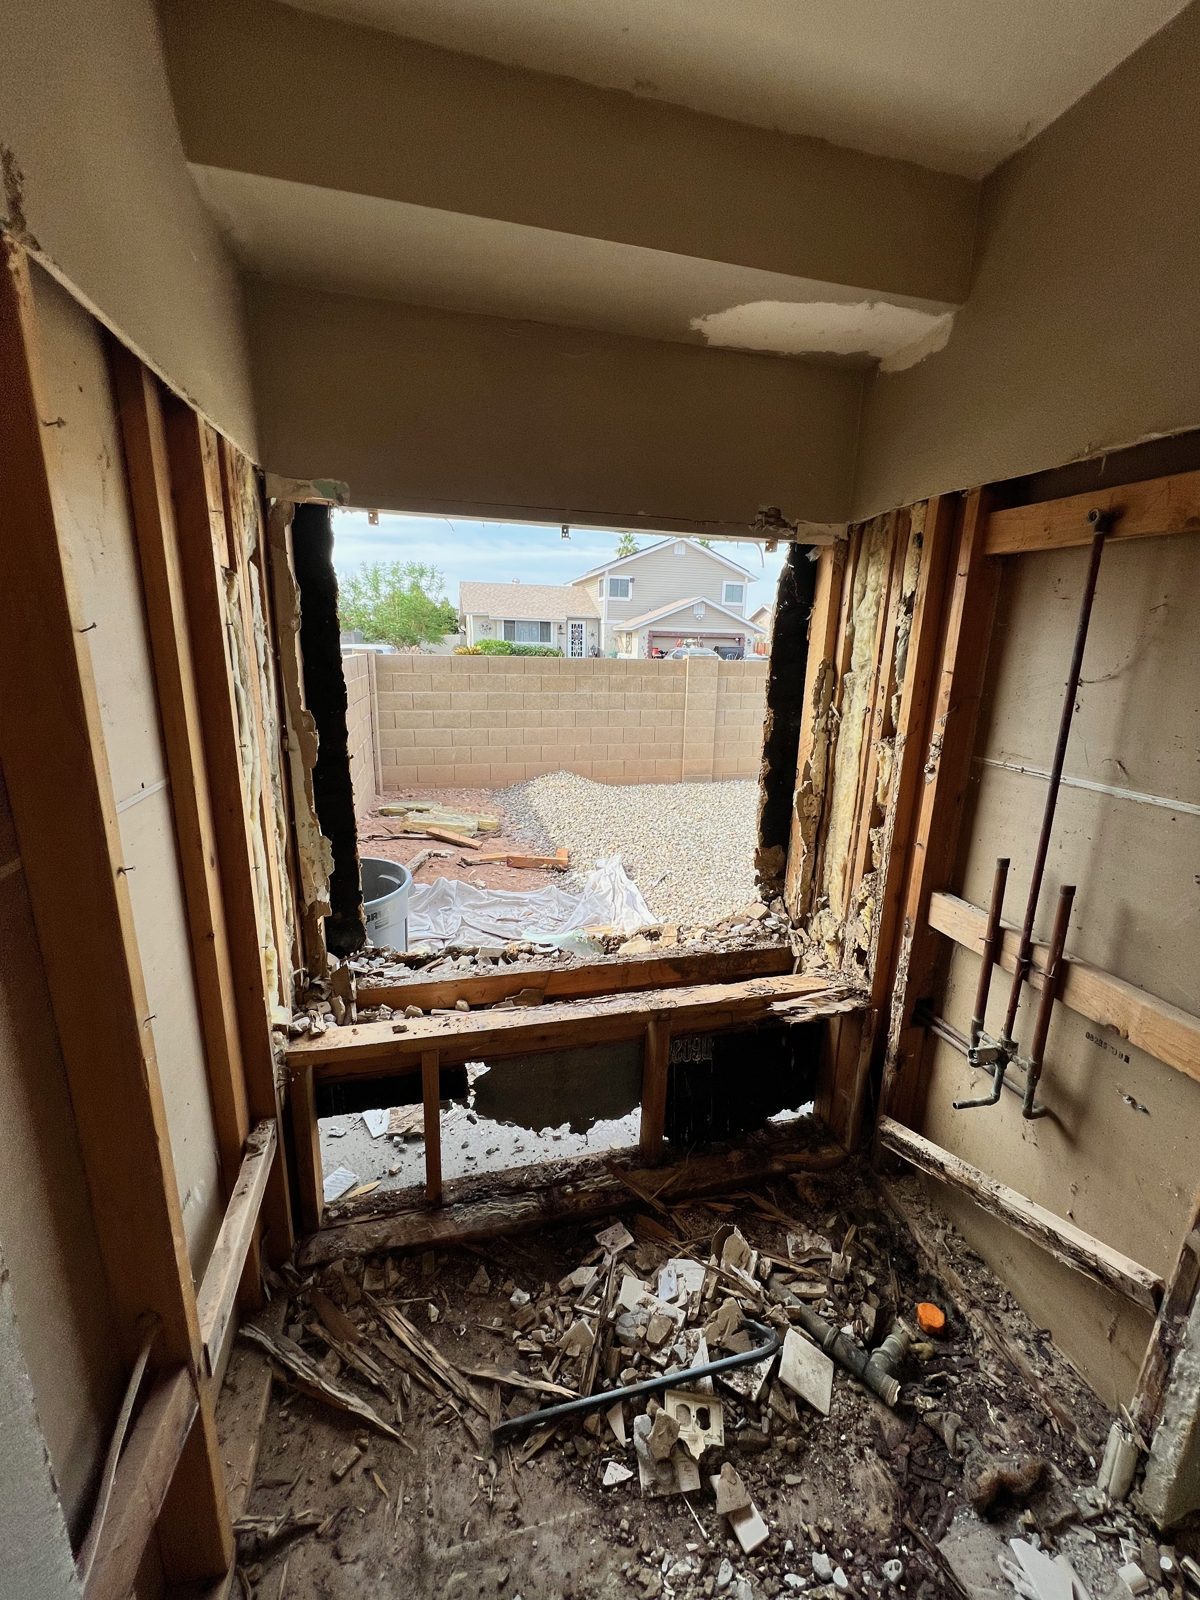 Window wall opened up
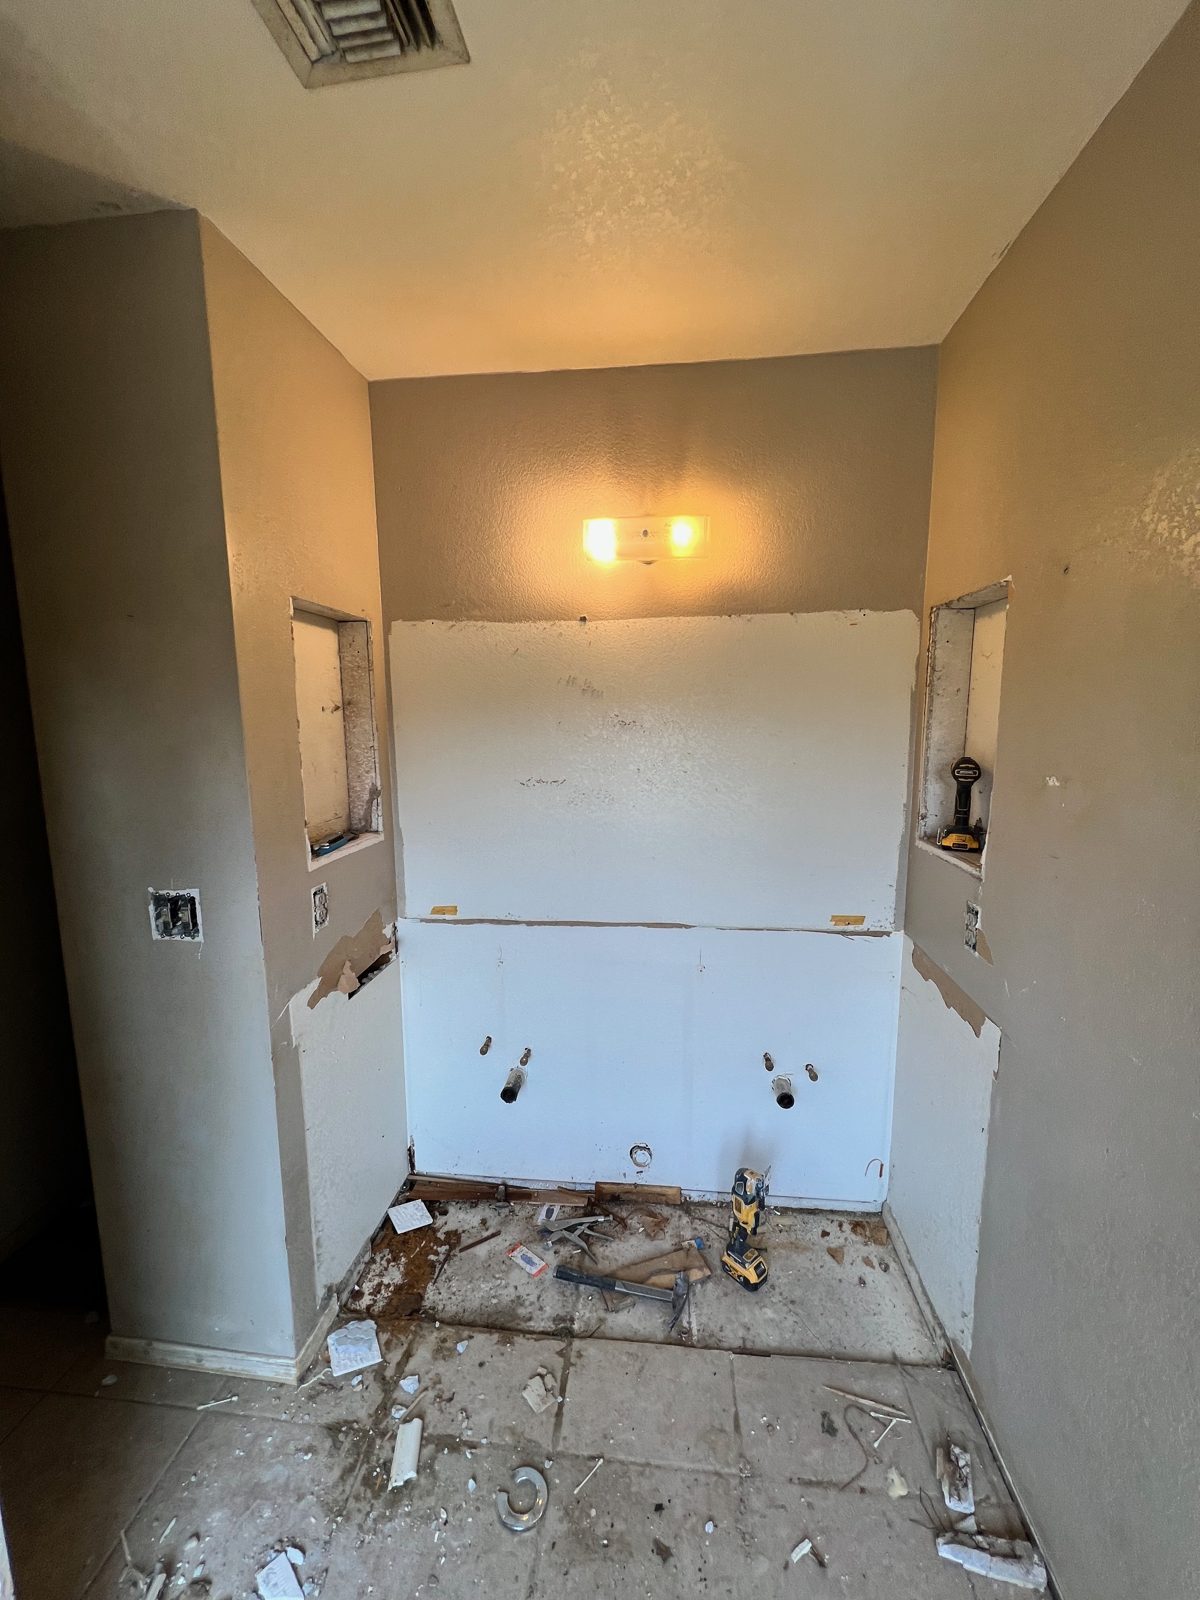 Vanity wall stripped
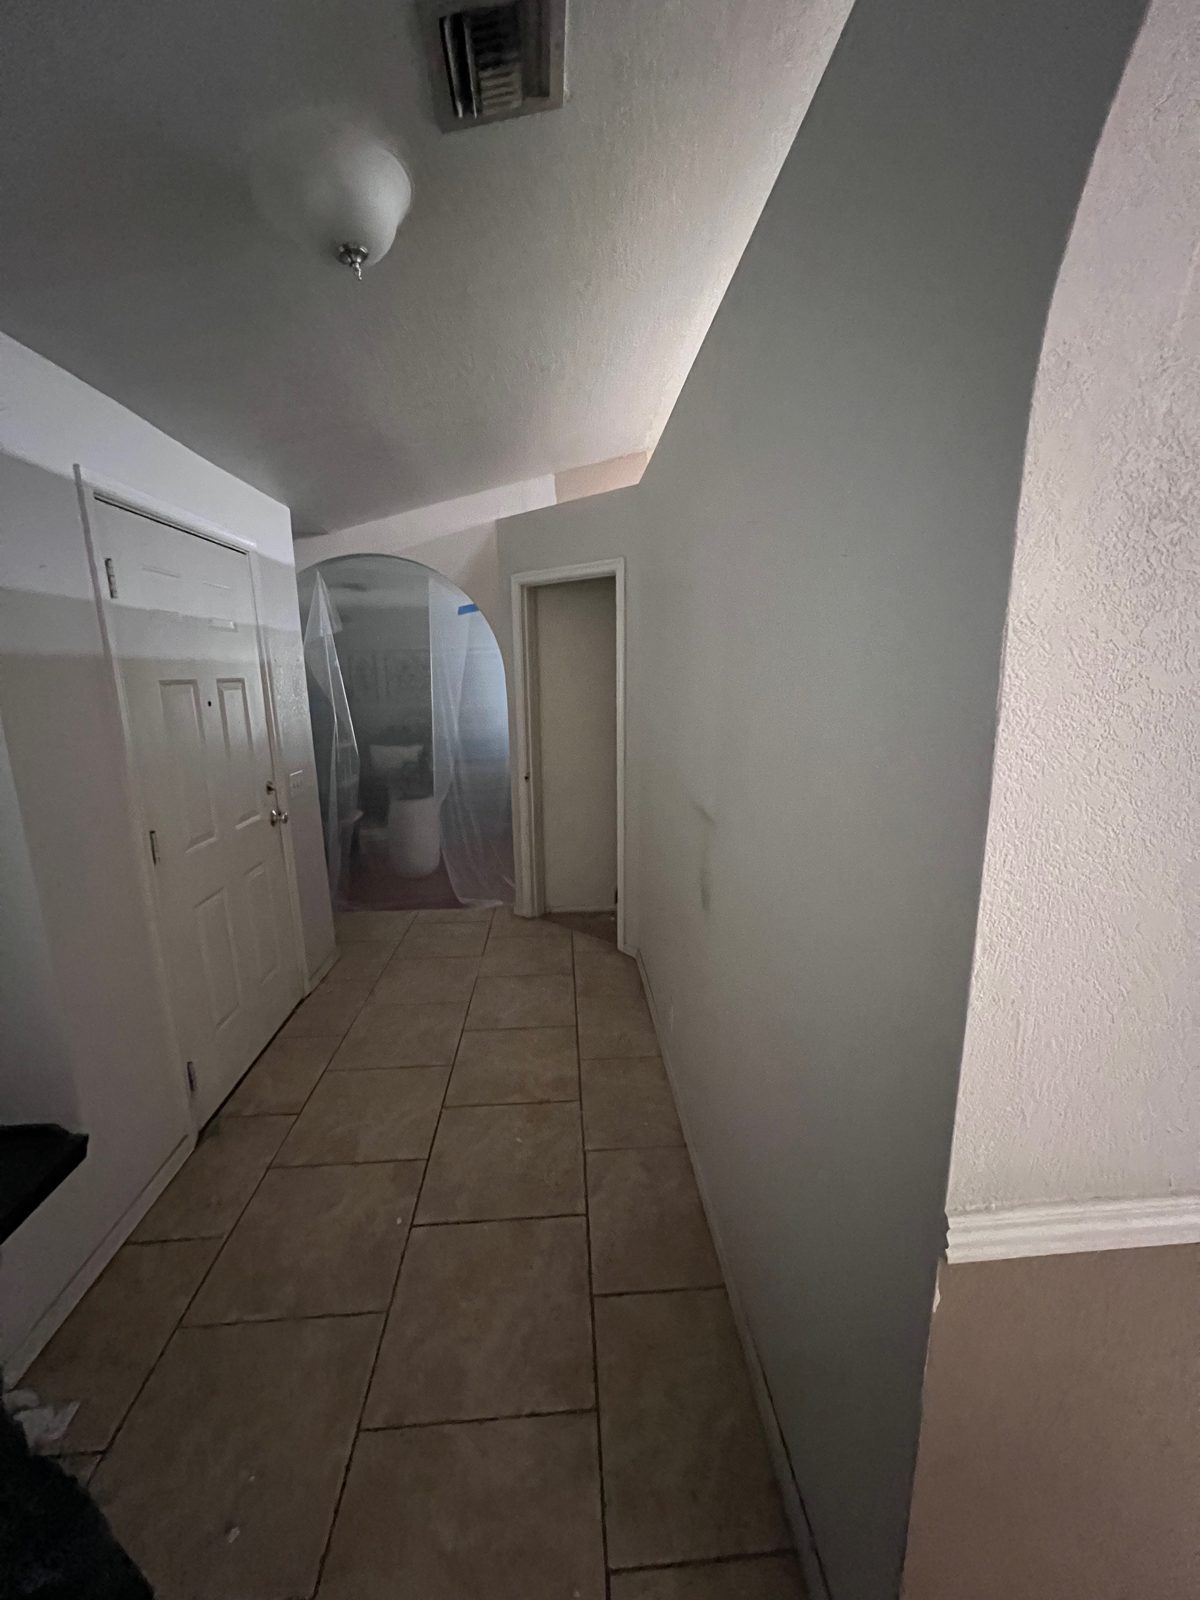 Hallway
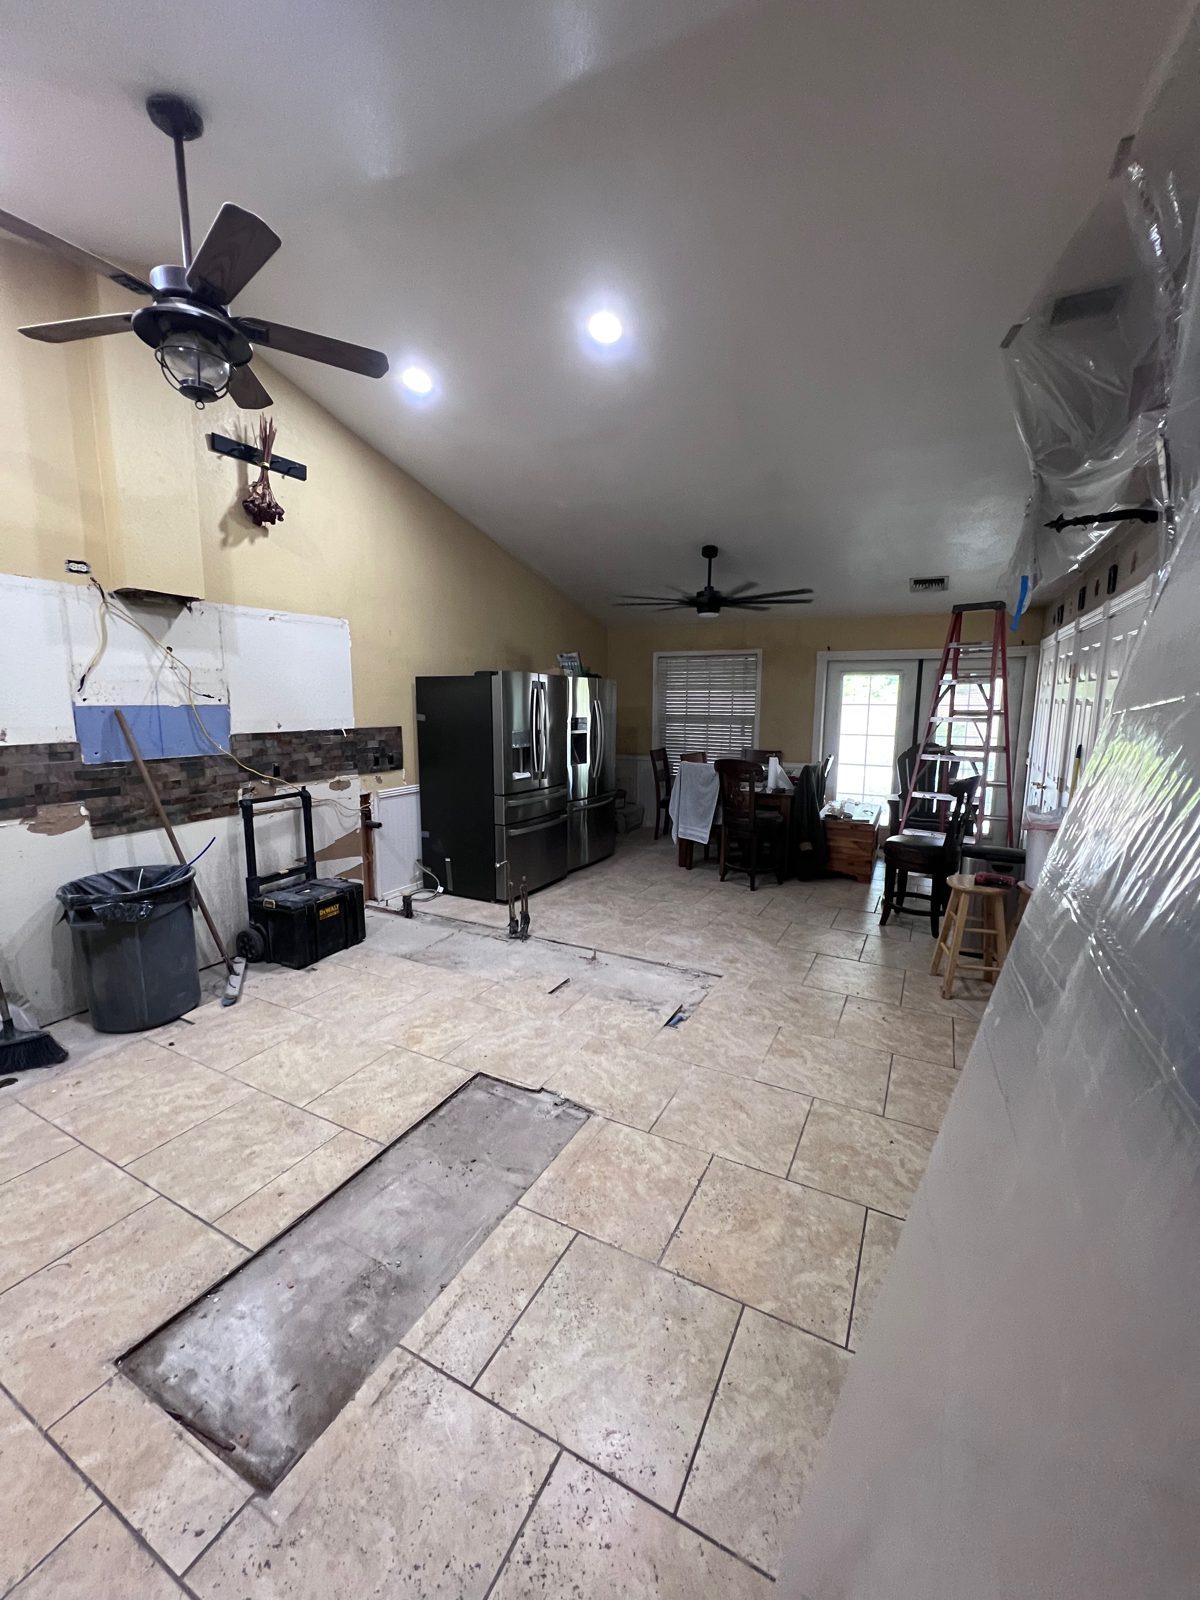 Great room and kitchen
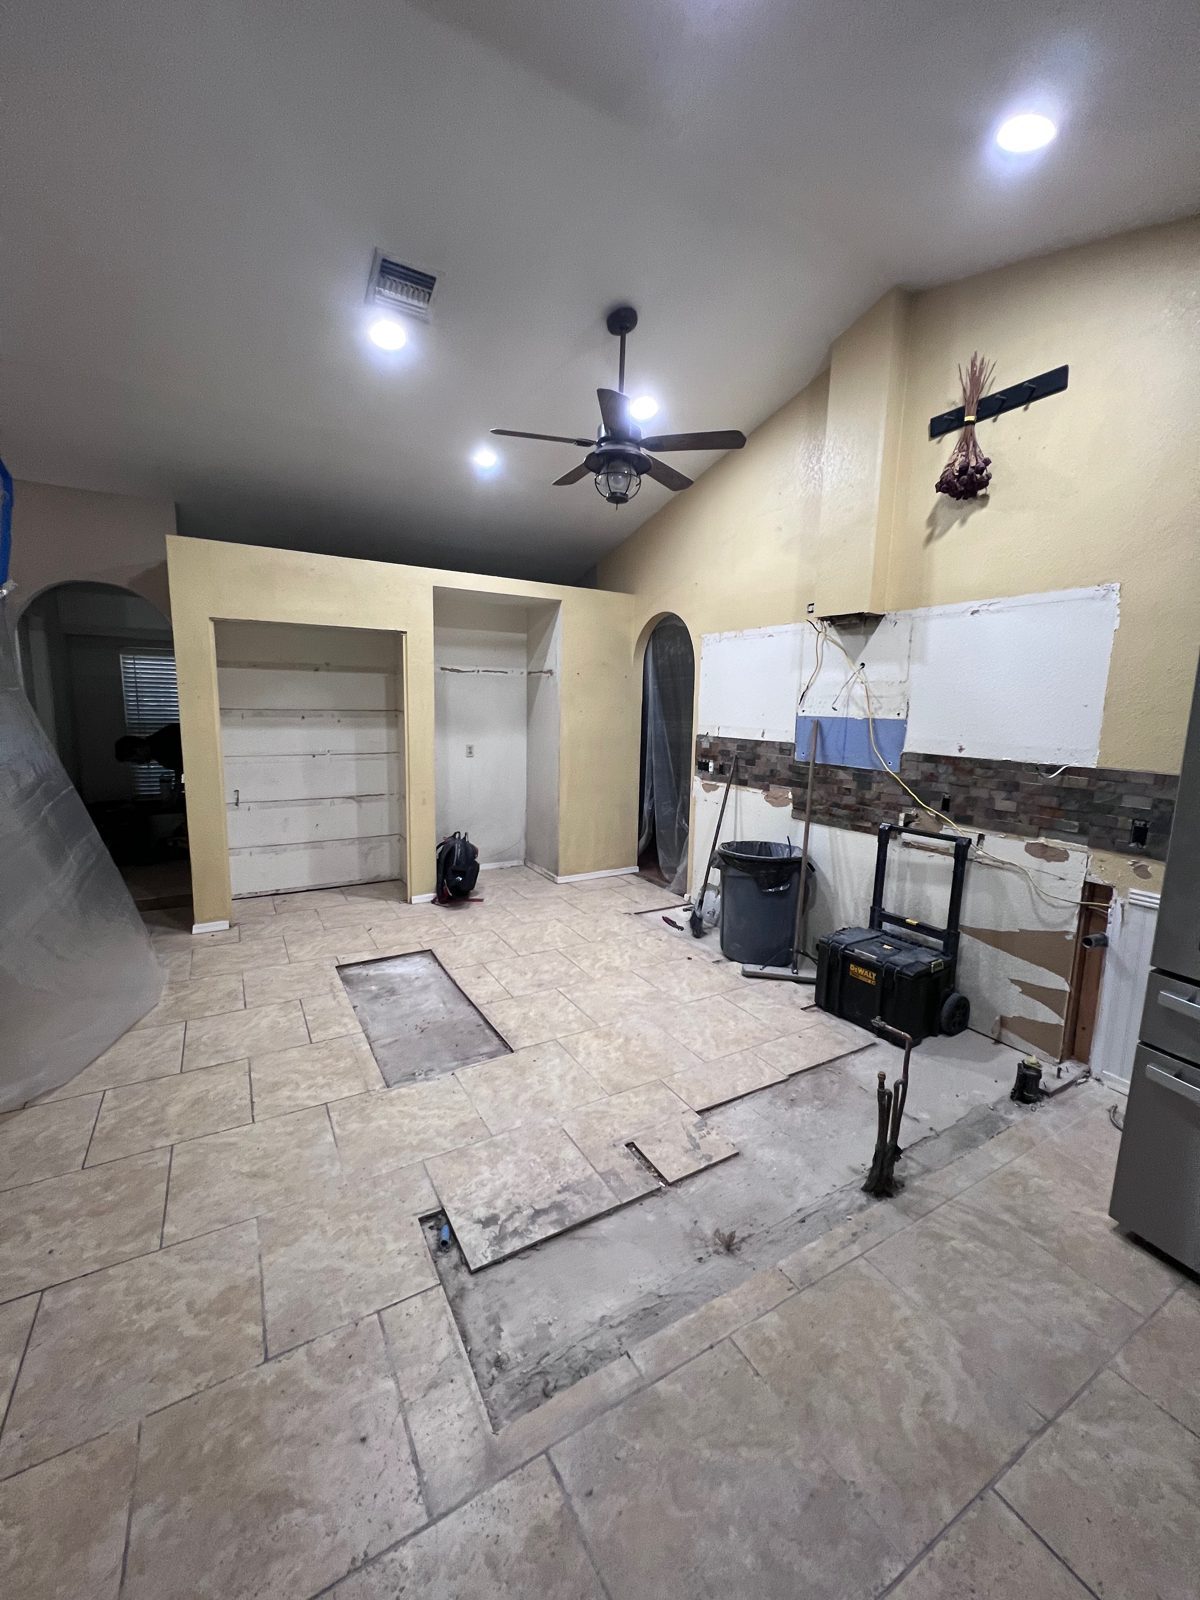 Kitchen and great room
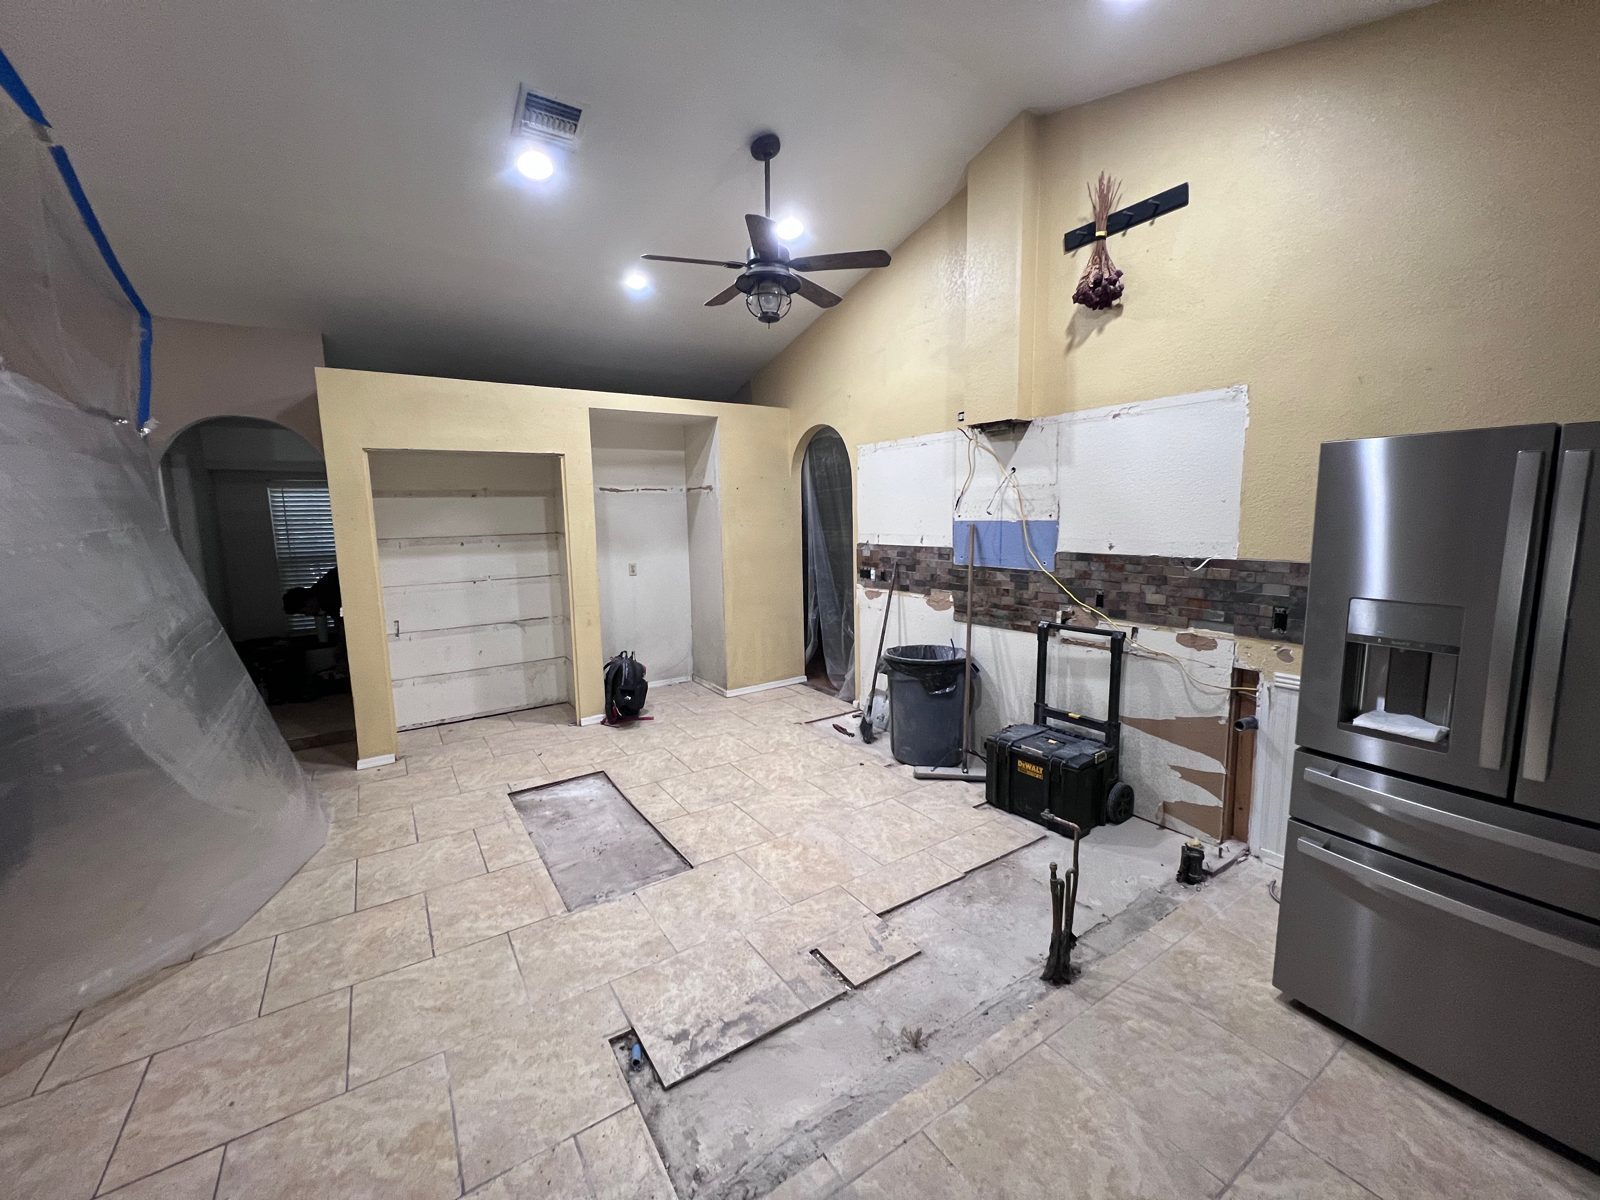 Kitchen, wide
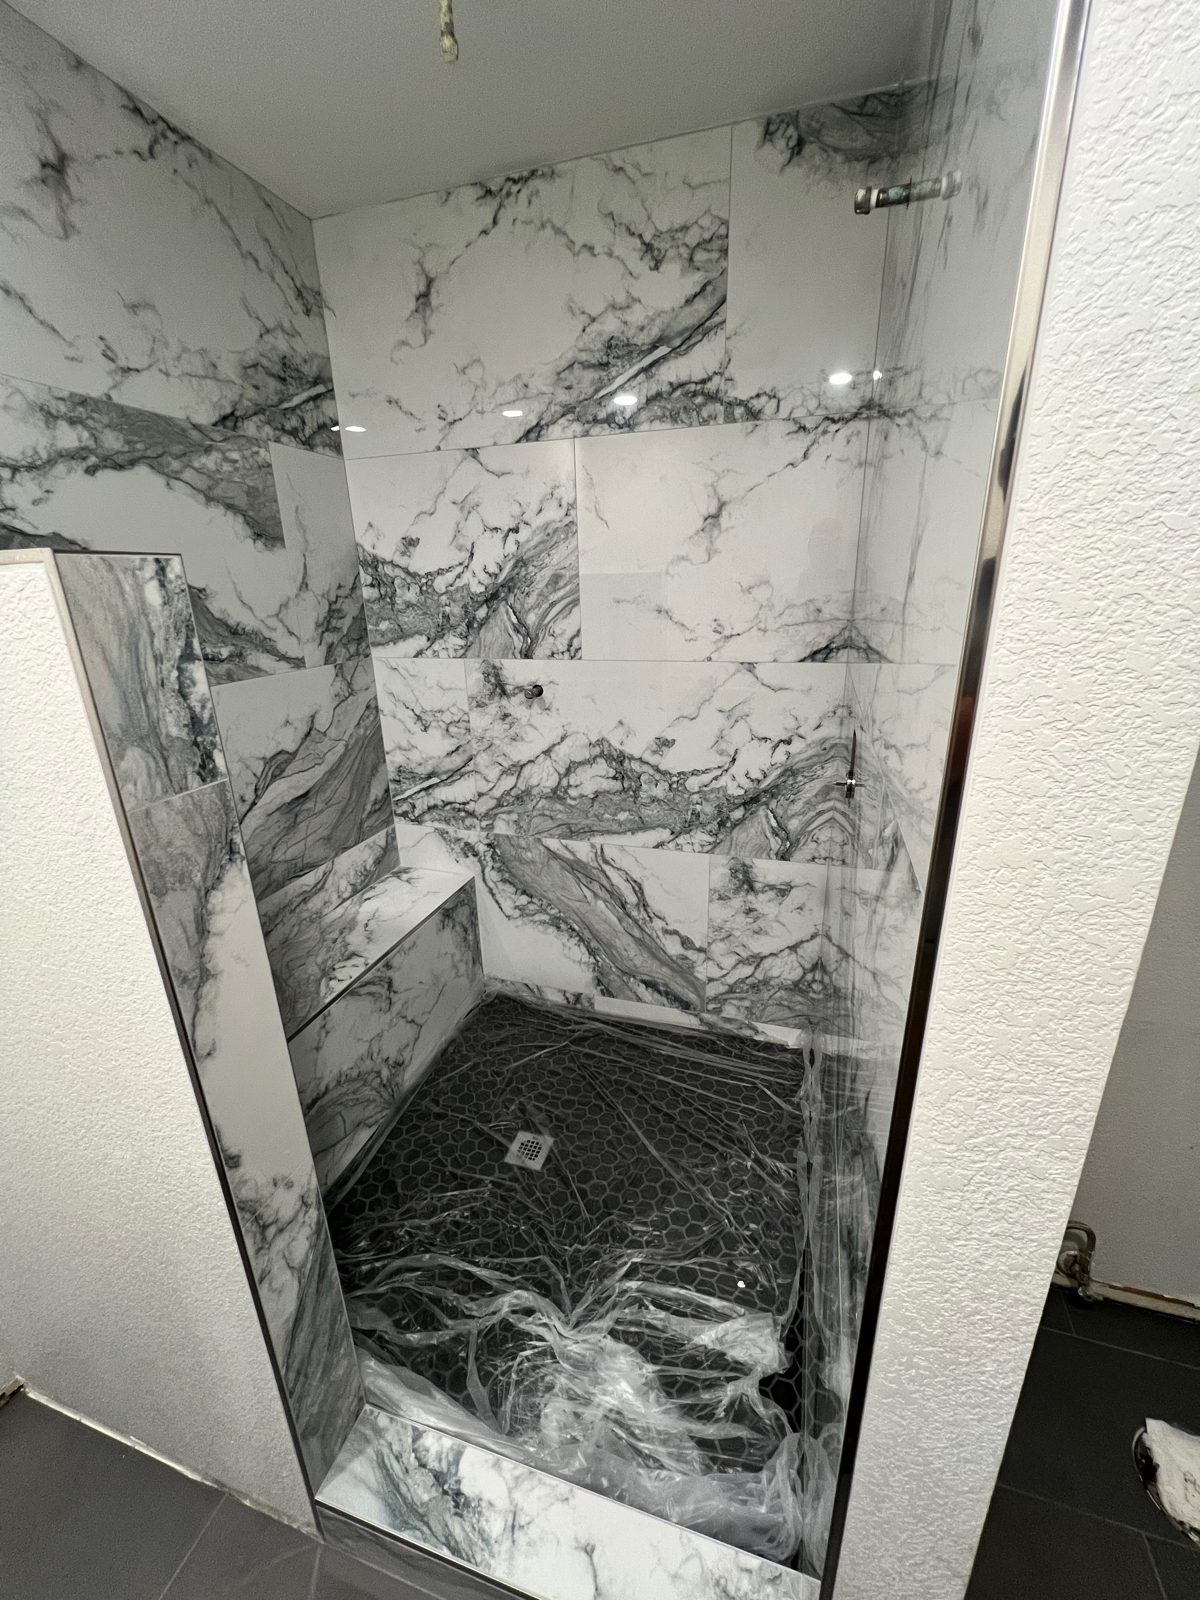 Shower tile going in
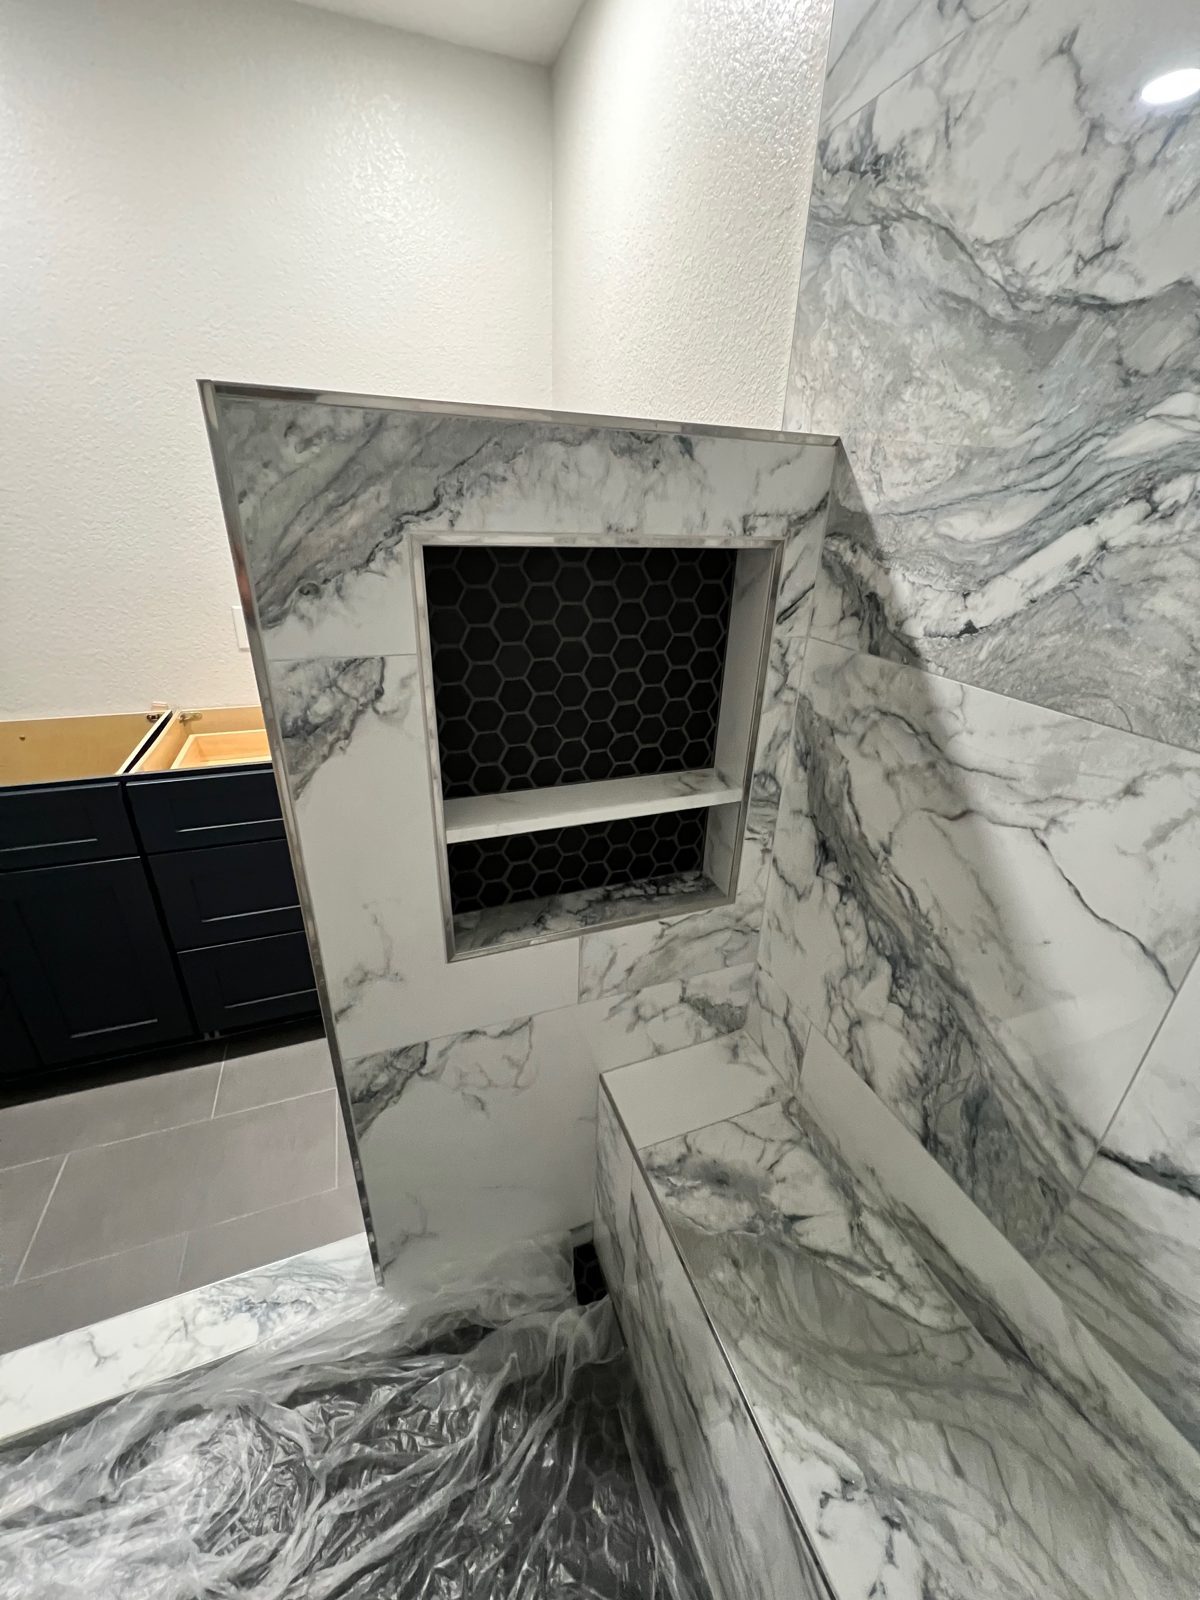 Shower niche and bench
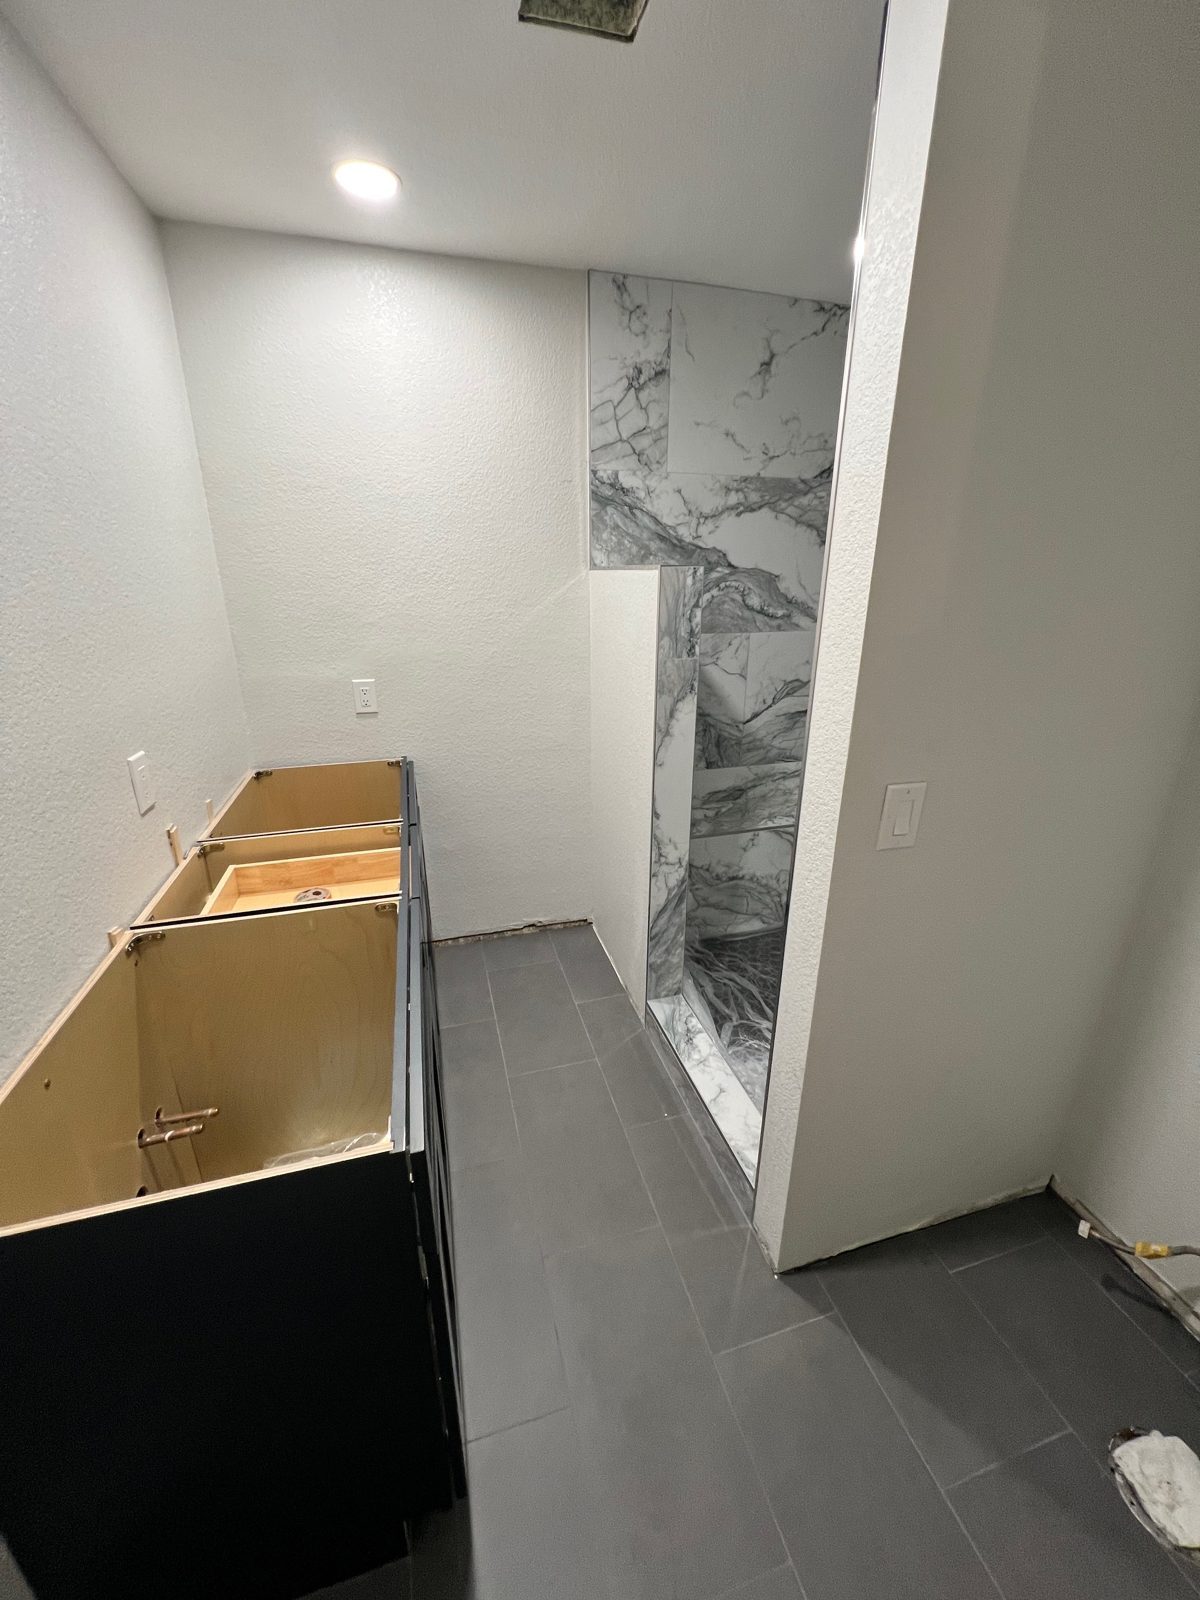 Vanity going in
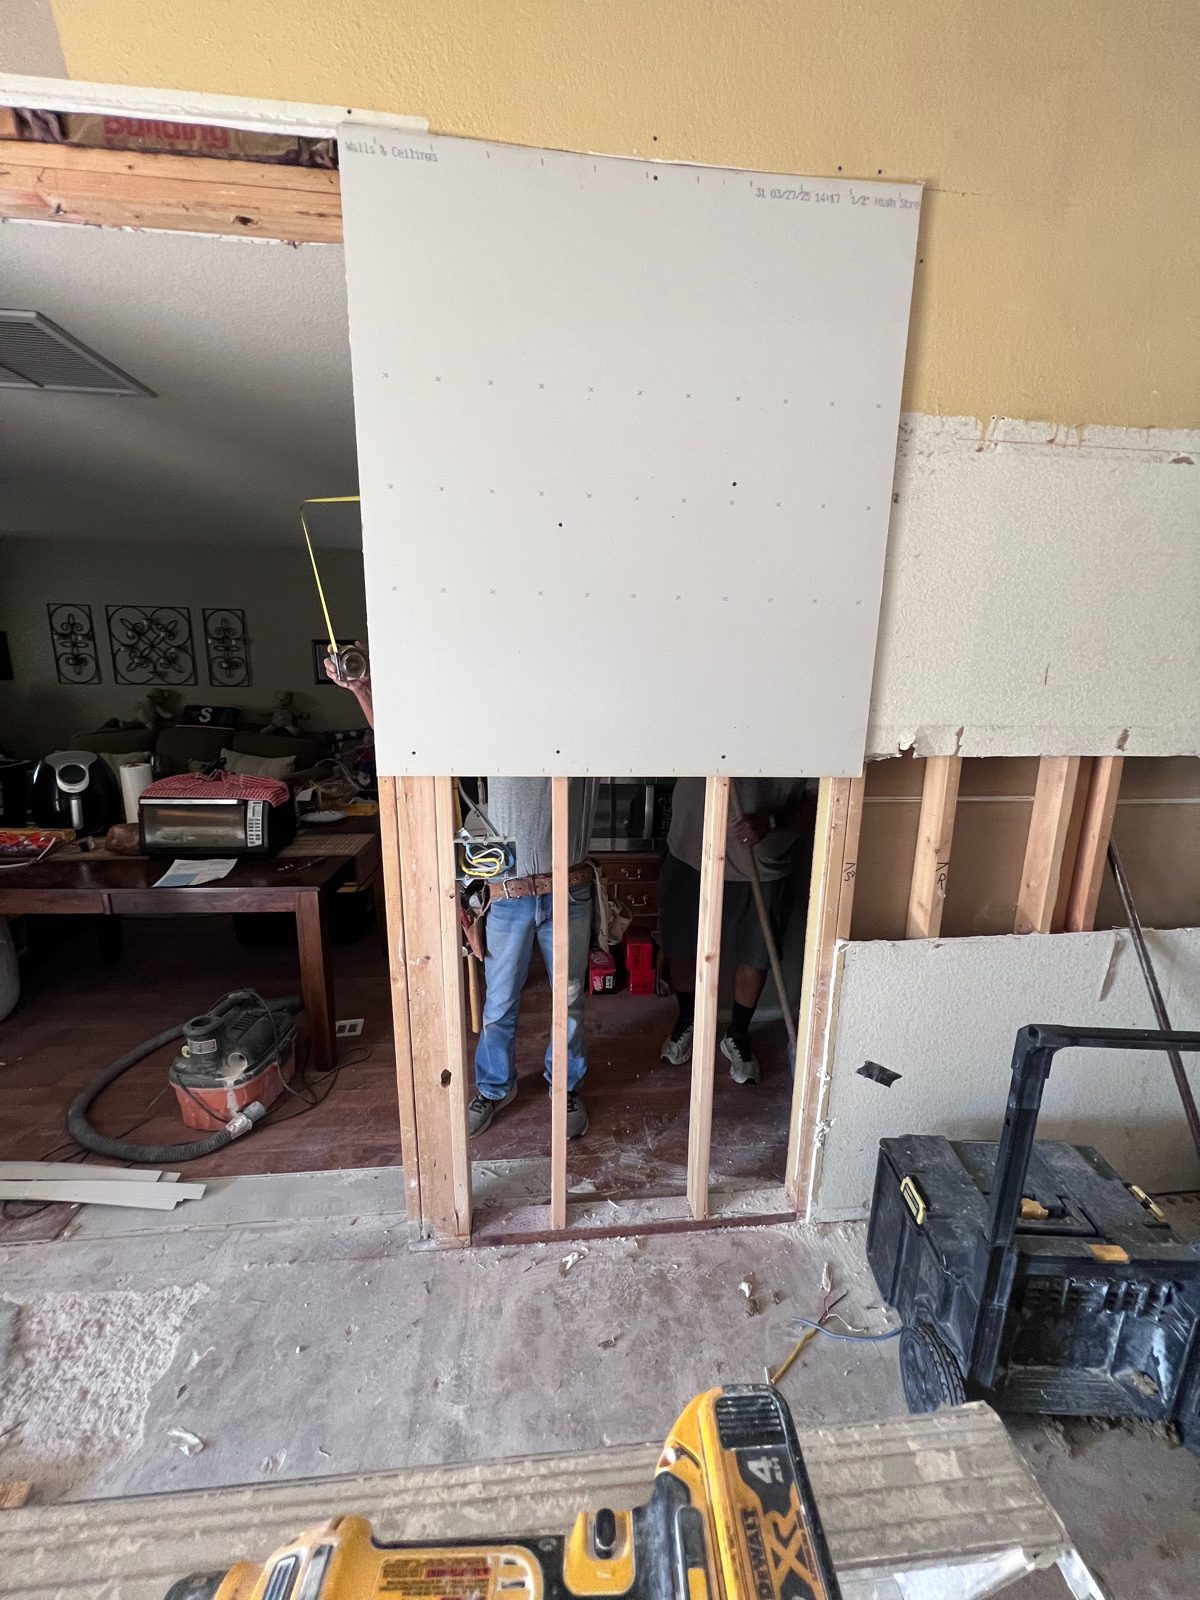 Kitchen wall opened
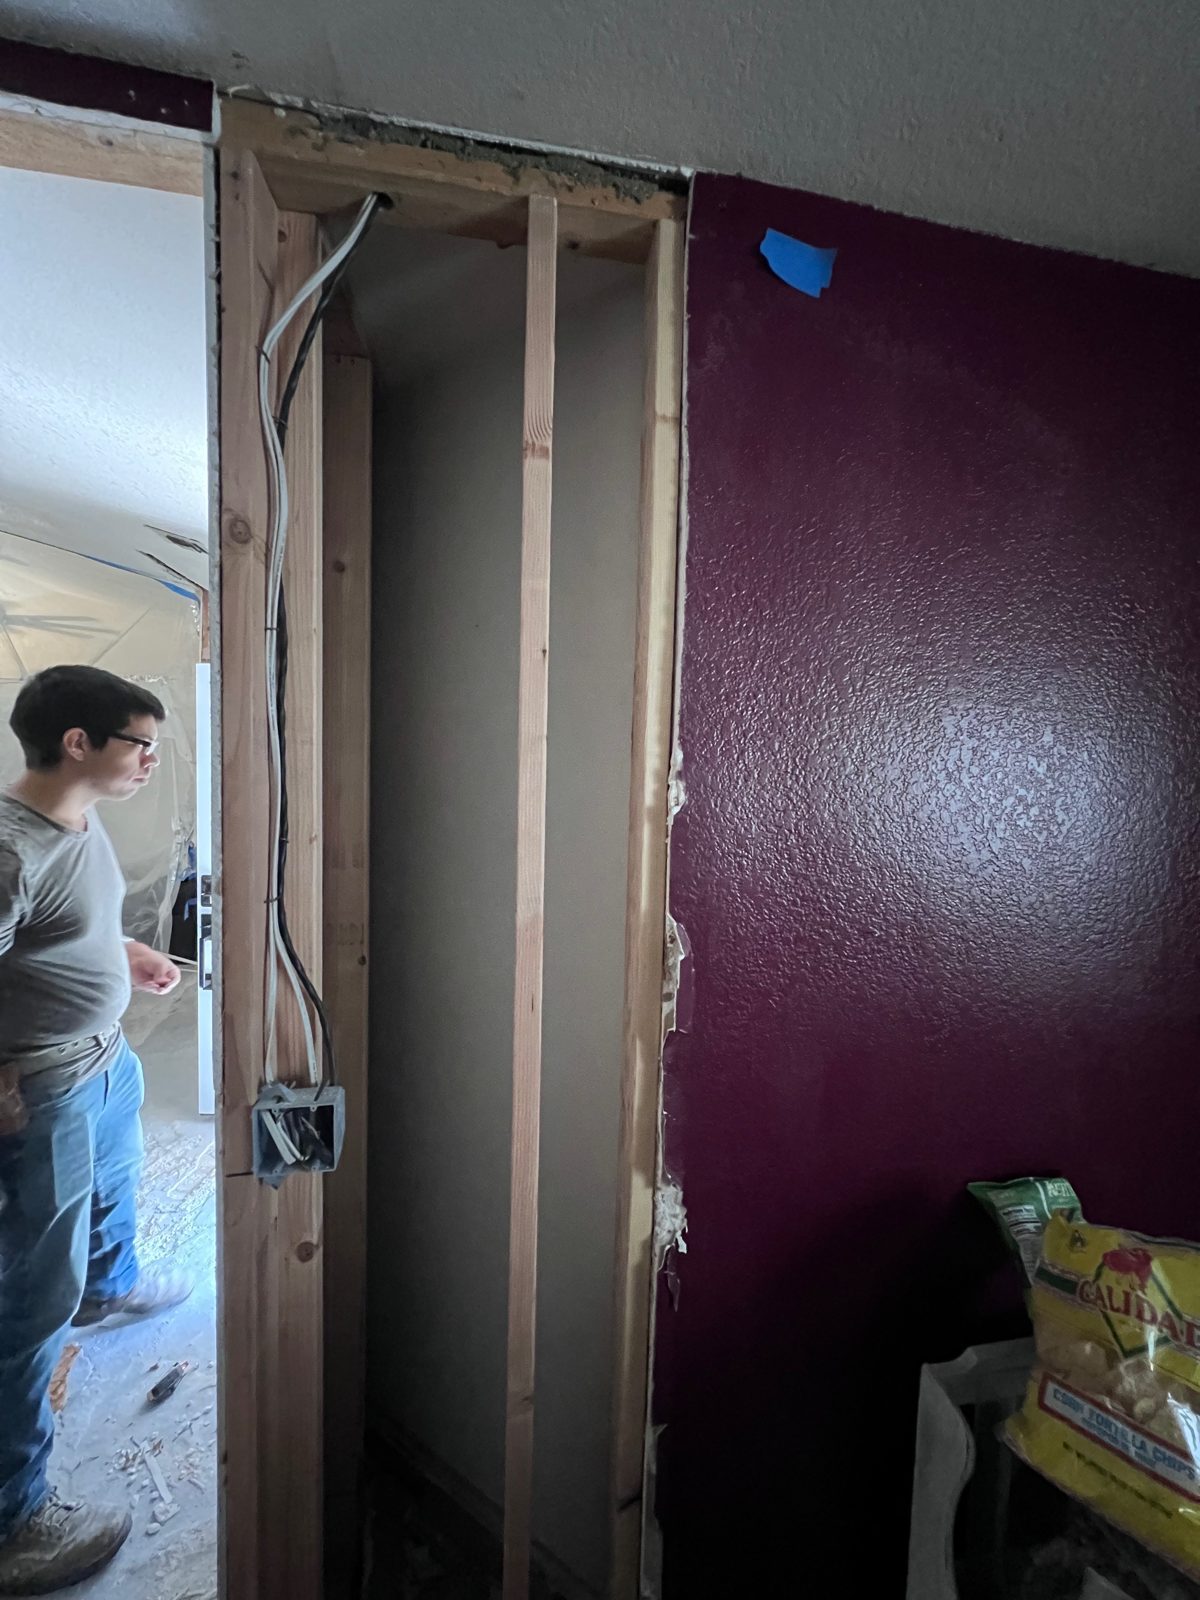 Wall framing
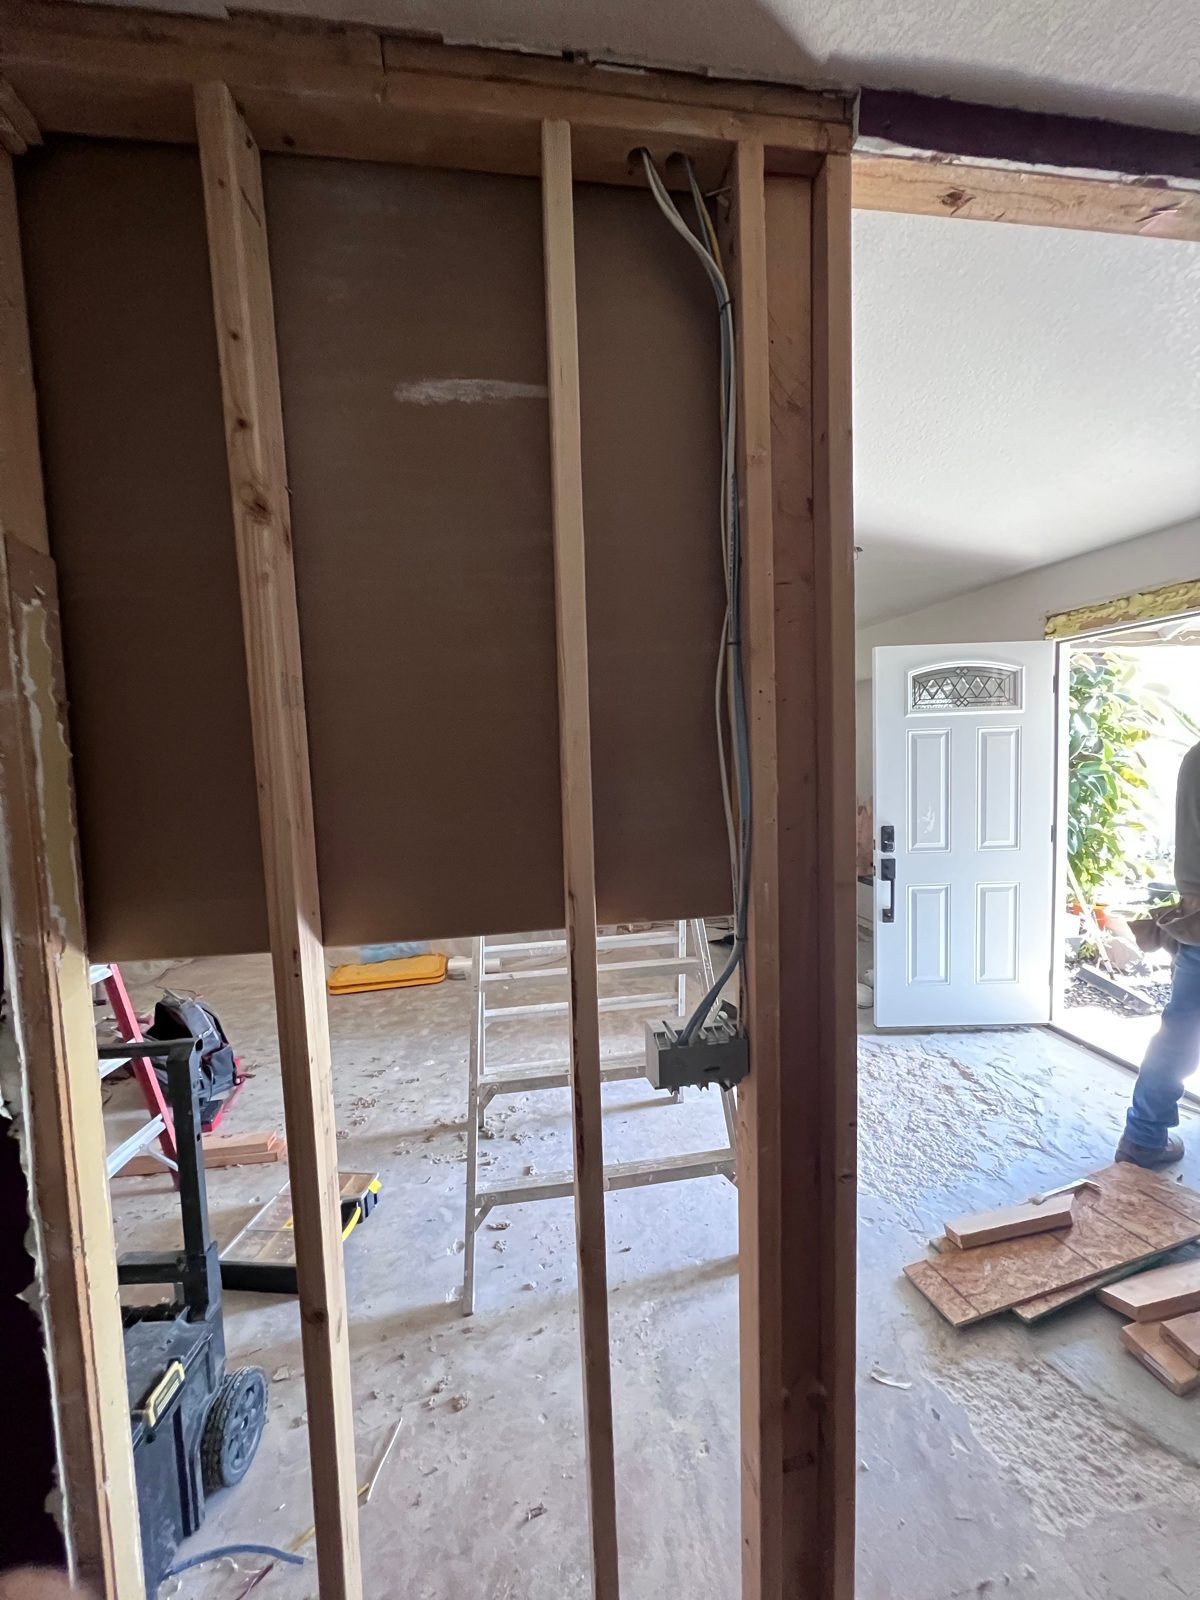 Wall opened to the studs
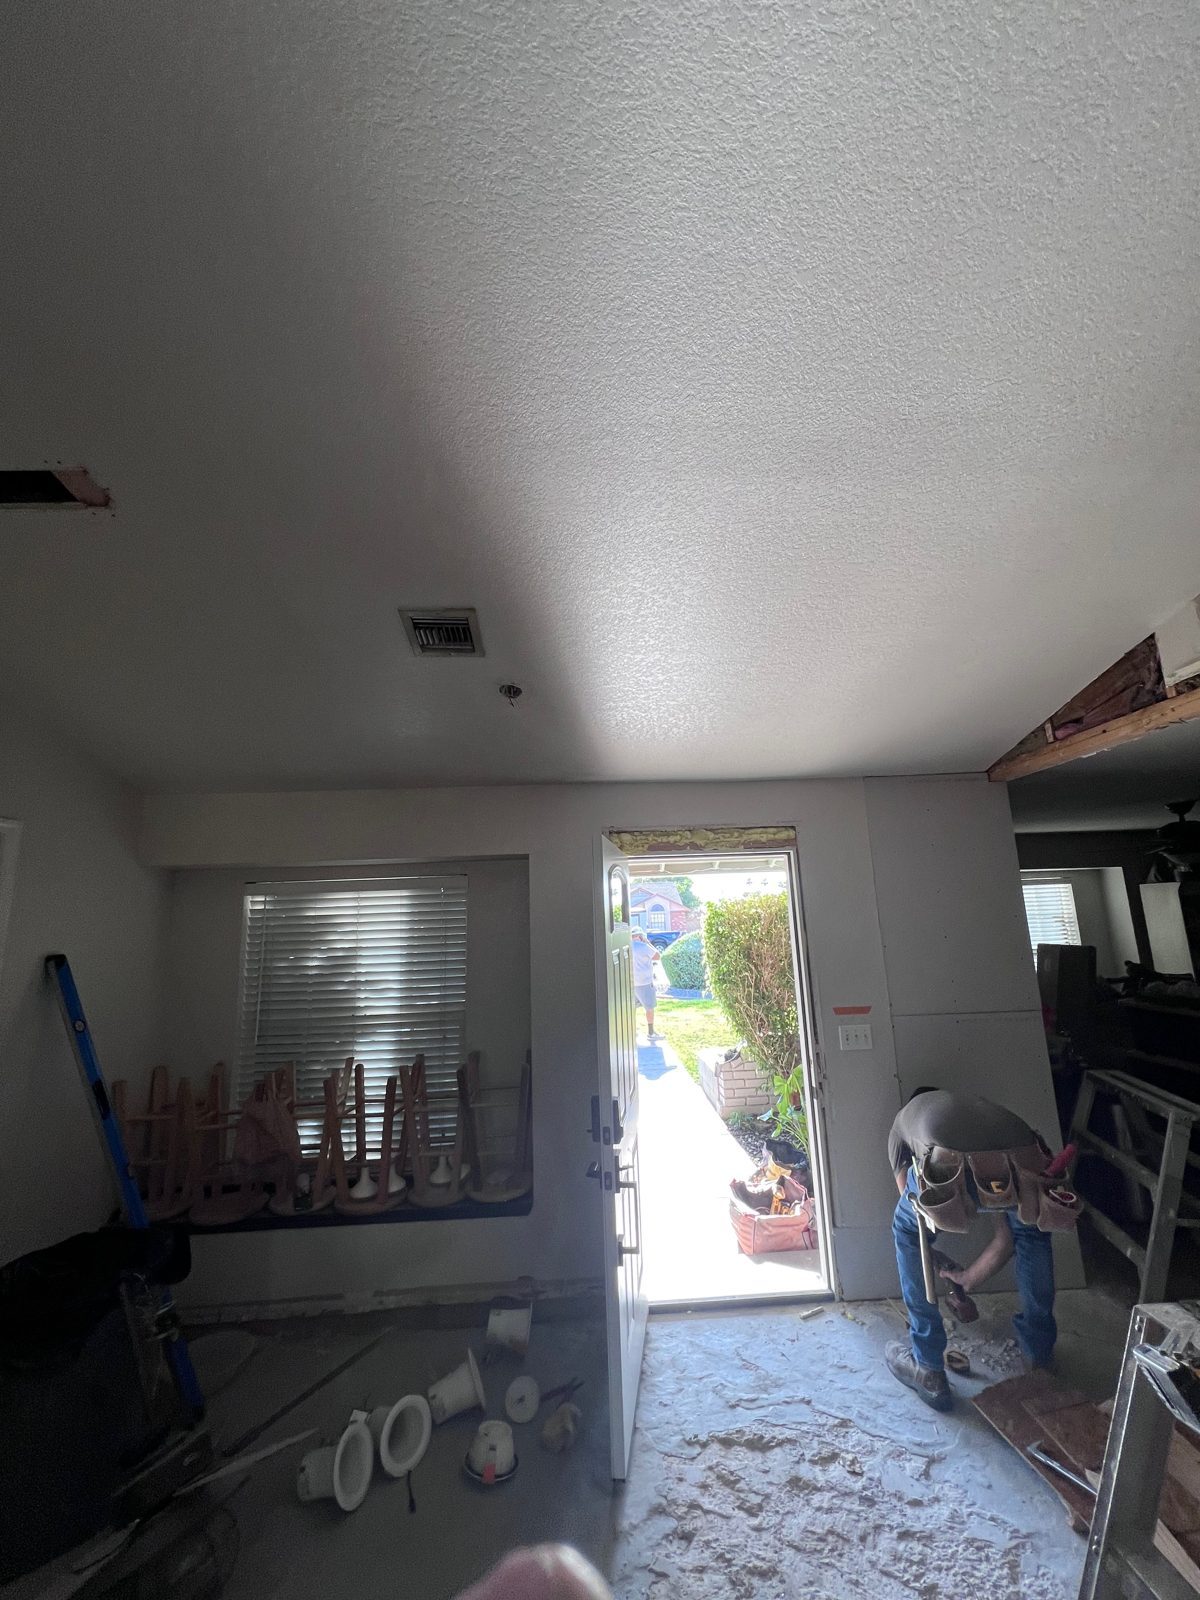 Great room toward the back door
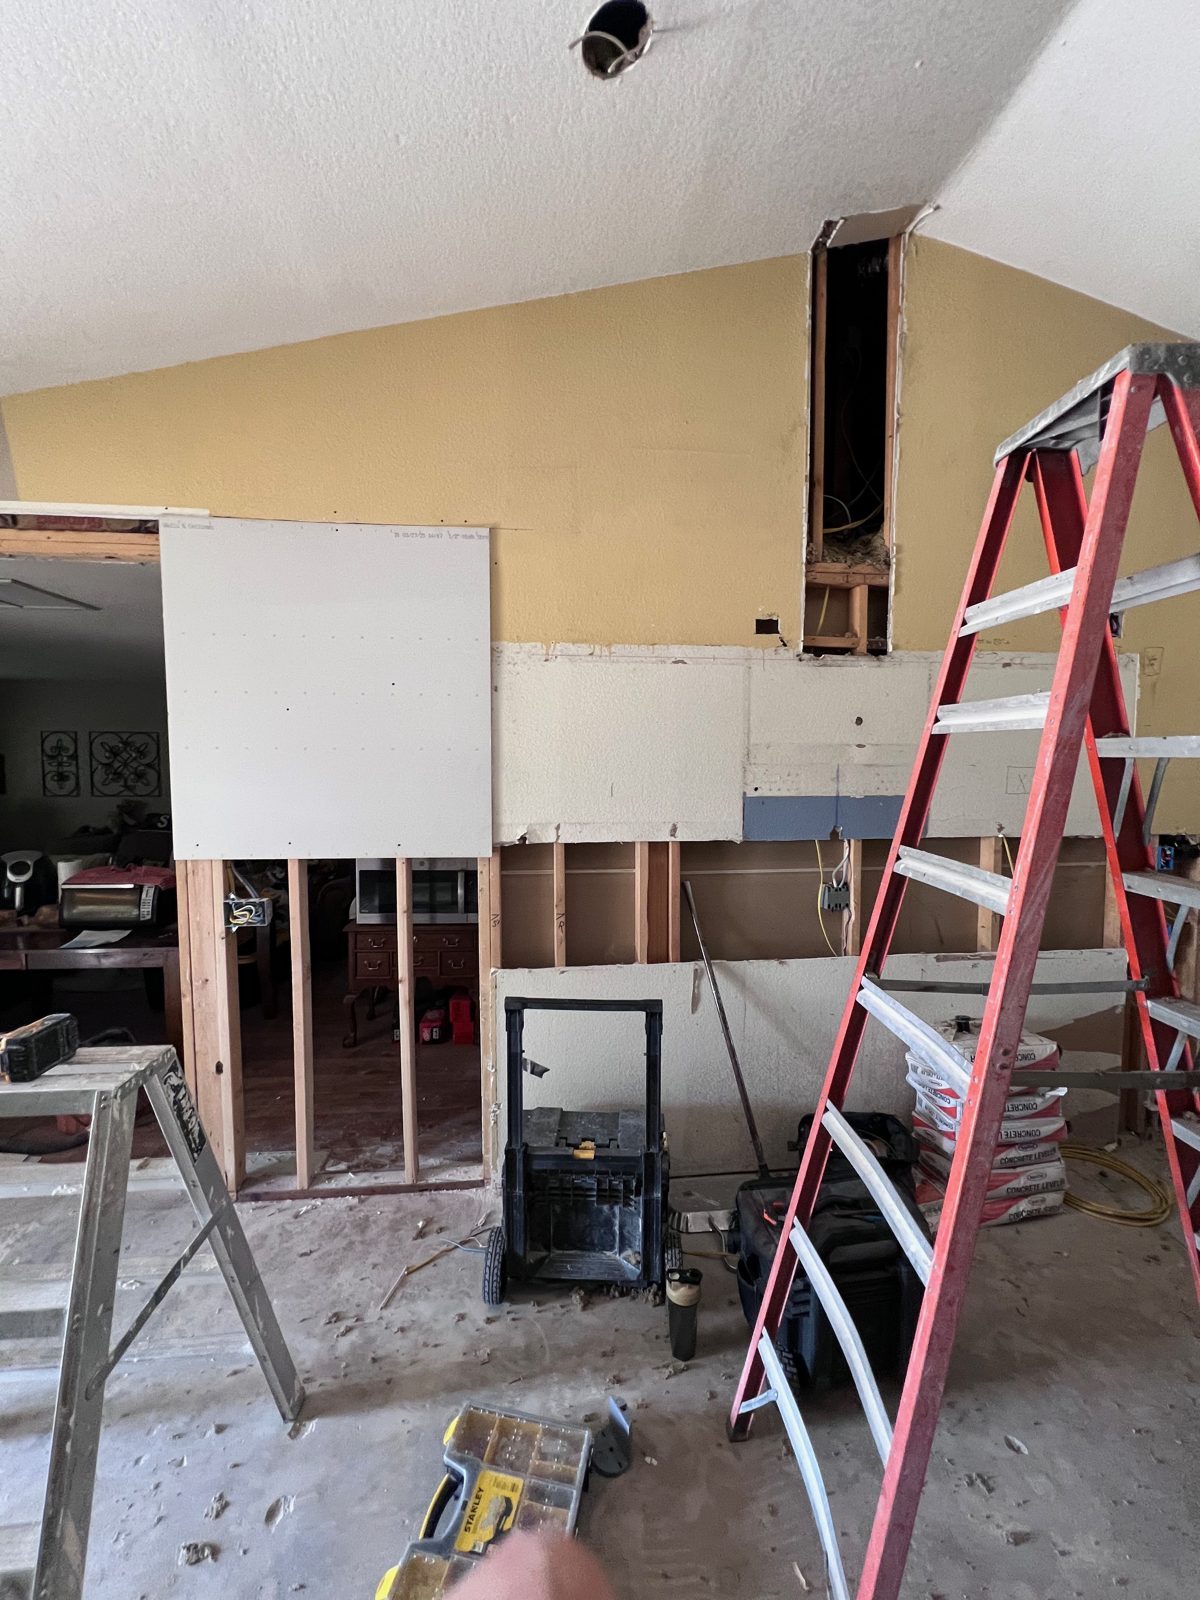 Kitchen wall demo
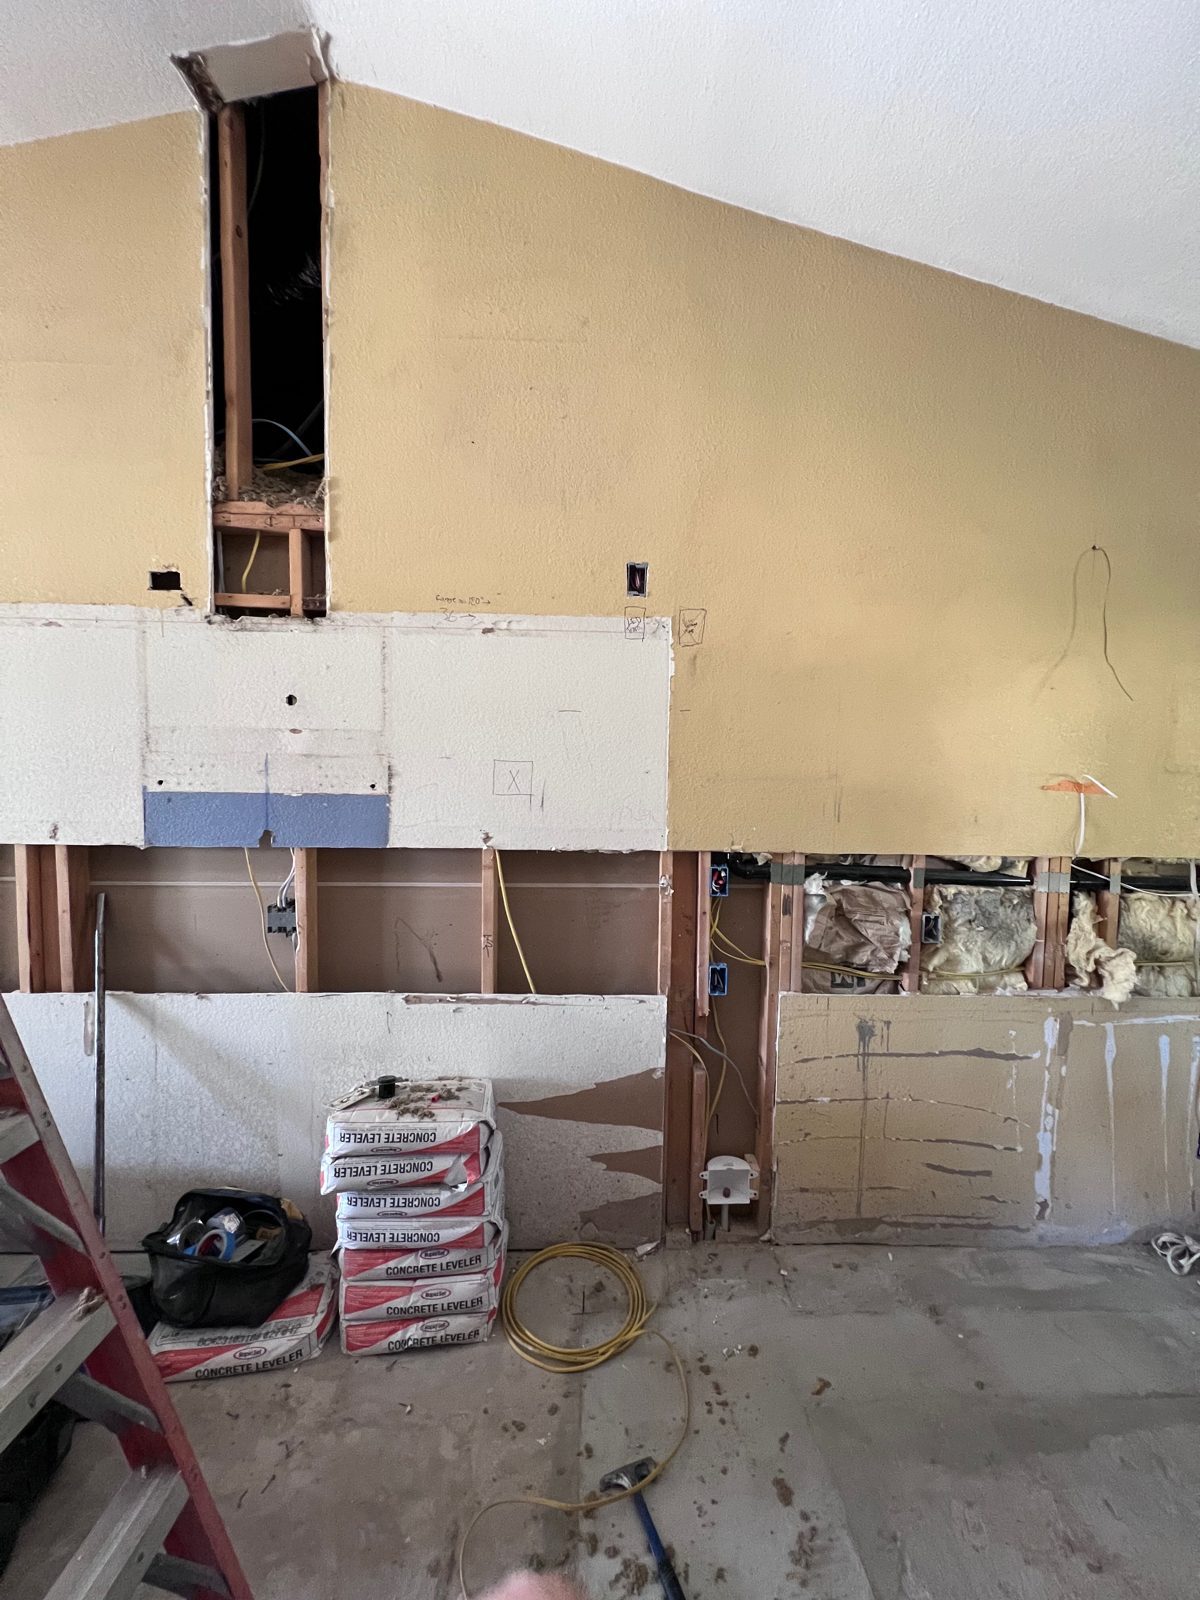 Kitchen wall stripped
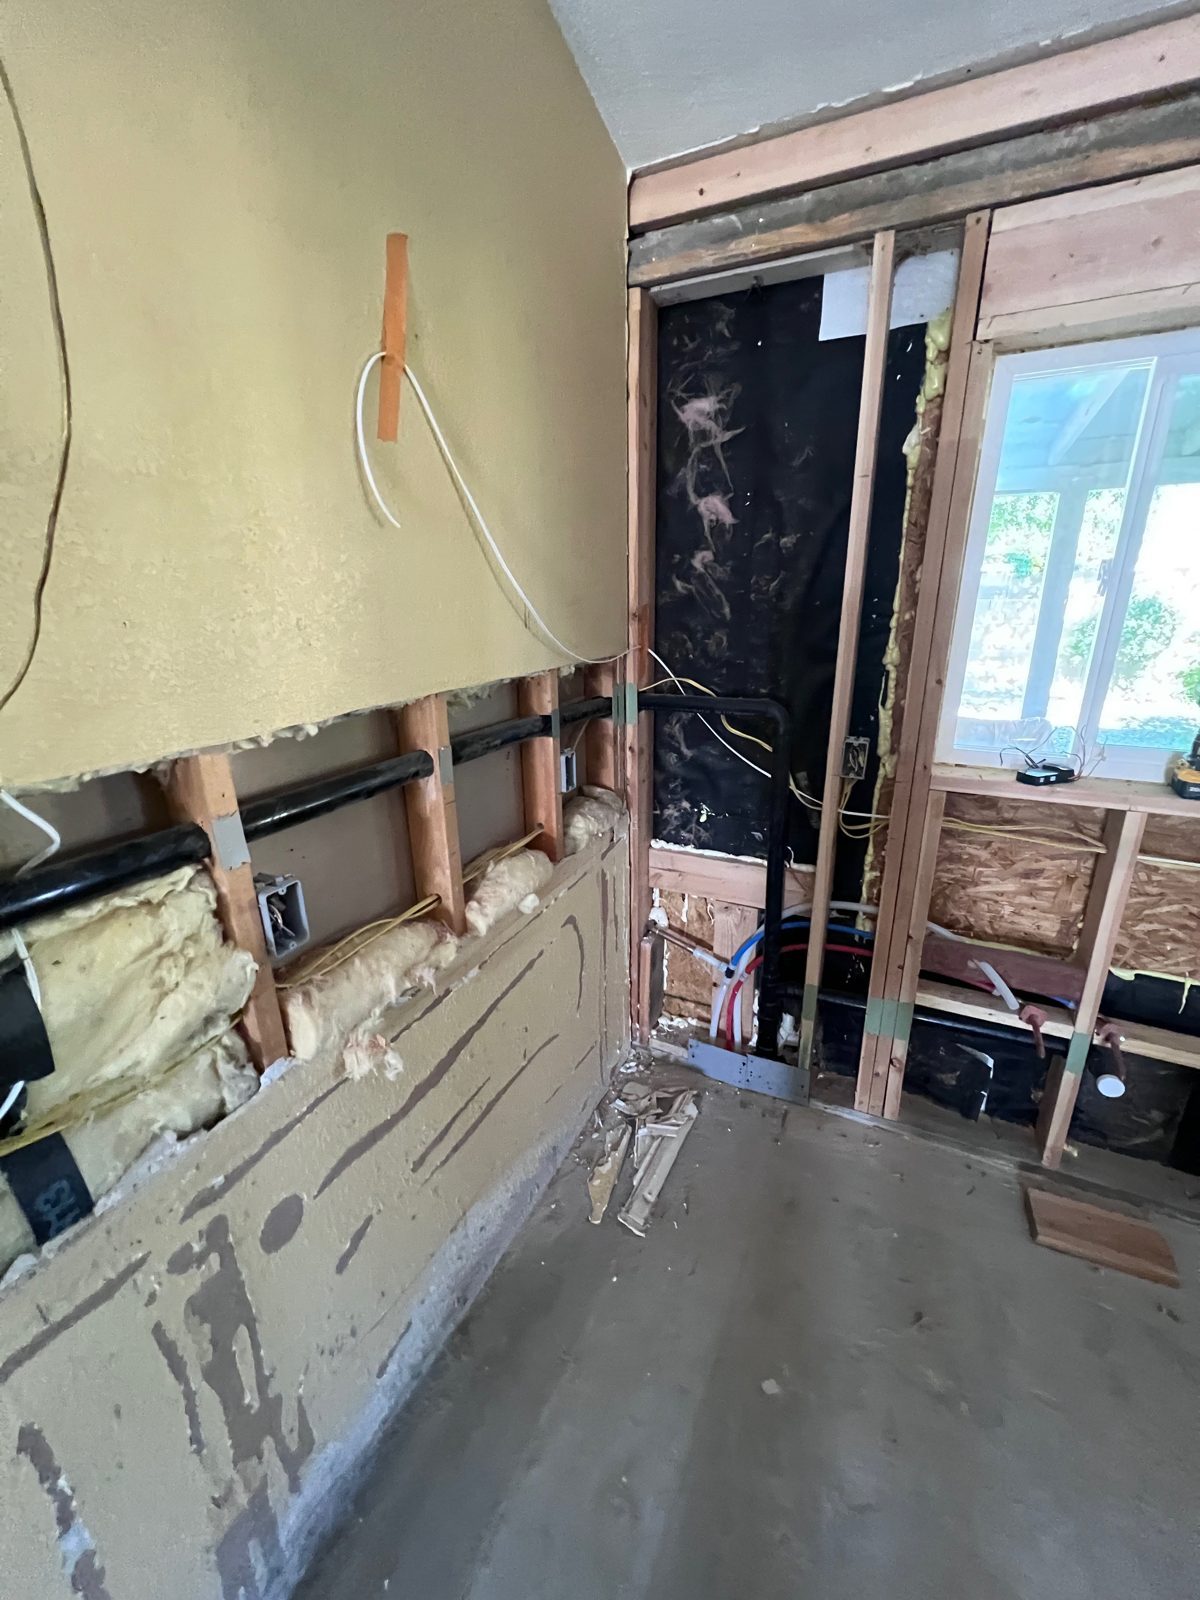 Back wall opened
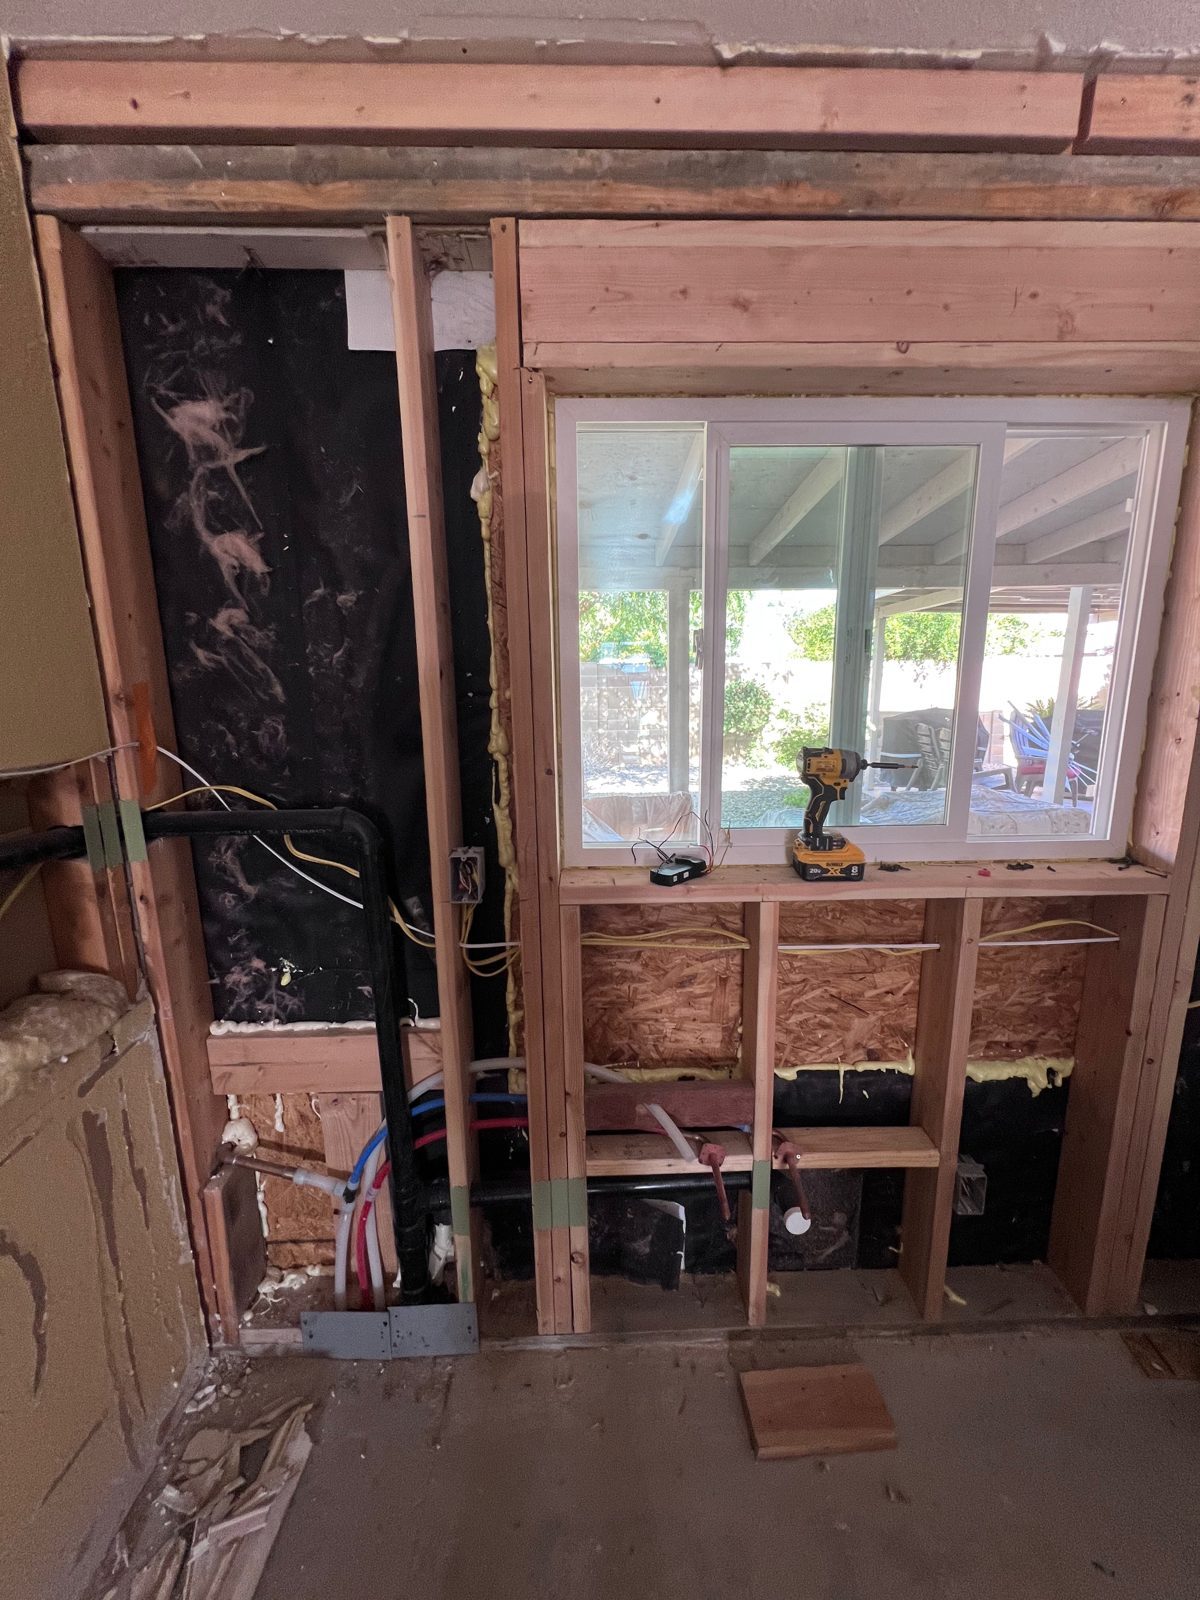 Window wall framing
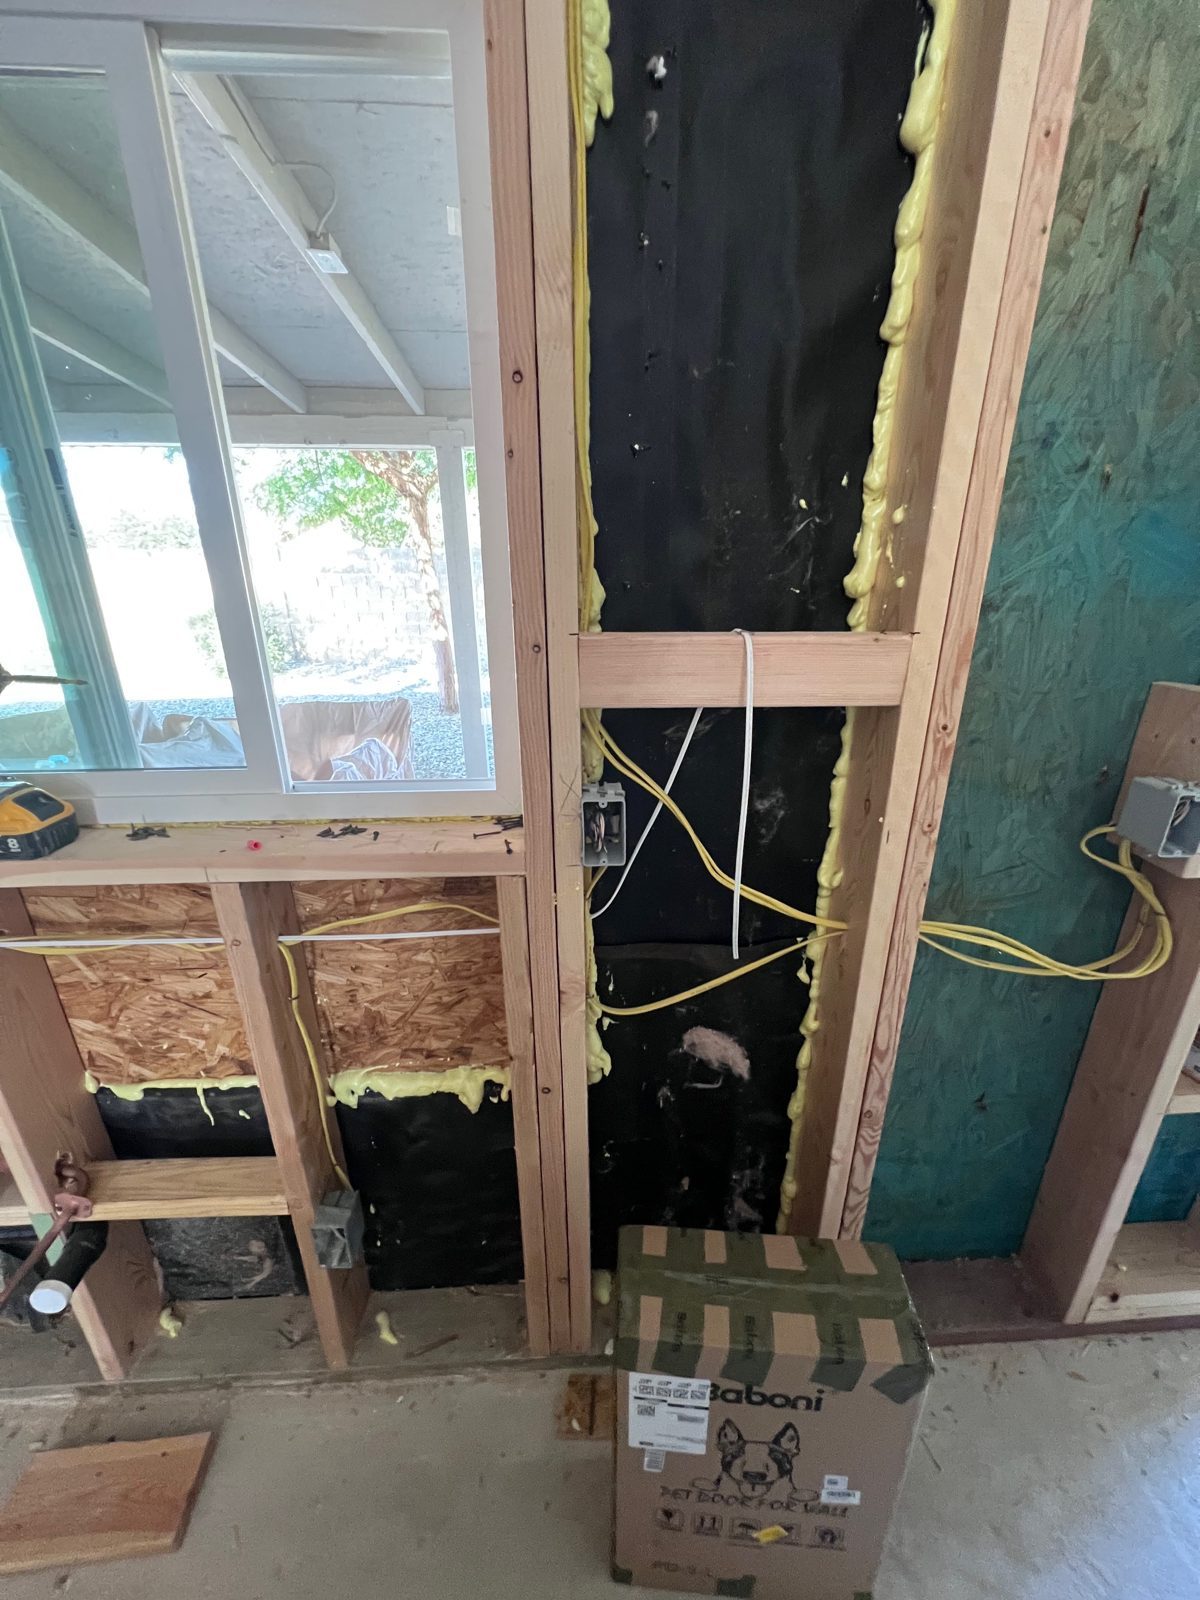 New window framing
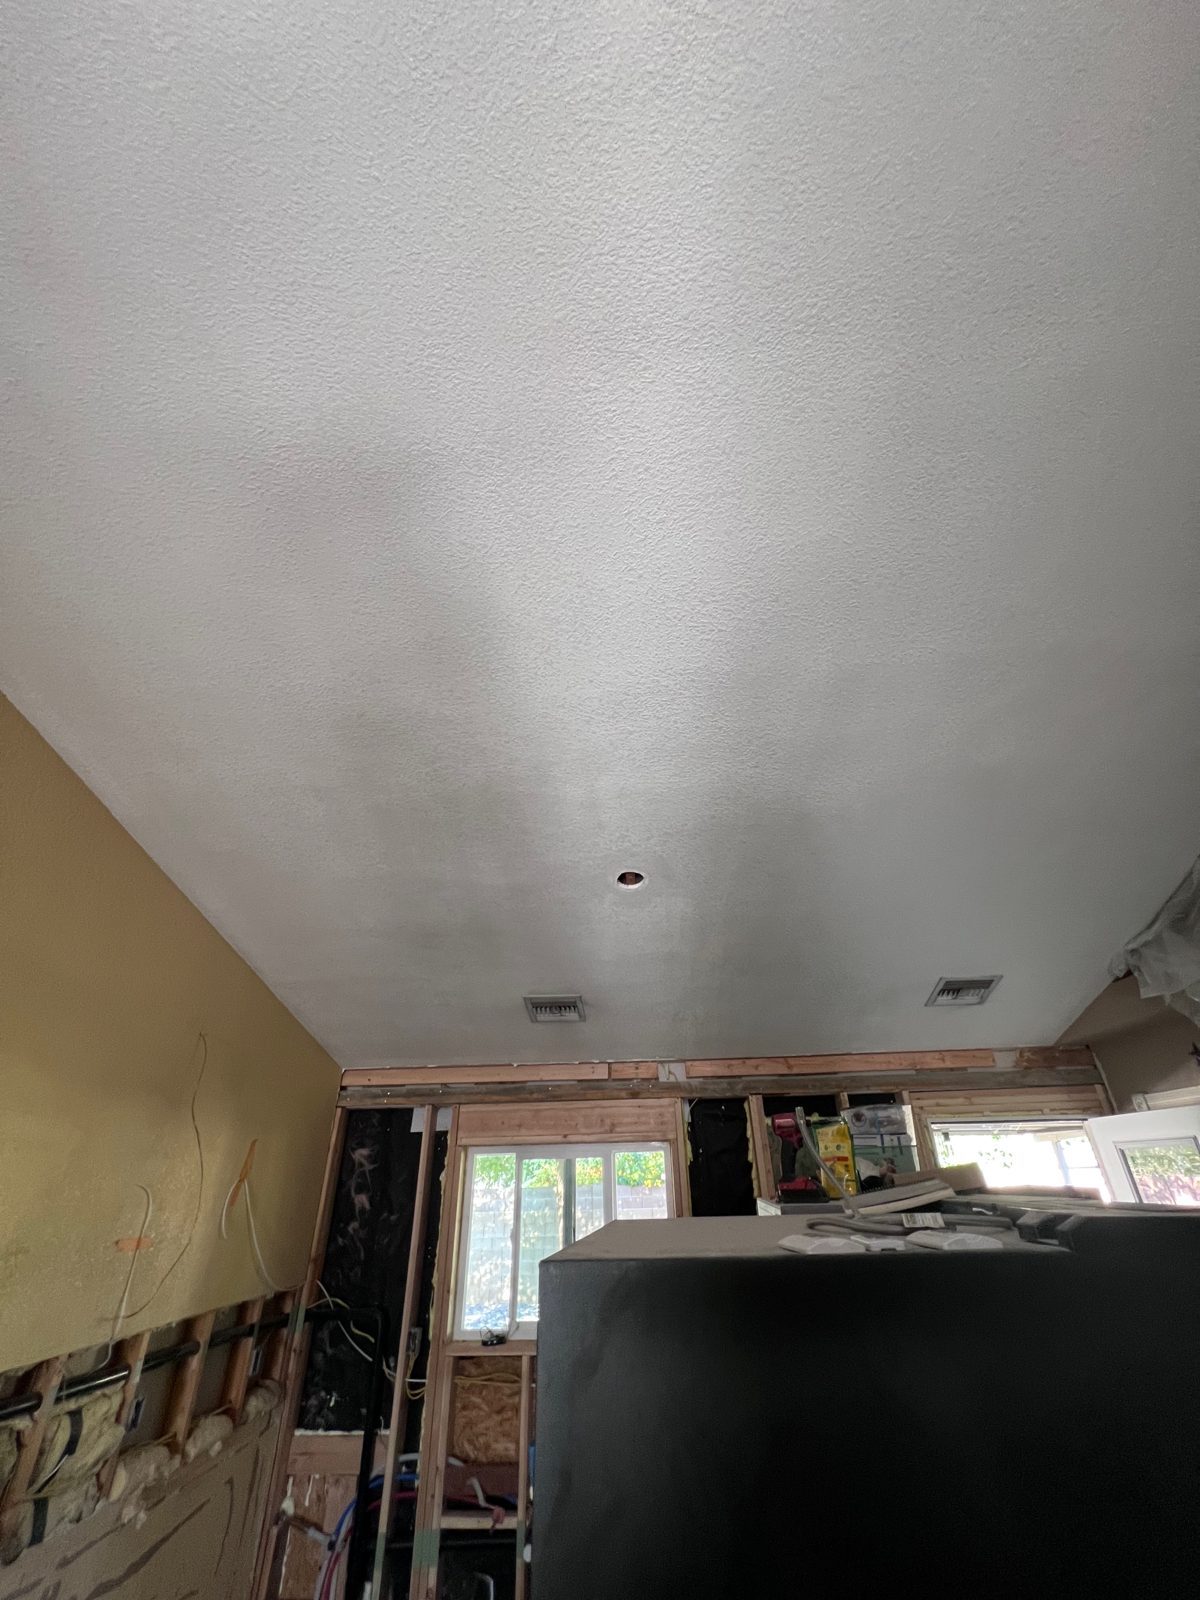 Great room ceiling
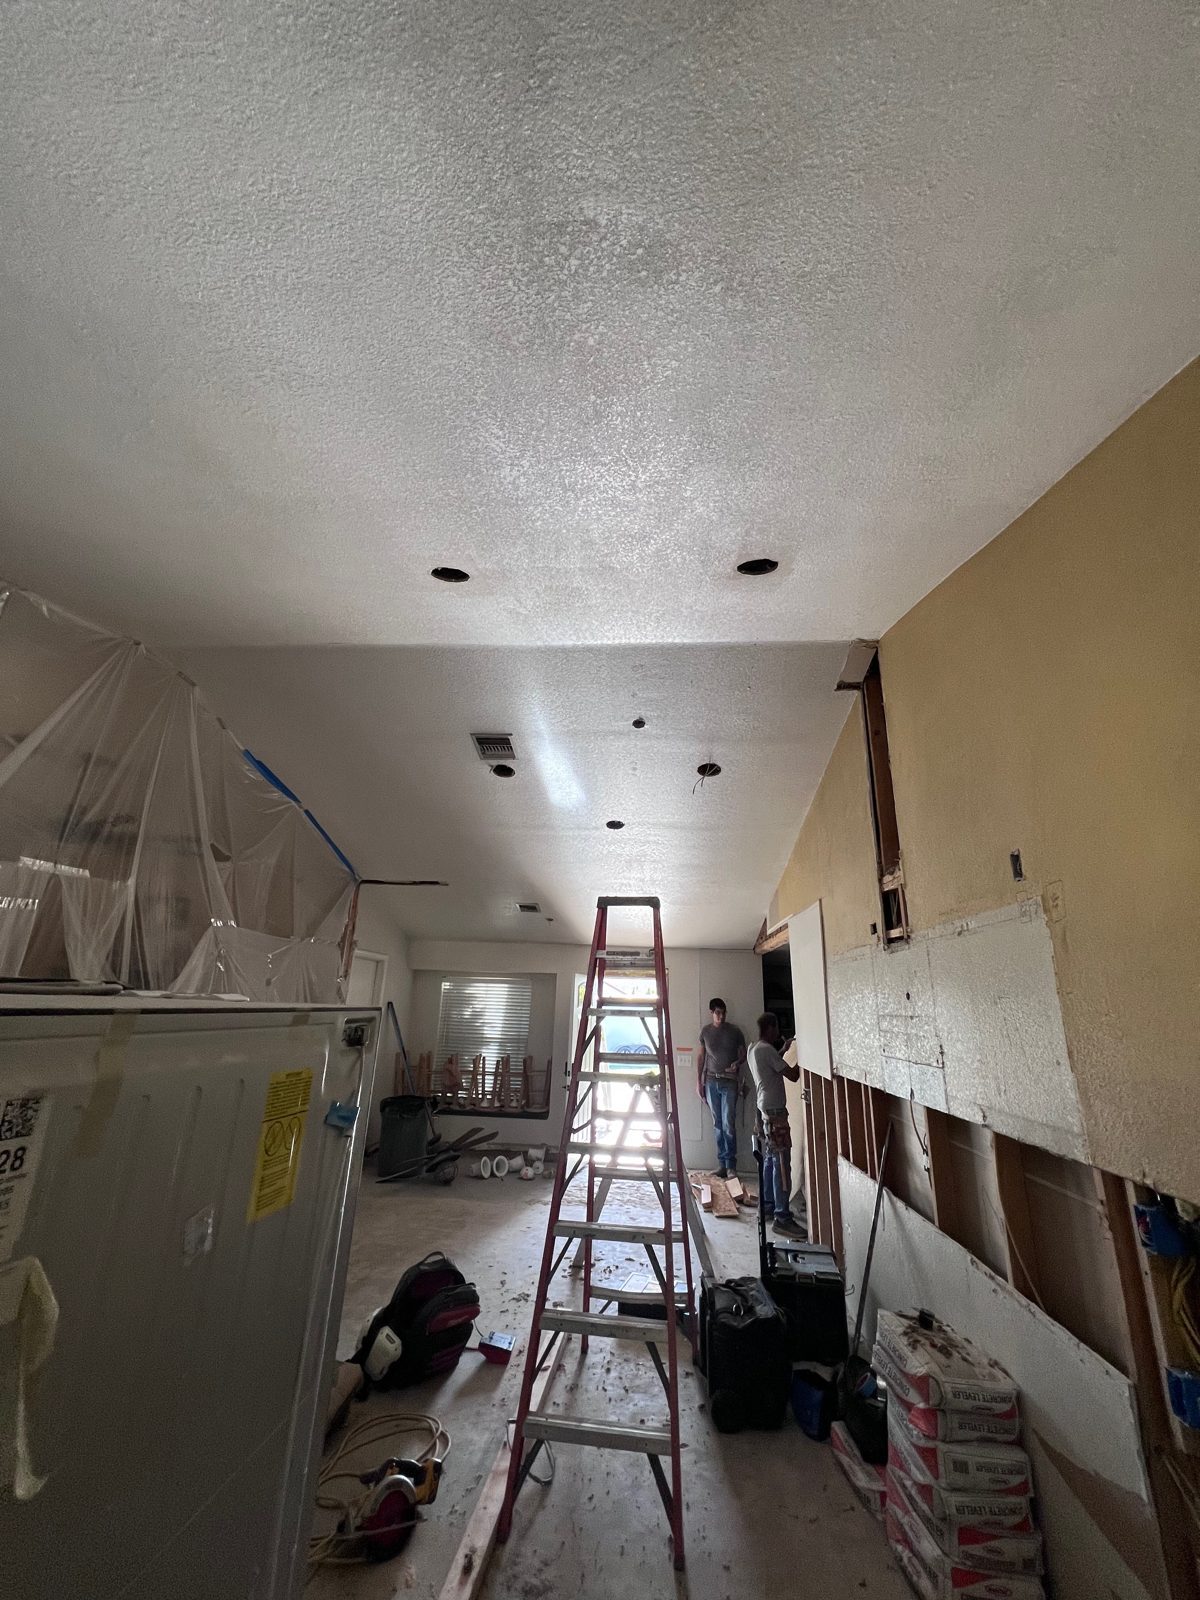 Kitchen ceiling
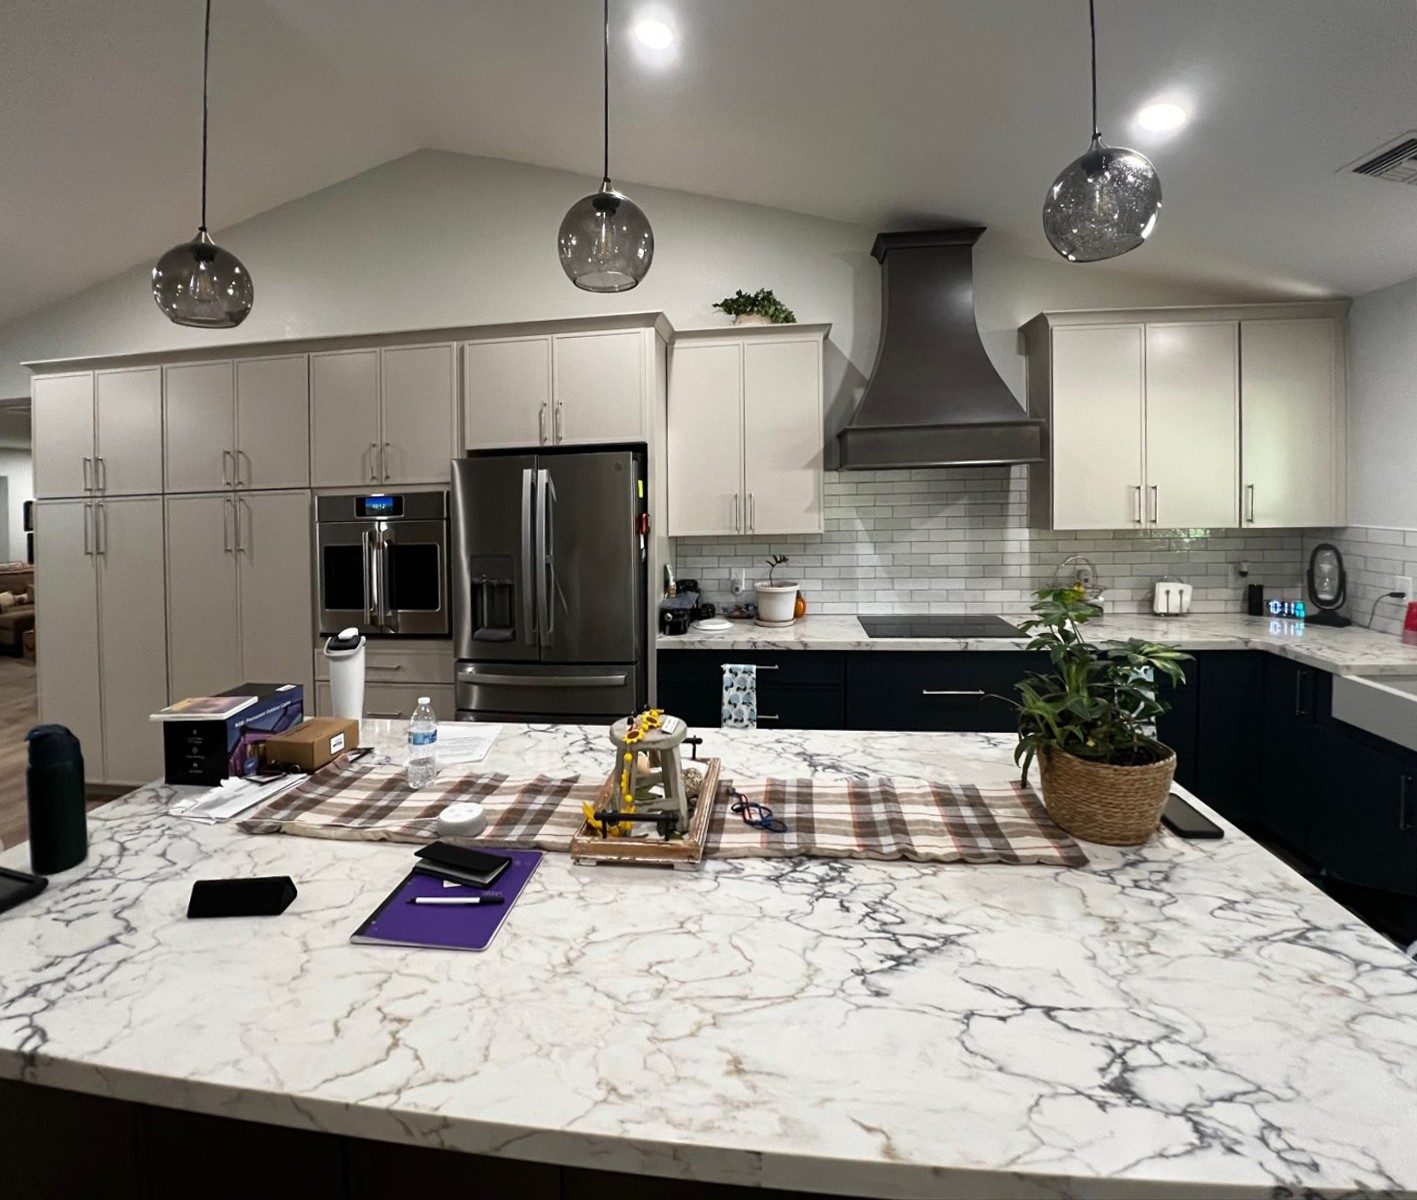 Marble-look island and range hood
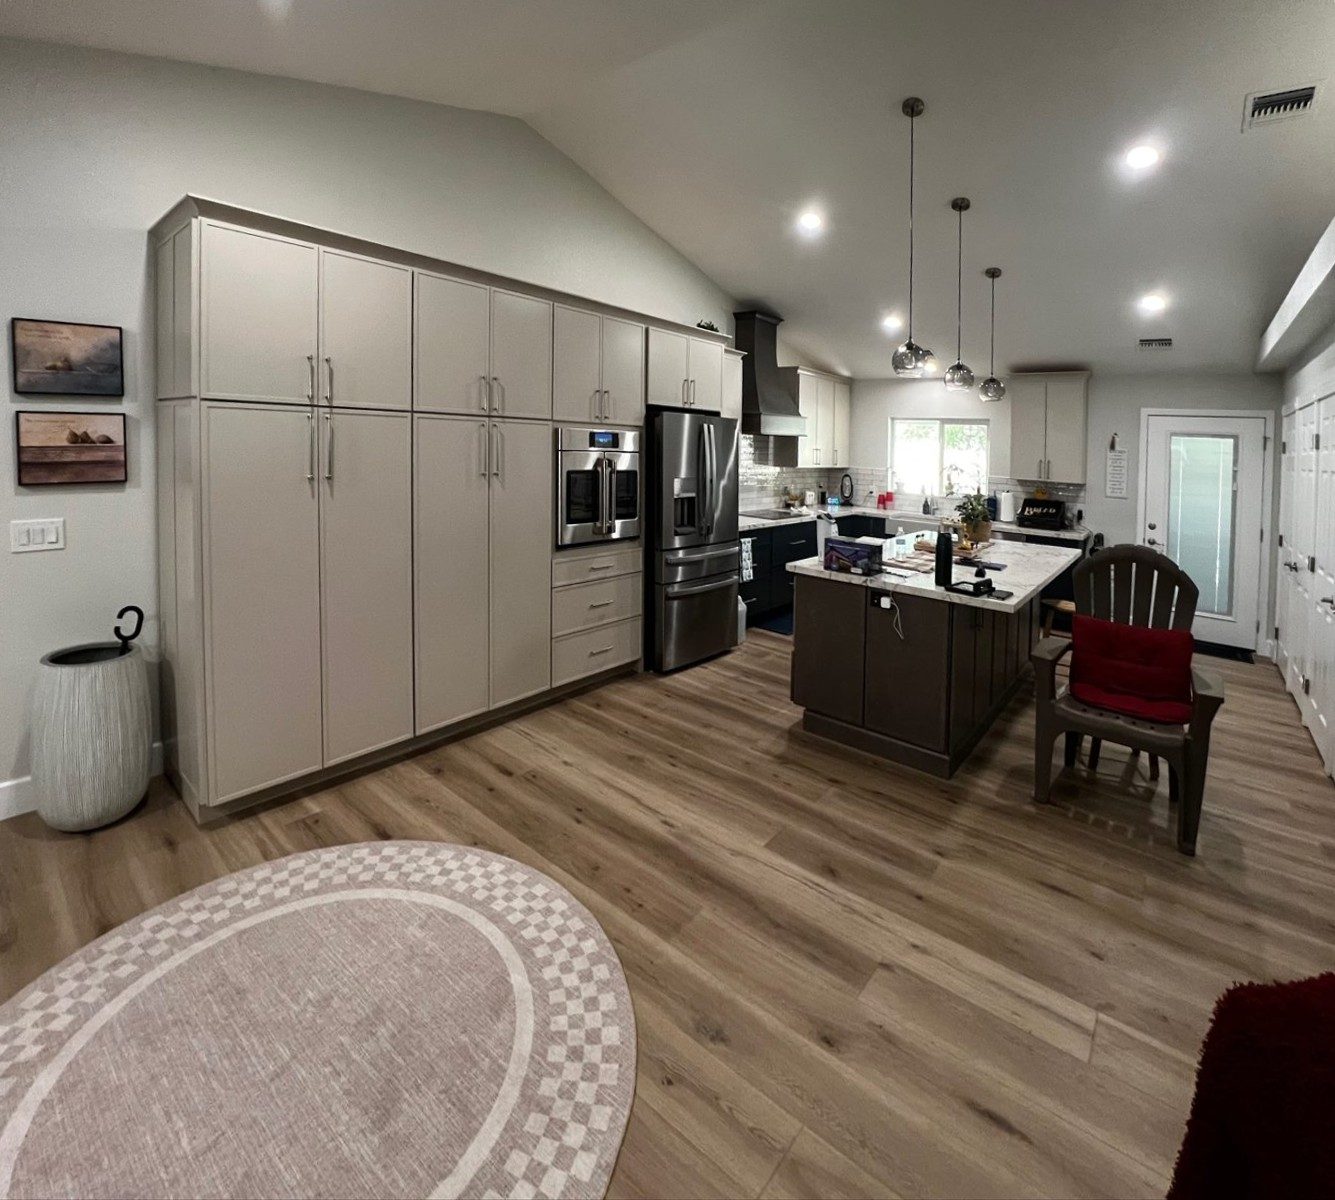 Floor-to-ceiling pantry wall
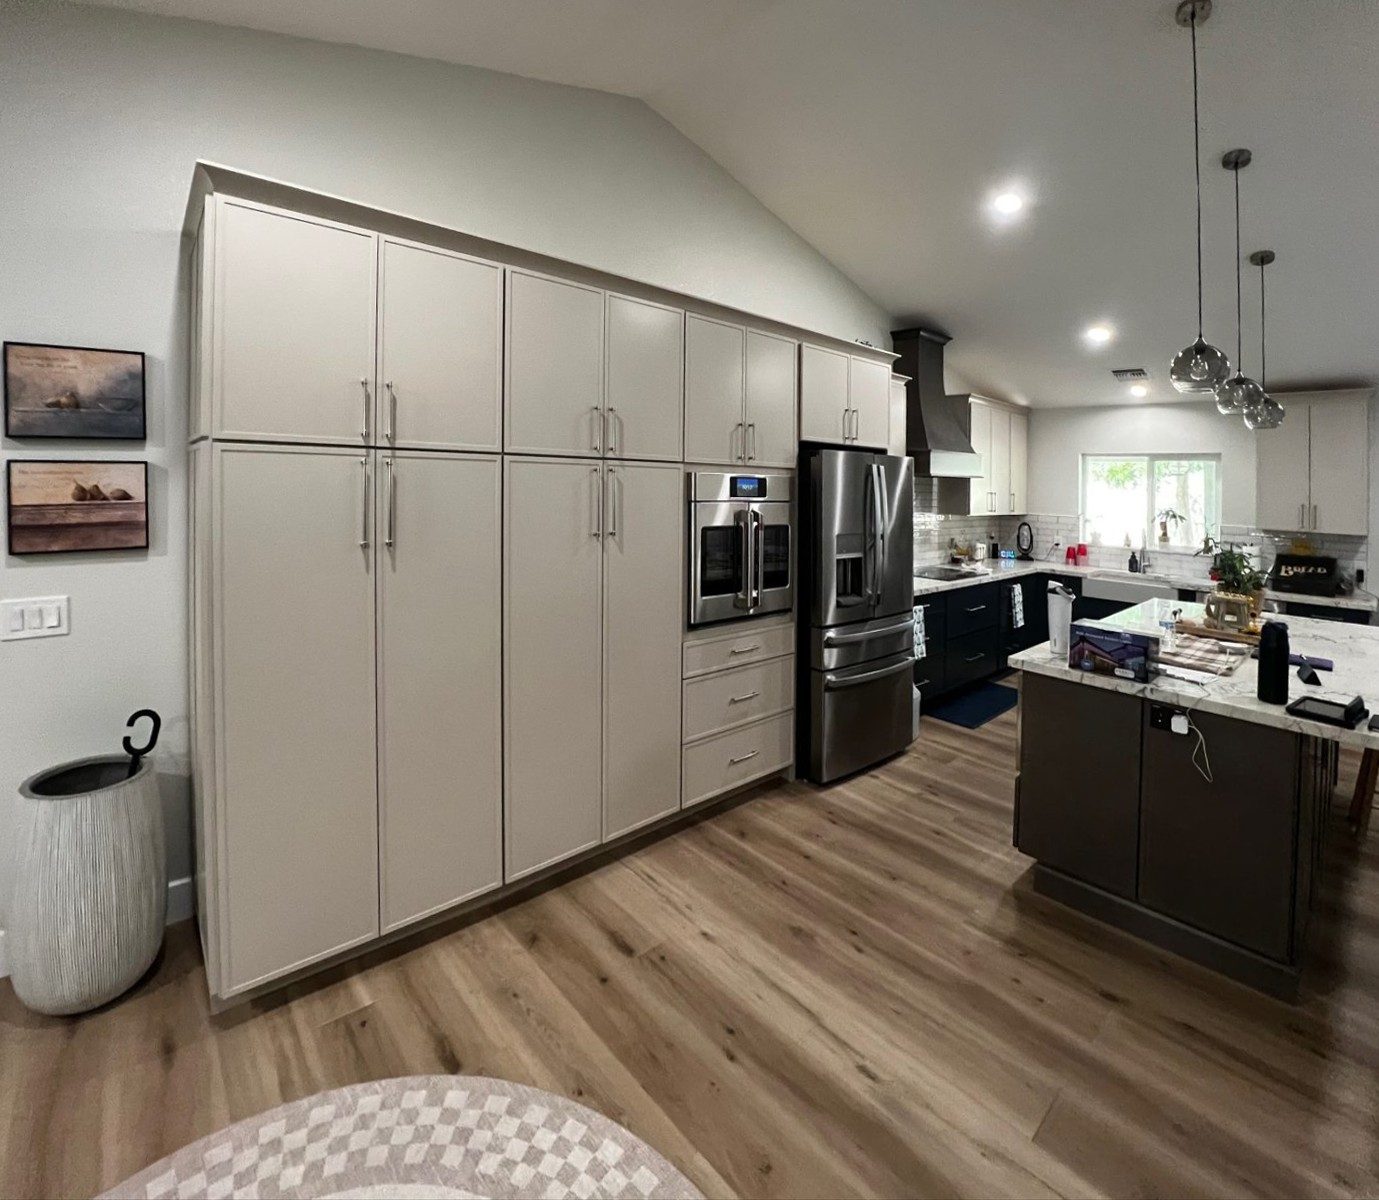 Pantry wall and kitchen
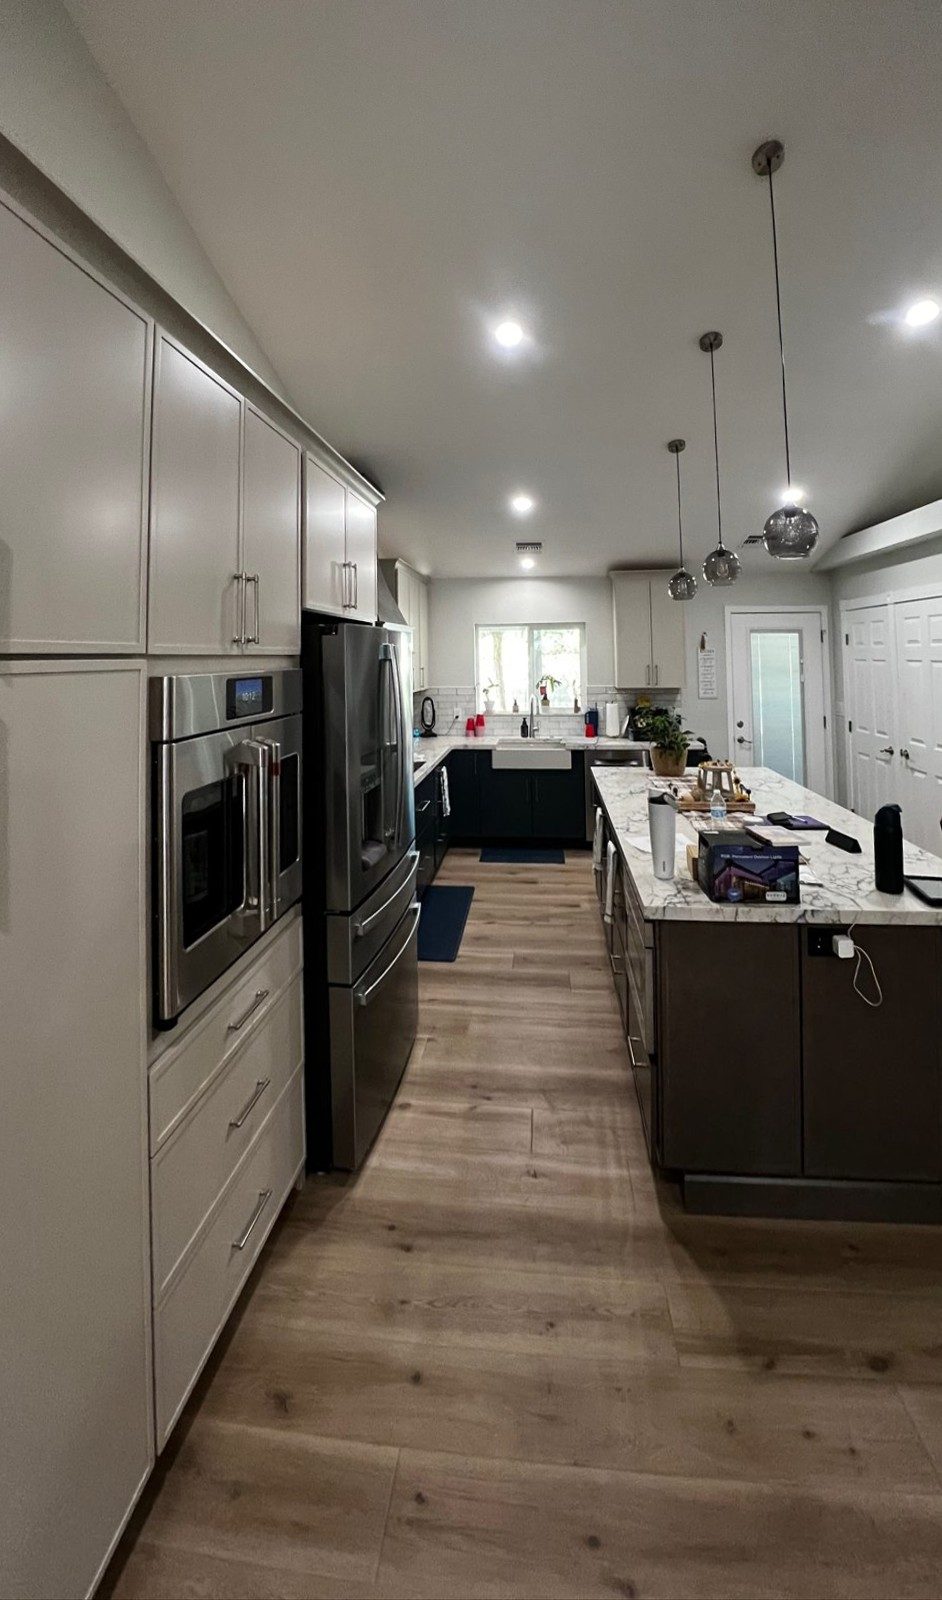 Kitchen from the pantry wall
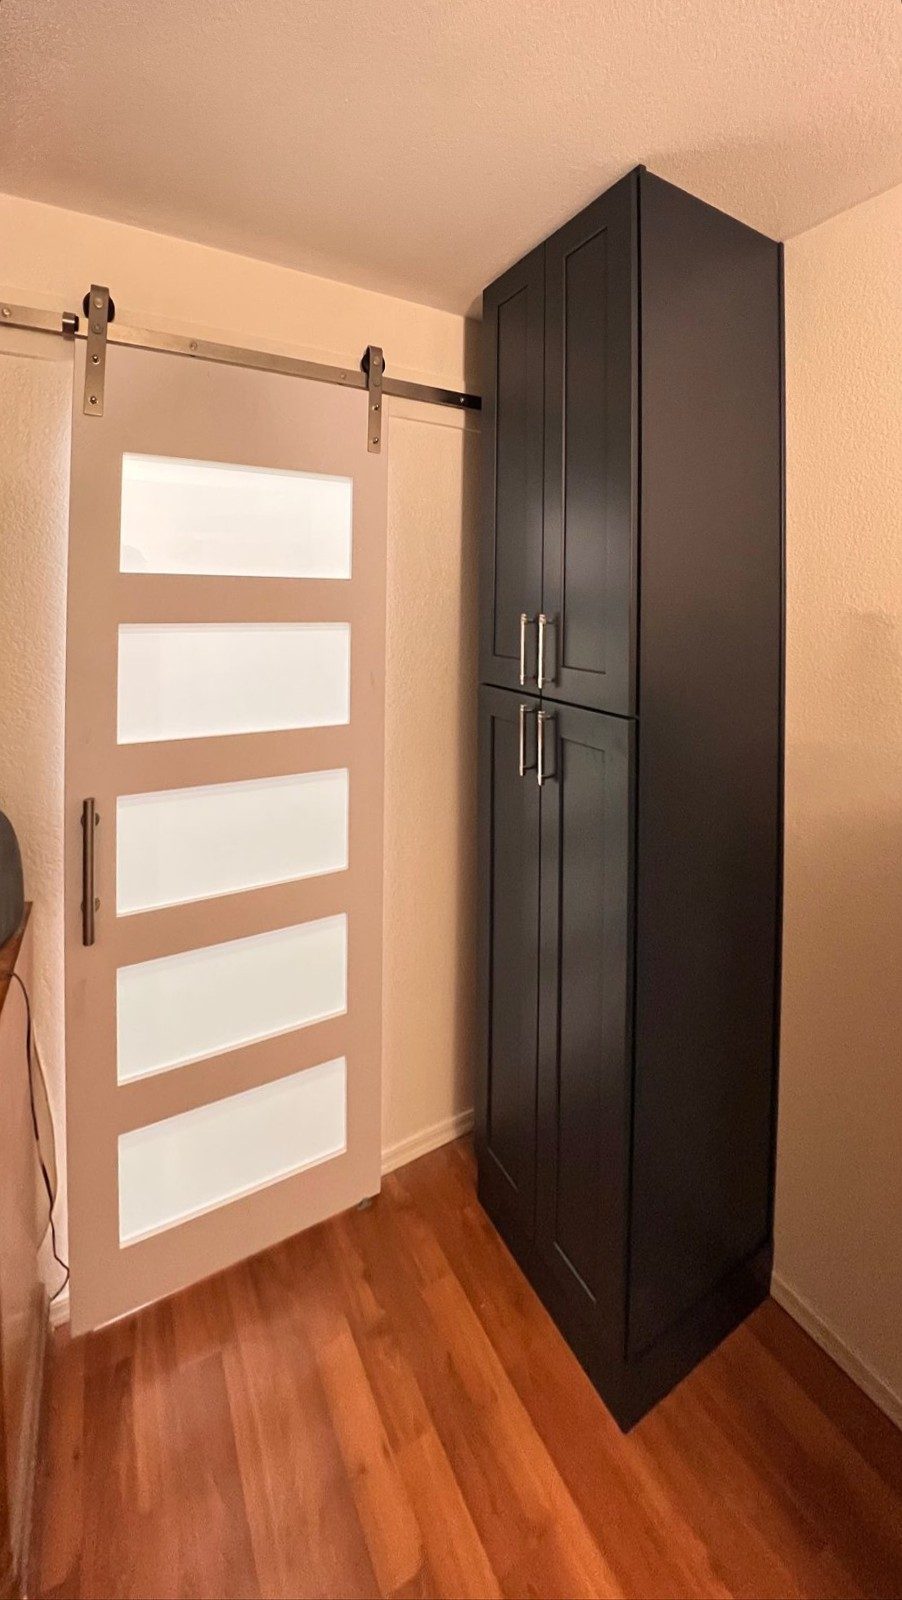 Barn door and tall cabinet
Tell us what you have in mind and we'll walk through scope, timeline and budget.