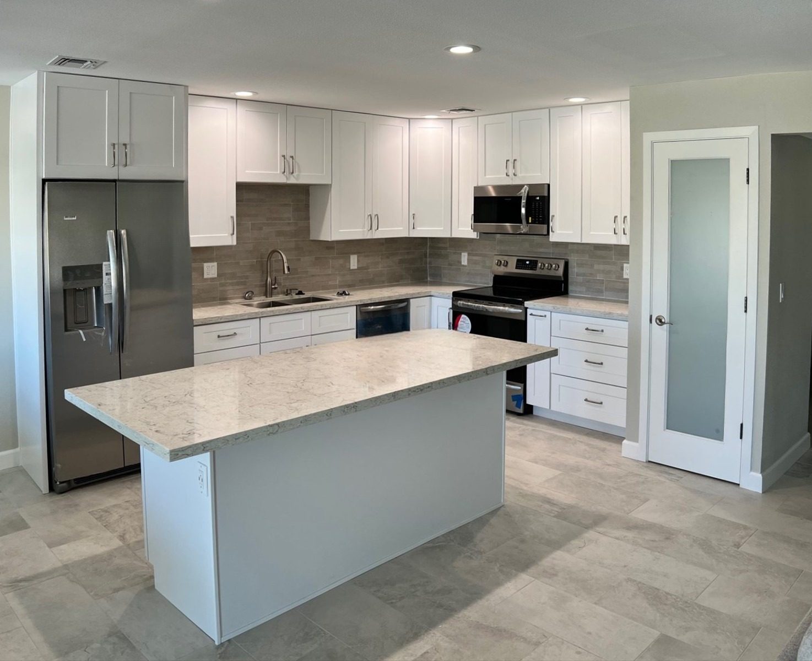
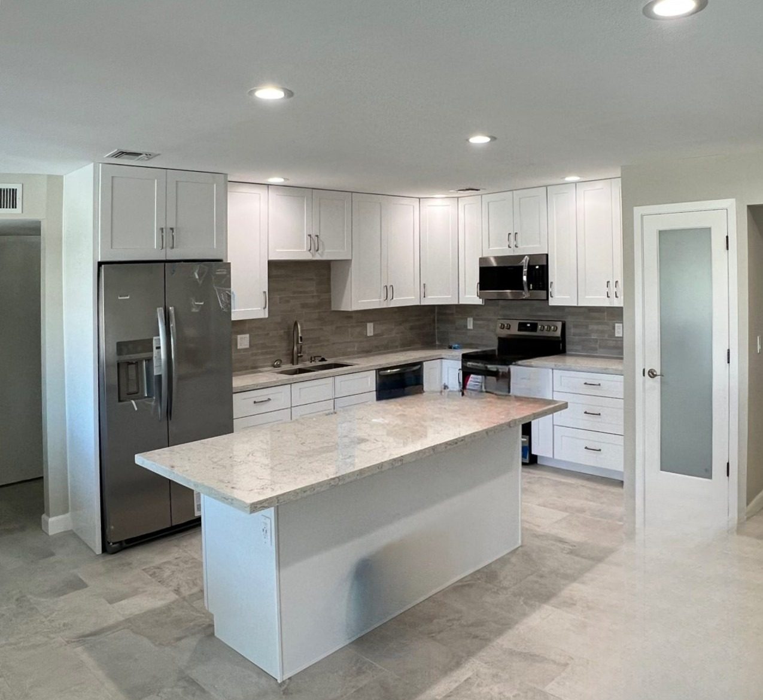
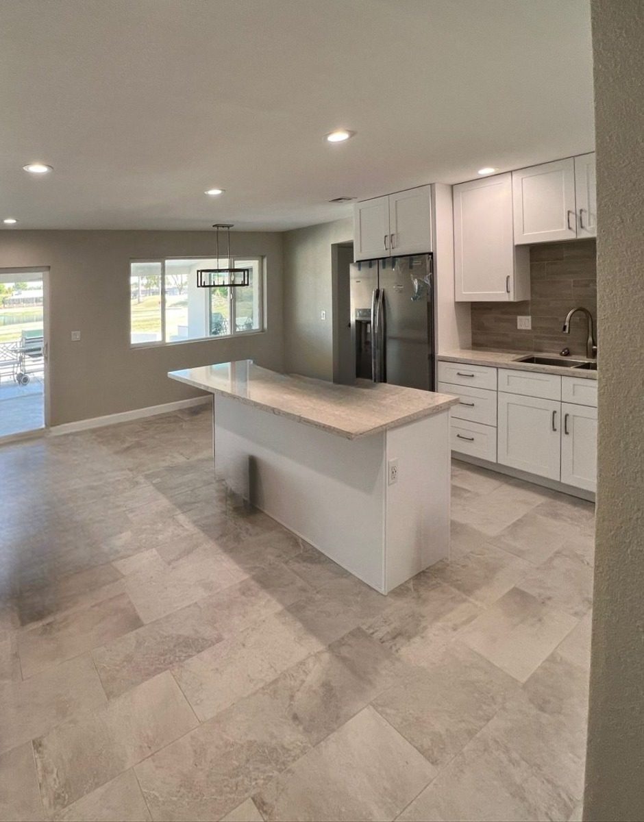
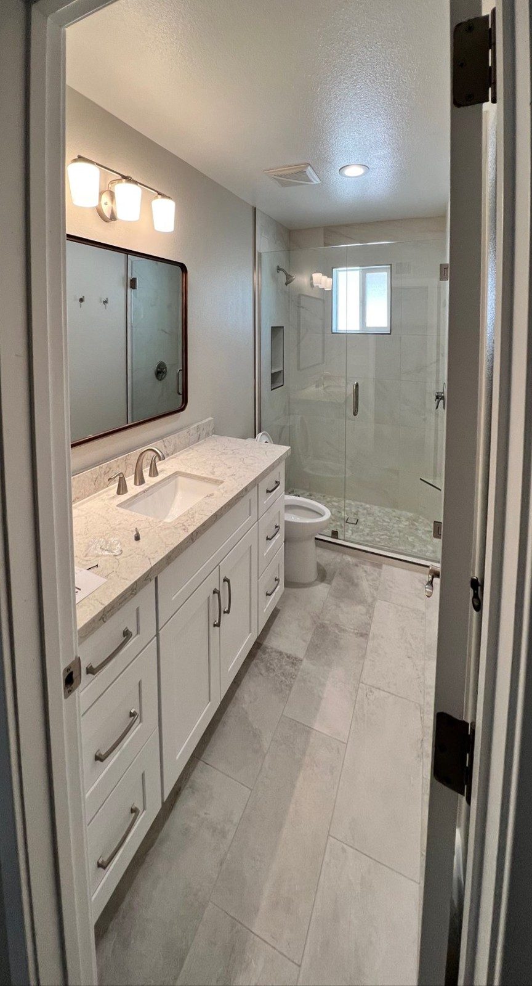
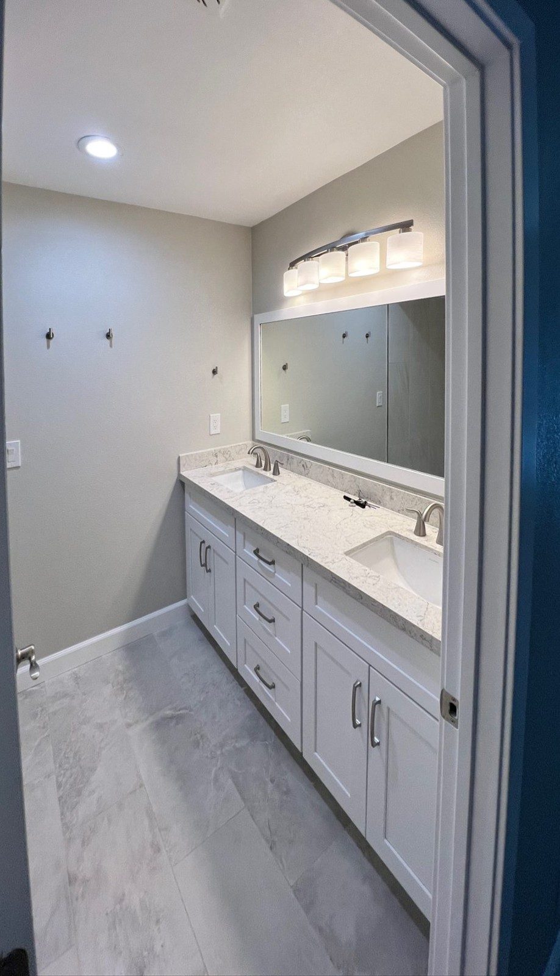
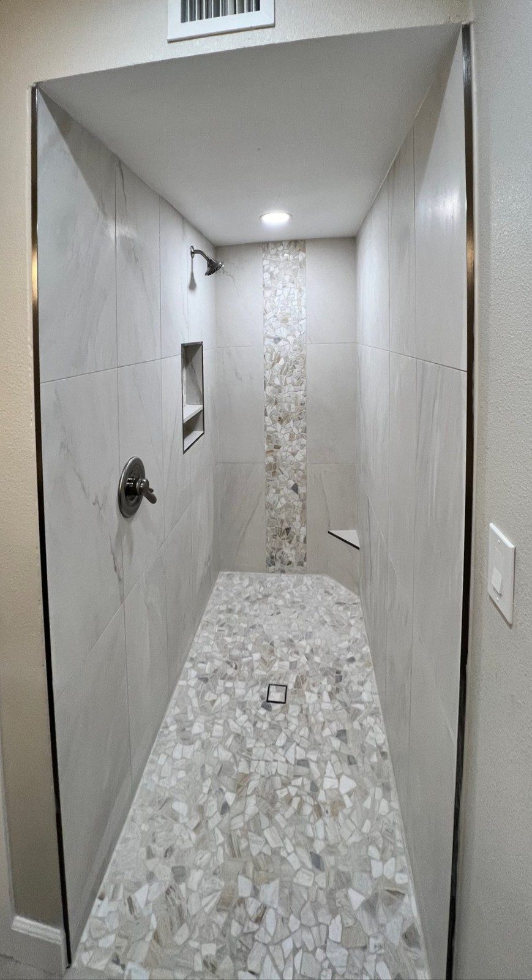
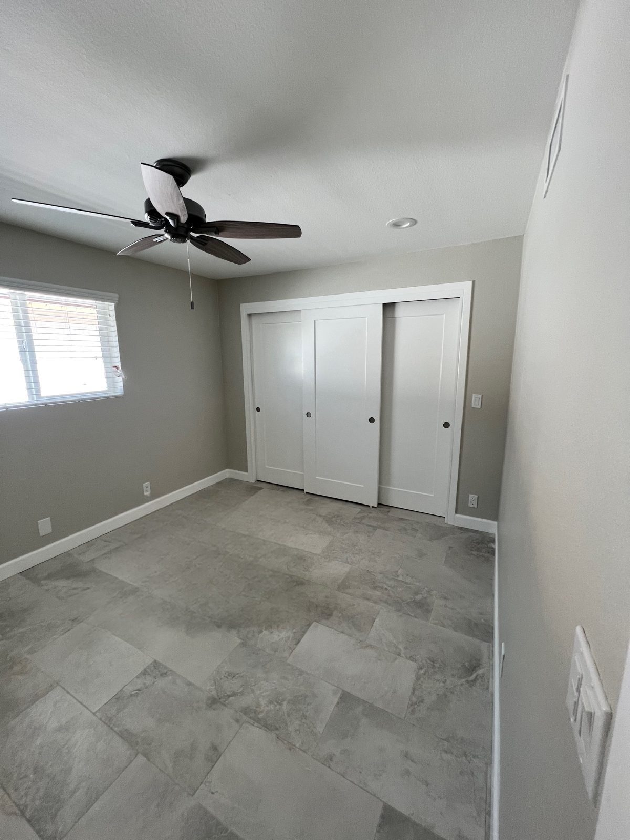
A whole-home remodel in Mesa: interior walls and openings reworked, new white shaker cabinets with a large quartz island, built-in closet shelving, a remodeled bathroom with a double vanity and a walk-in tiled shower with a pebble floor and accent stripe, and new large-format tile flooring throughout.
Tap any photo to view it full size and swipe through the project.
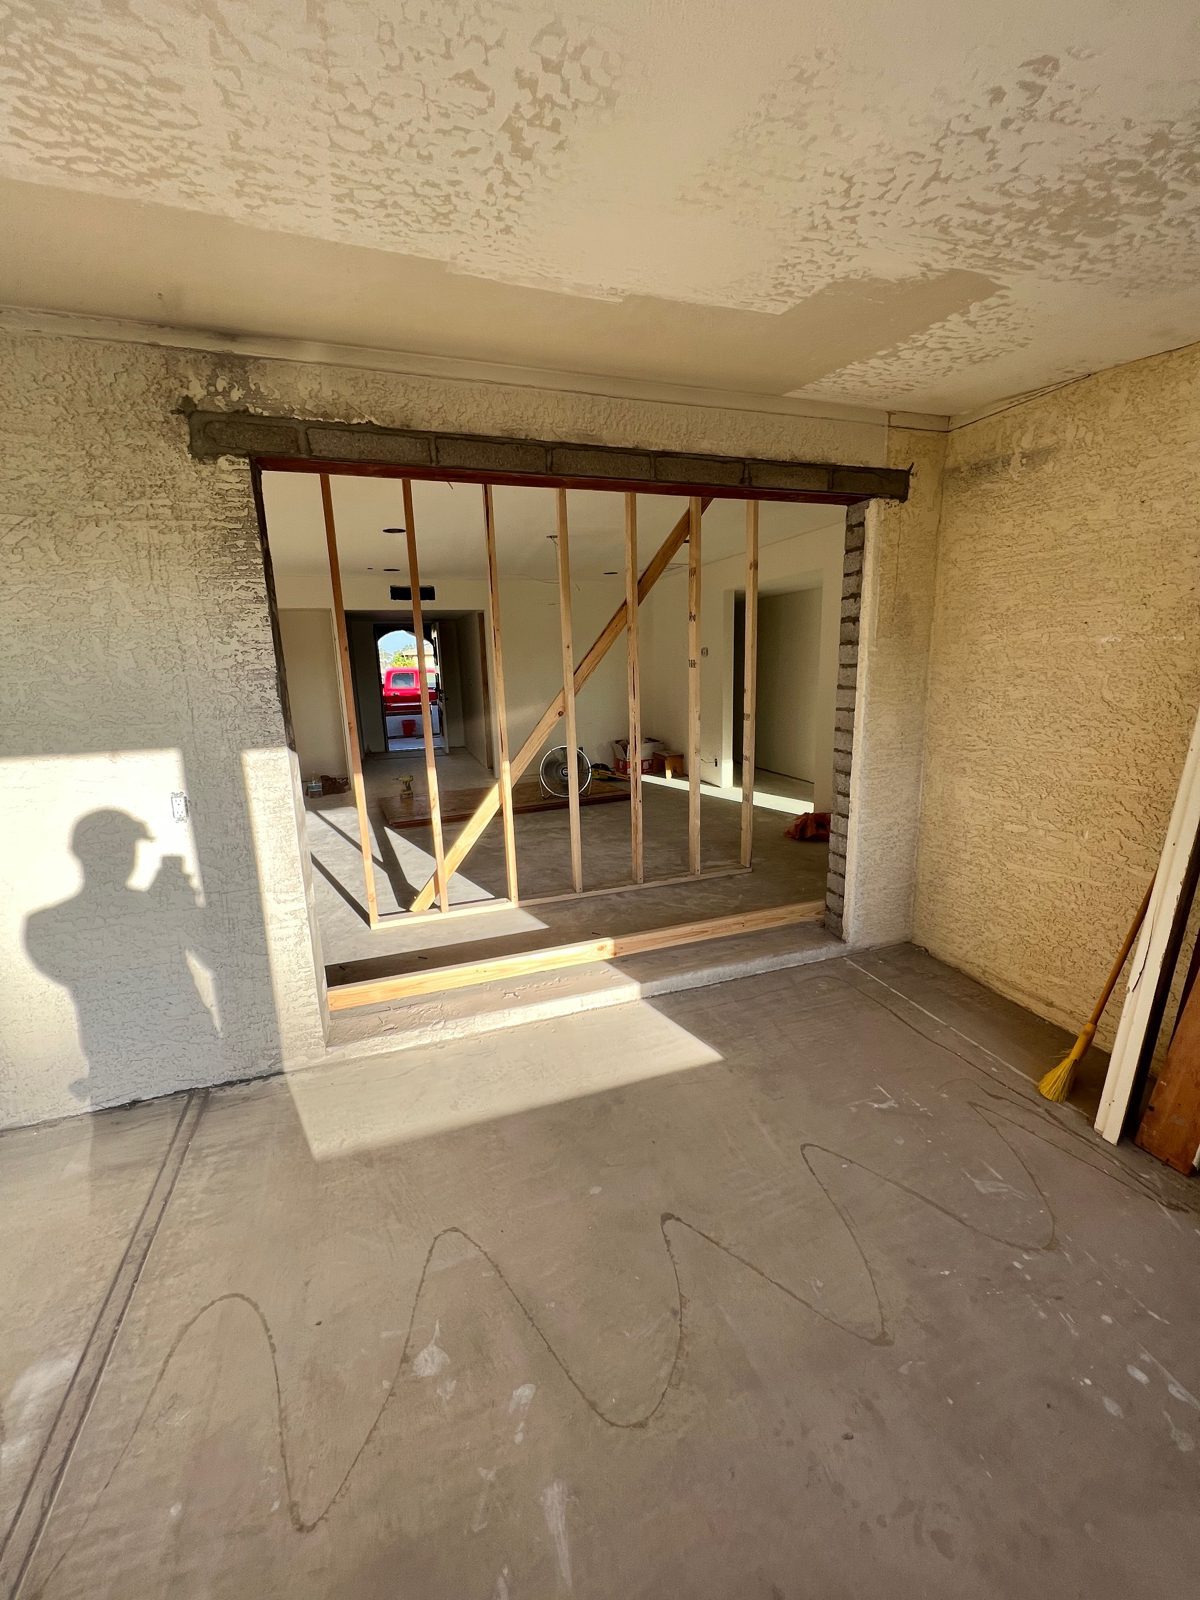 Living room opening during demo
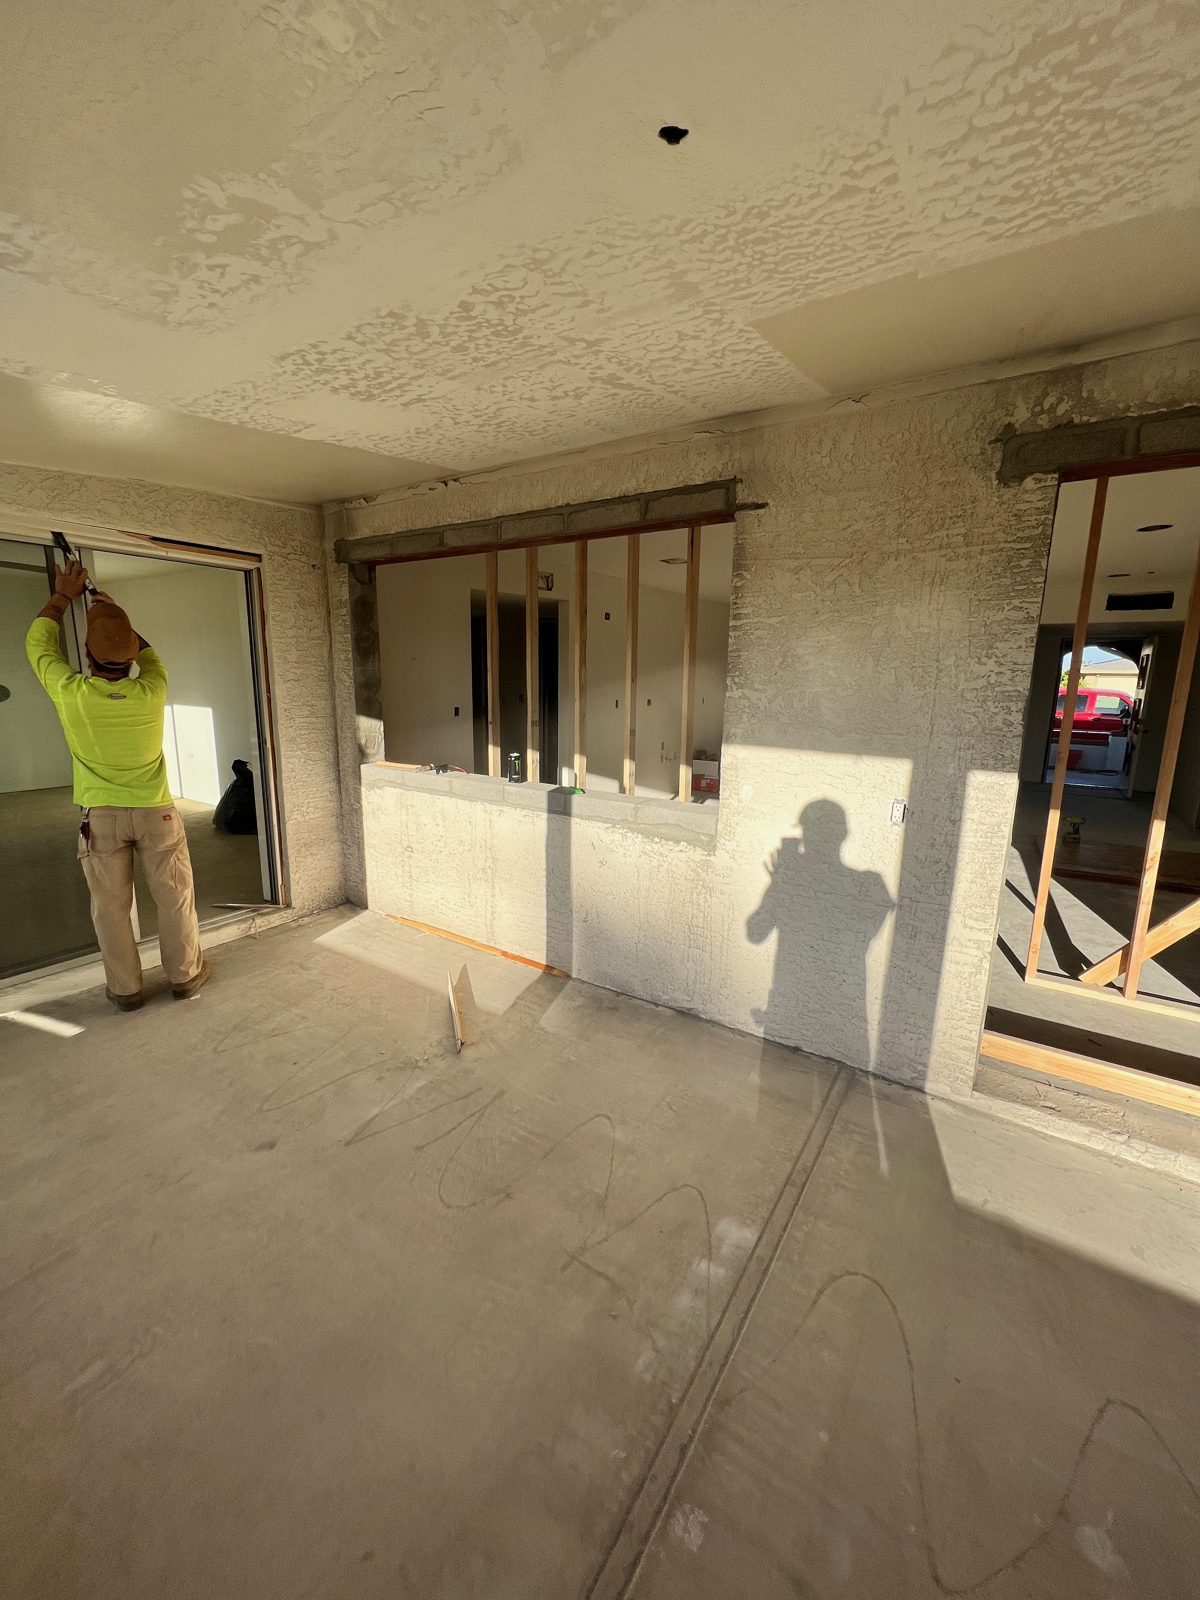 Opening up the wall
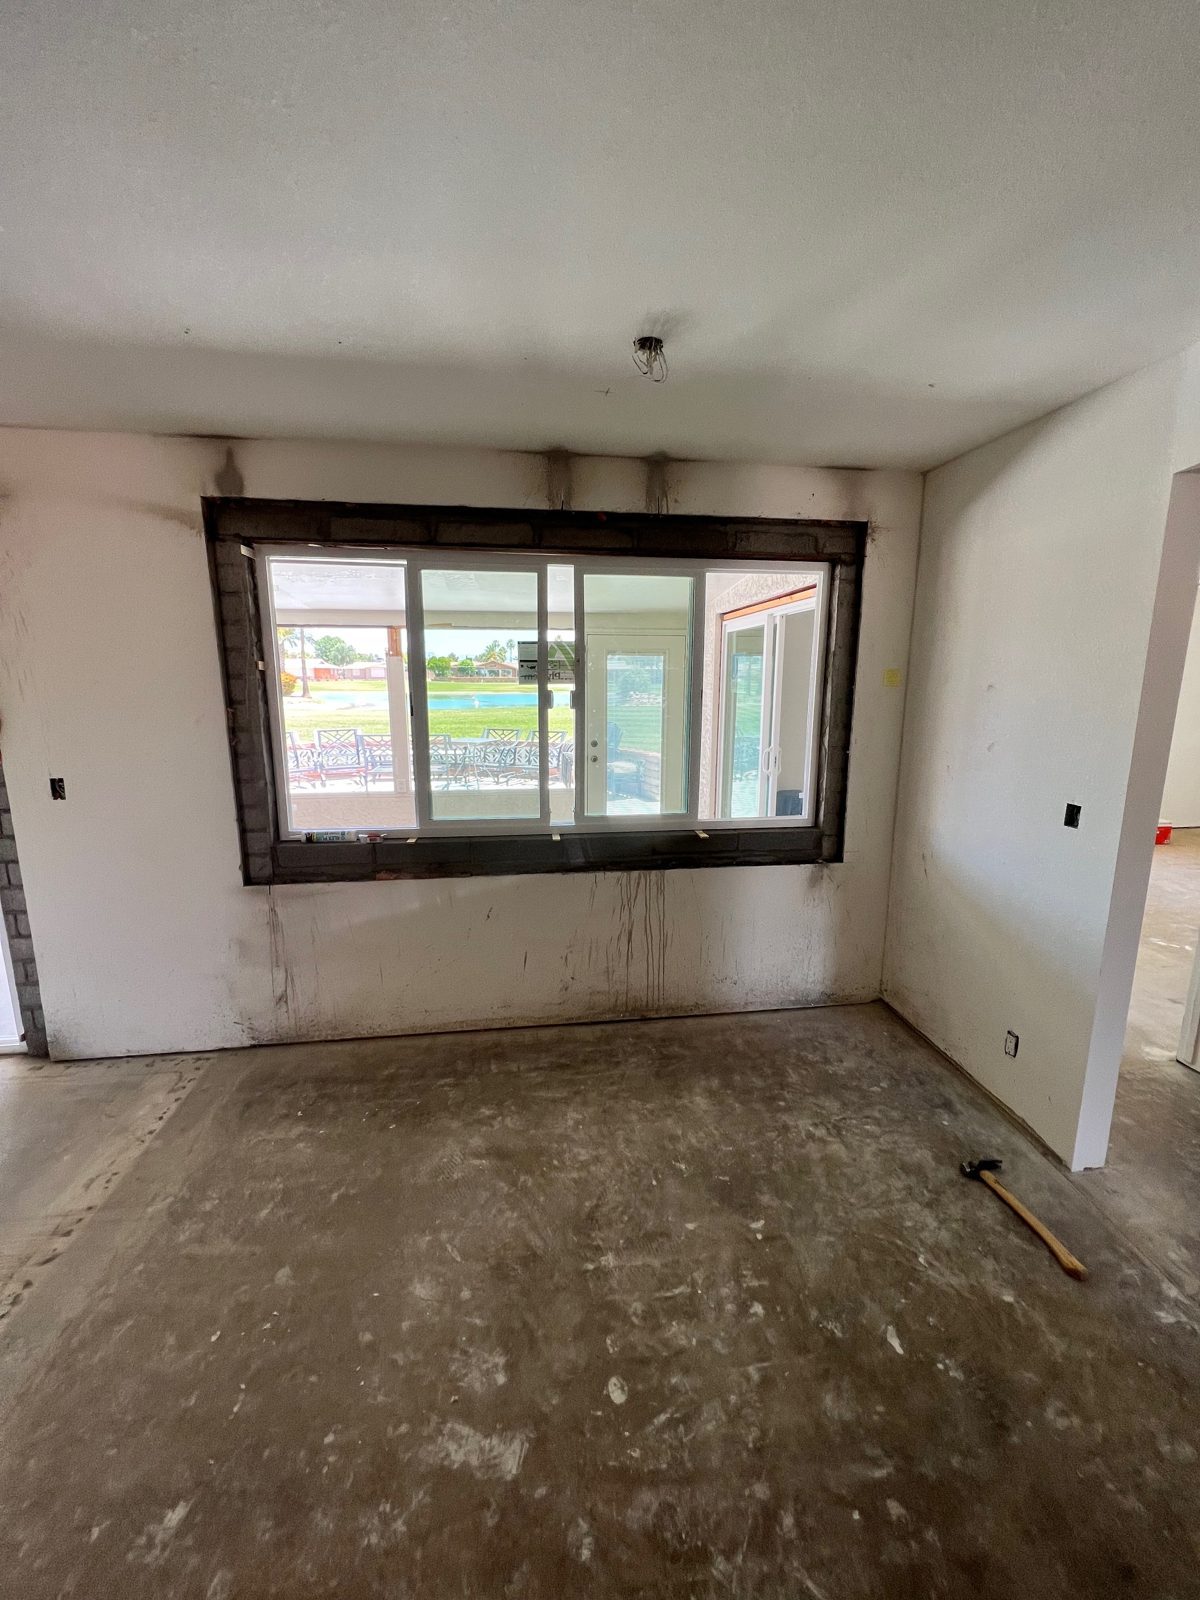 Front room stripped to drywall
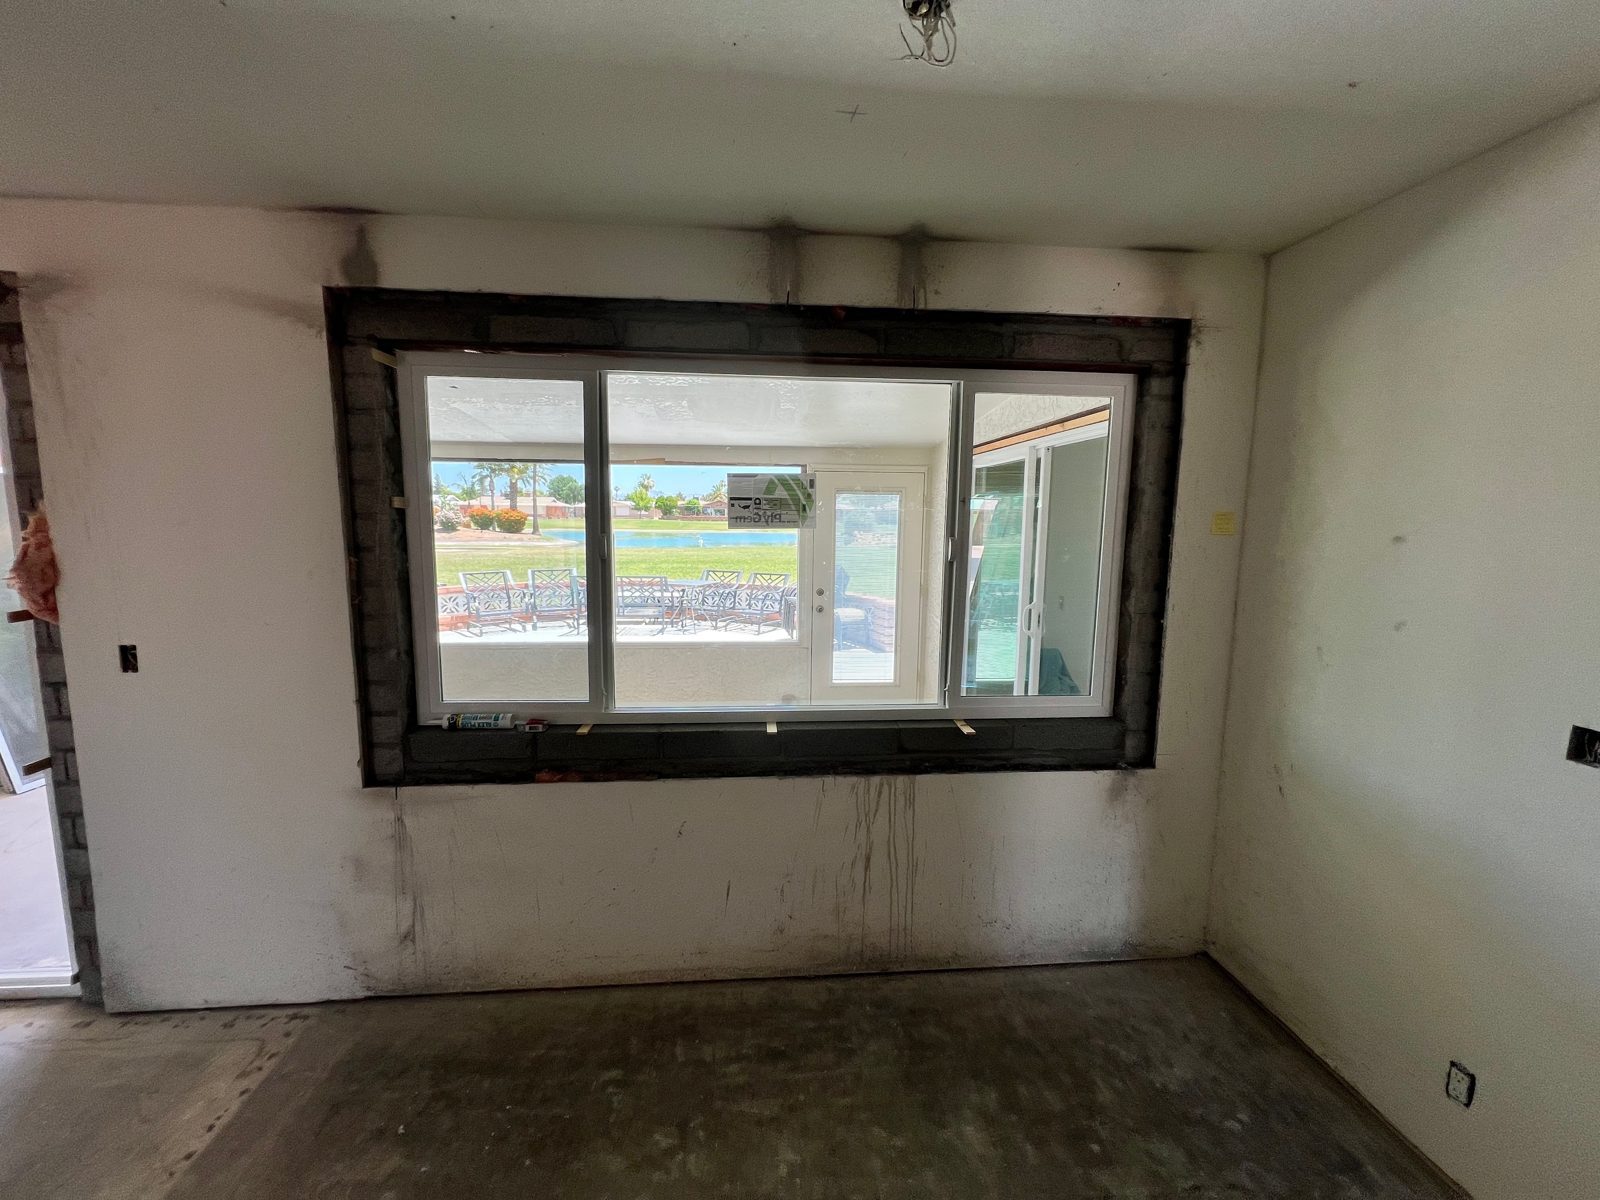 Front window wall
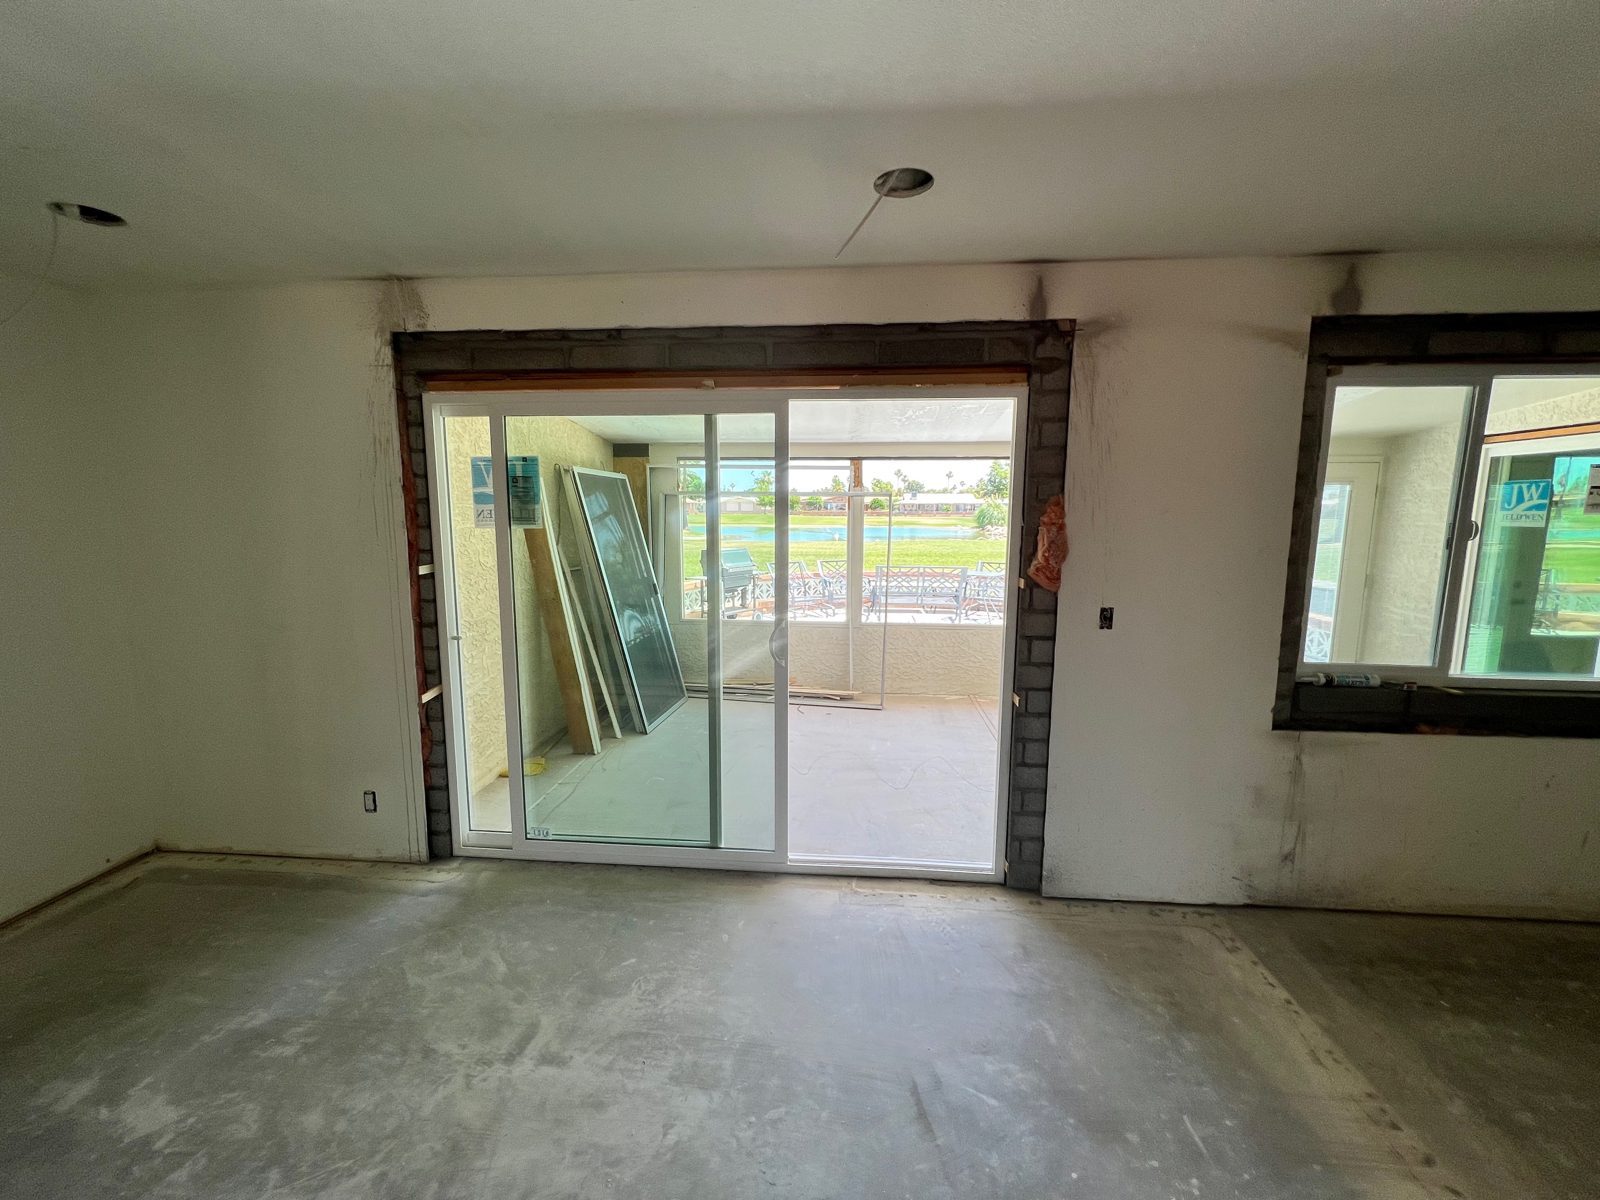 Back slider during demo
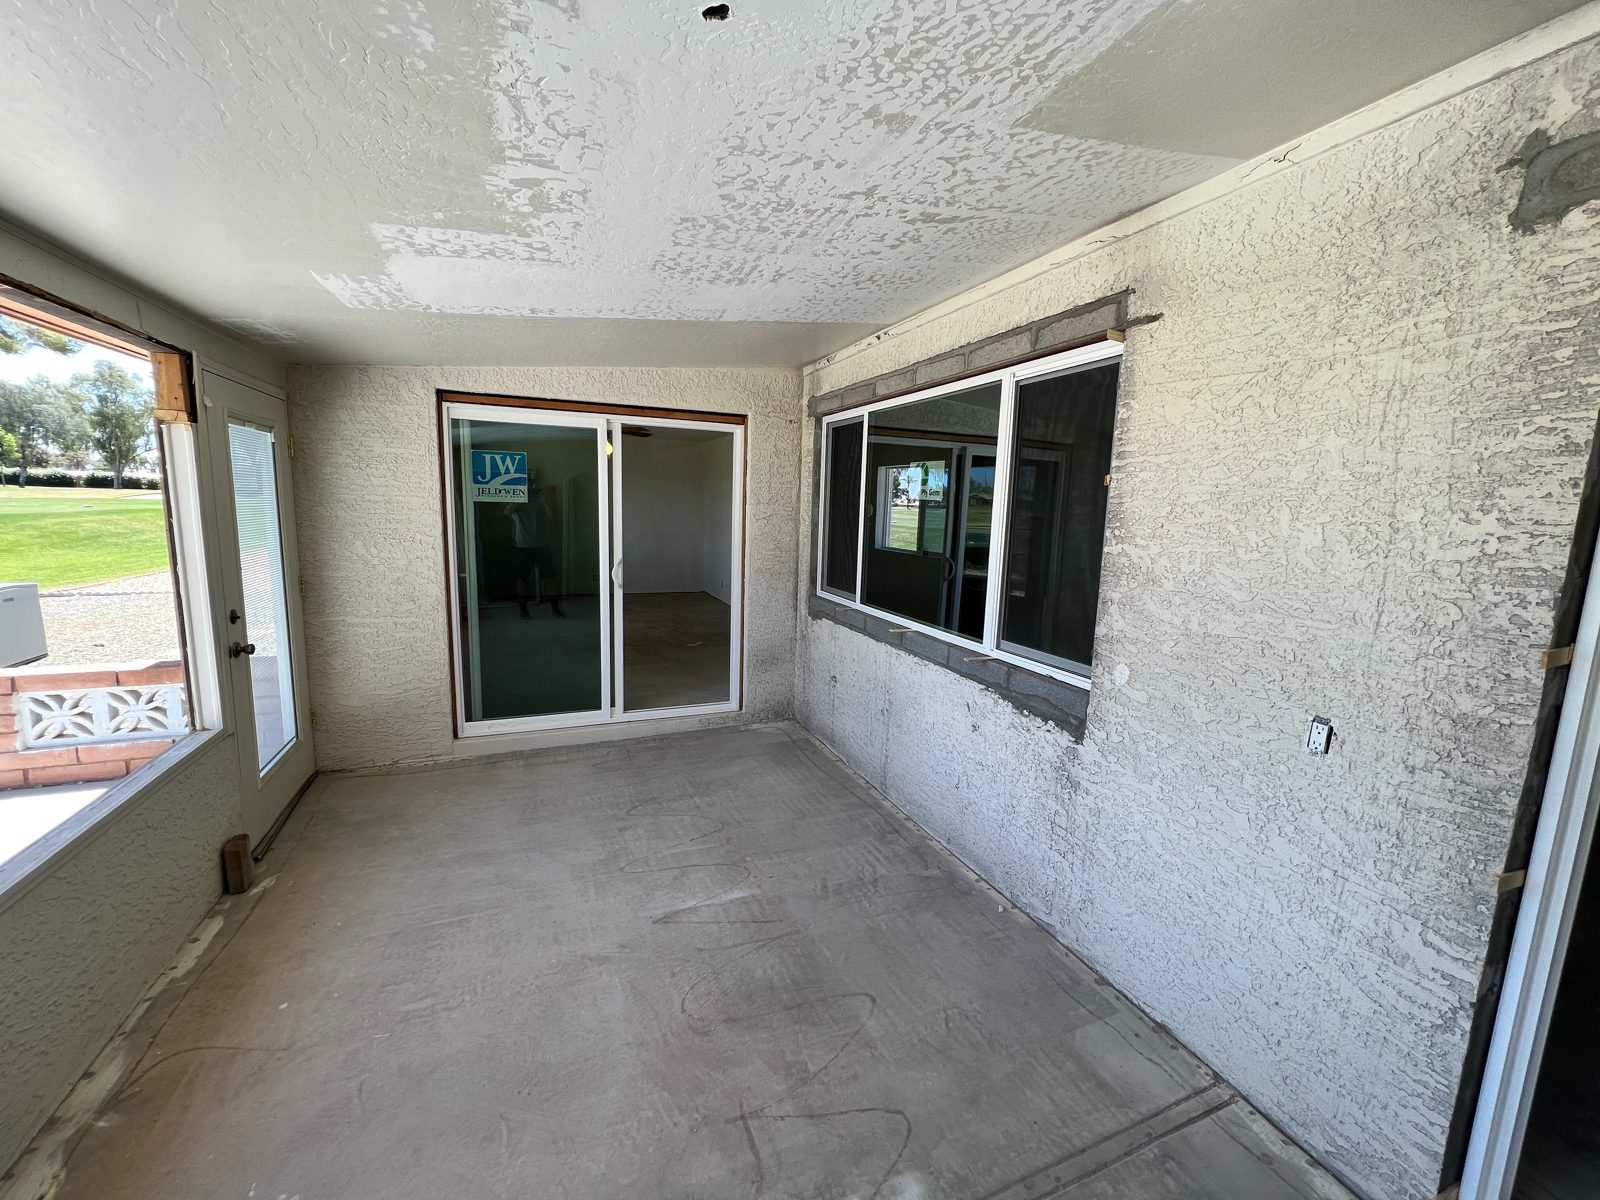 Back room toward the sliders
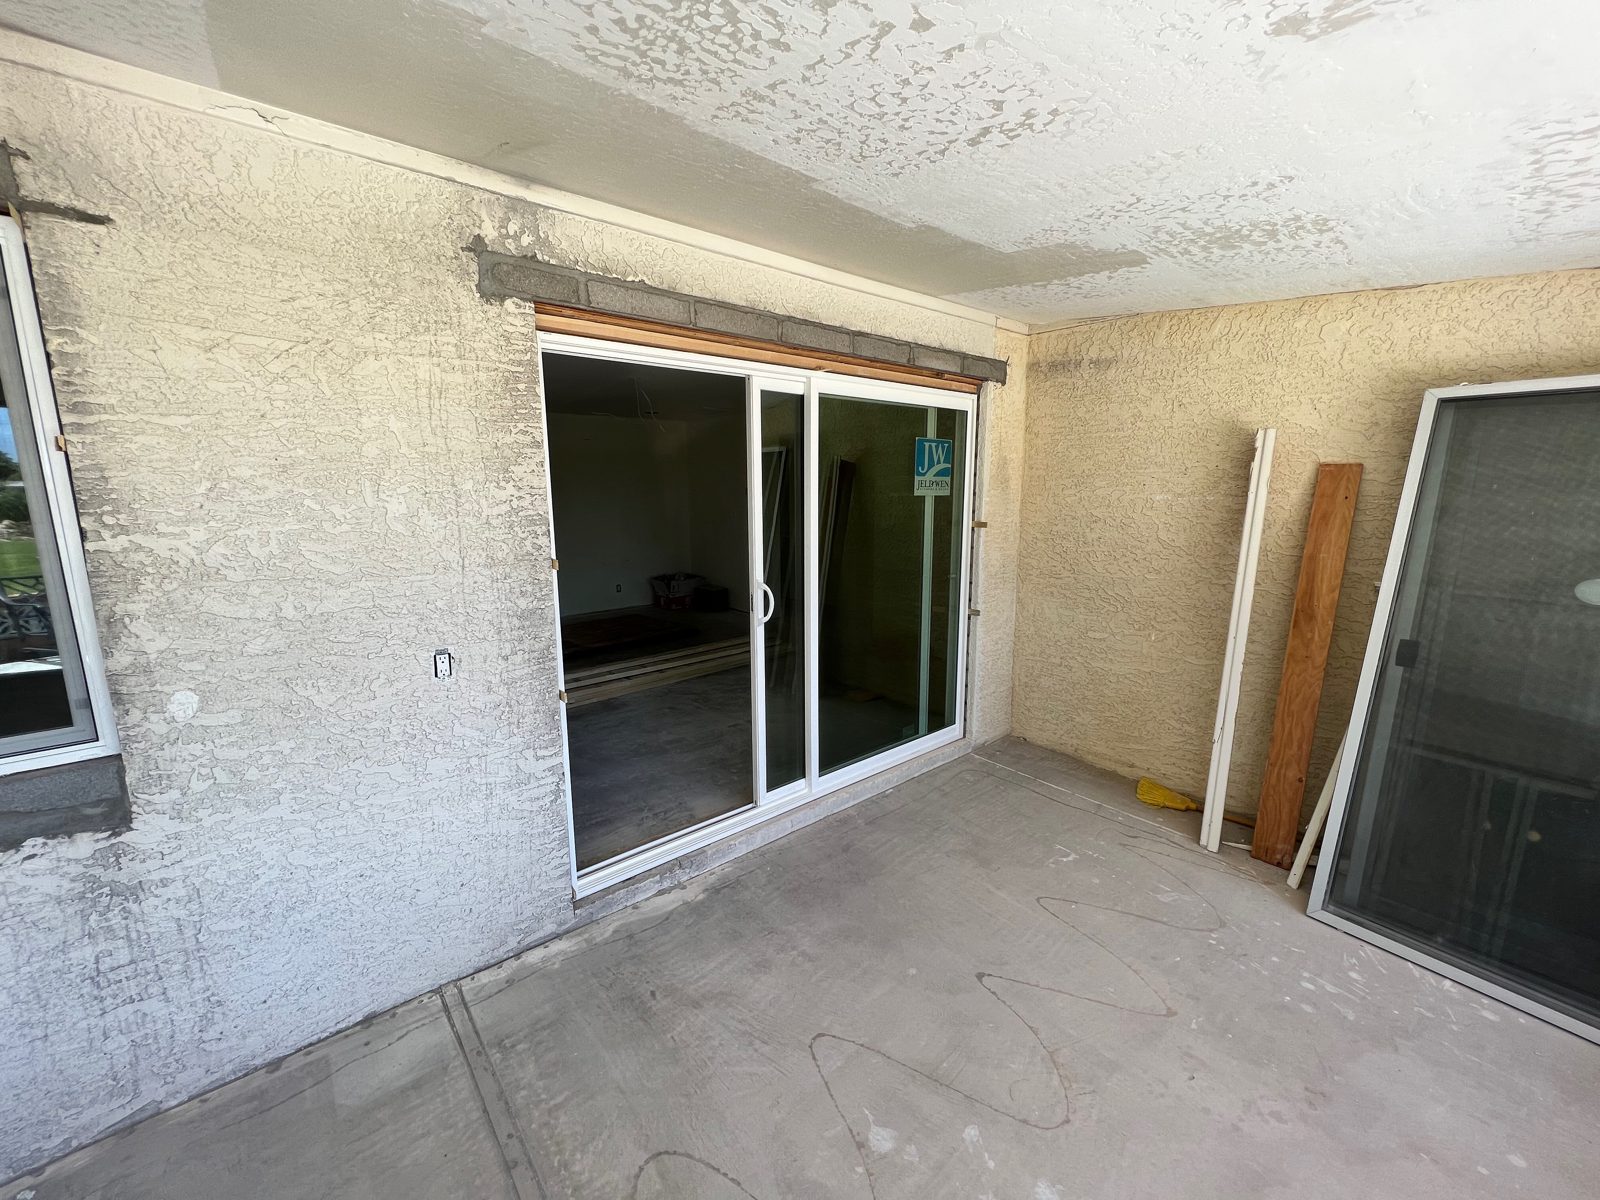 Sliding door wall
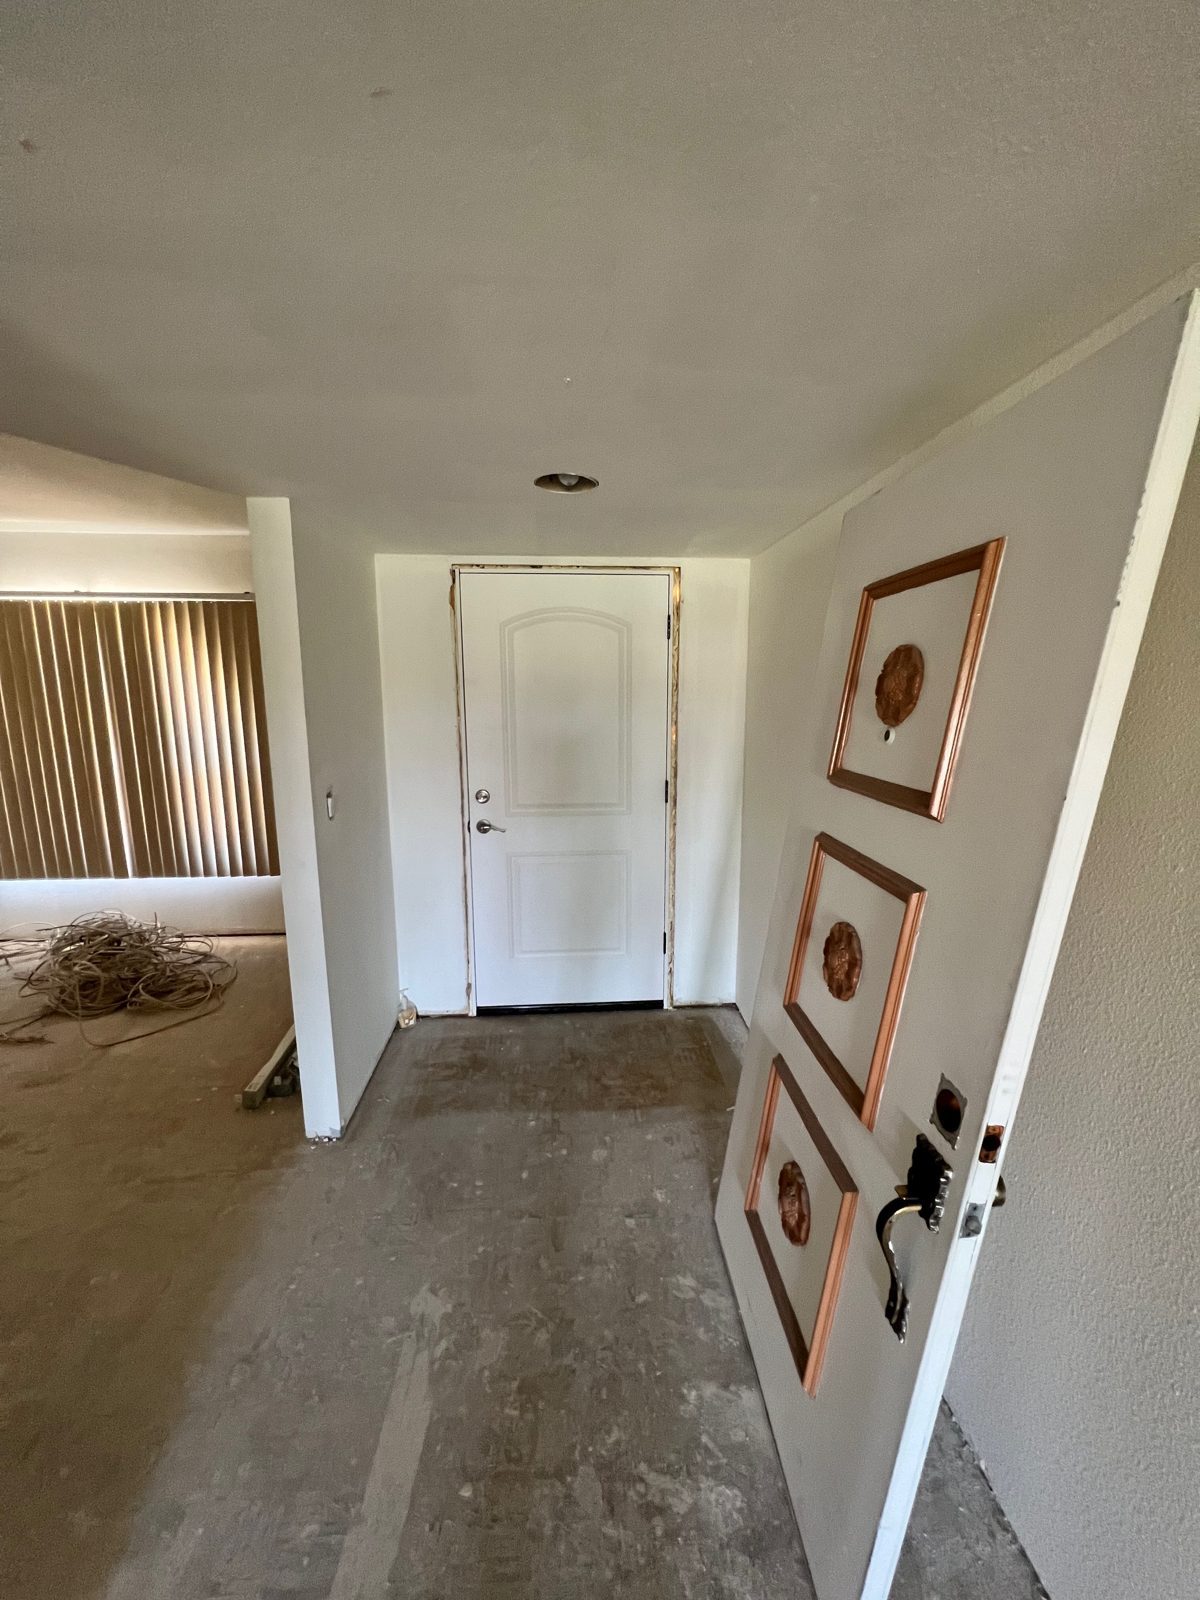 Entry before
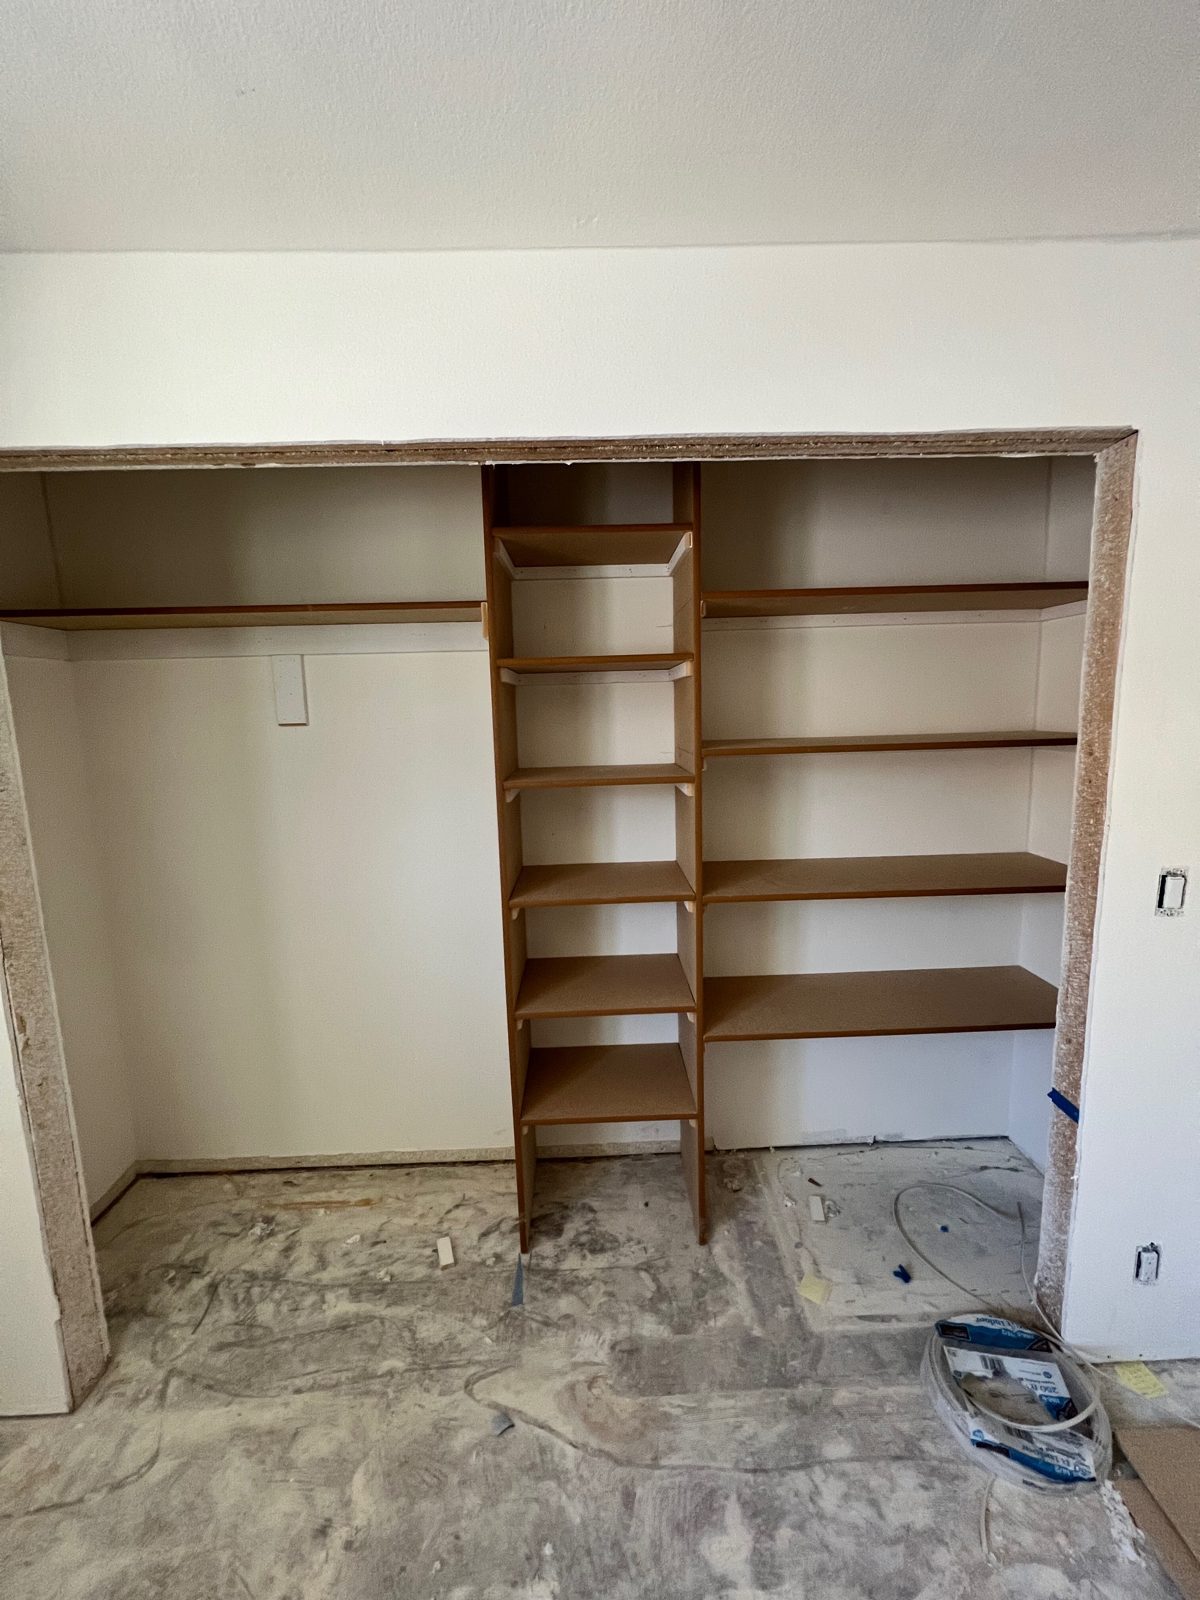 Closet shelving built in
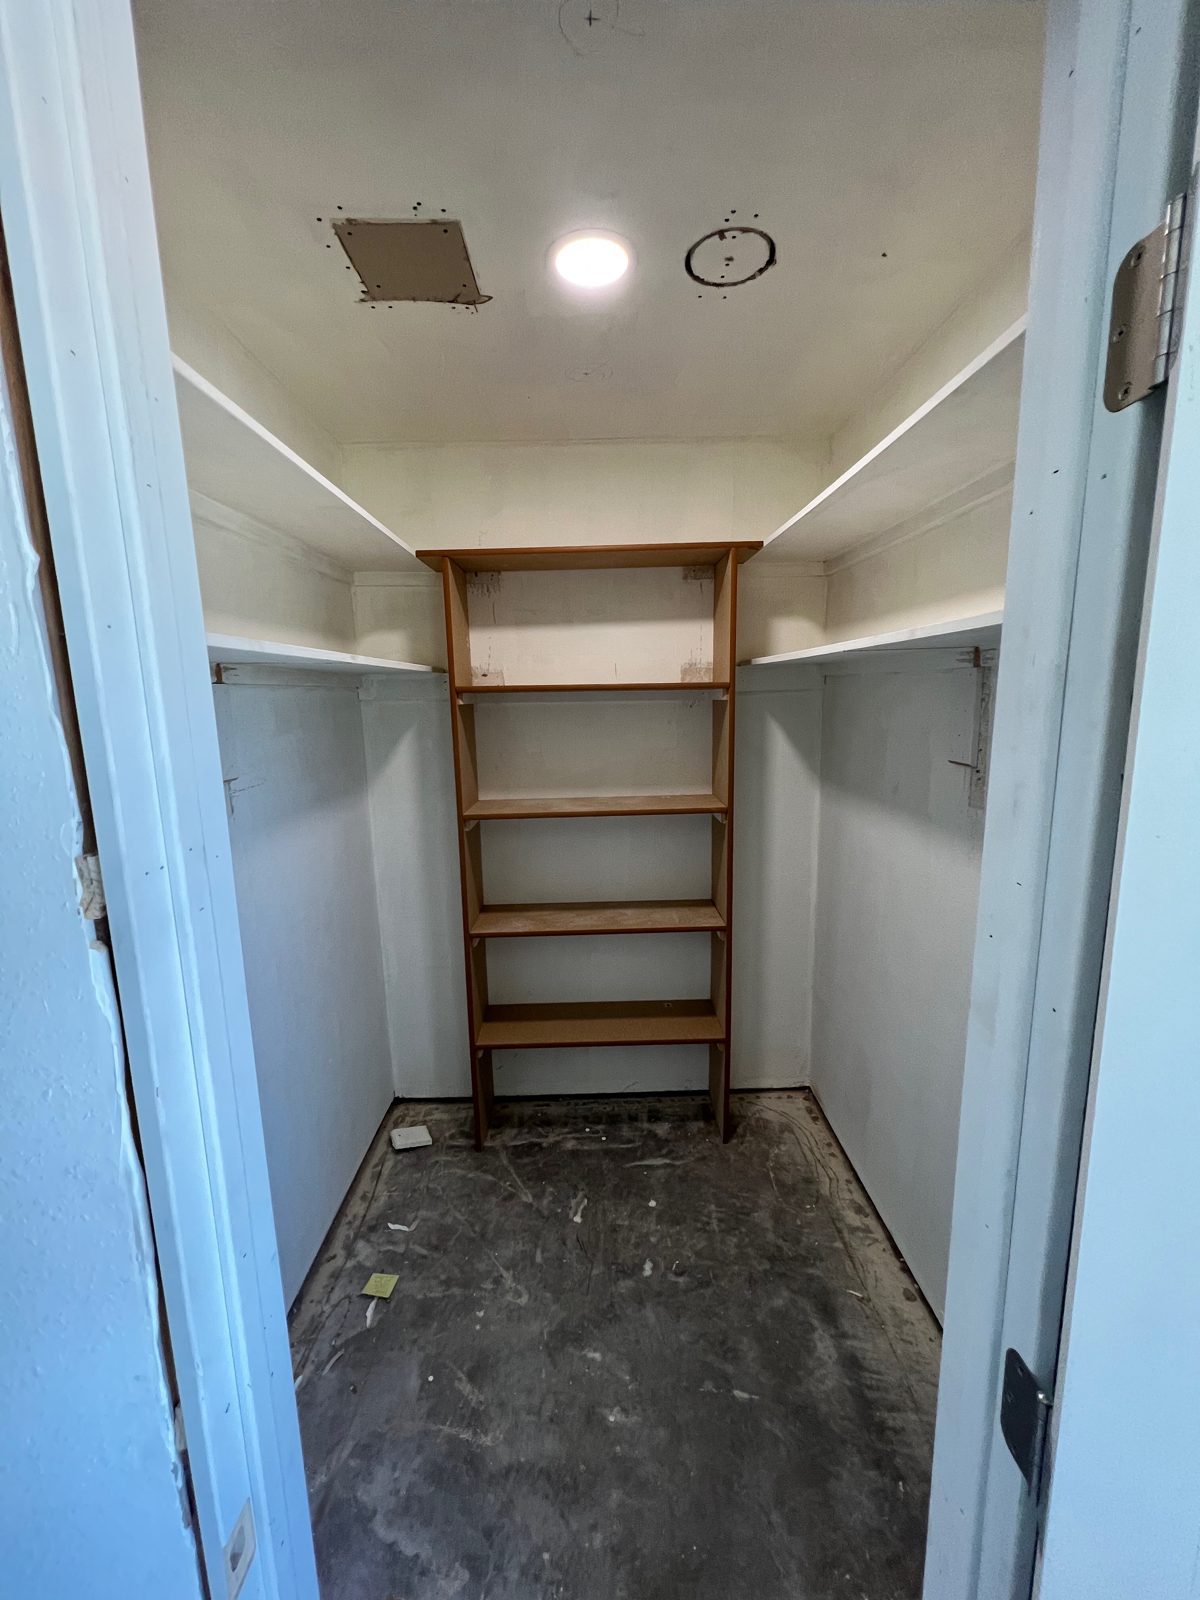 Walk-in closet shelving
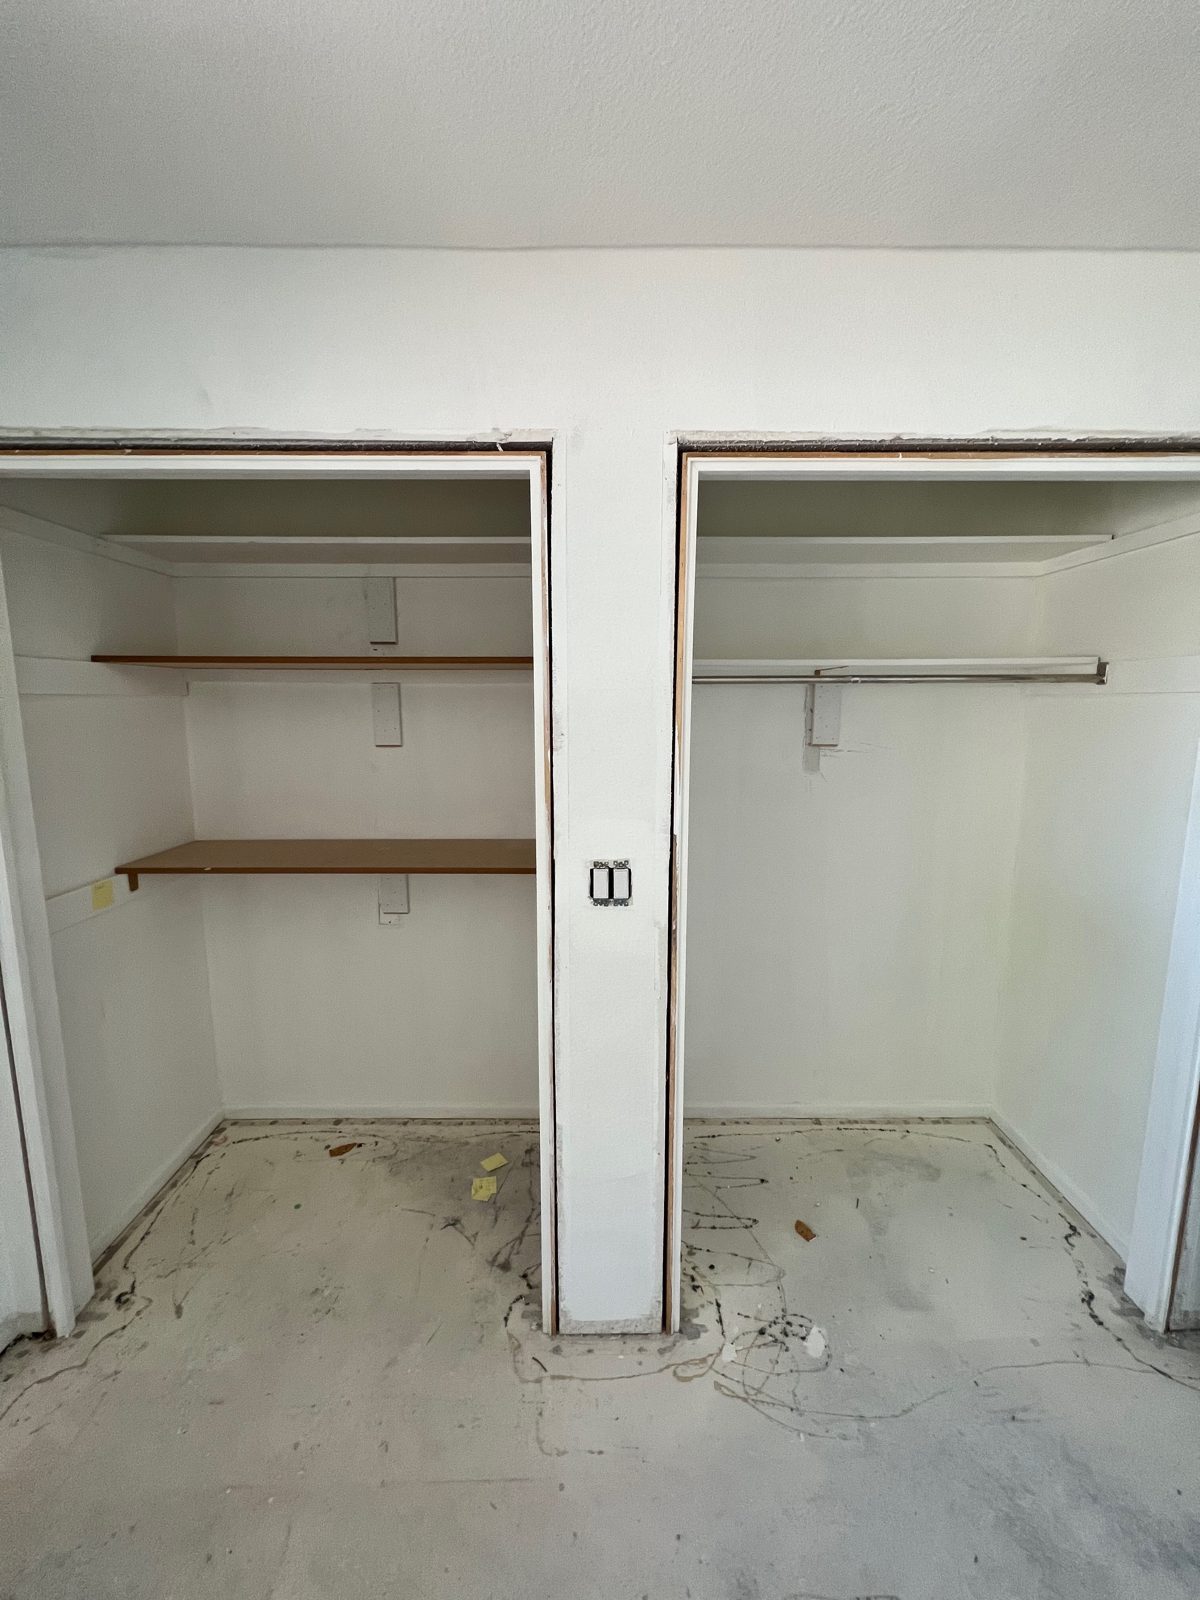 Closet framing and shelves
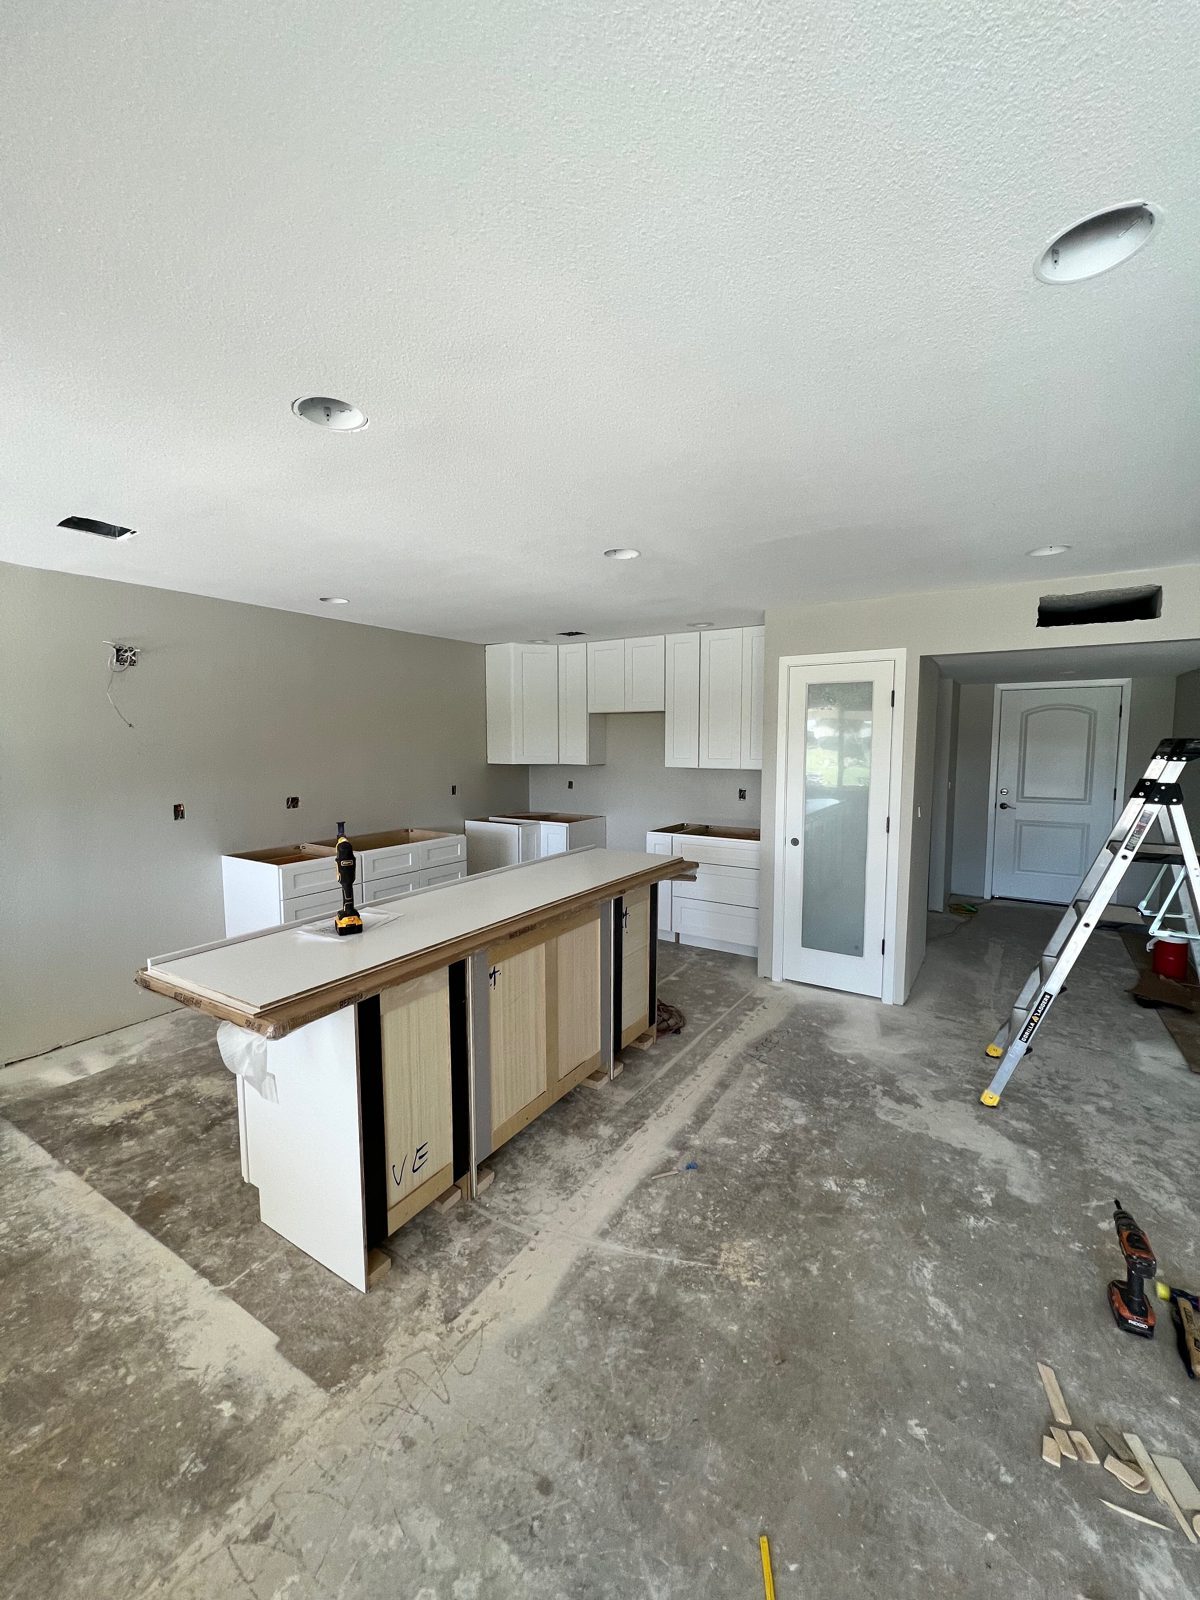 Kitchen cabinets and island going in
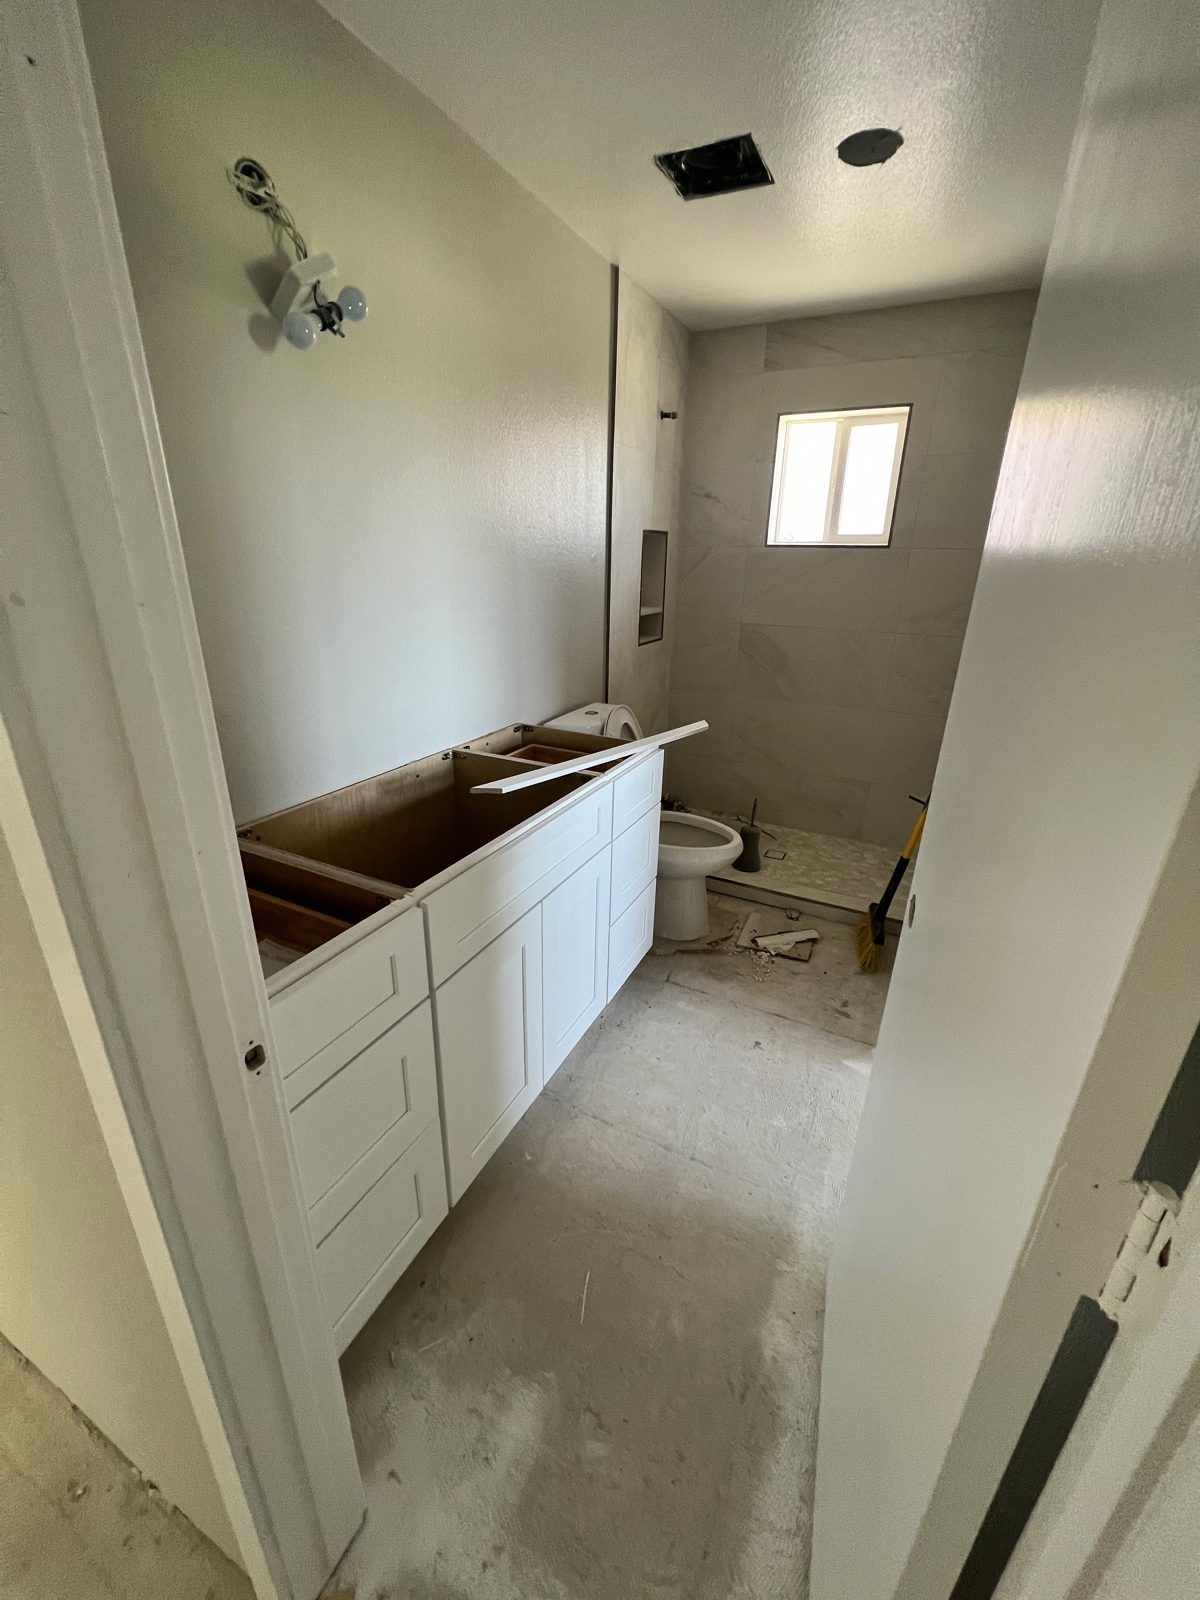 Bathroom vanity installed
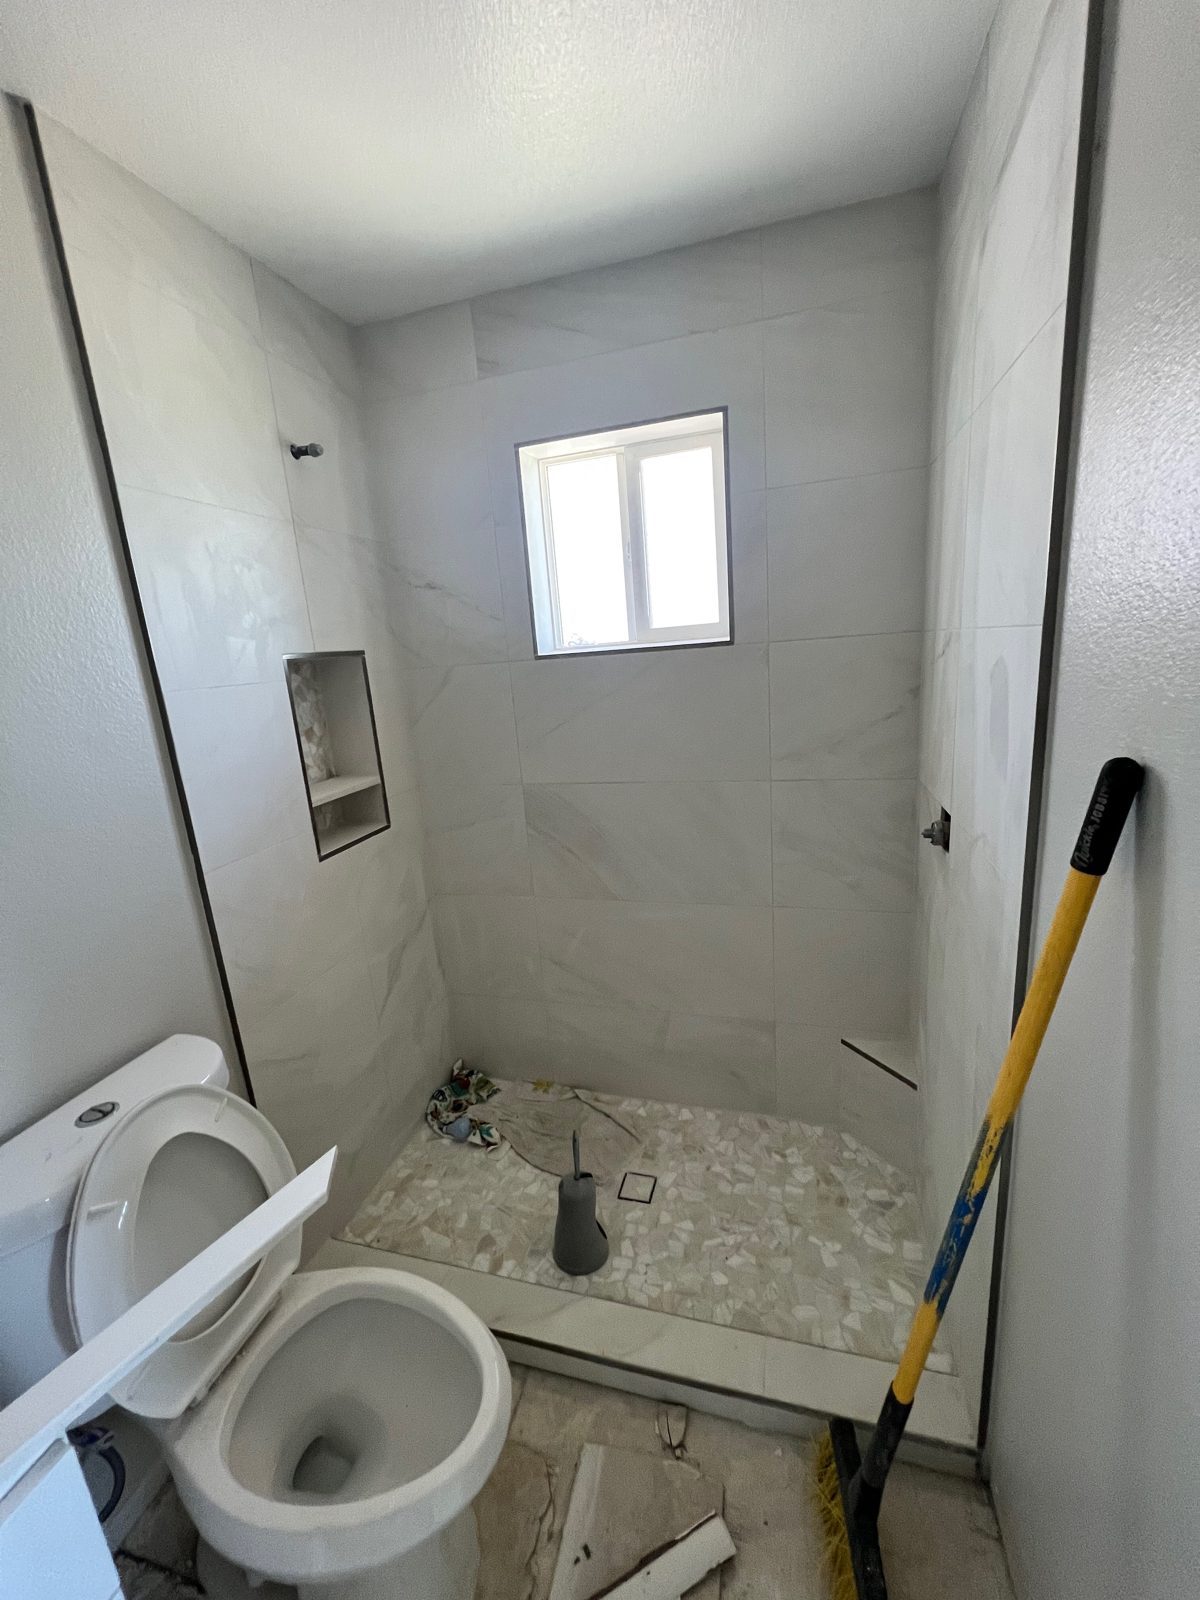 Shower tile and pebble floor
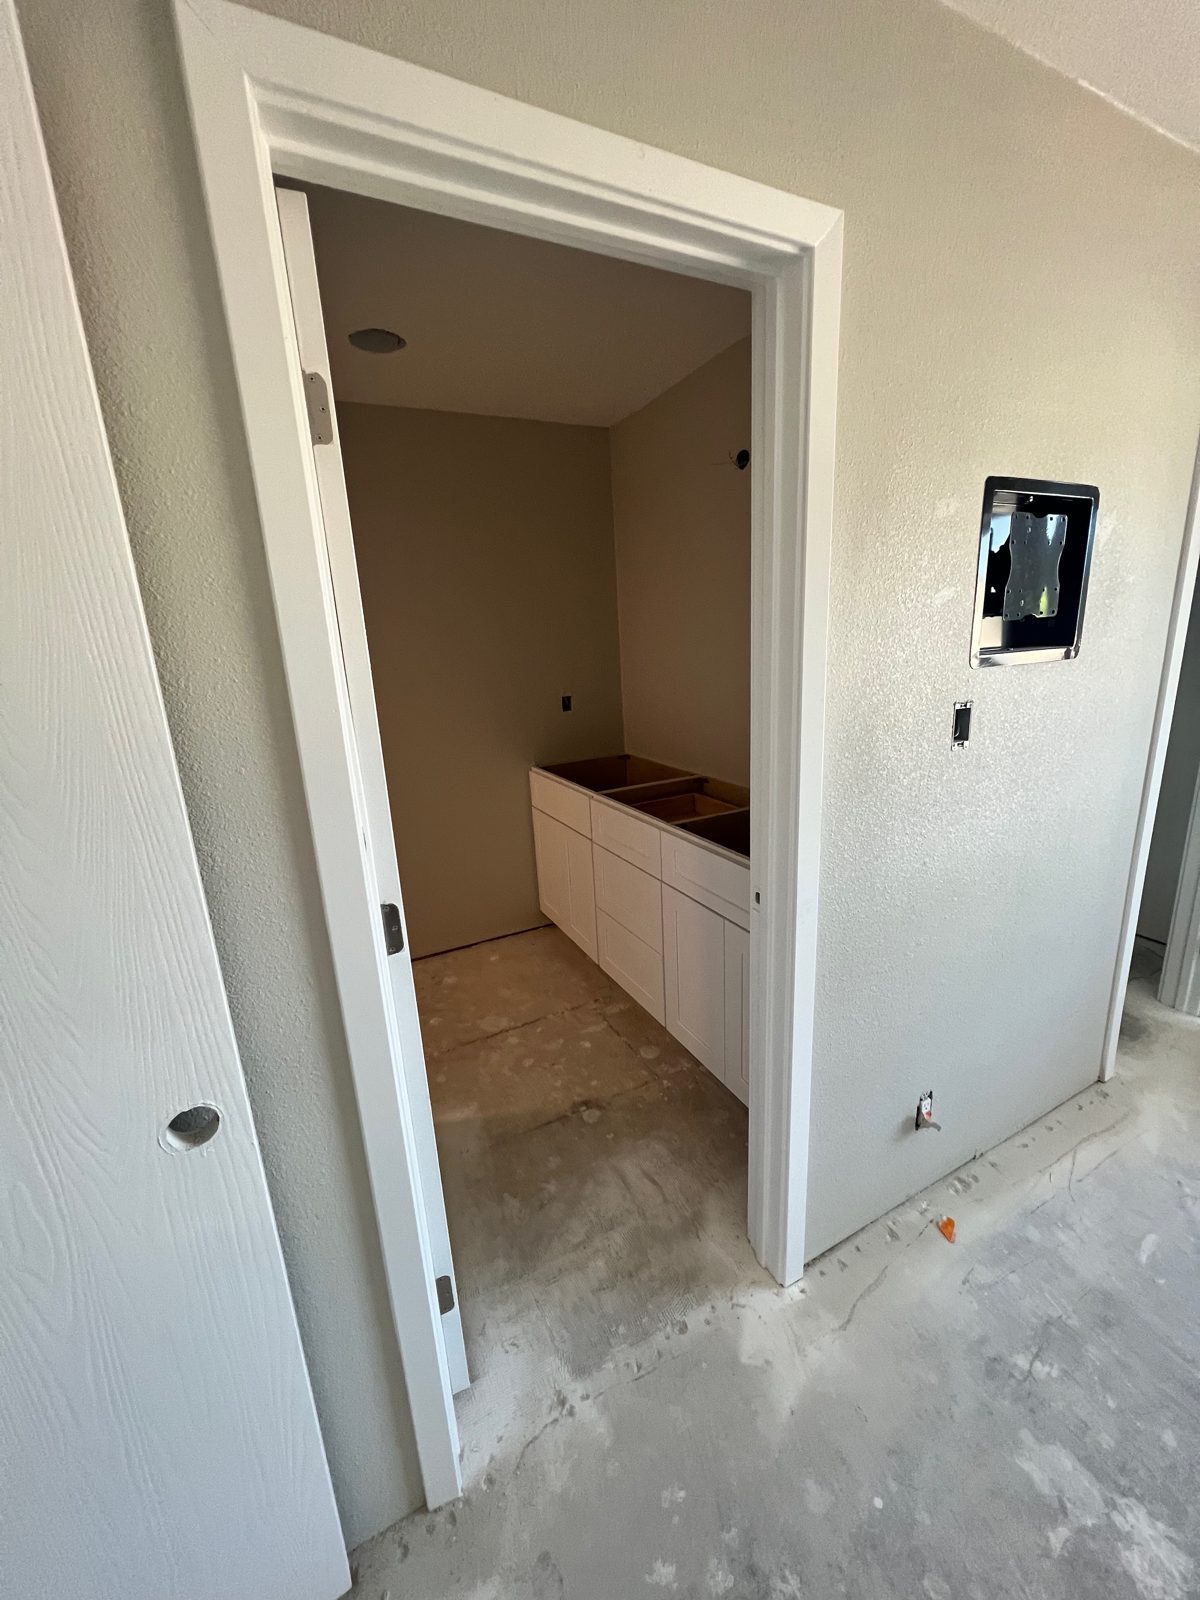 Bathroom from the hall
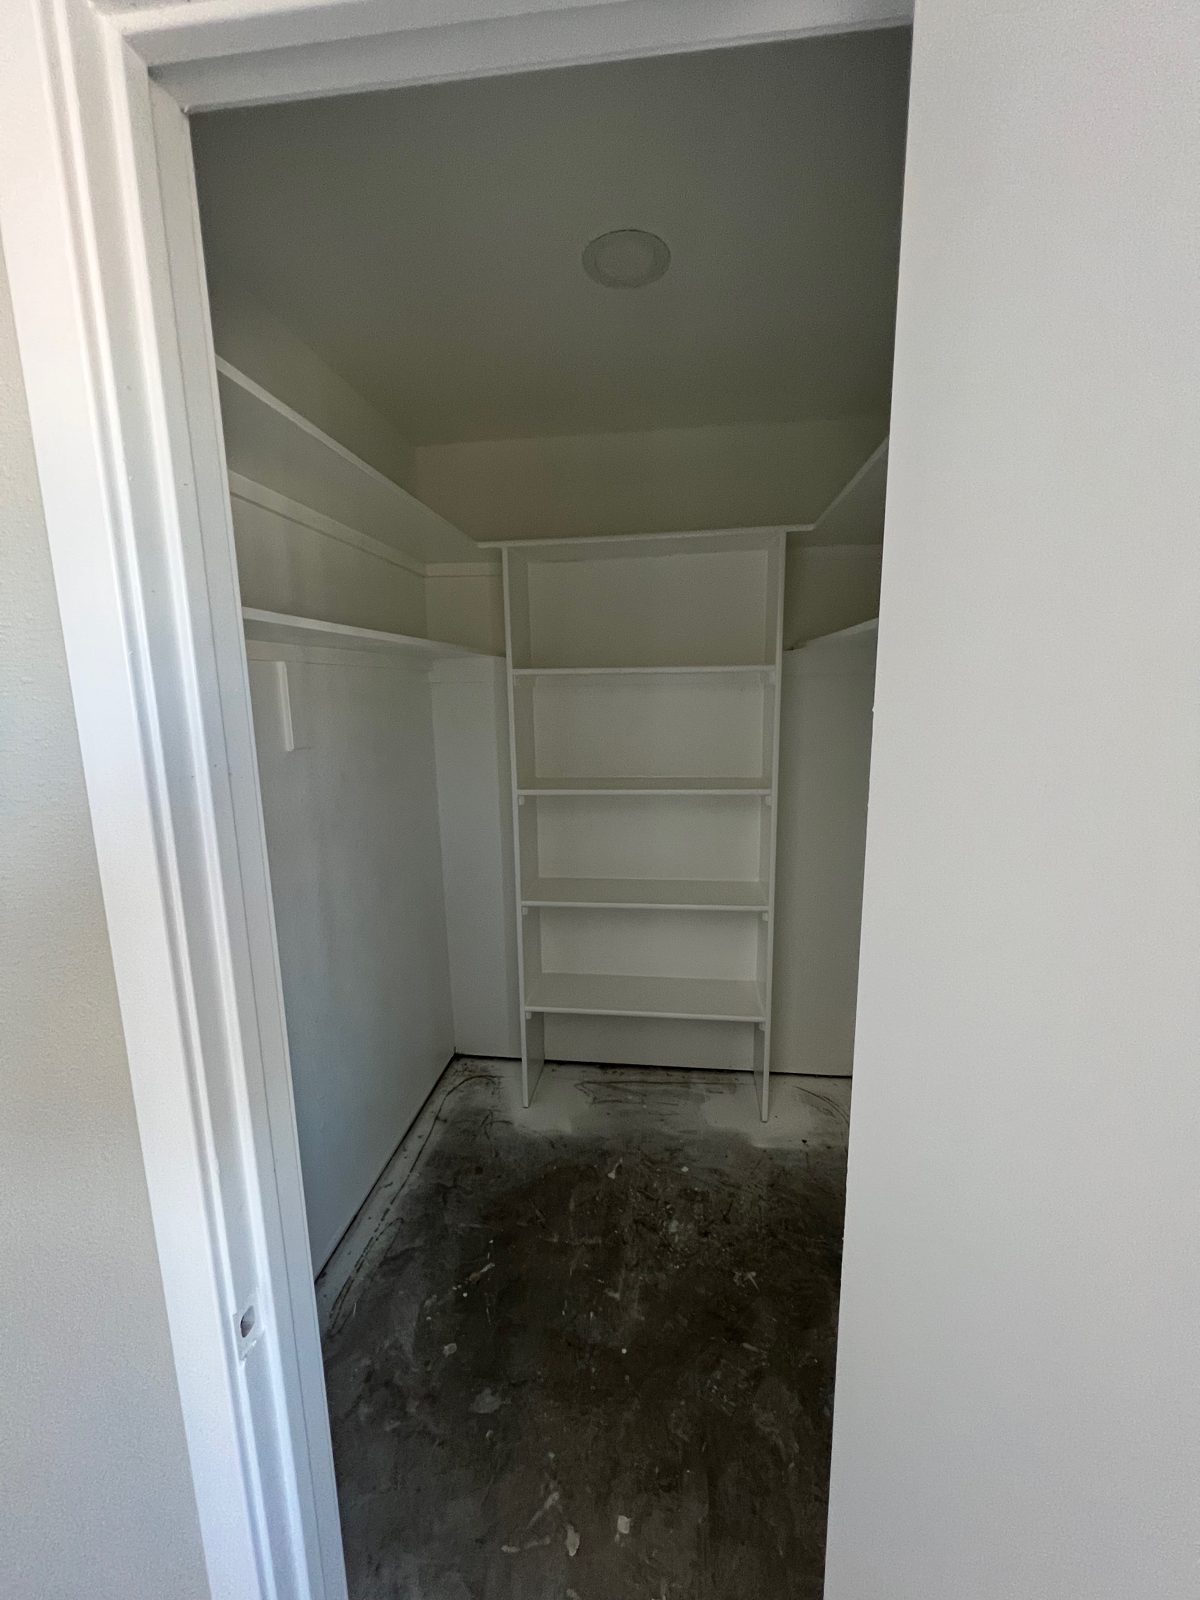 Walk-in closet painted
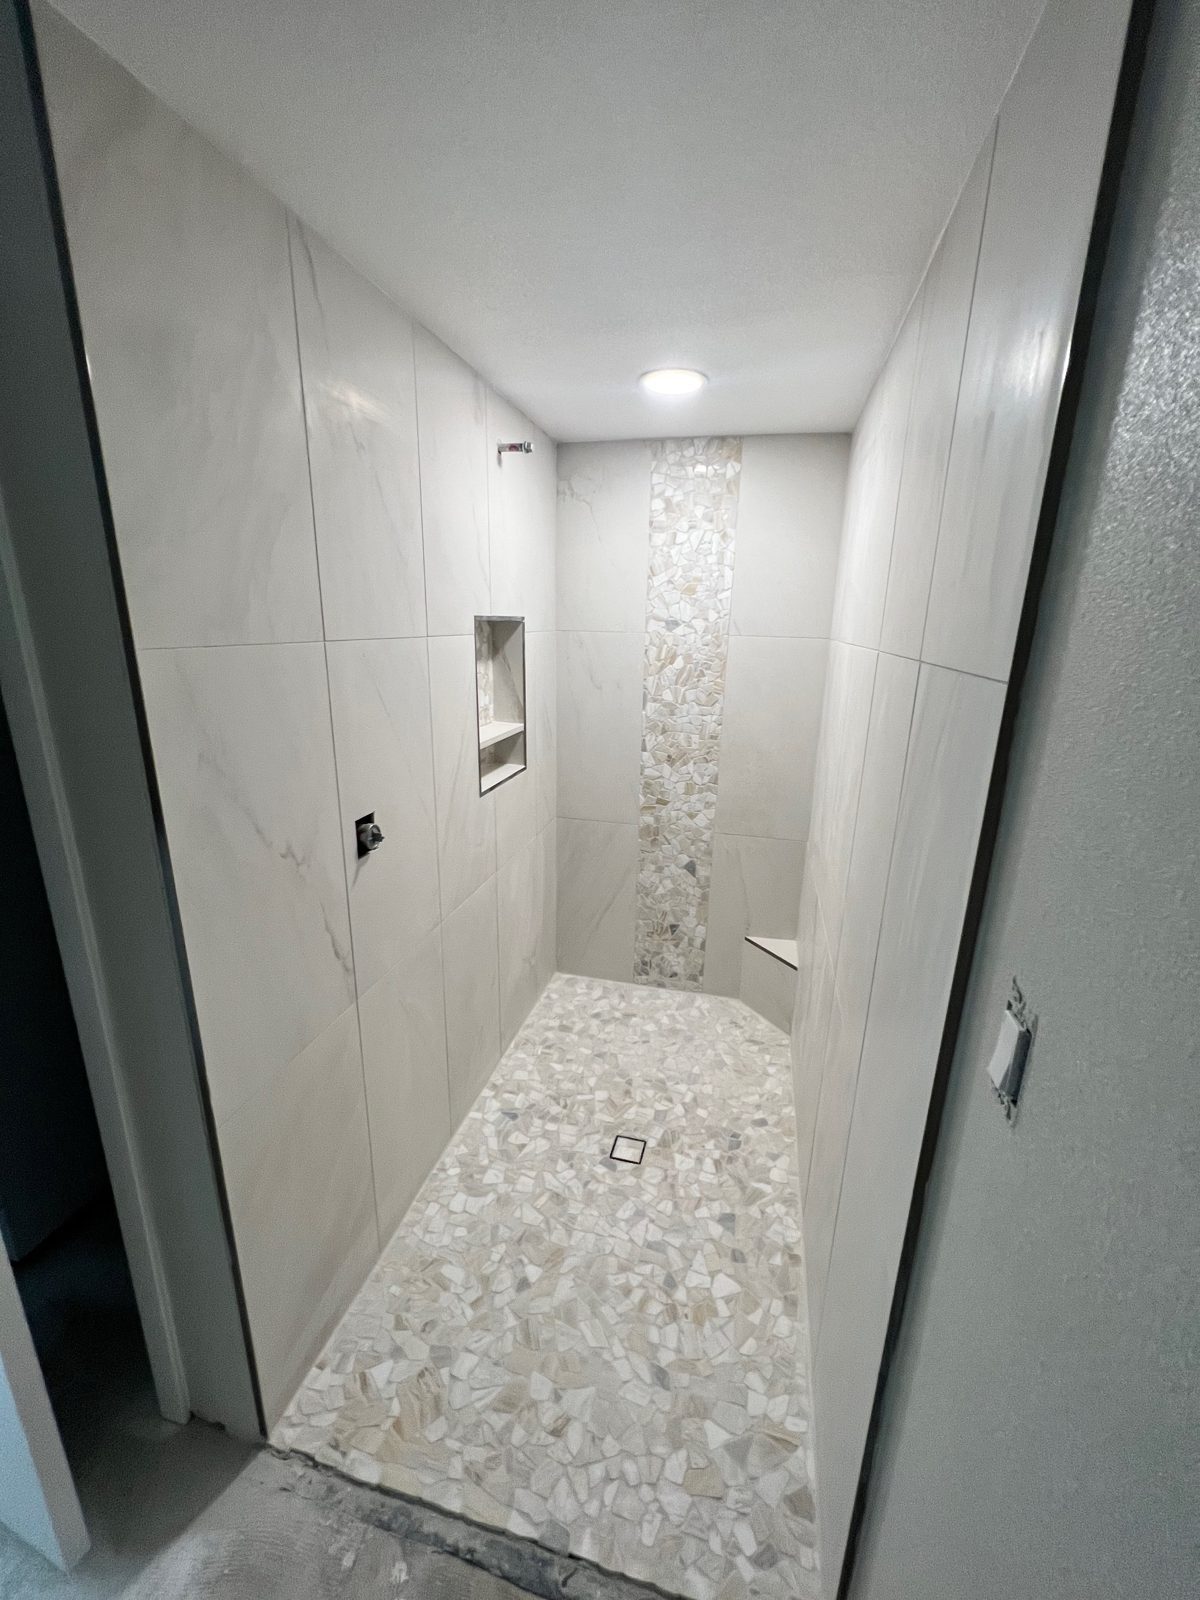 Walk-in shower tiled
Tell us what you have in mind and we'll walk through scope, timeline and budget.