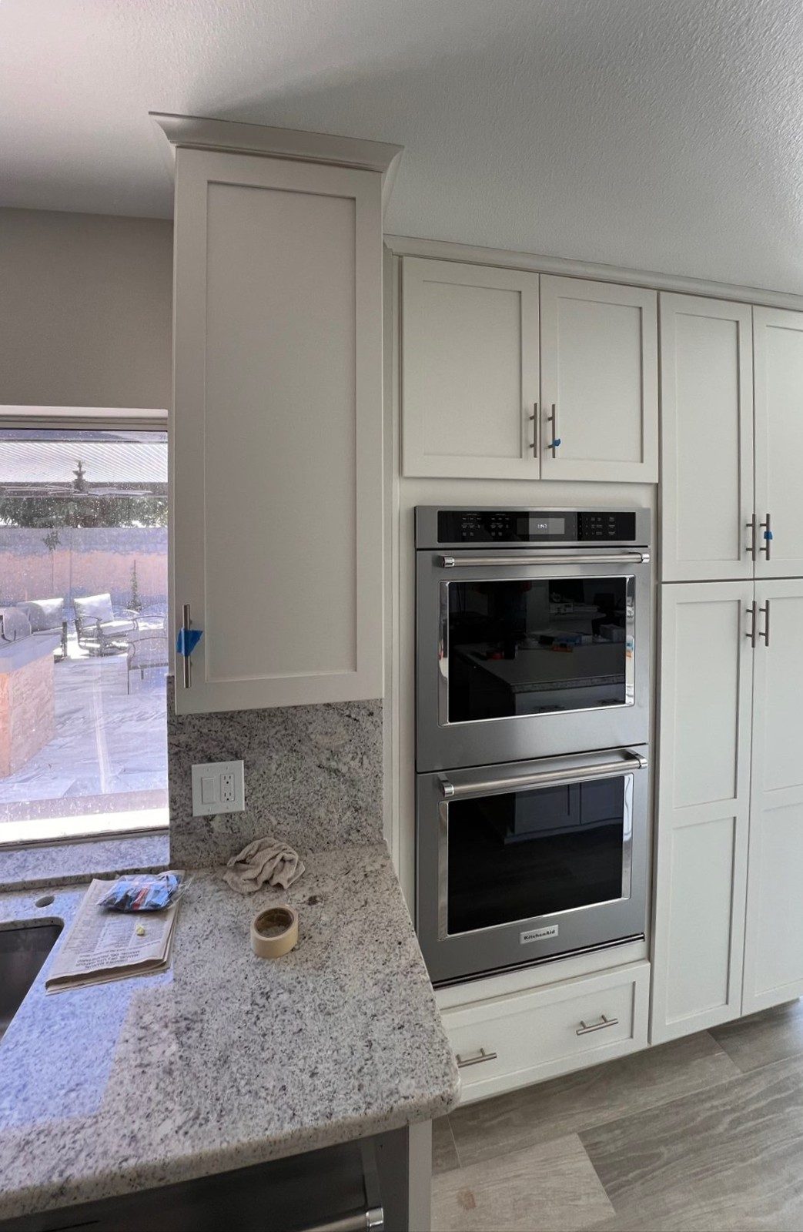
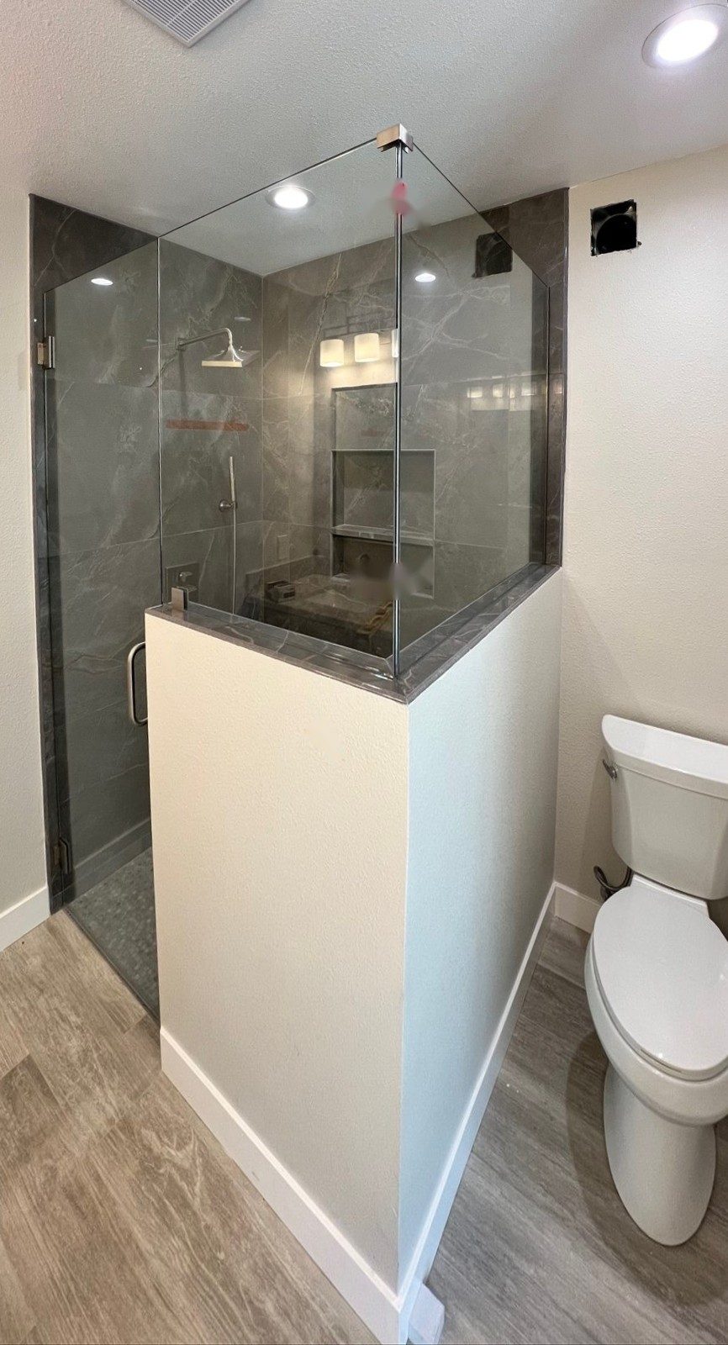
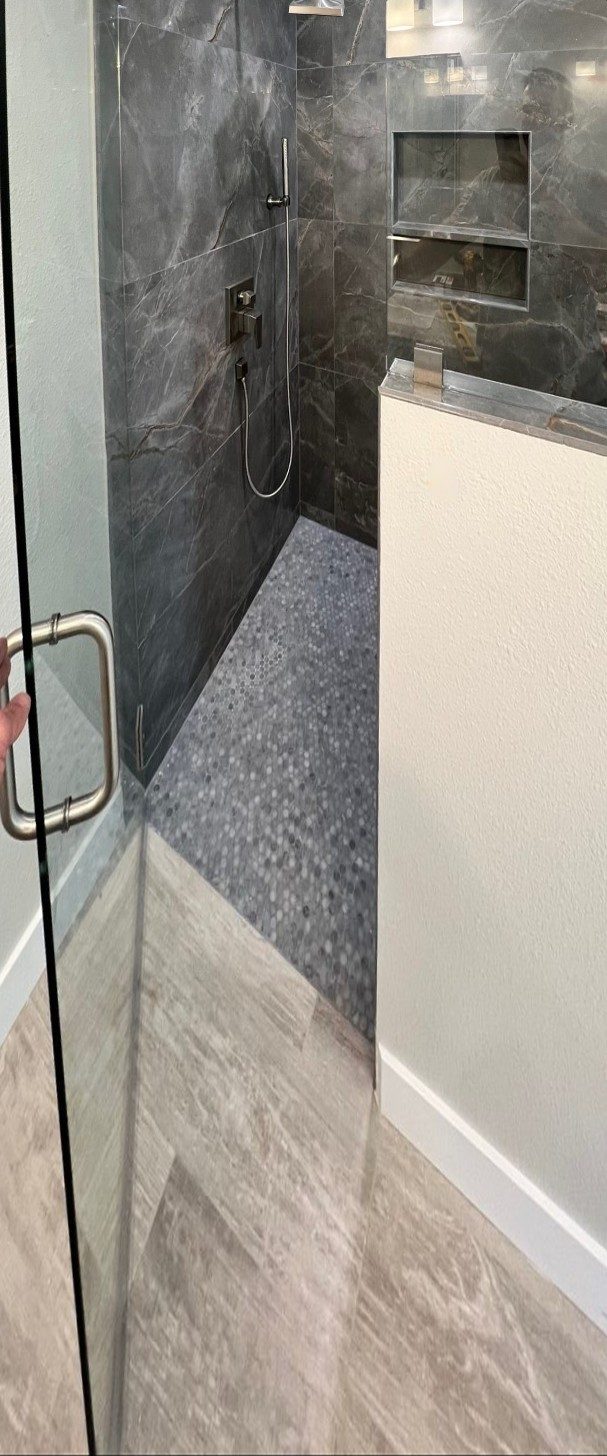
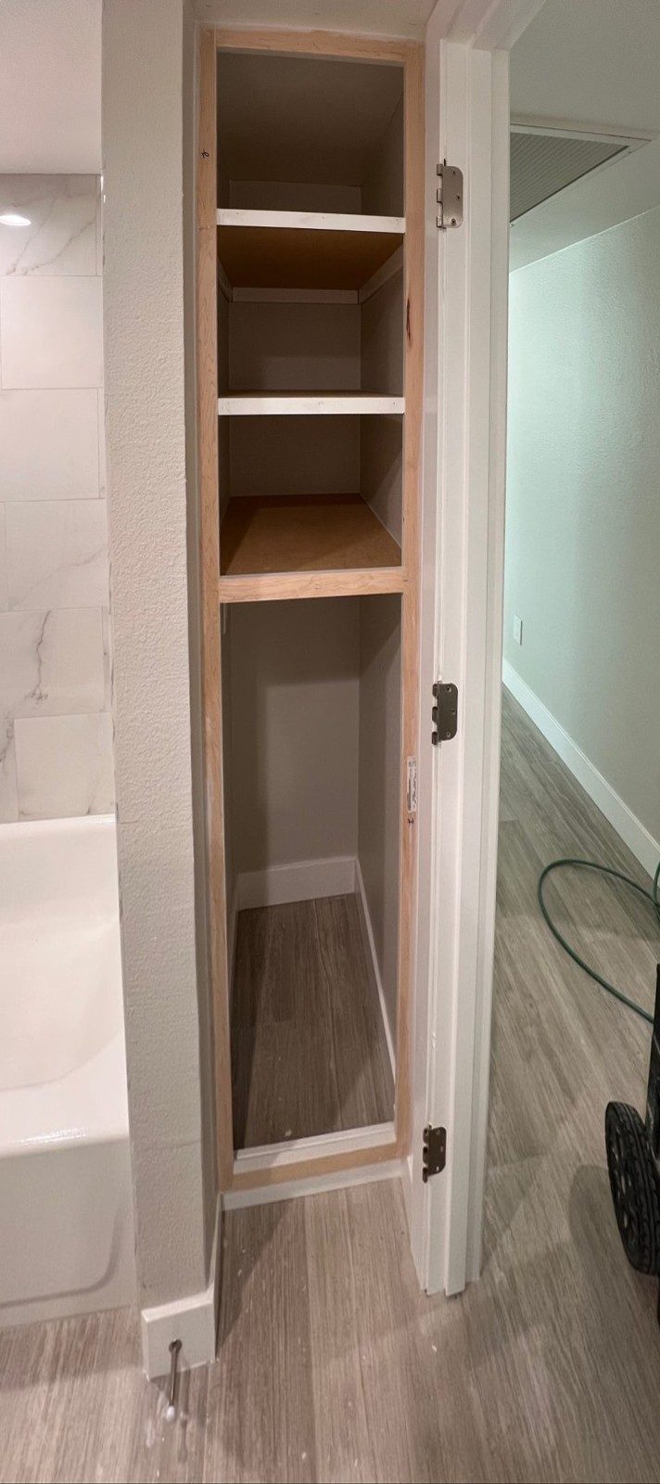
A whole-home remodel in Scottsdale: the back of the house opened up and the covered patio enclosed into new living space, ceilings and walls taken down to the framing for new electrical and plumbing, new sliding doors and front entry doors, a new kitchen with white shaker cabinets and wall ovens, and a fully tiled walk-in shower.
Tap any photo to view it full size and swipe through the project.
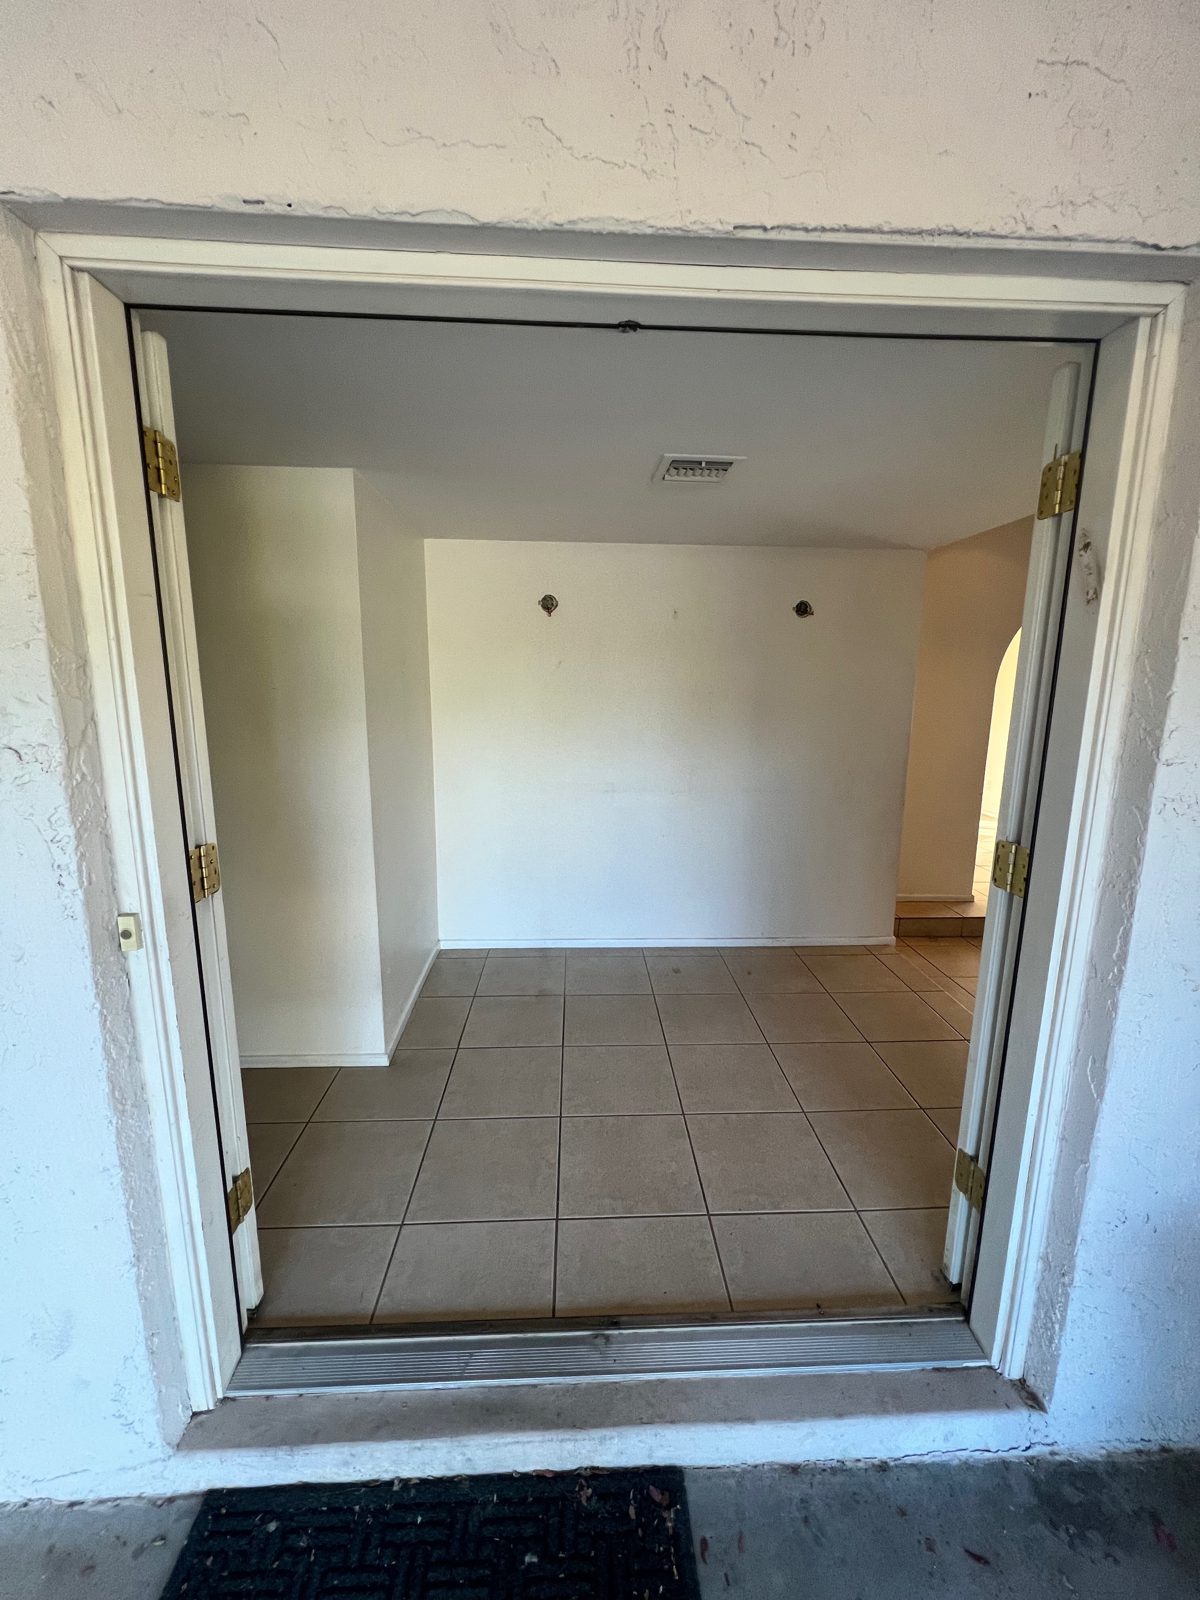 Front entry
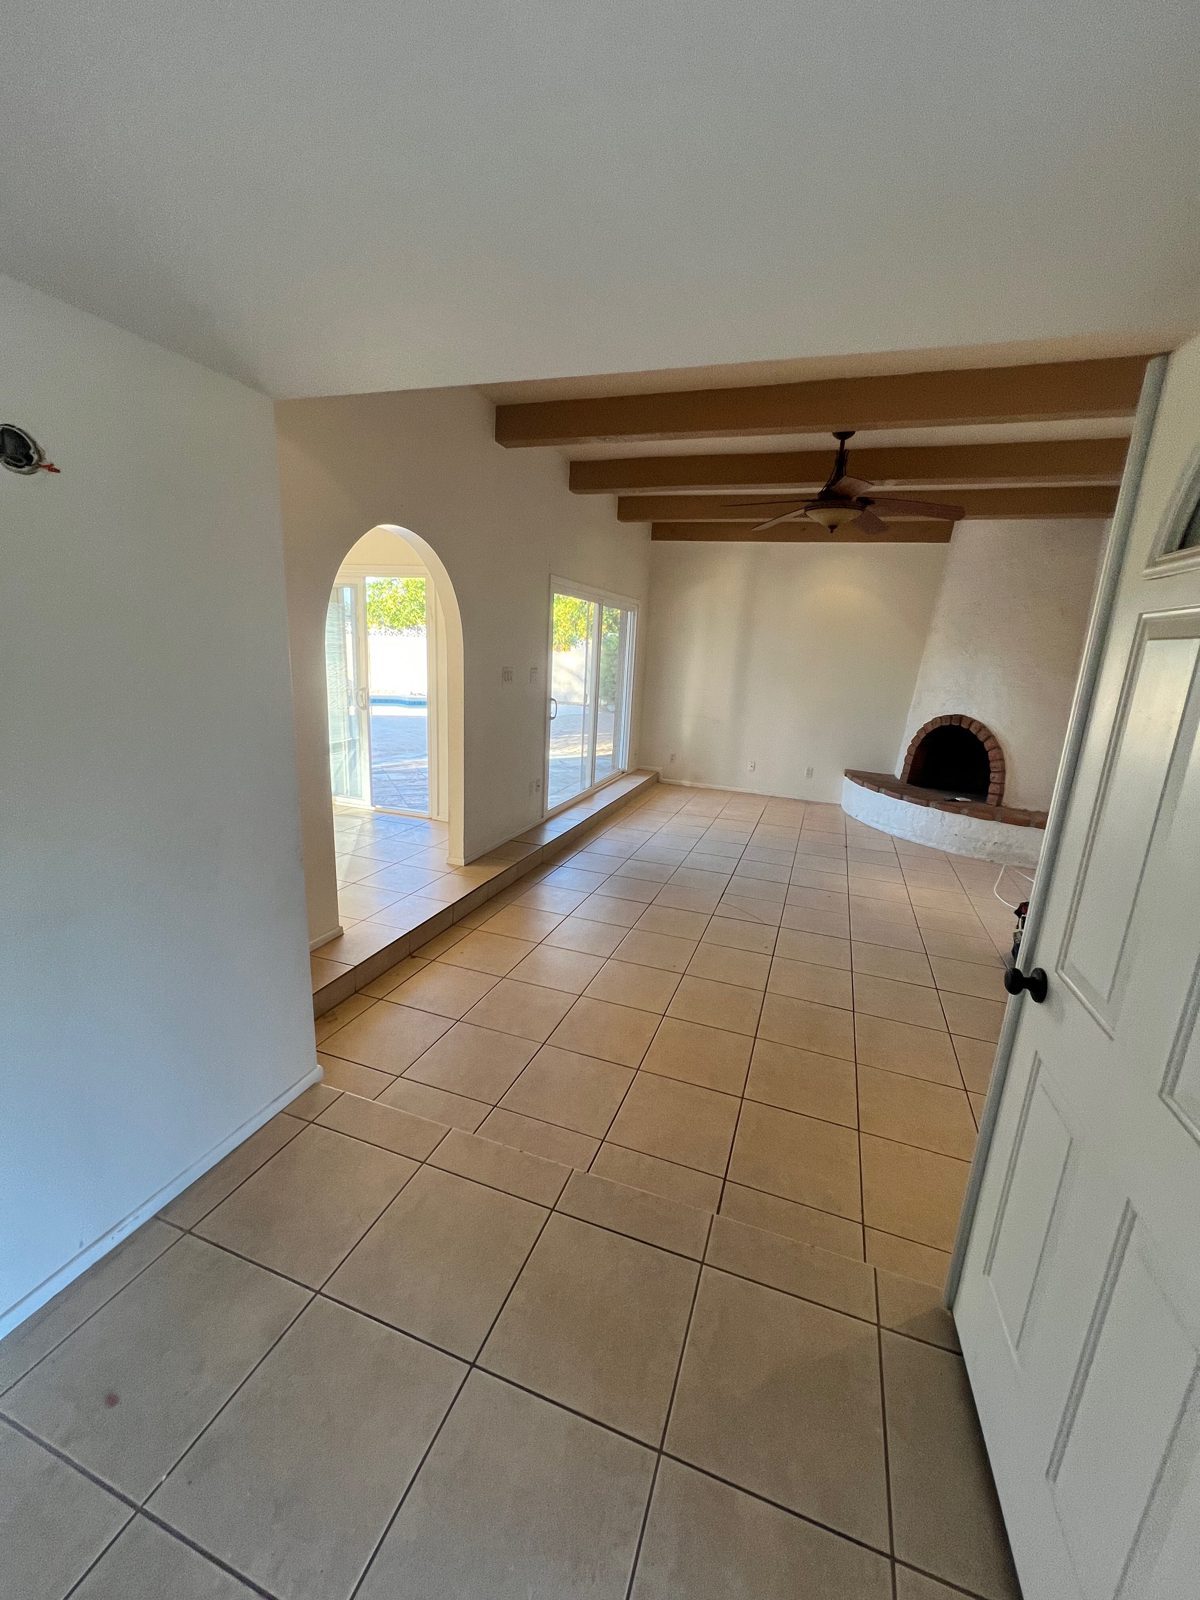 Living room with fireplace
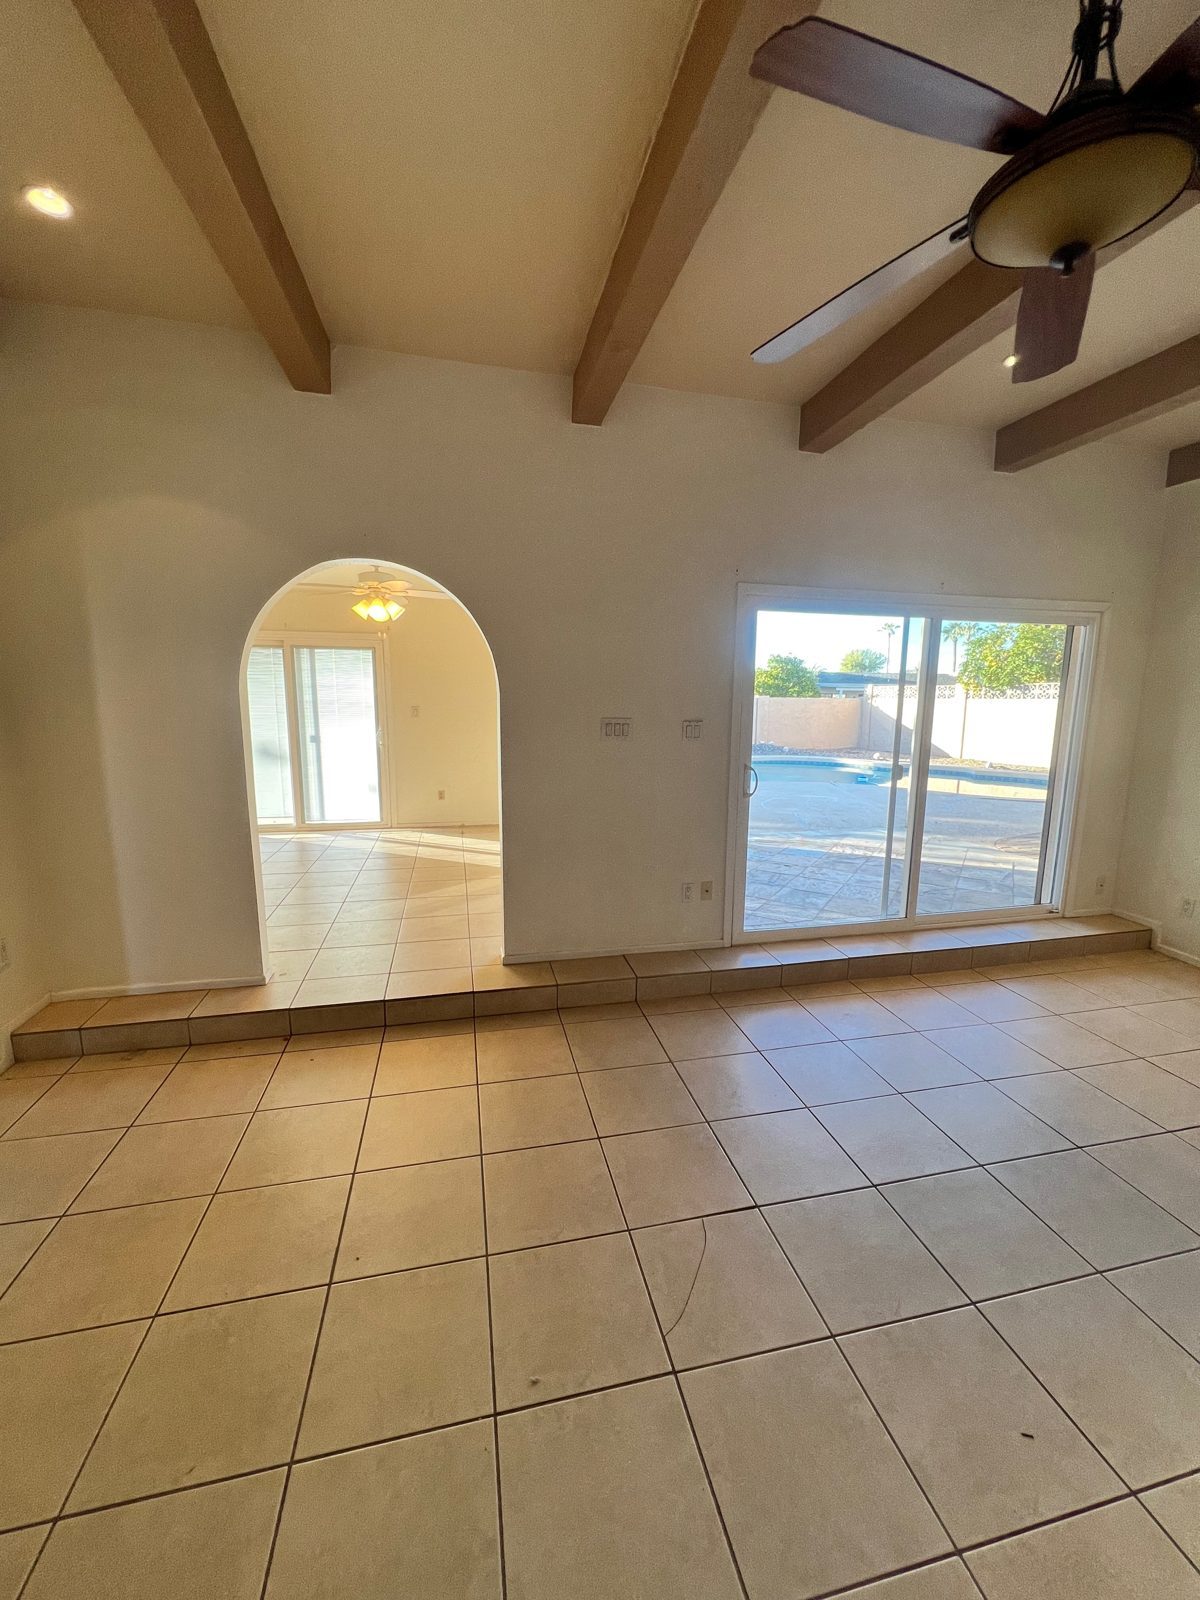 Family room
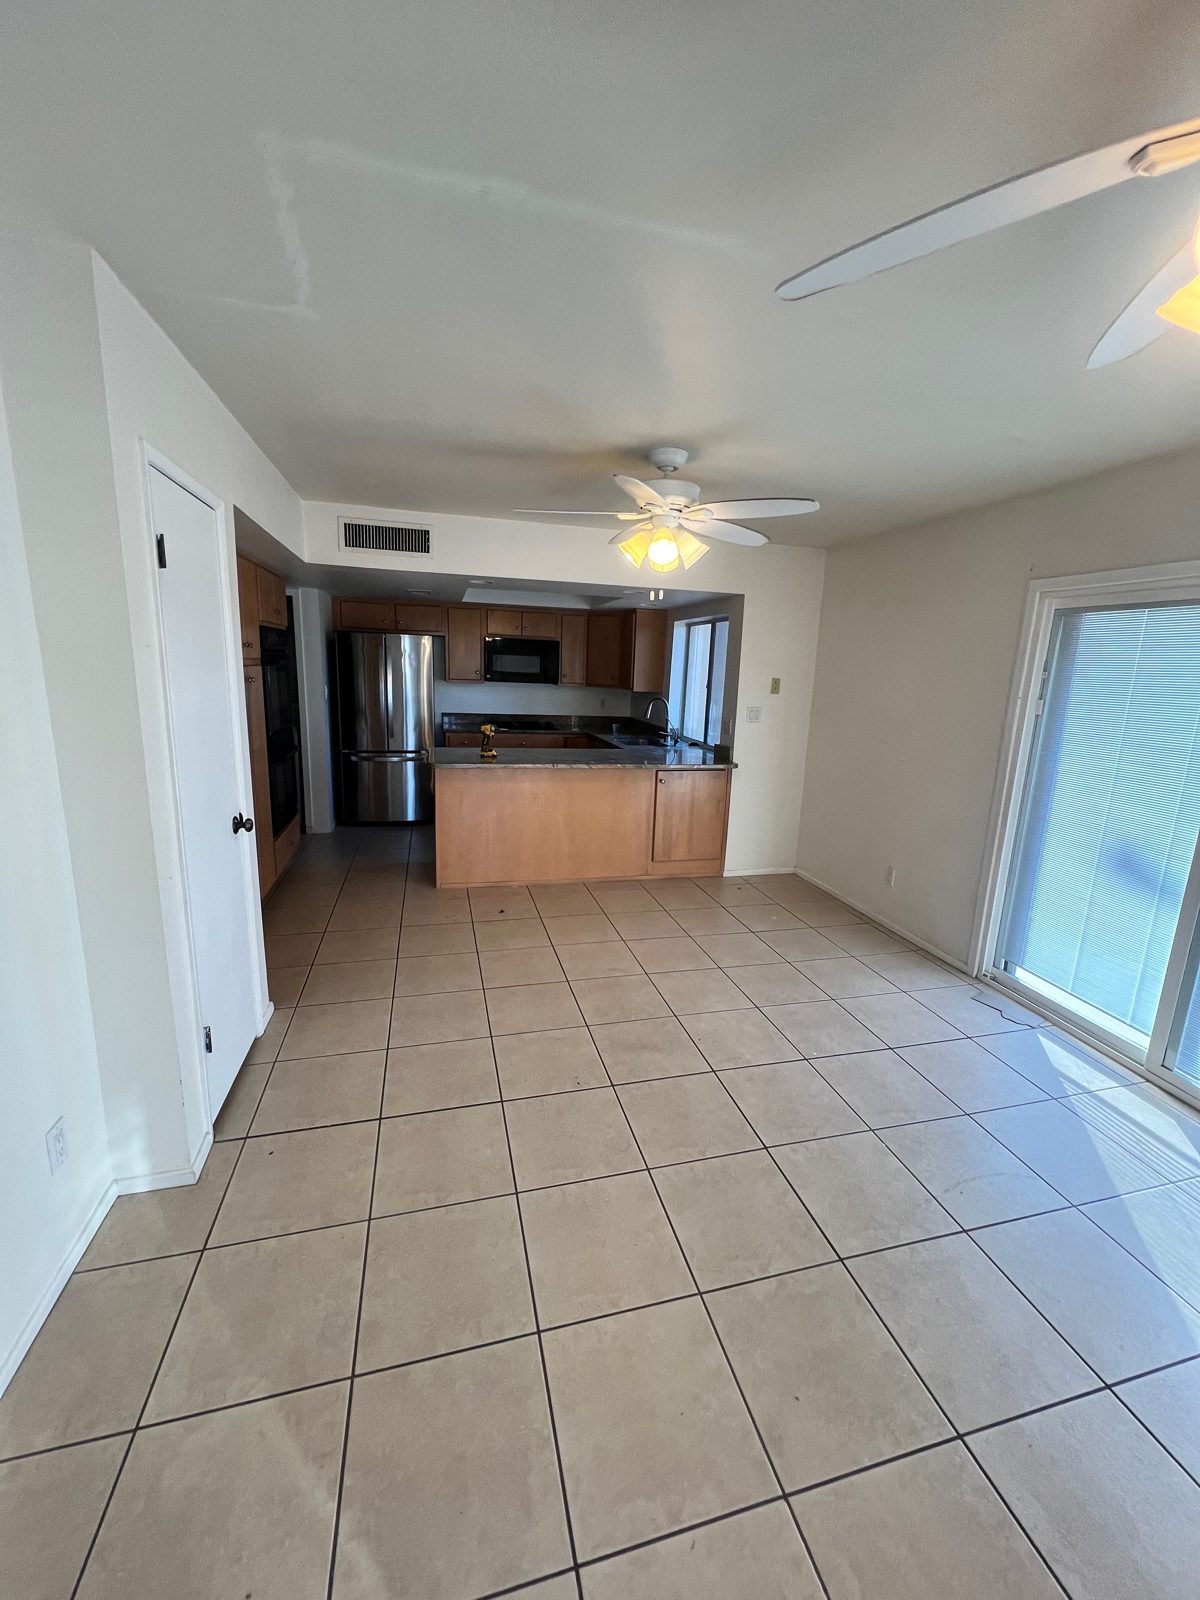 Family room toward the kitchen
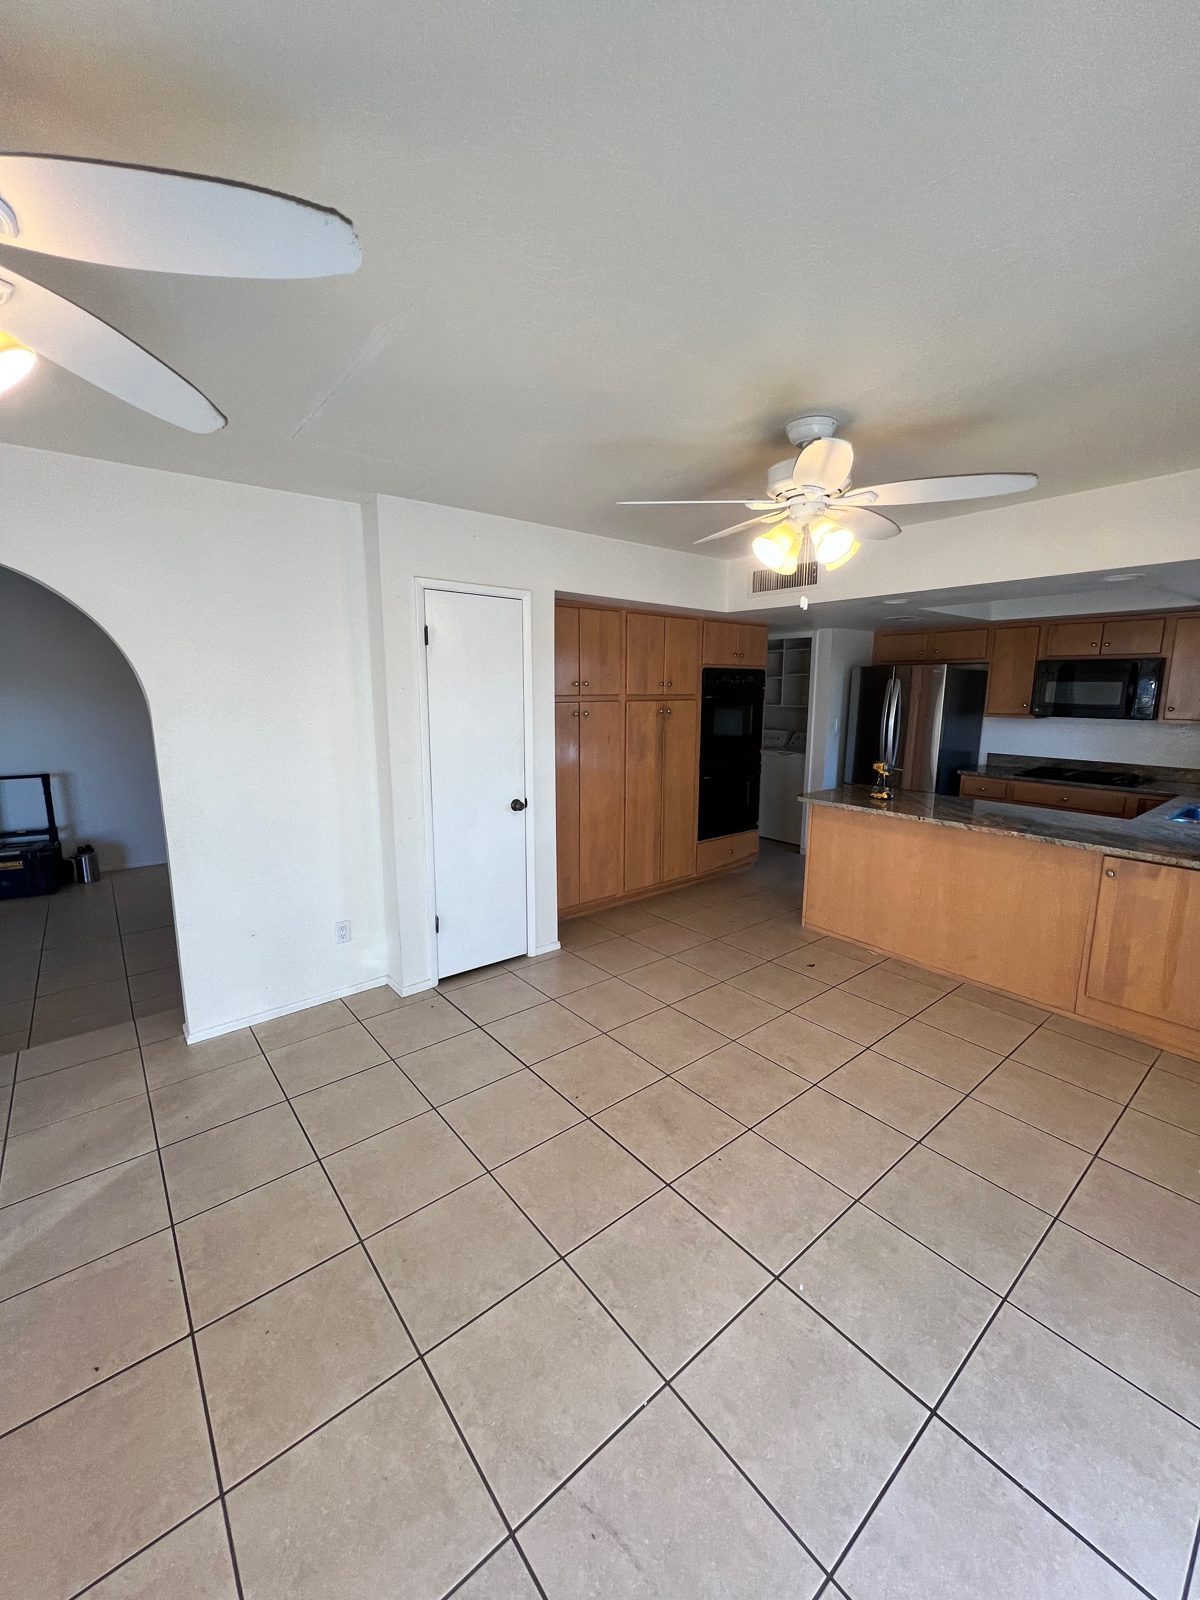 Original kitchen
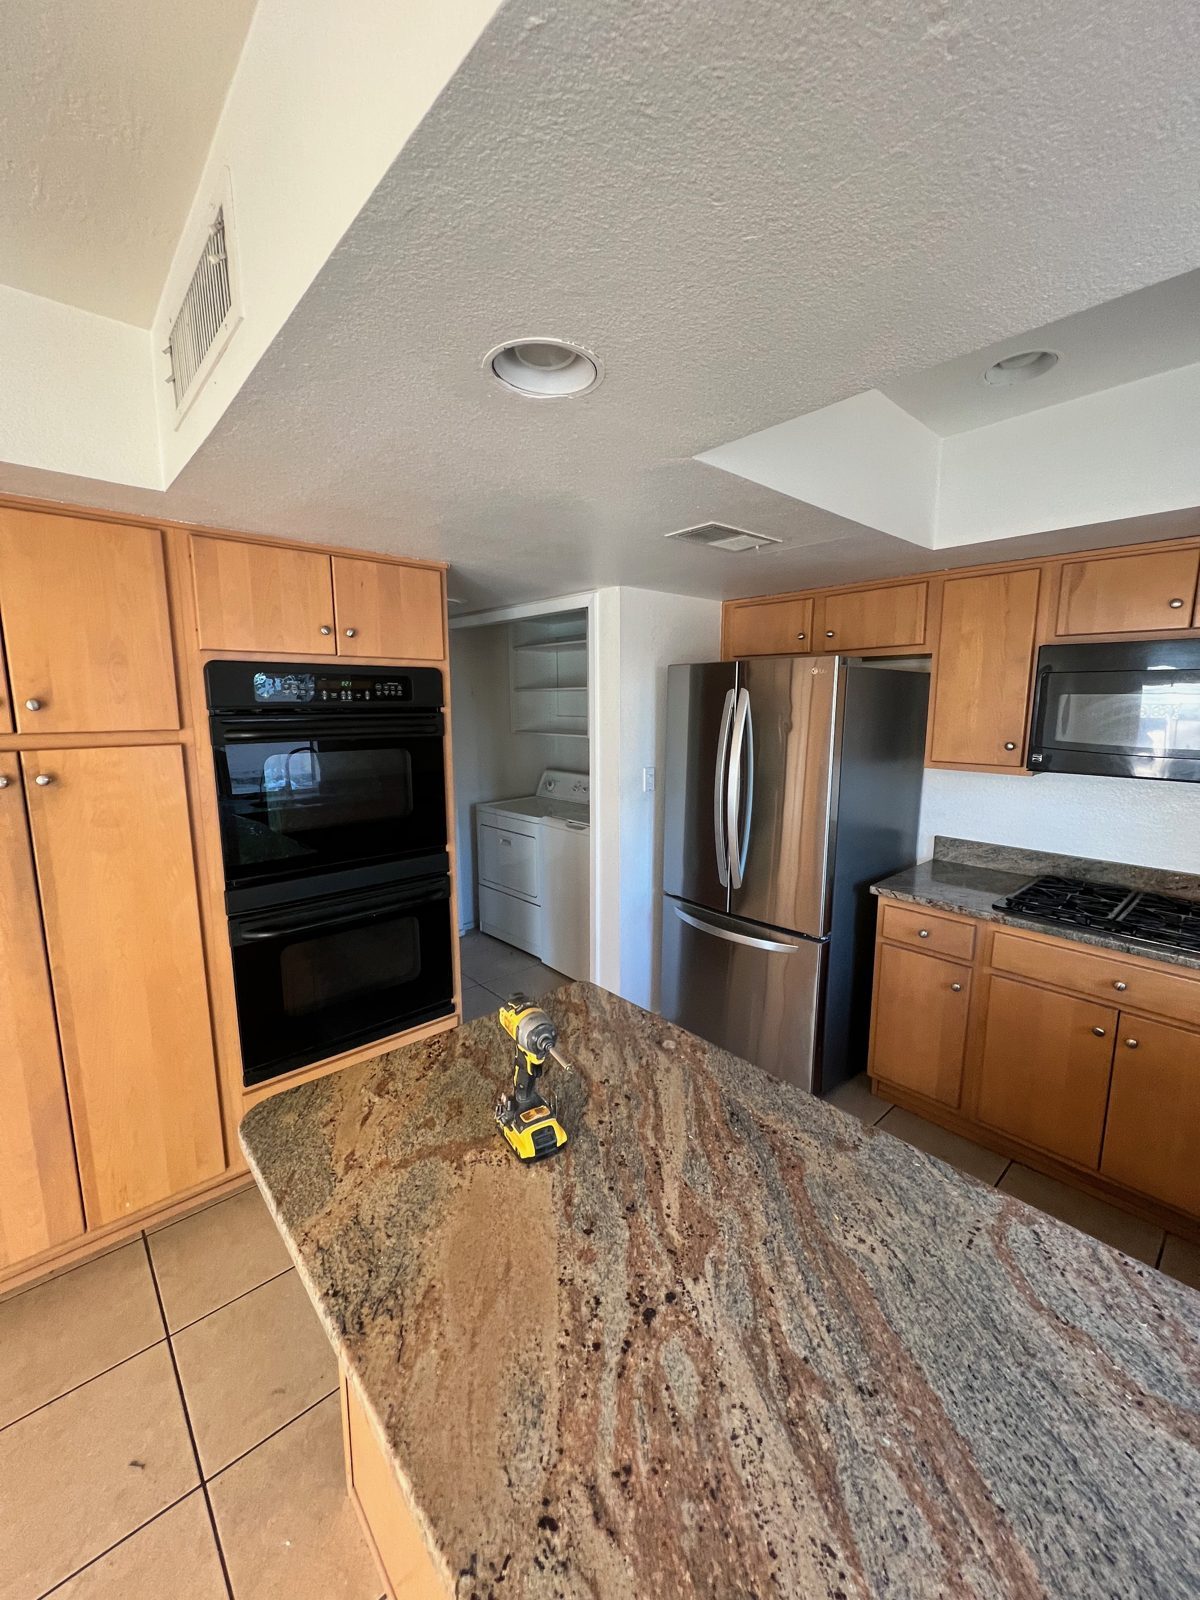 Original kitchen and island
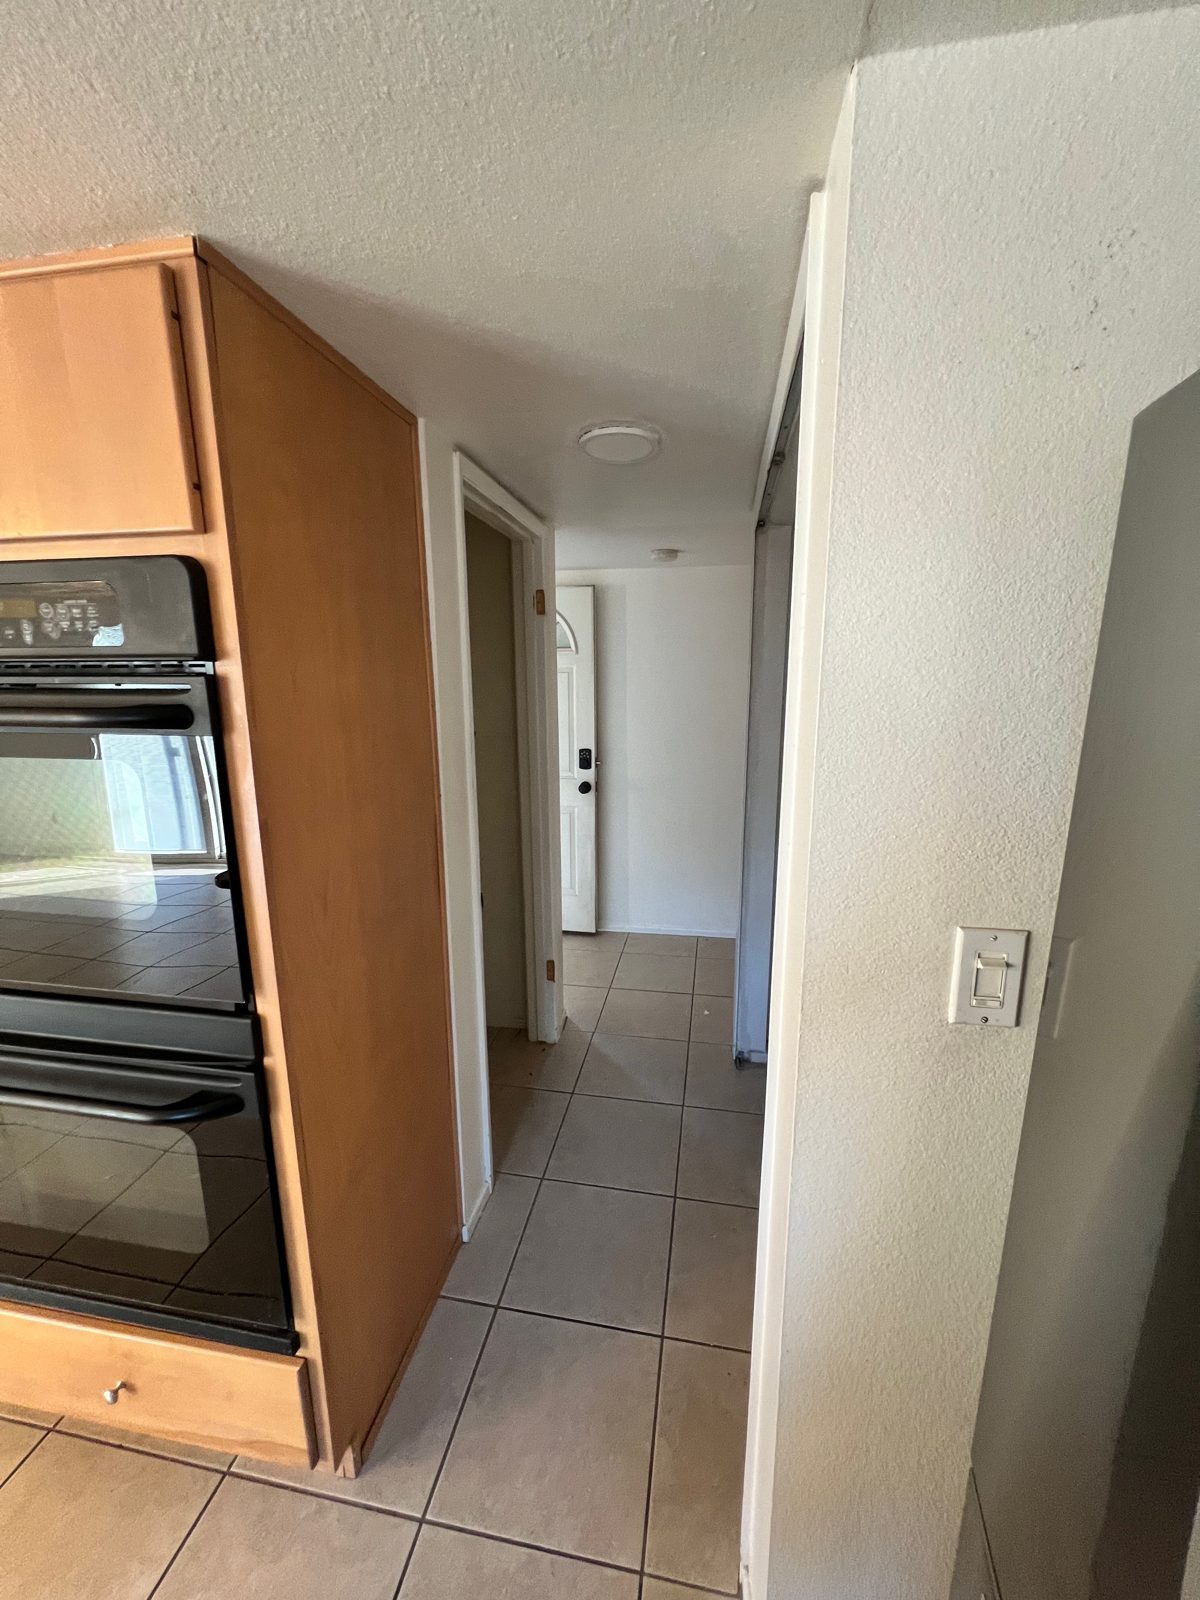 Original wall ovens
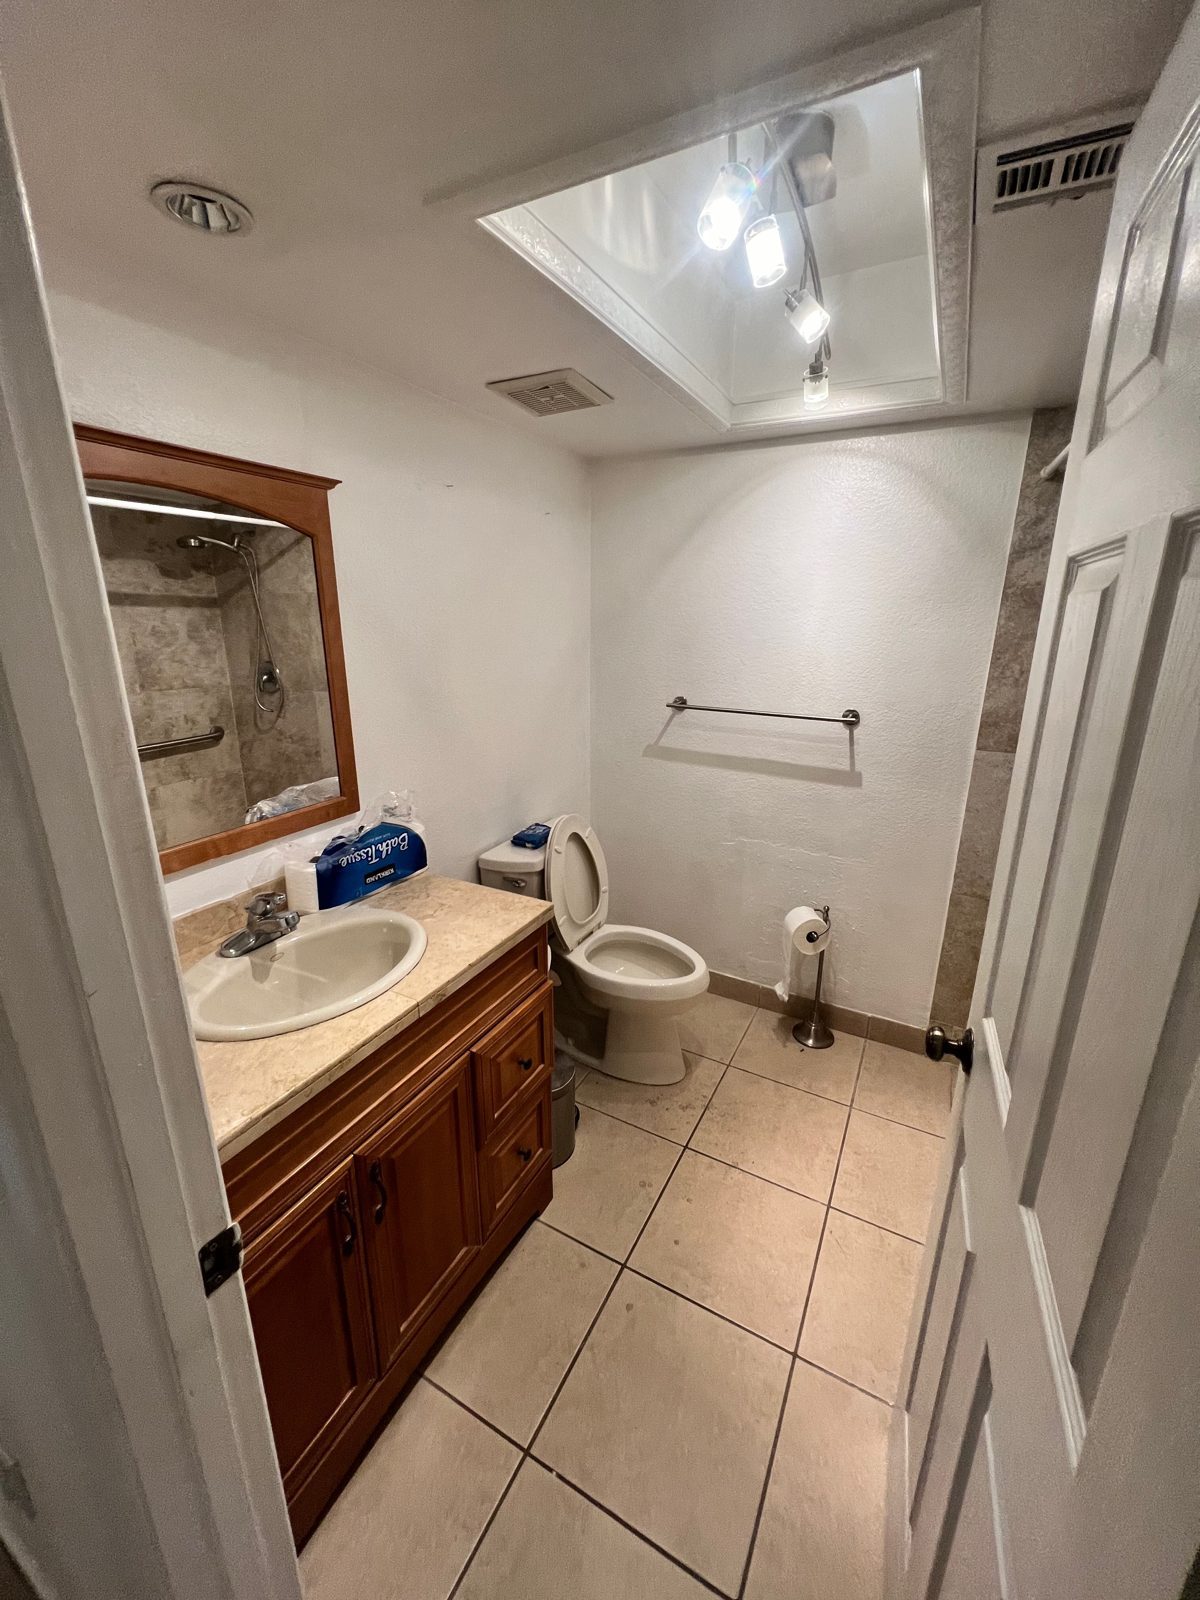 Original bathroom
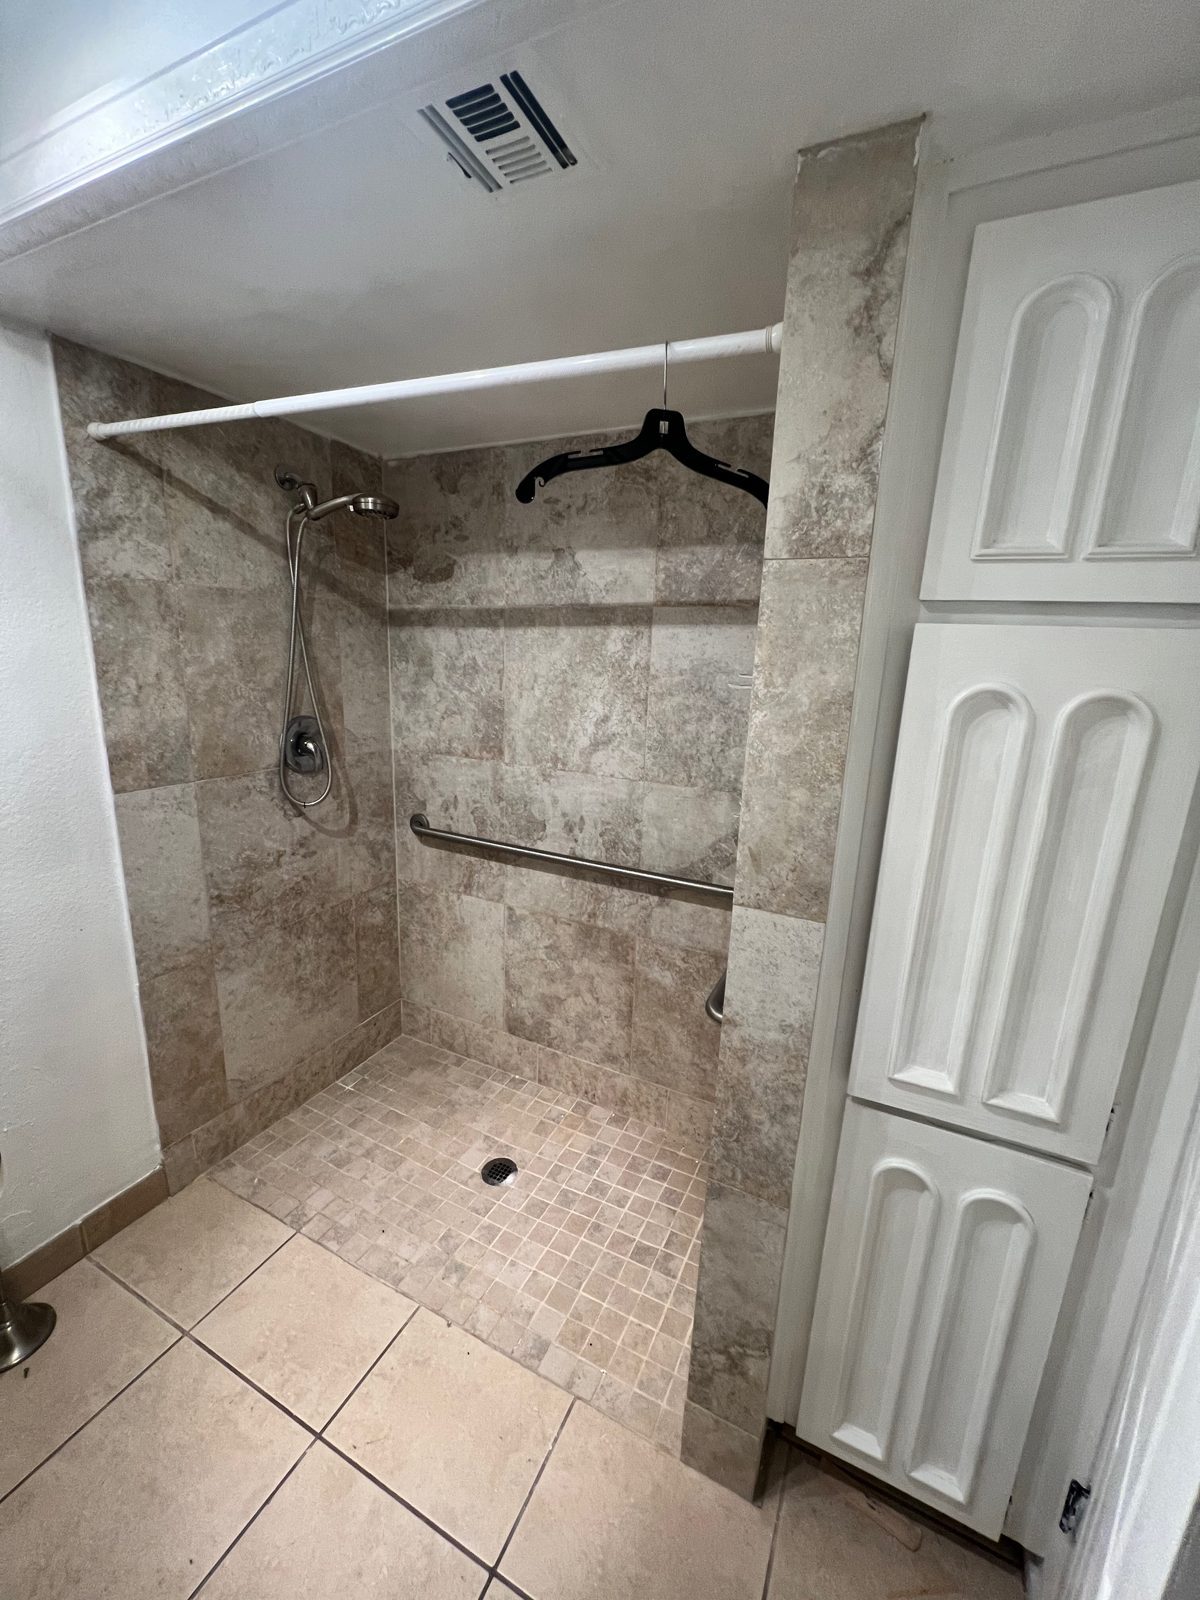 Original shower
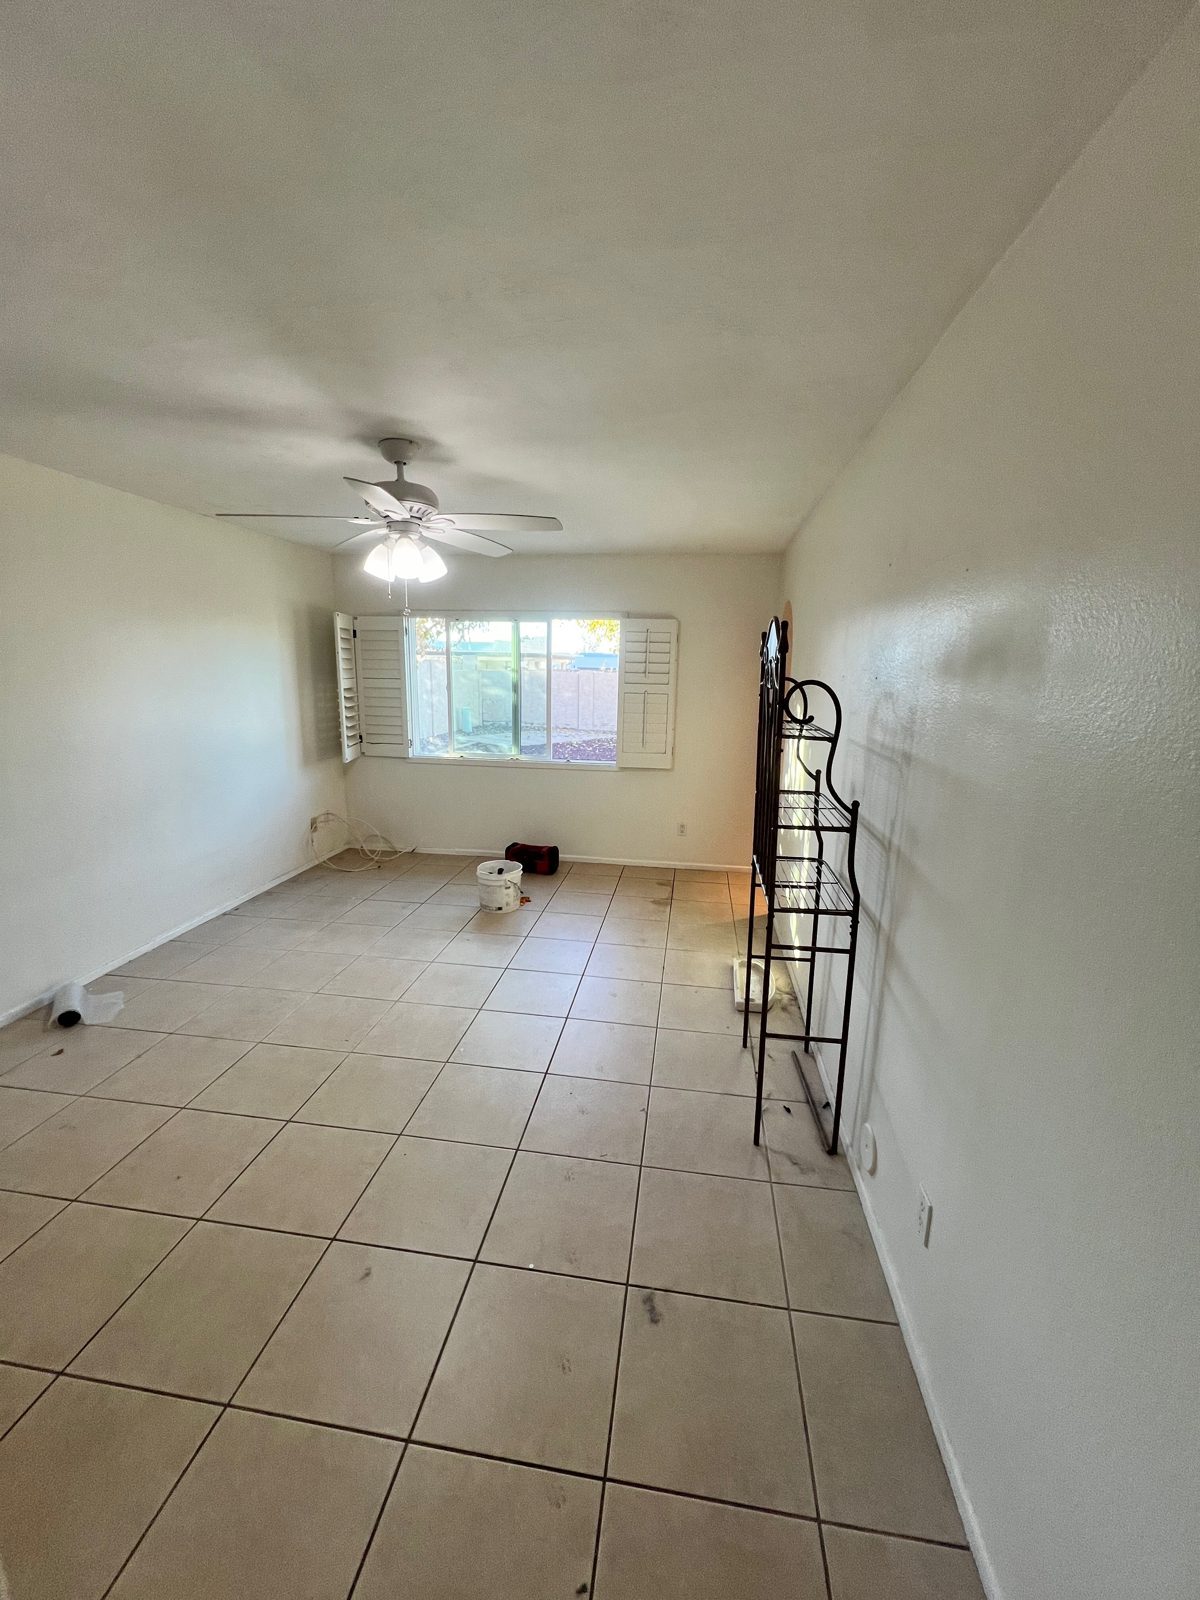 Bedroom
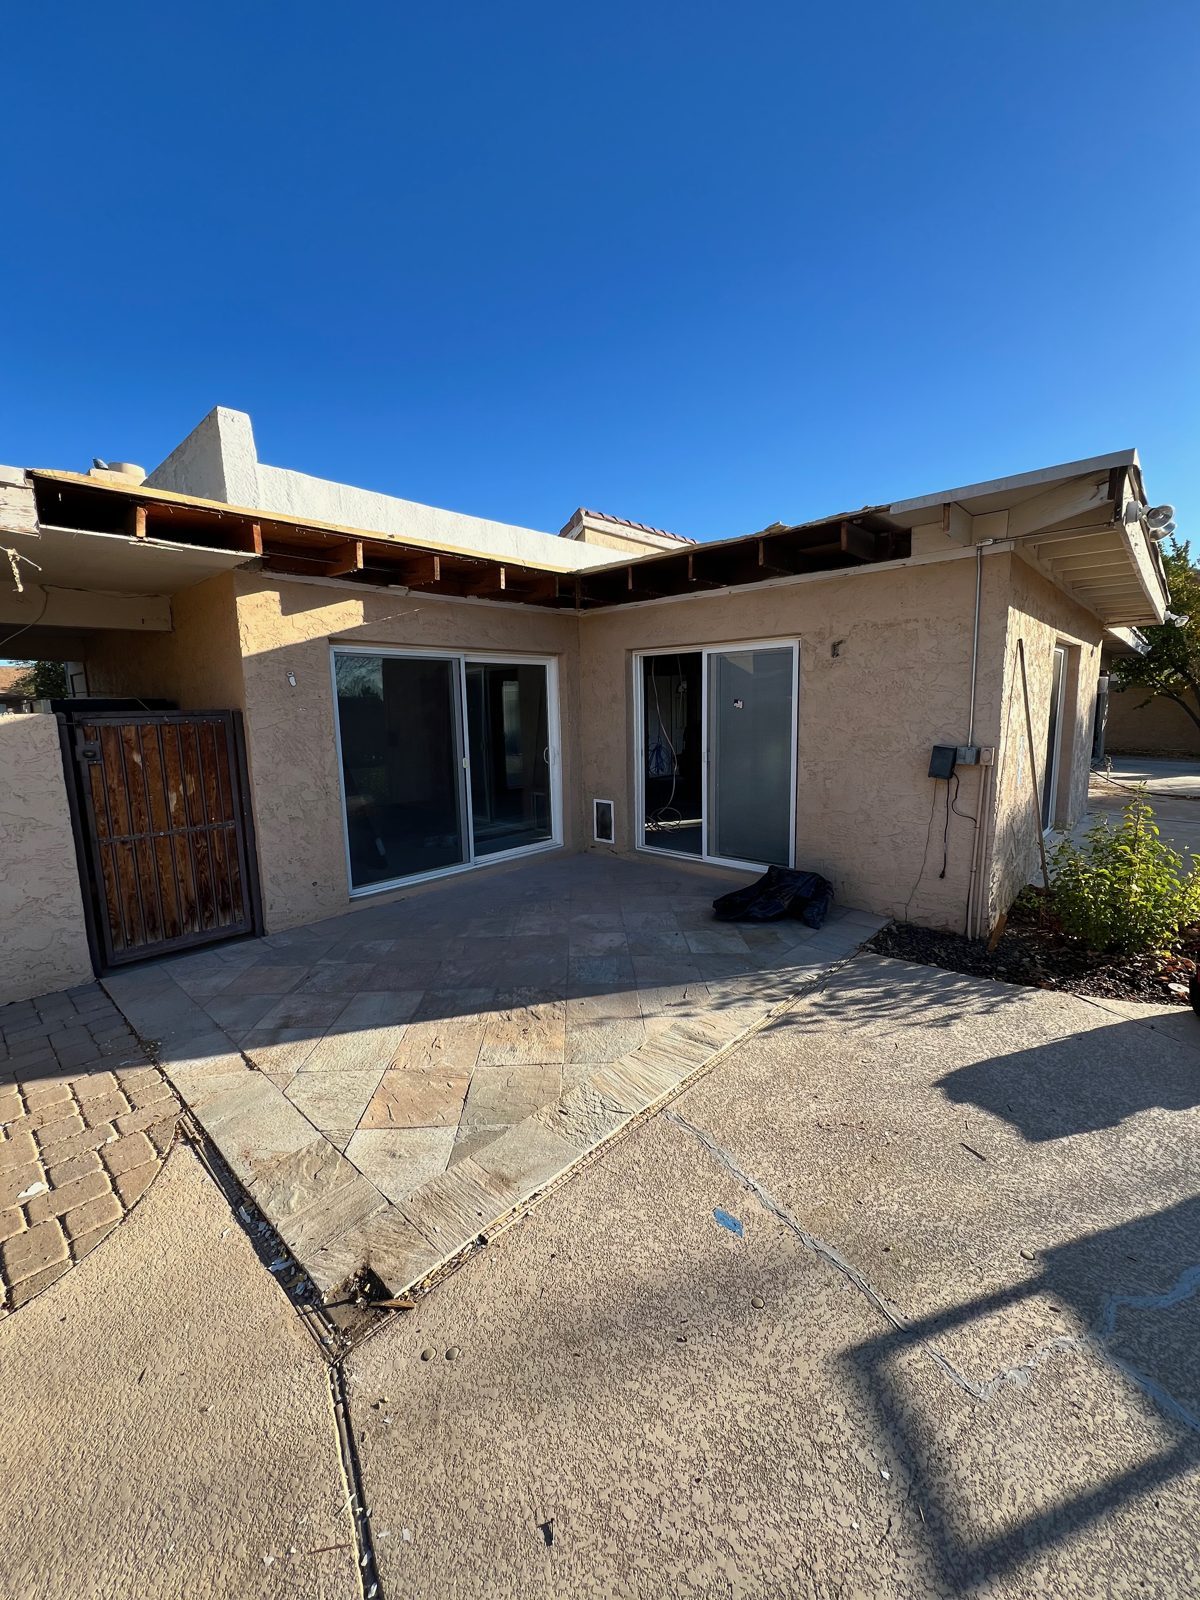 Back of the house and covered patio
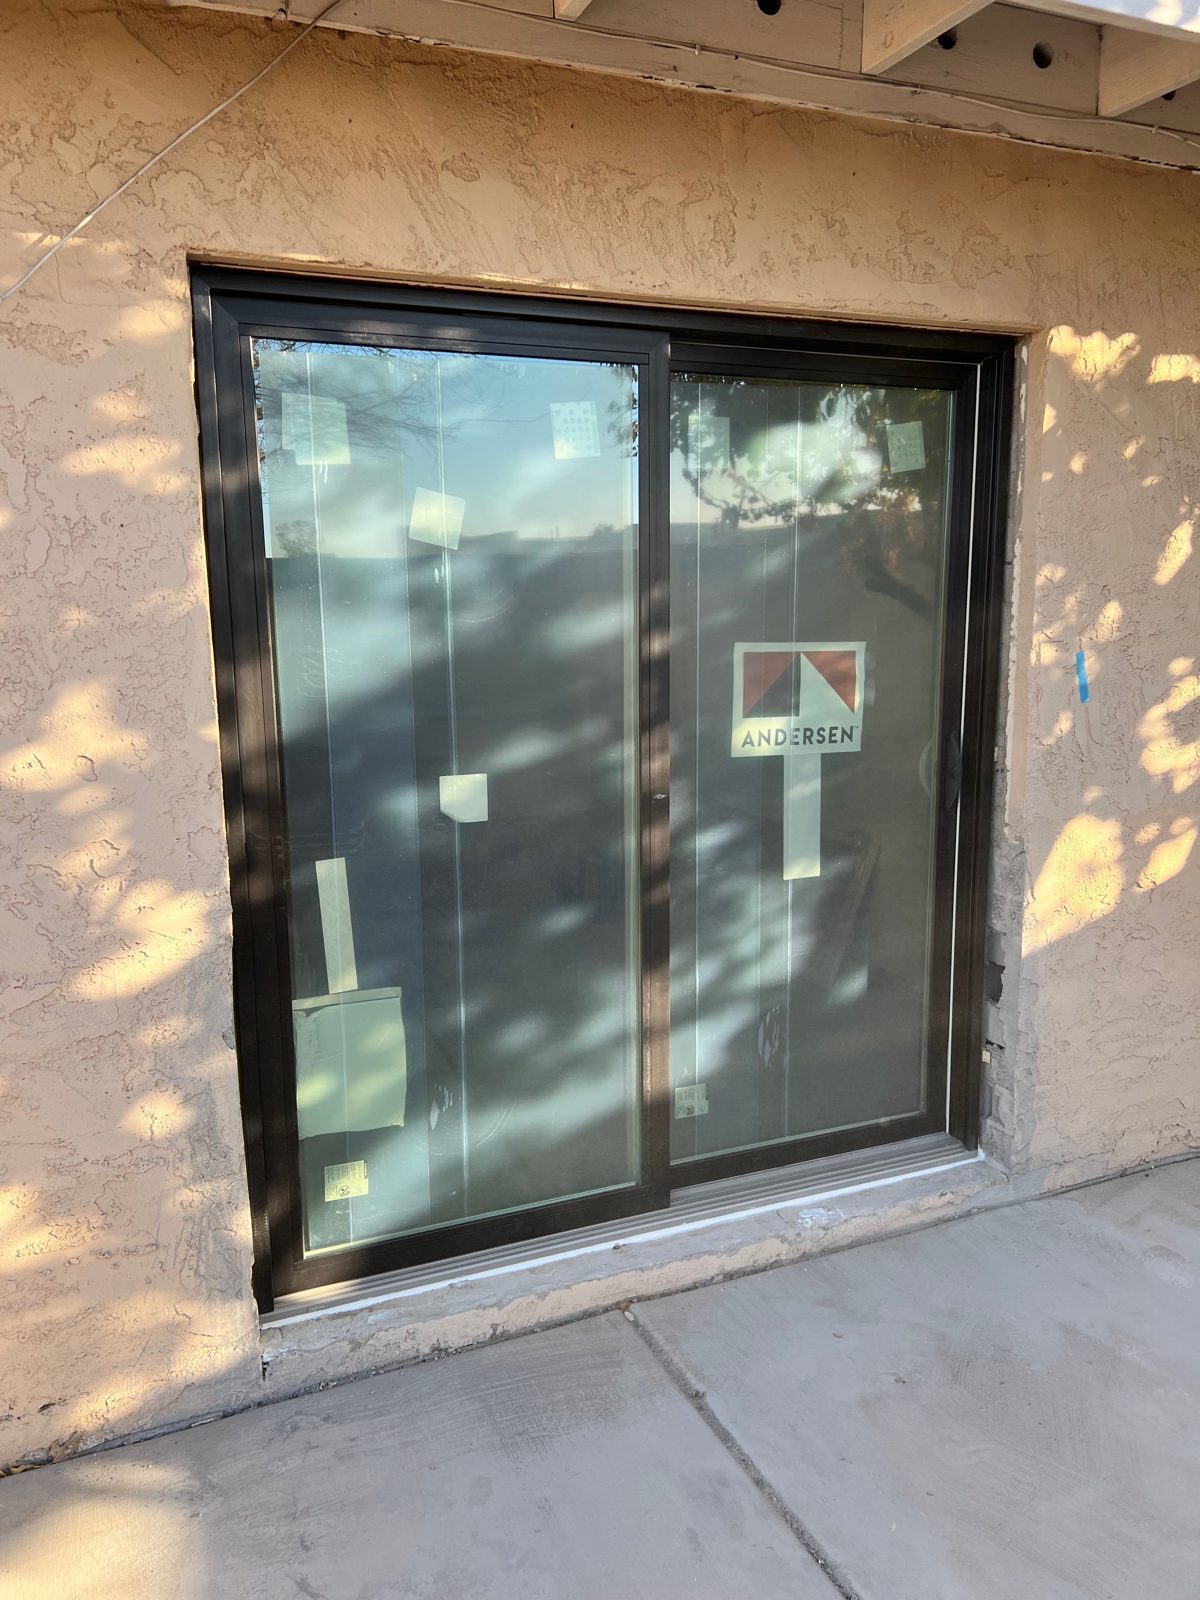 Original sliding door
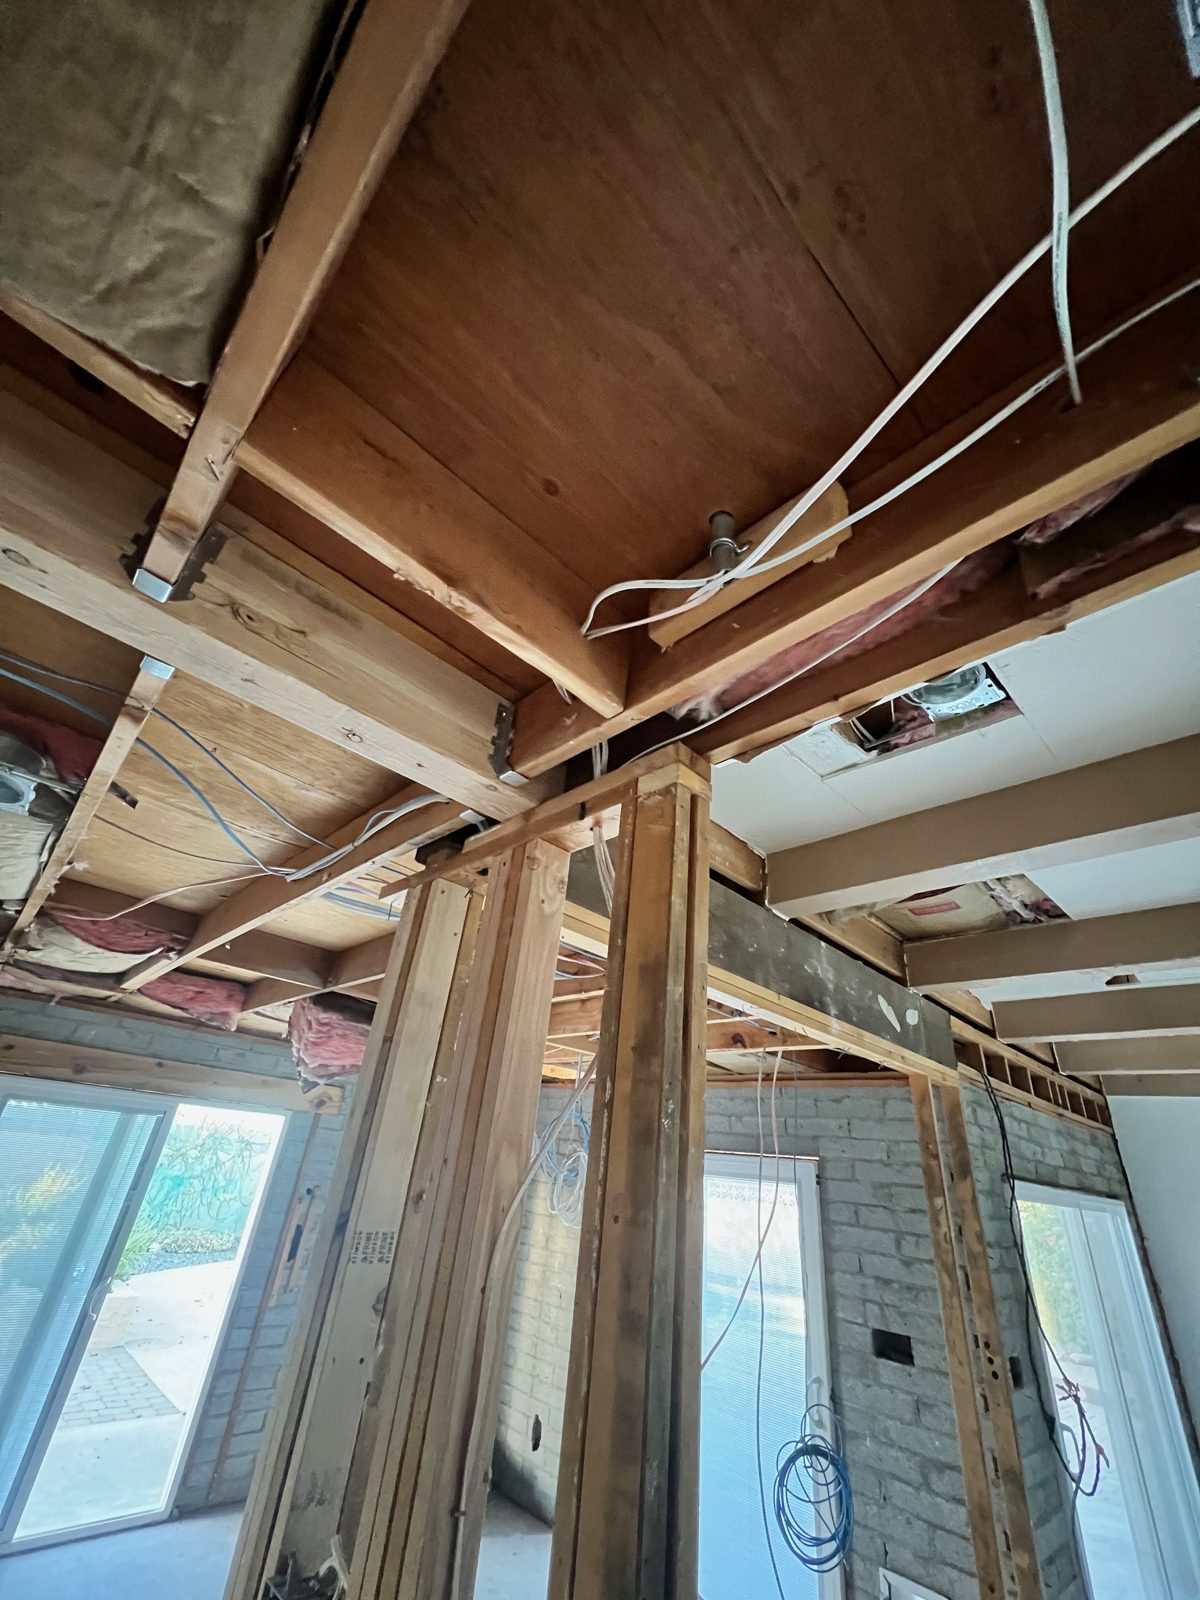 Ceilings and walls opened to the framing
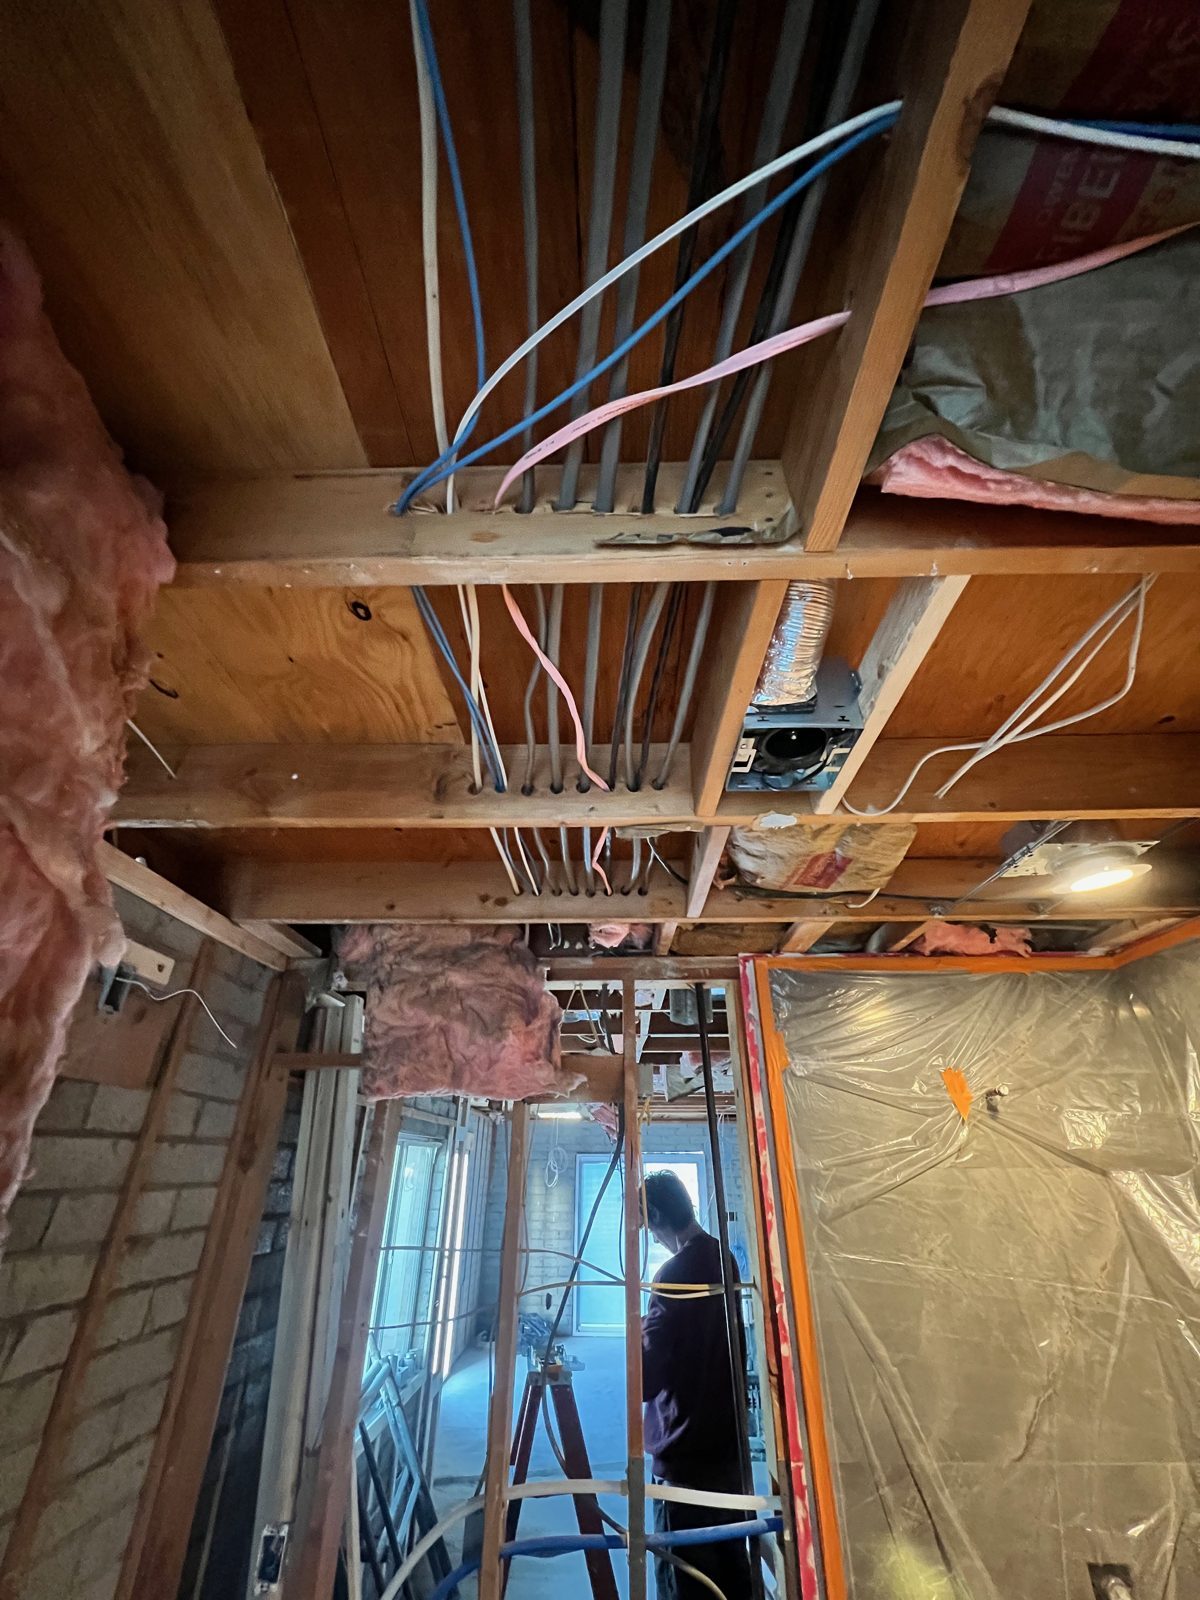 New electrical and plumbing runs
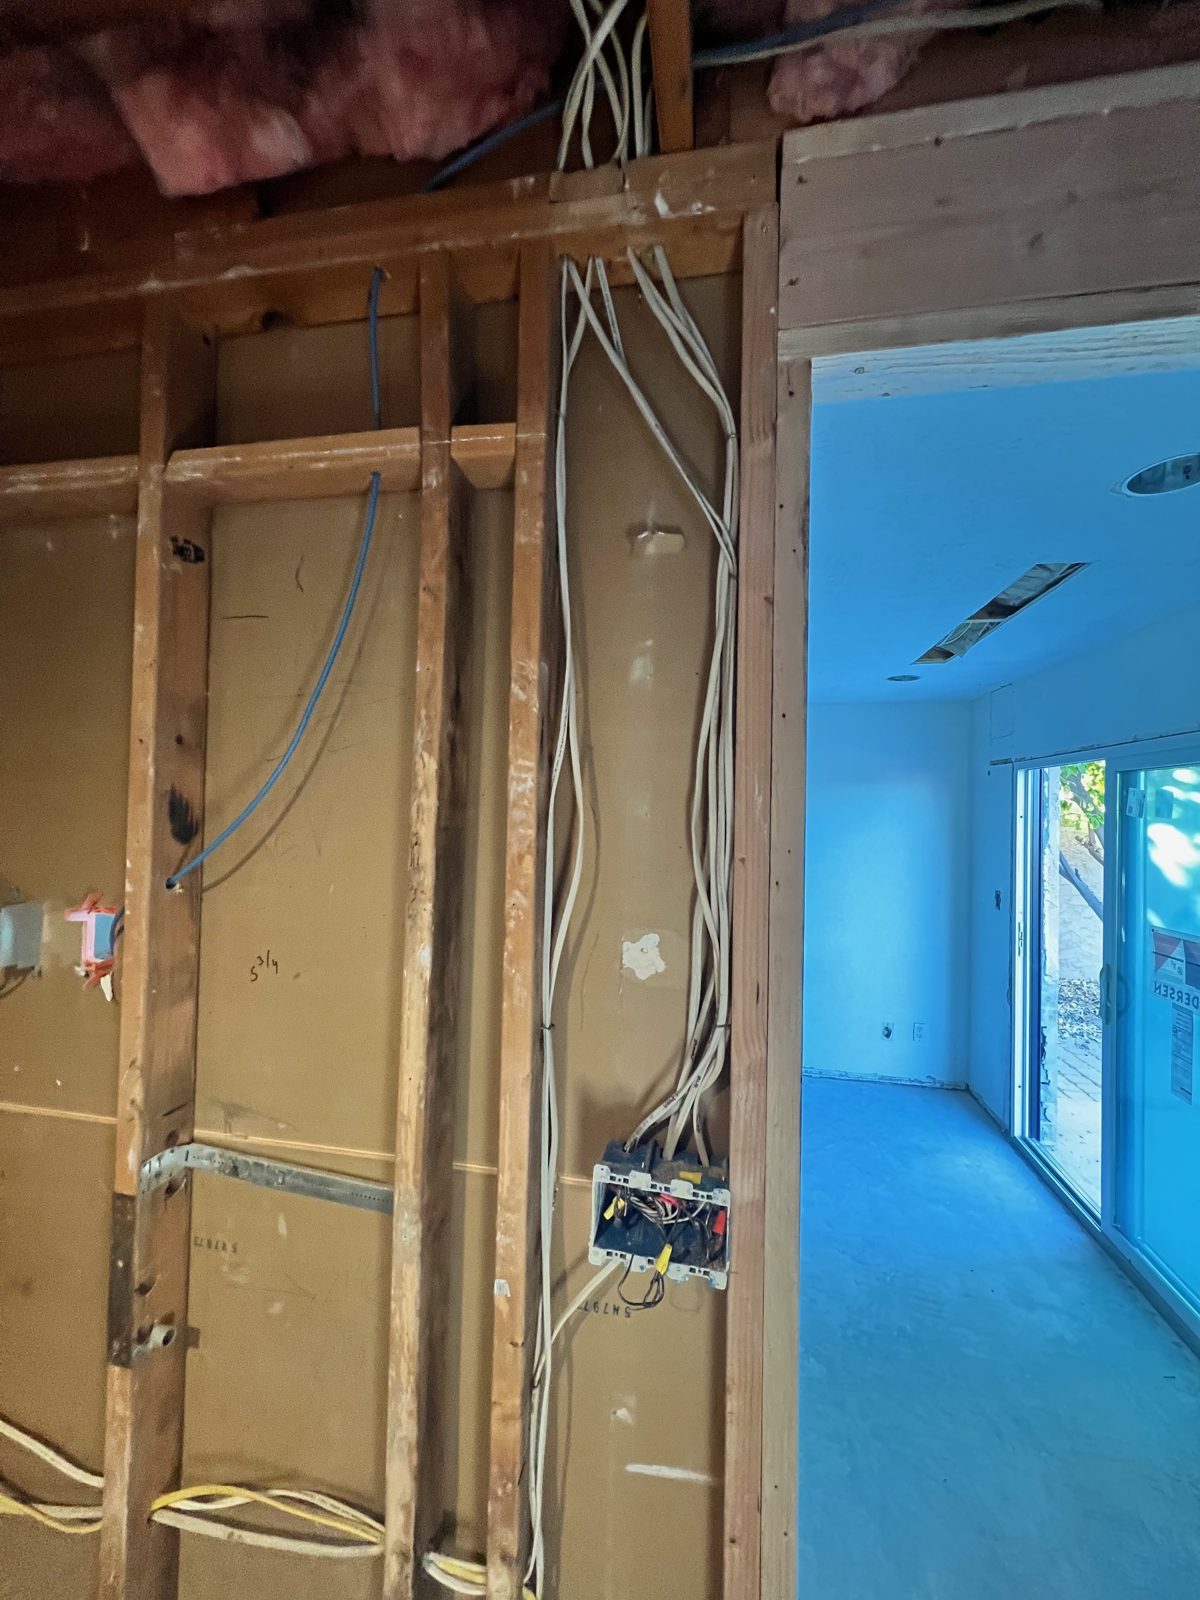 Walls open for rewiring
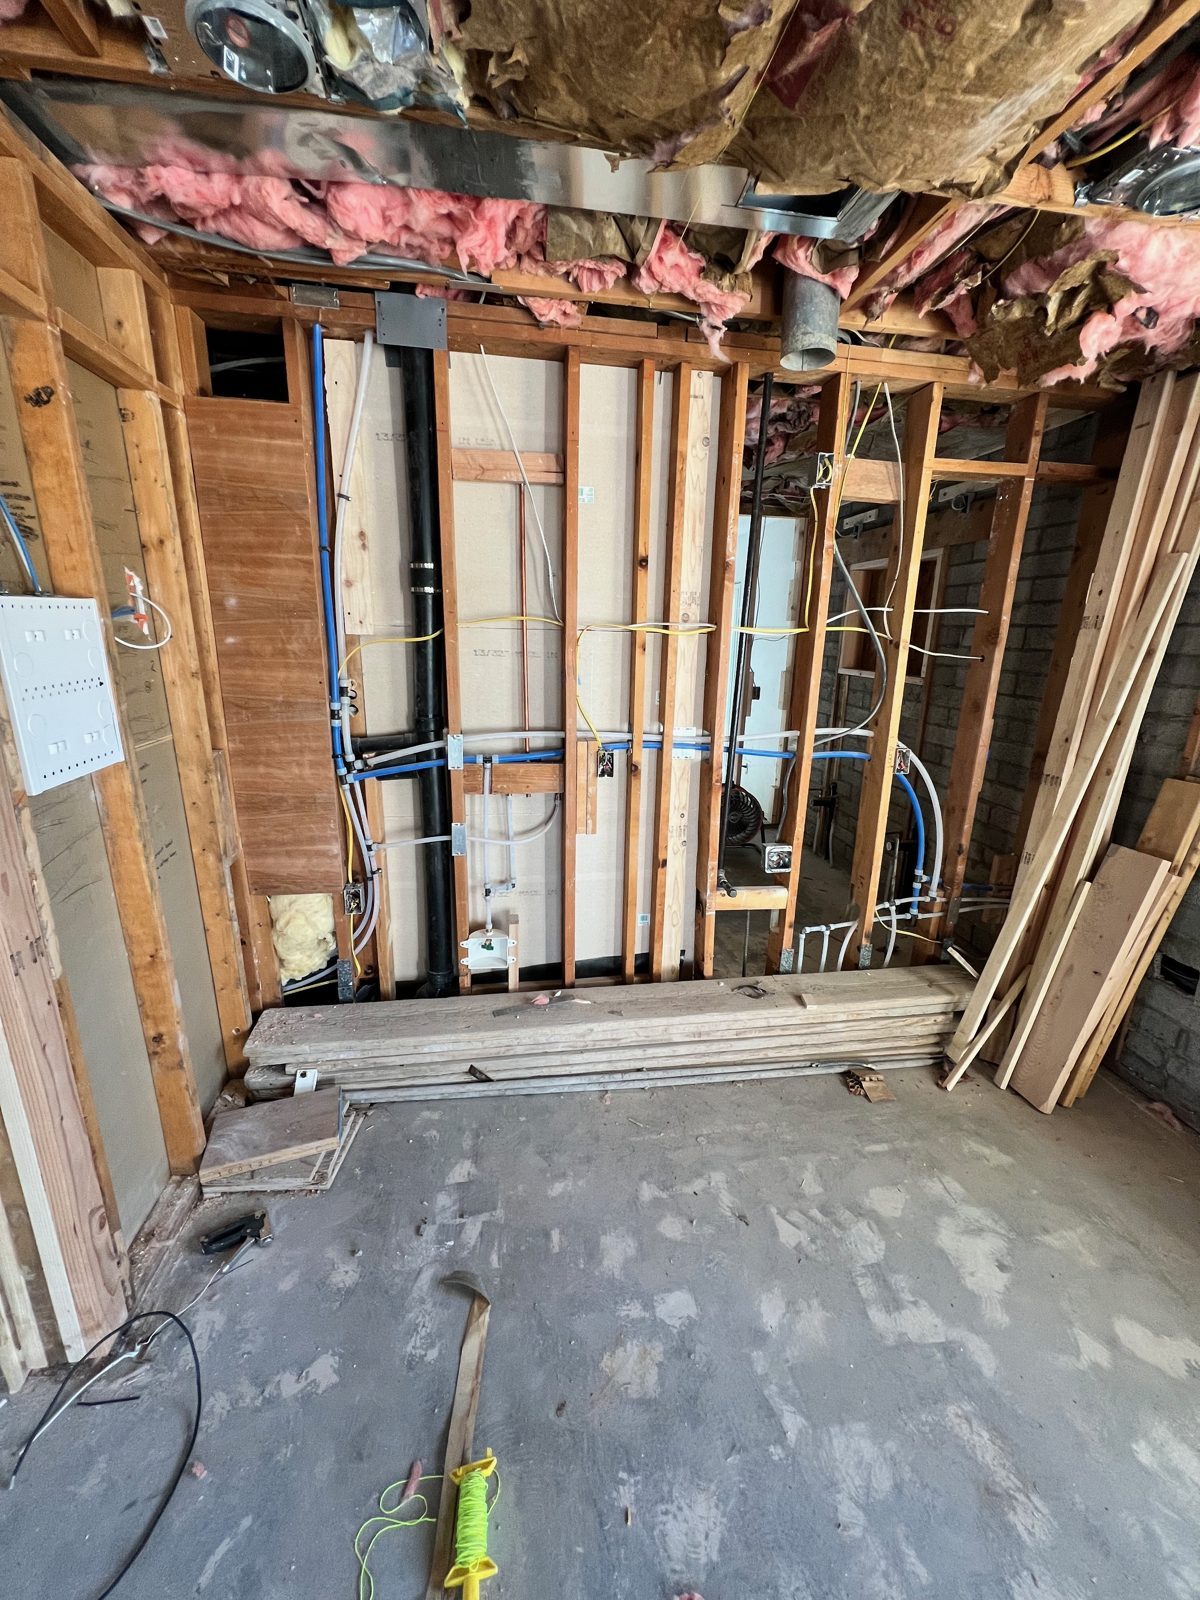 Plumbing wall rebuilt
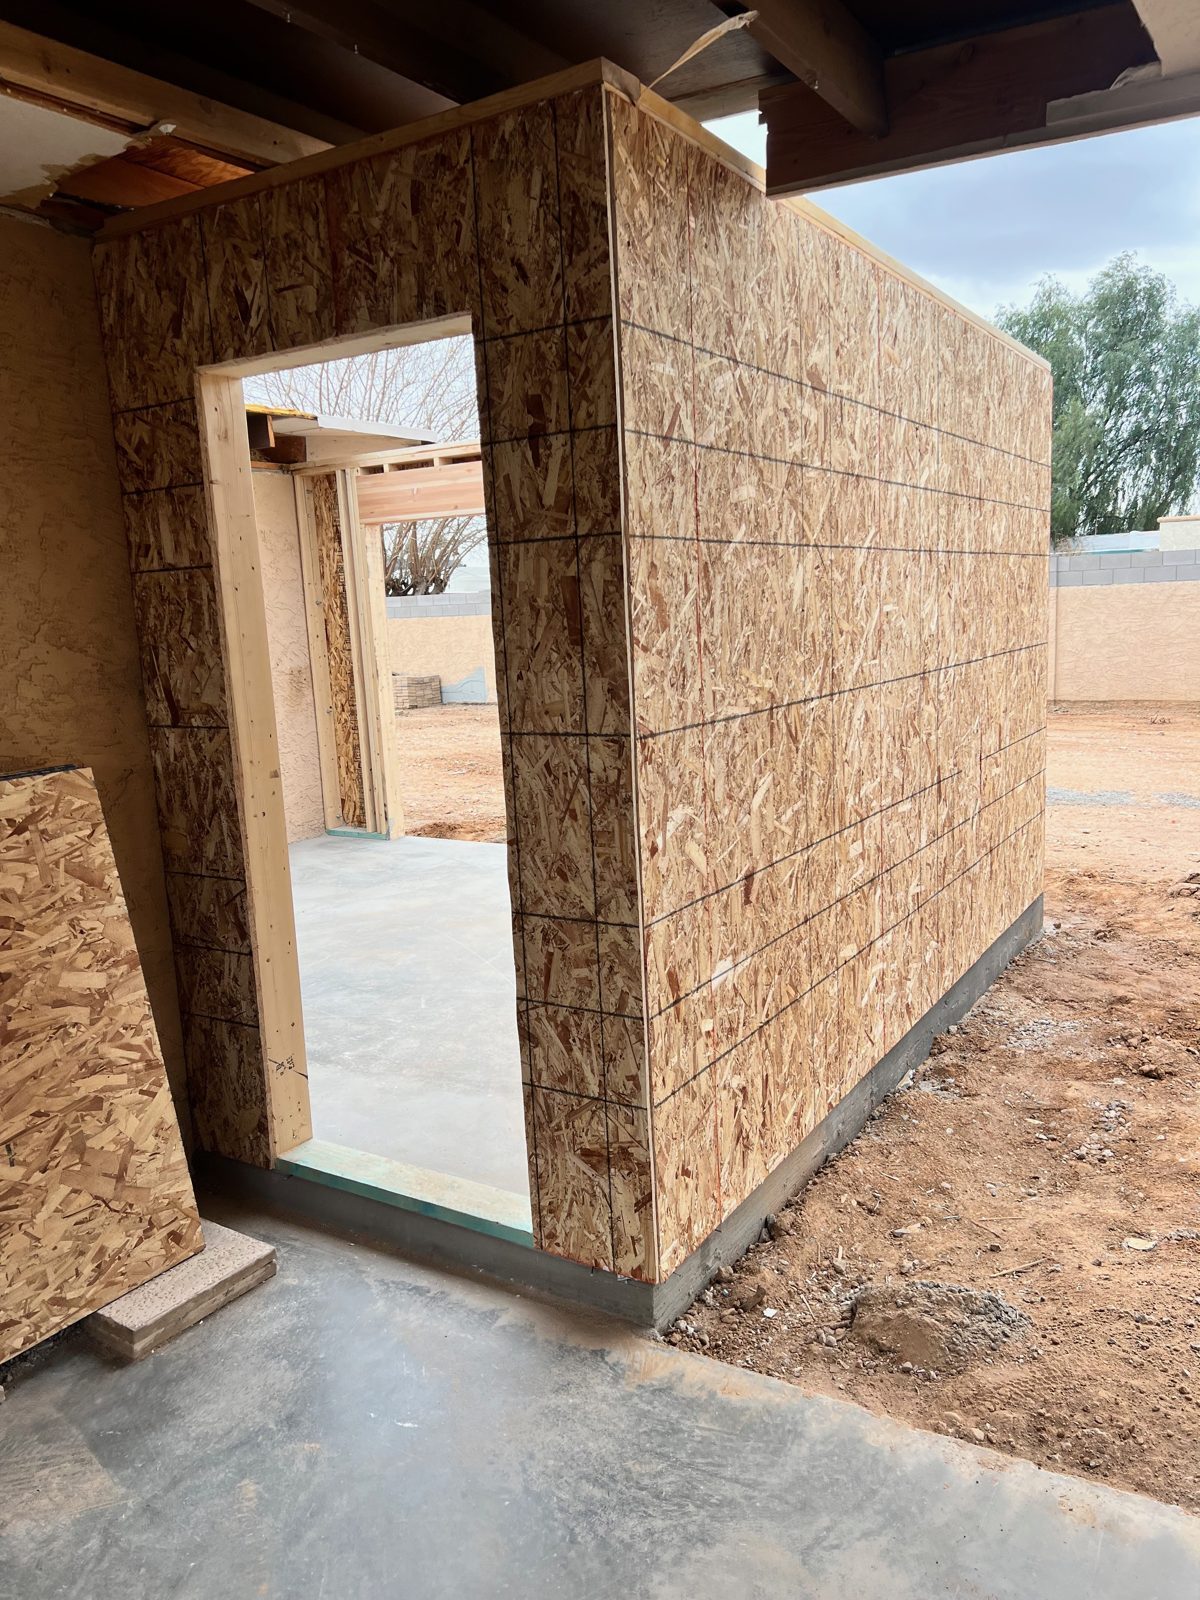 Patio enclosure framed and sheathed
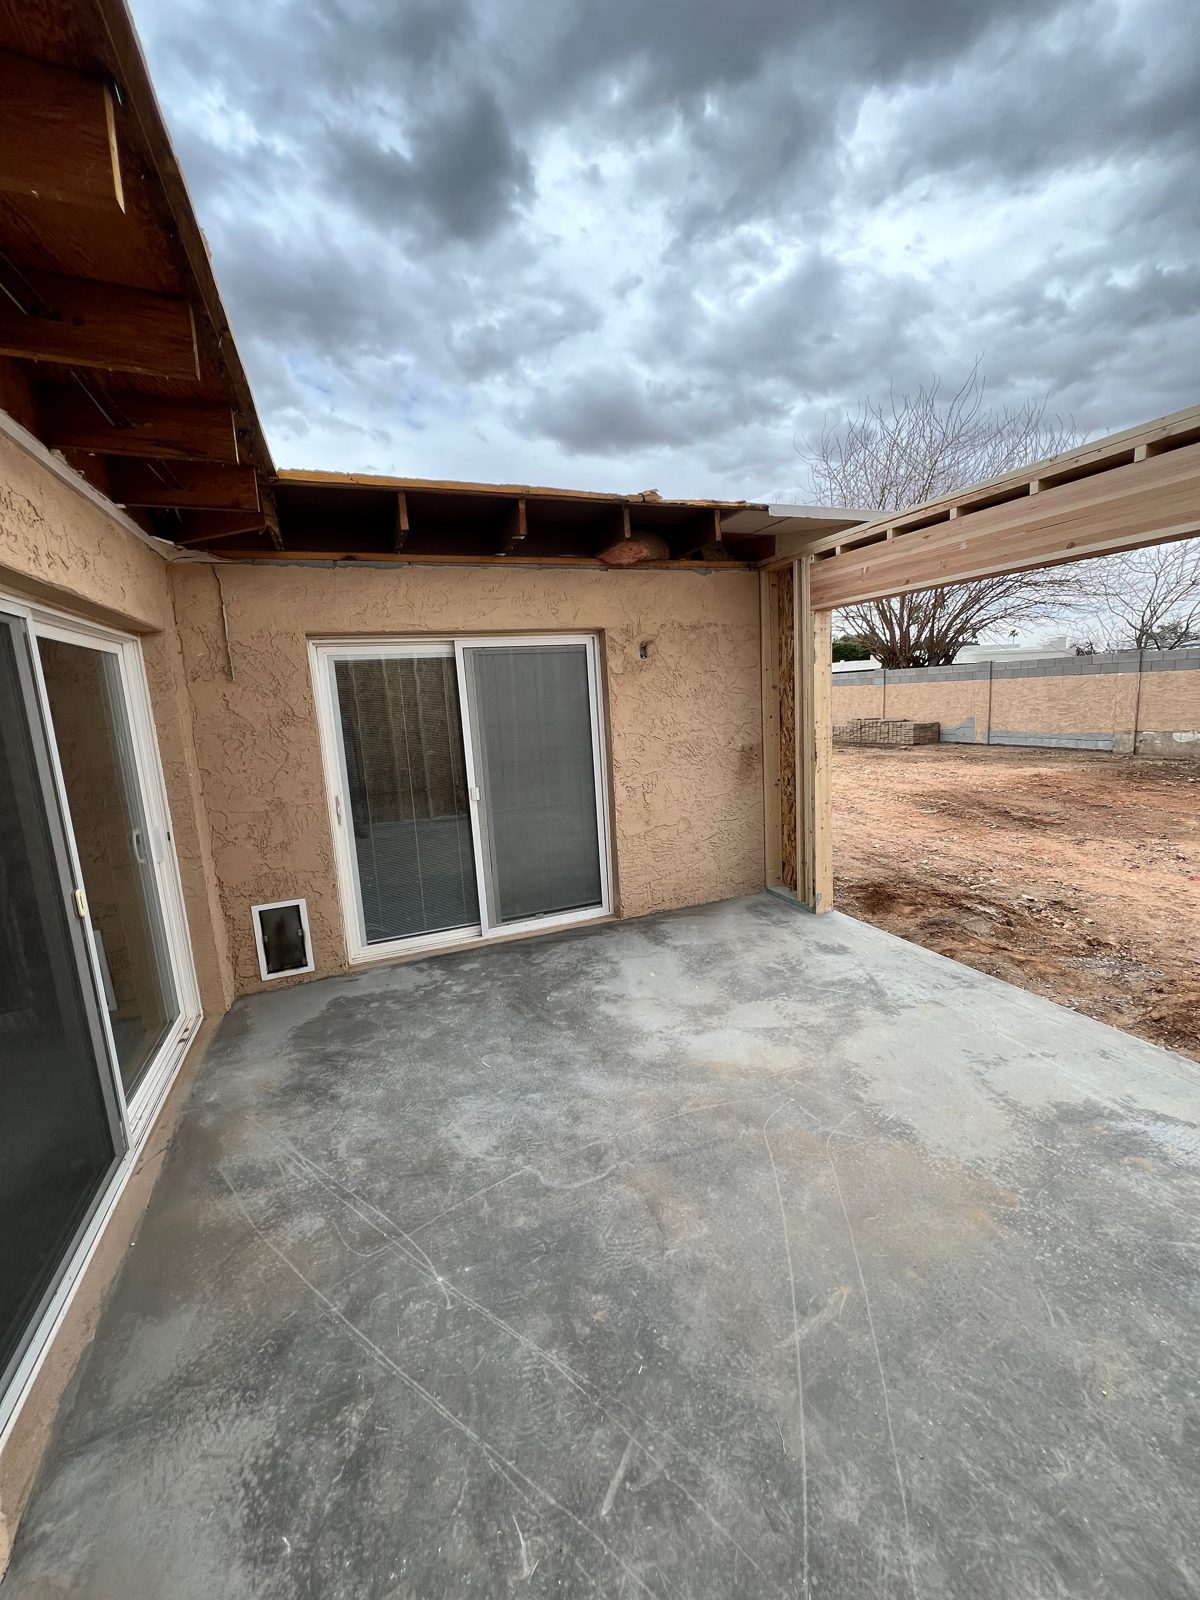 Covered patio before enclosure
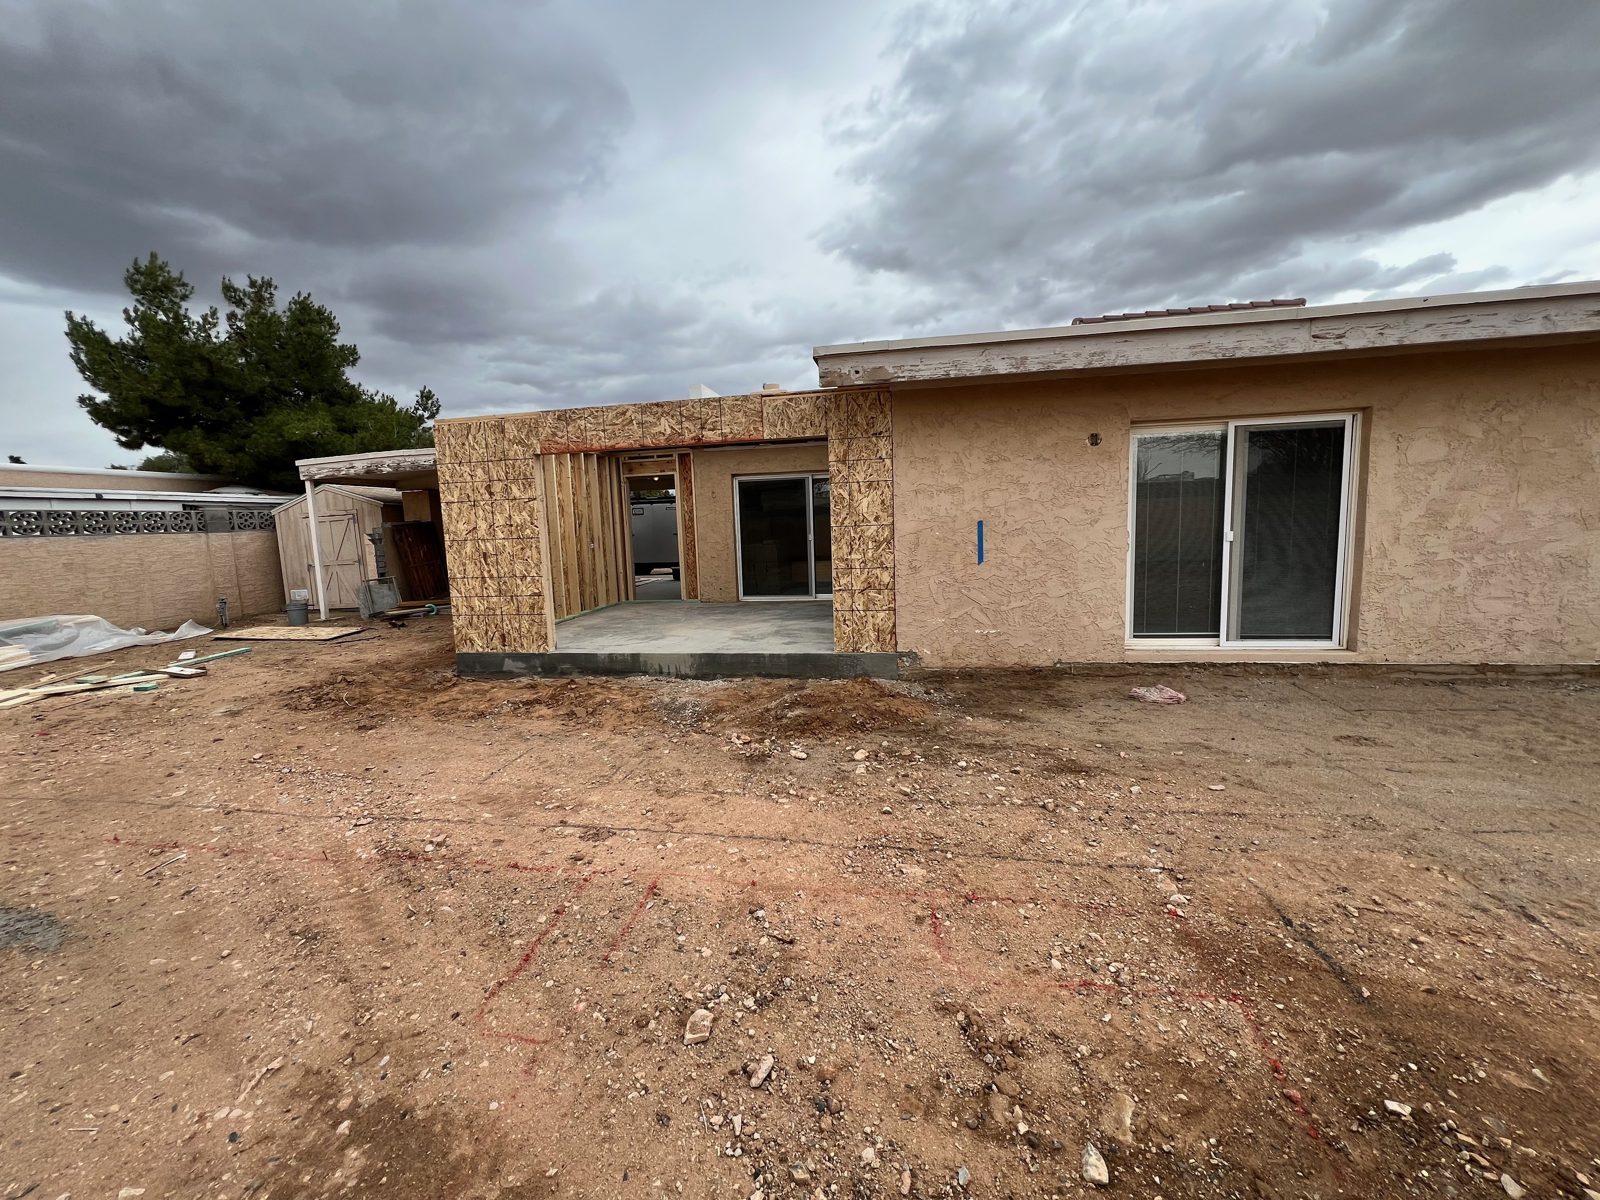 Addition from the backyard
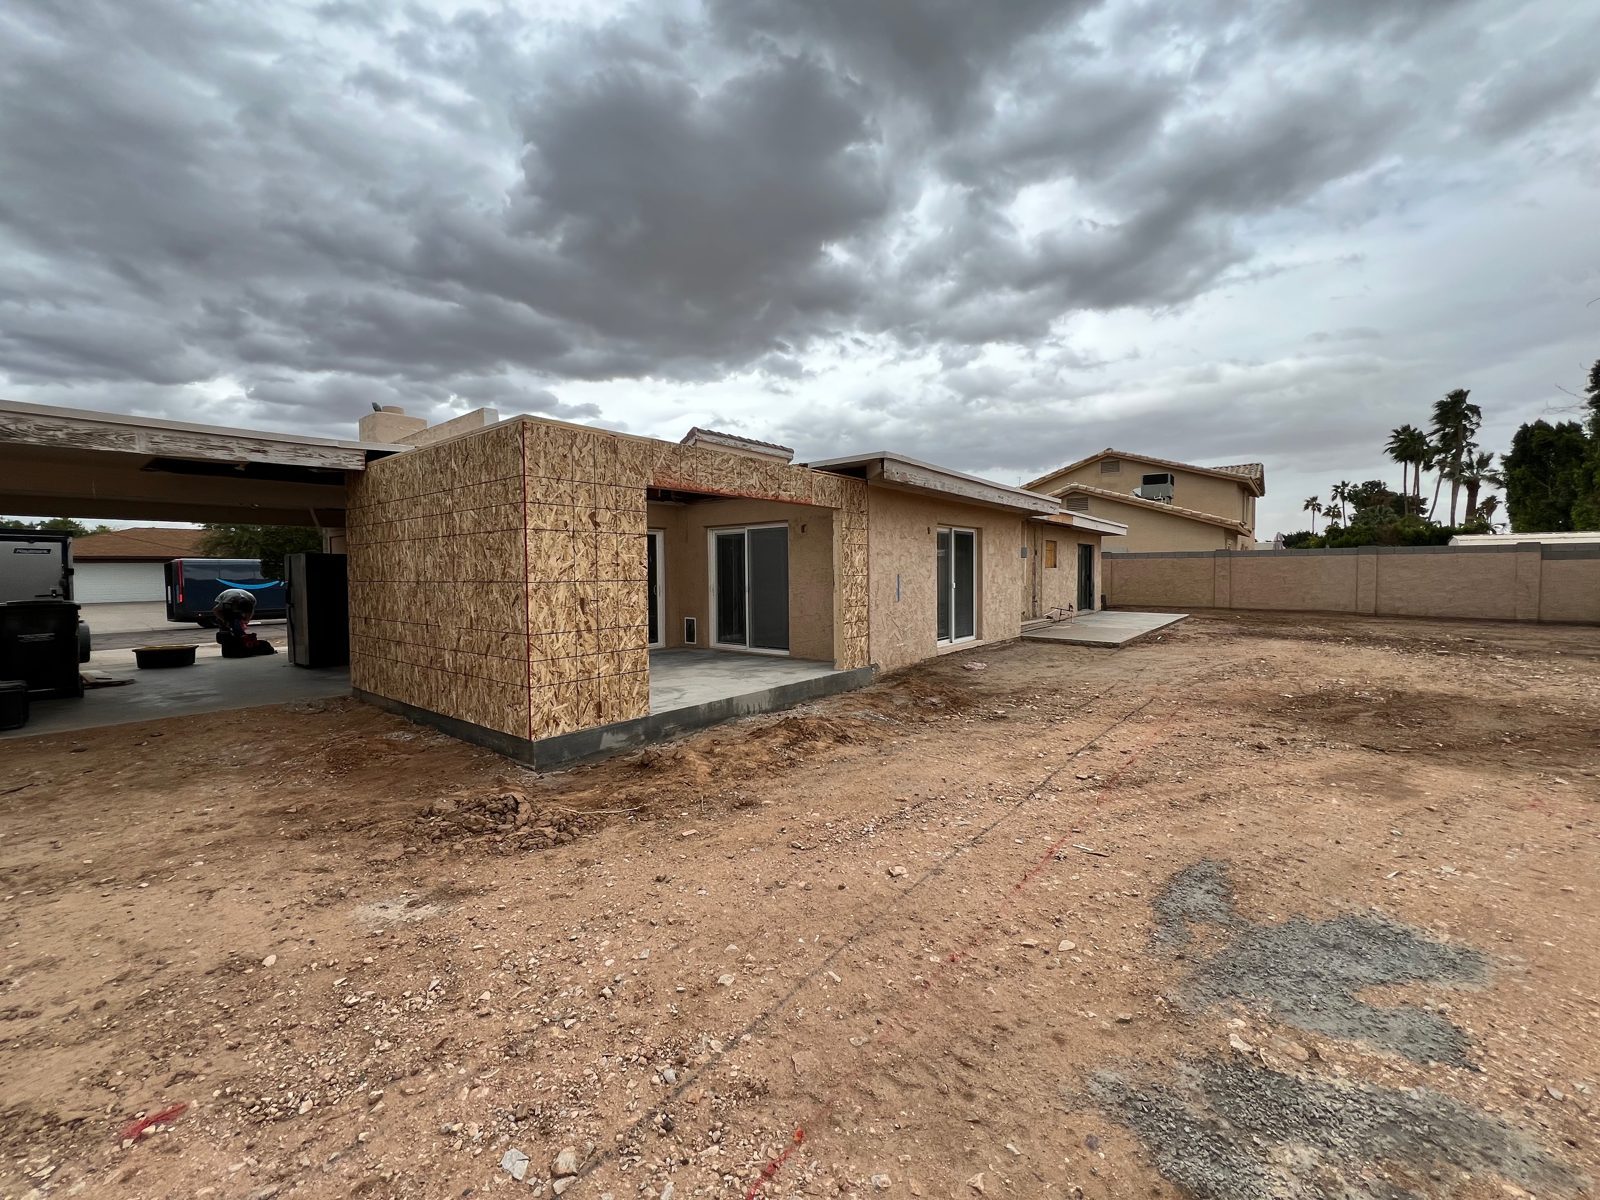 Addition sheathed
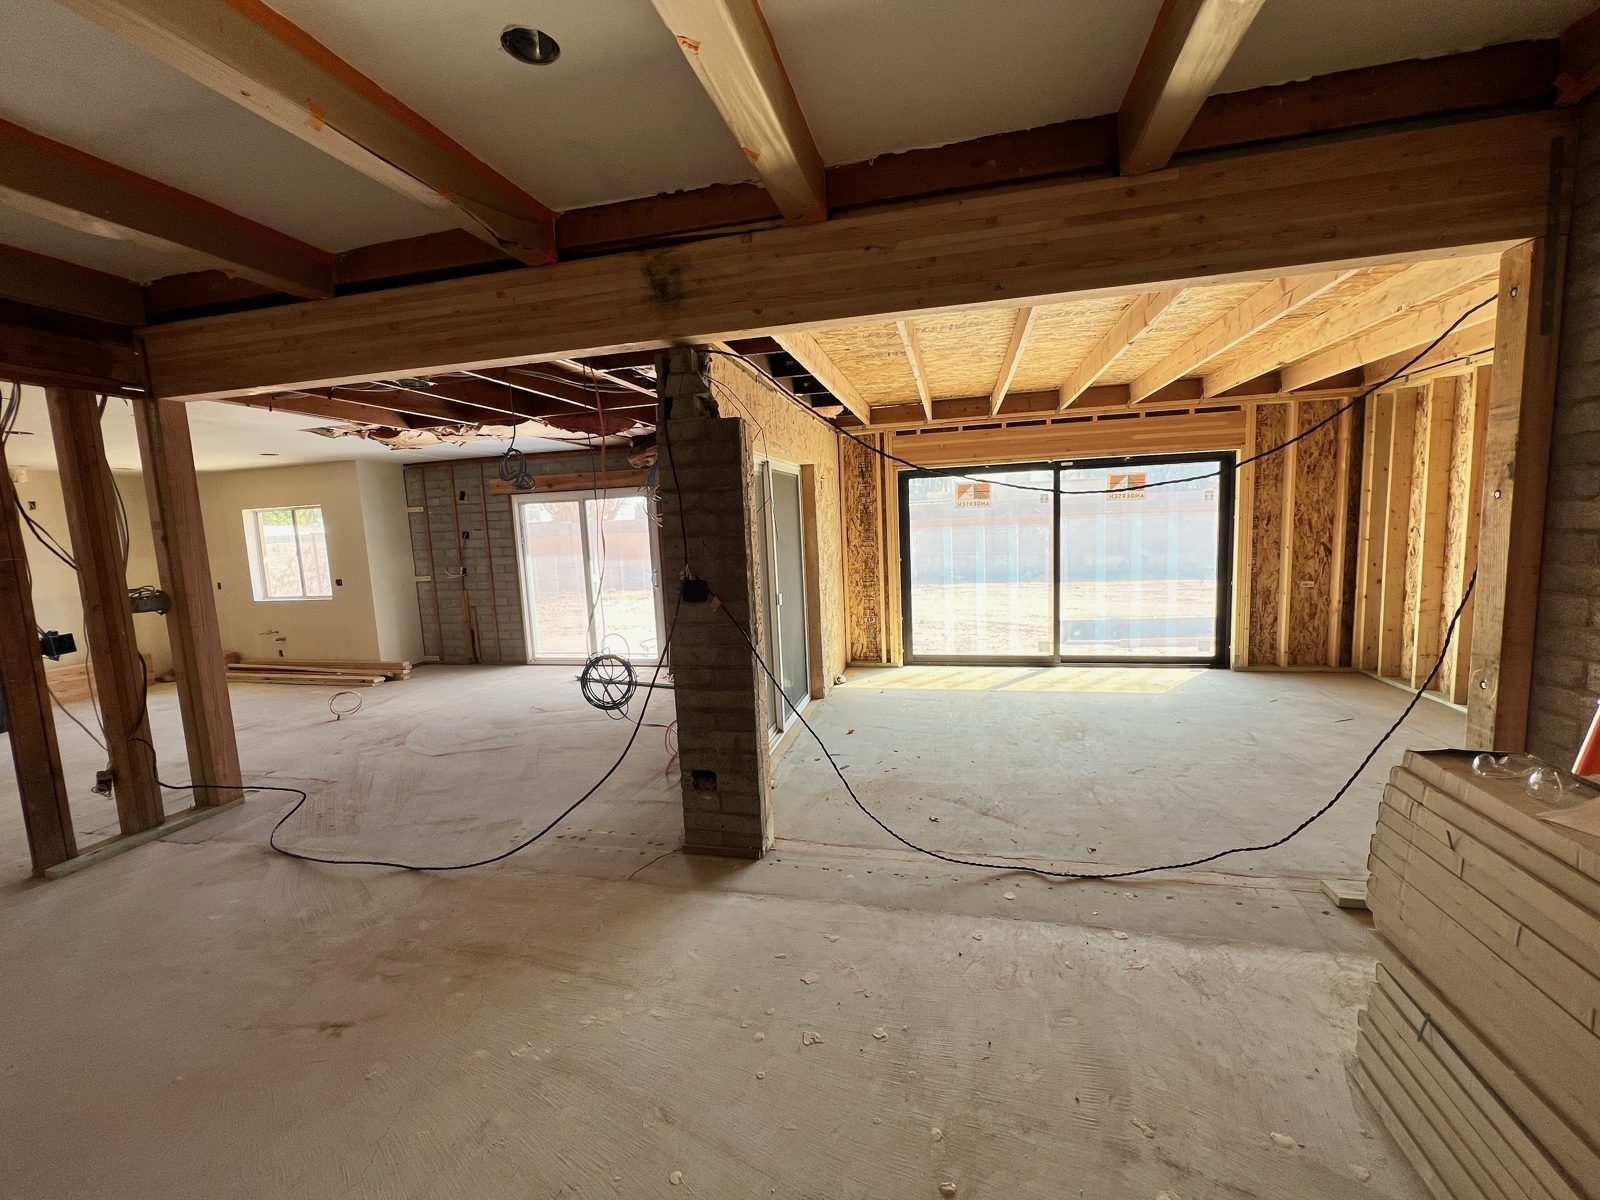 Back wall opened up, new sliders in
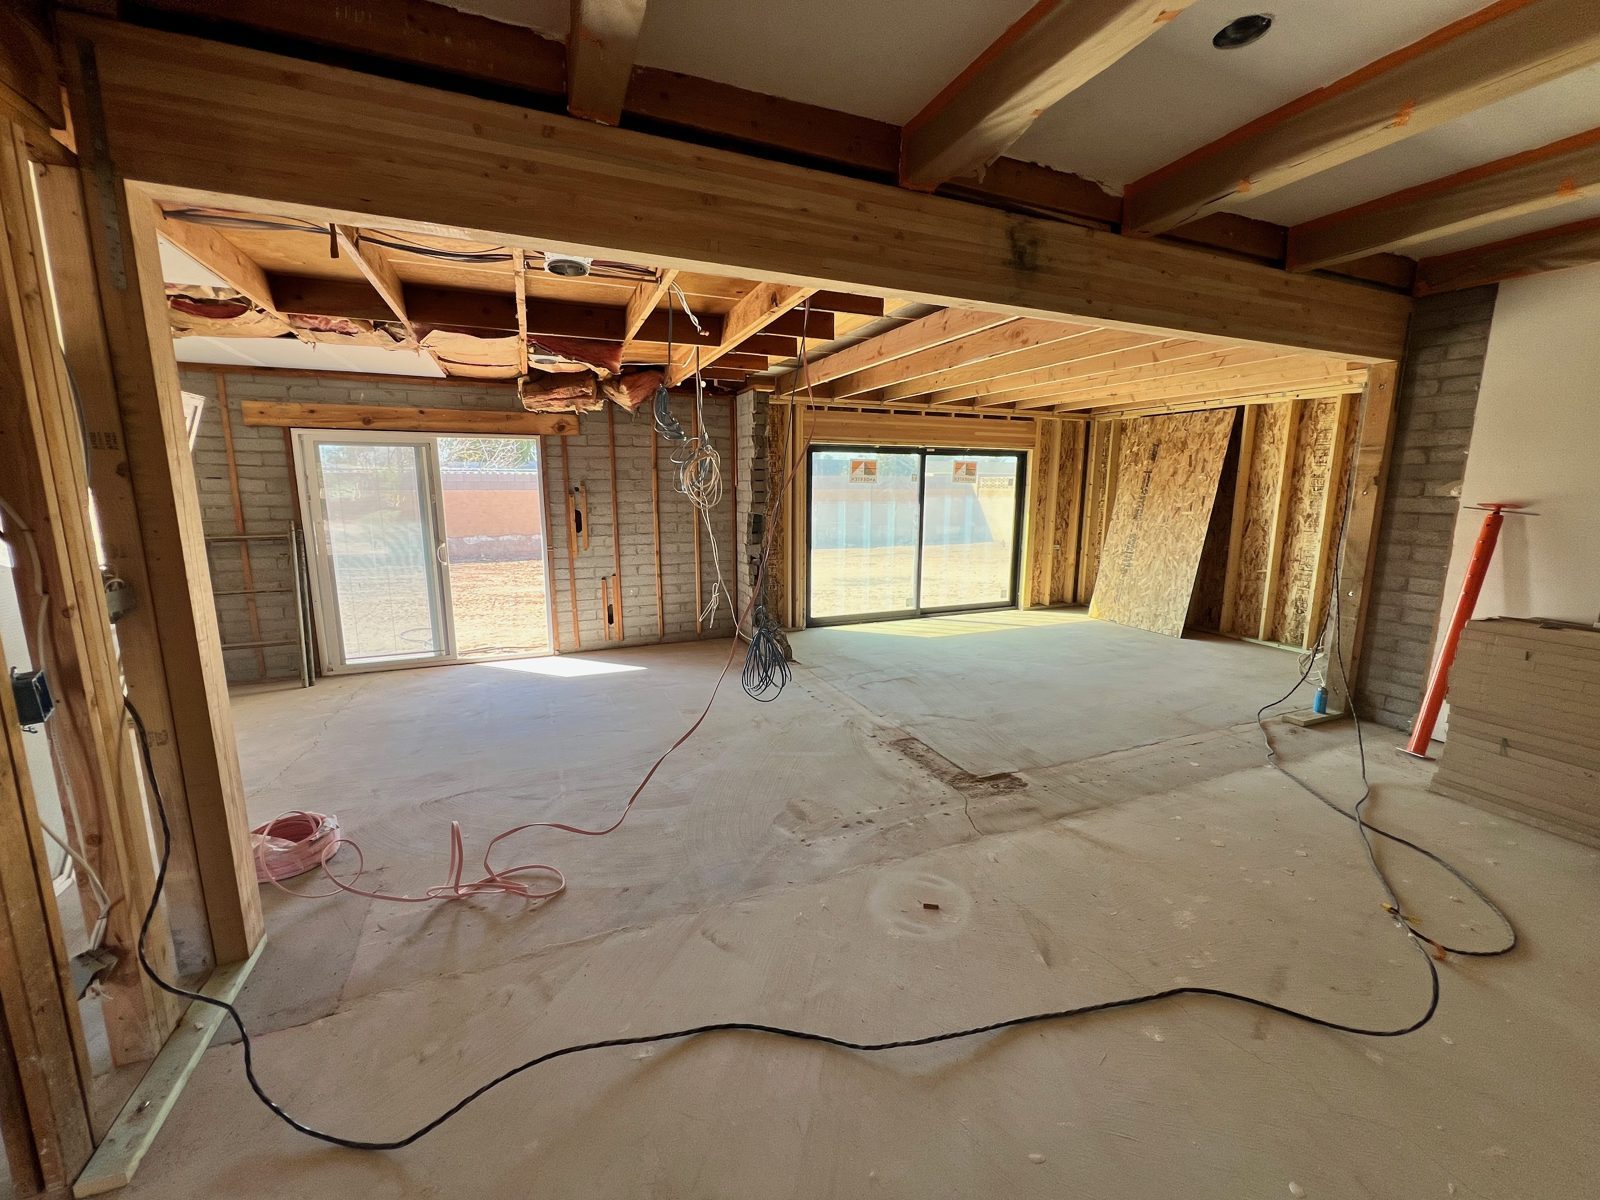 Open living space framed
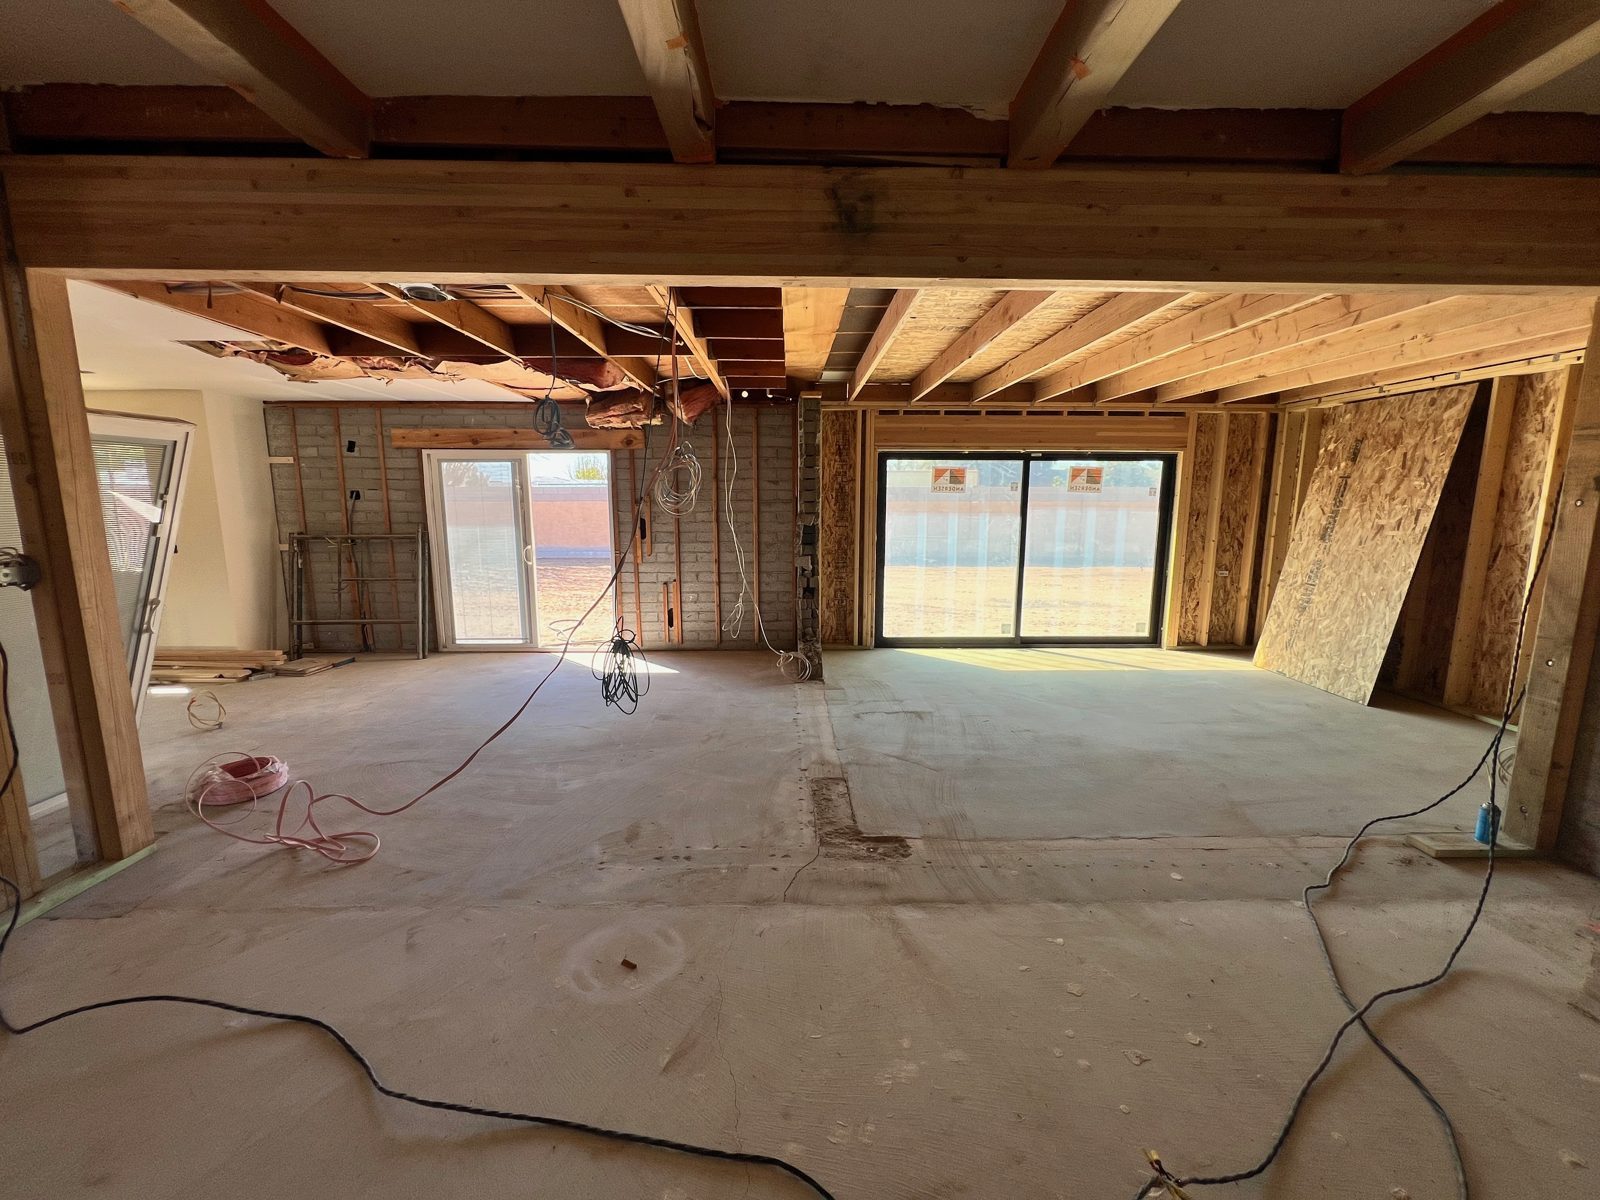 Beams and new sliders
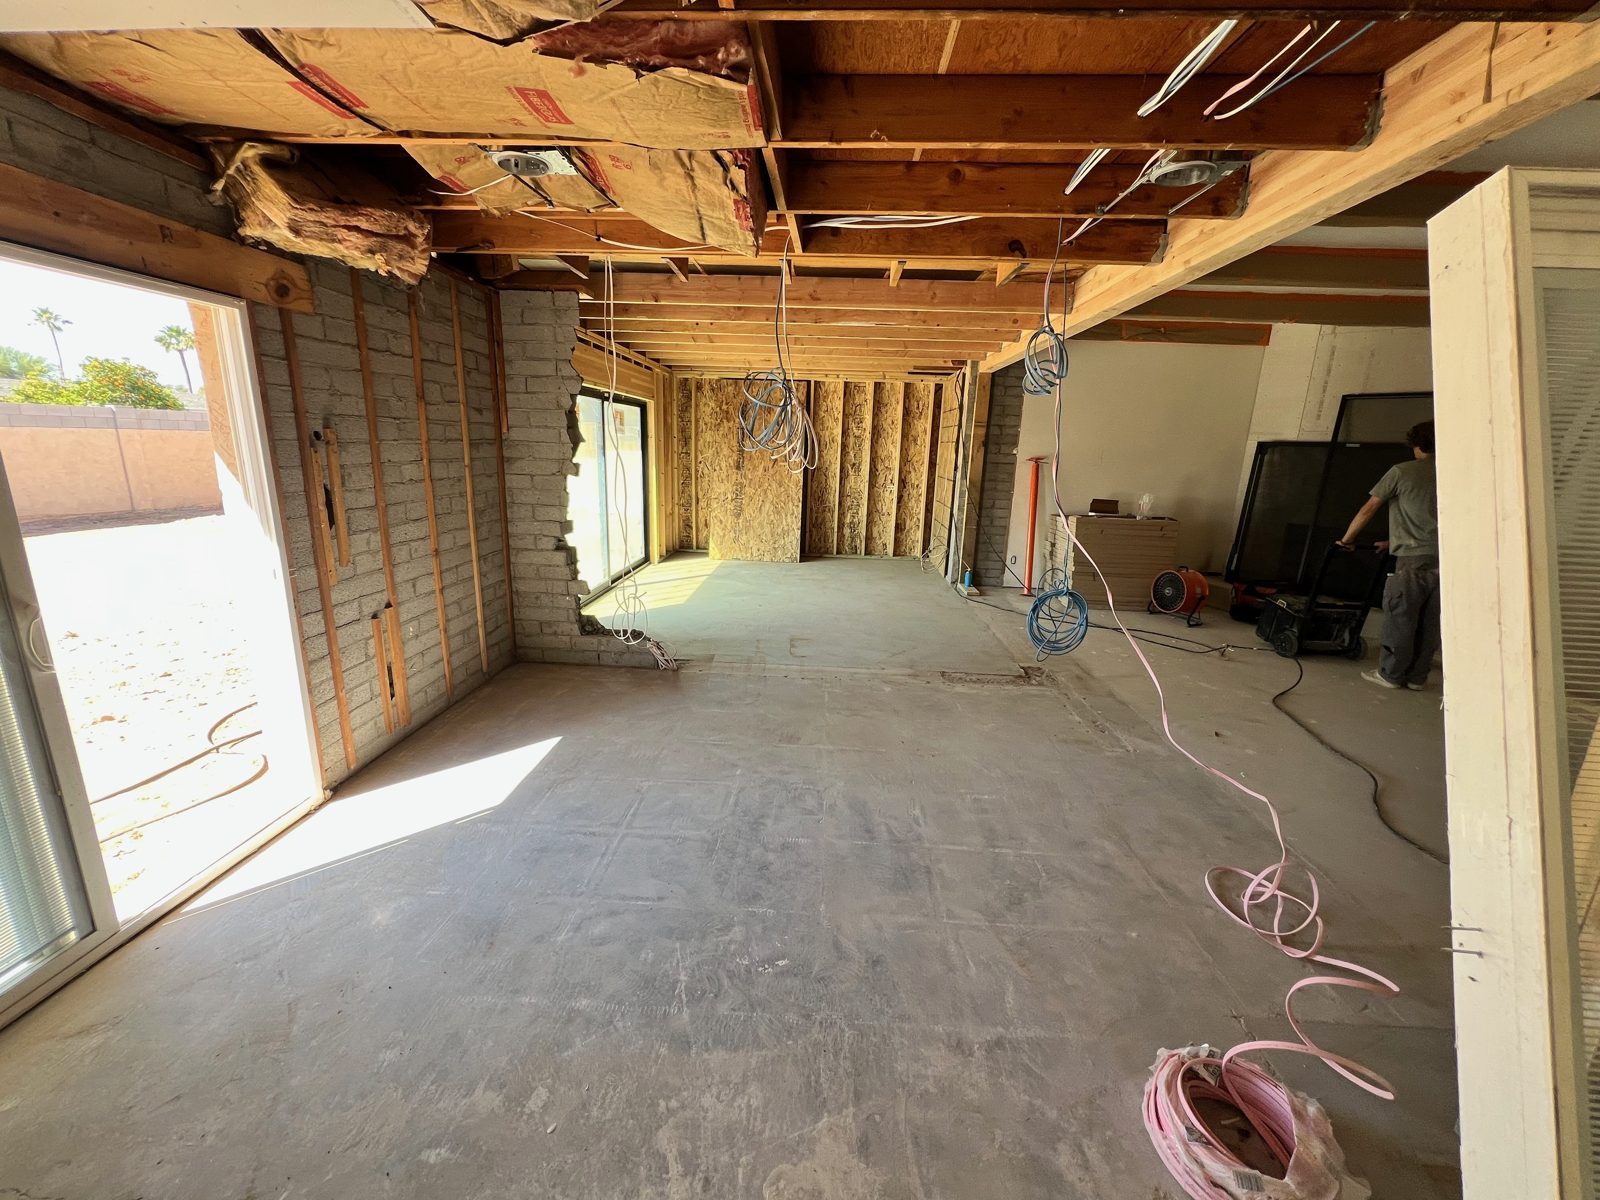 New windows along the addition
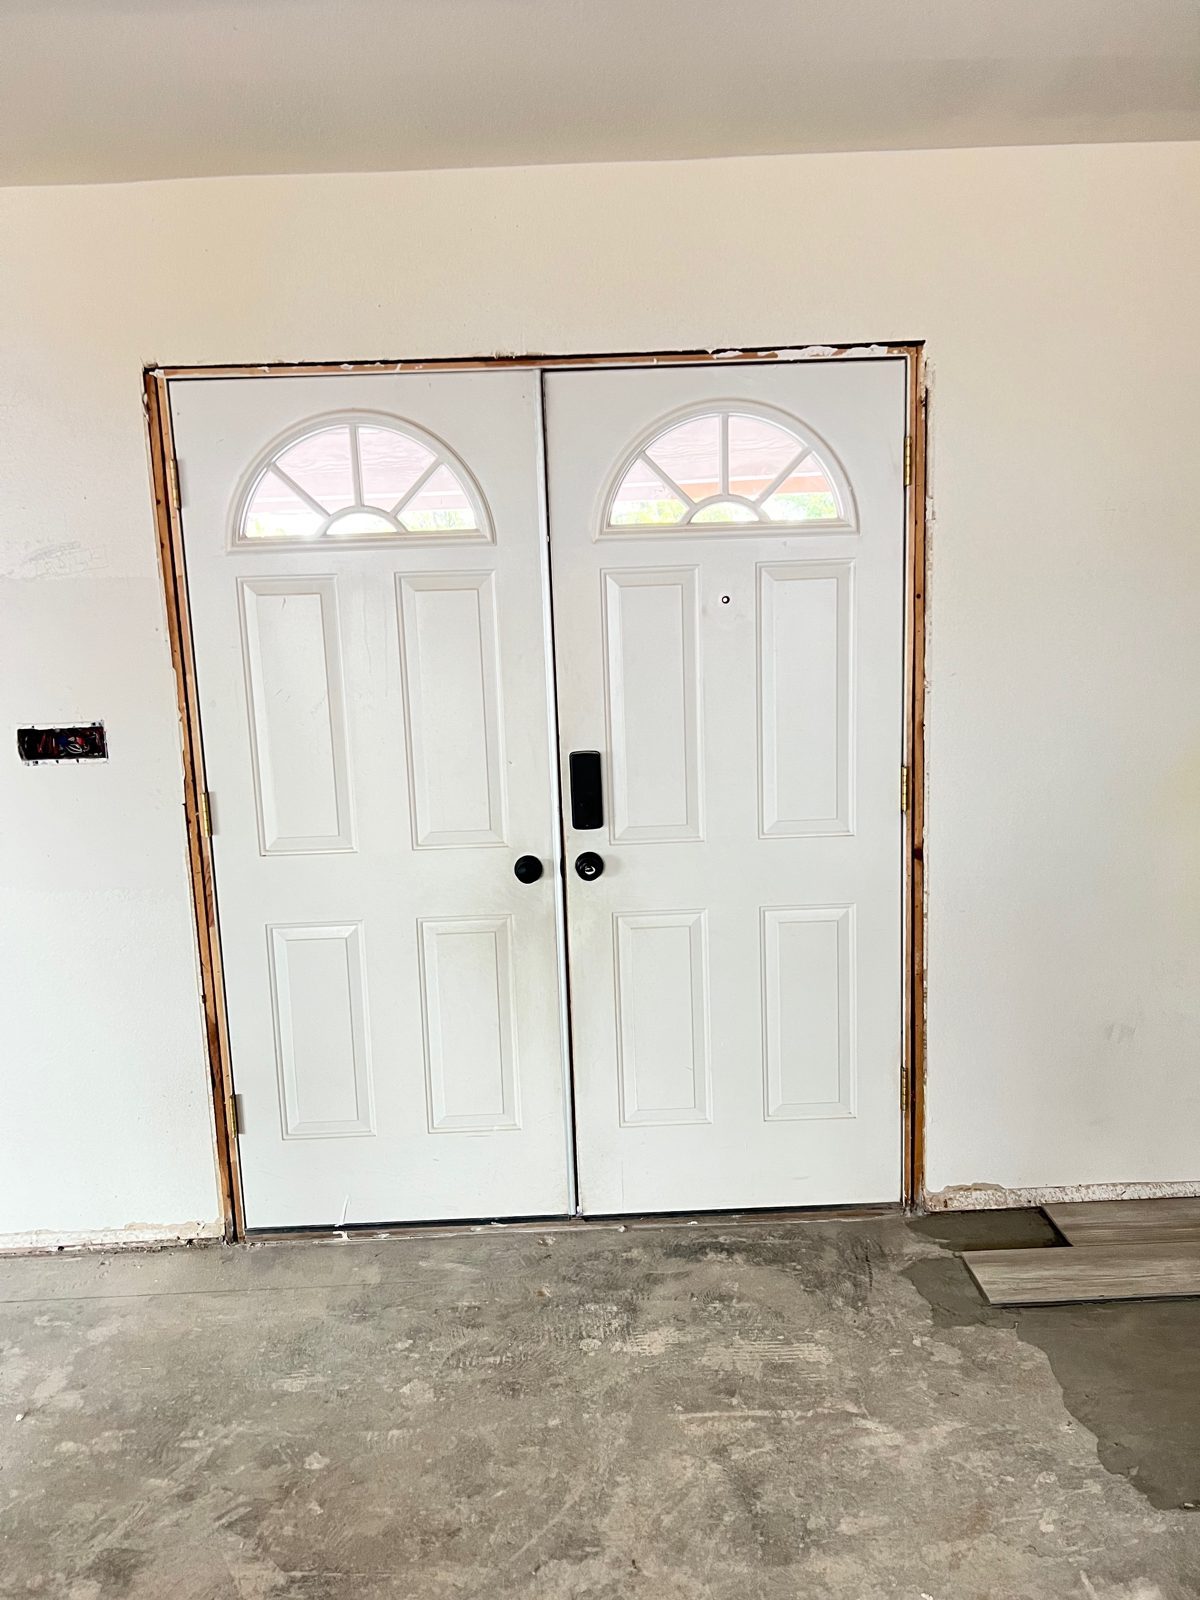 New front entry doors
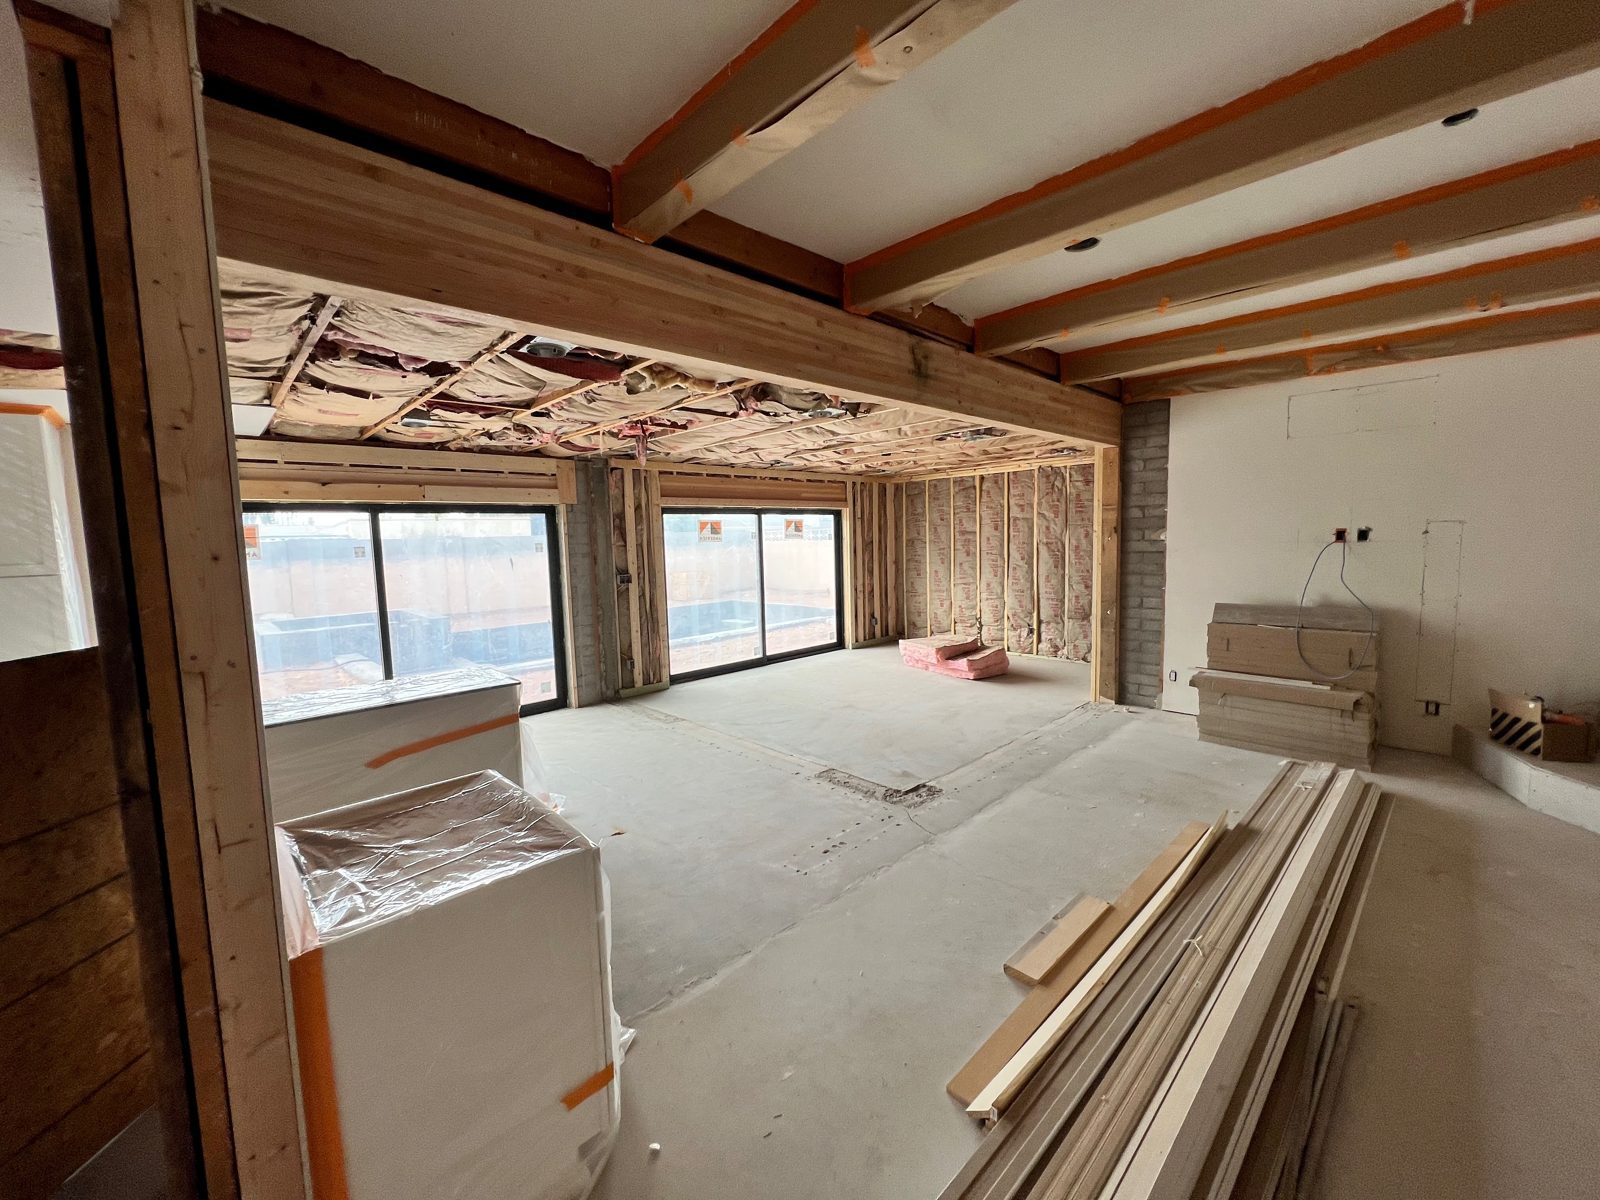 Drywall up, kitchen cabinets arriving
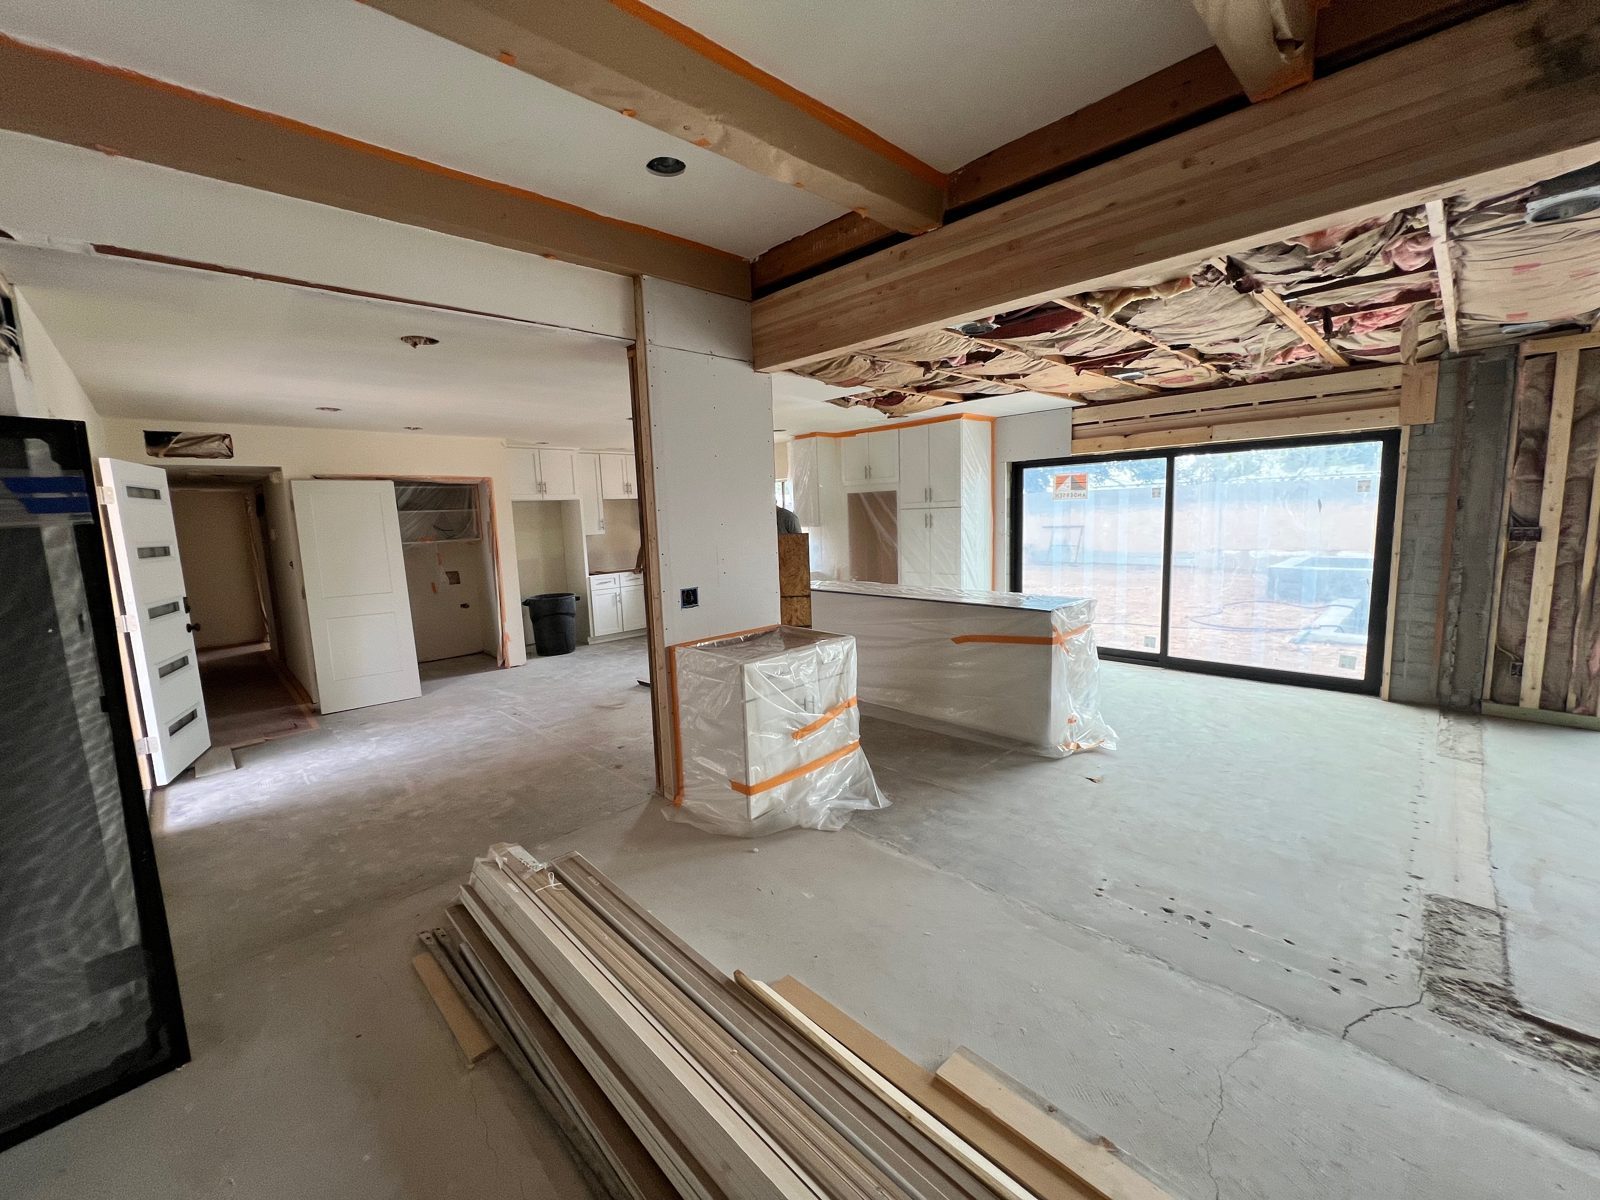 Kitchen cabinets going in
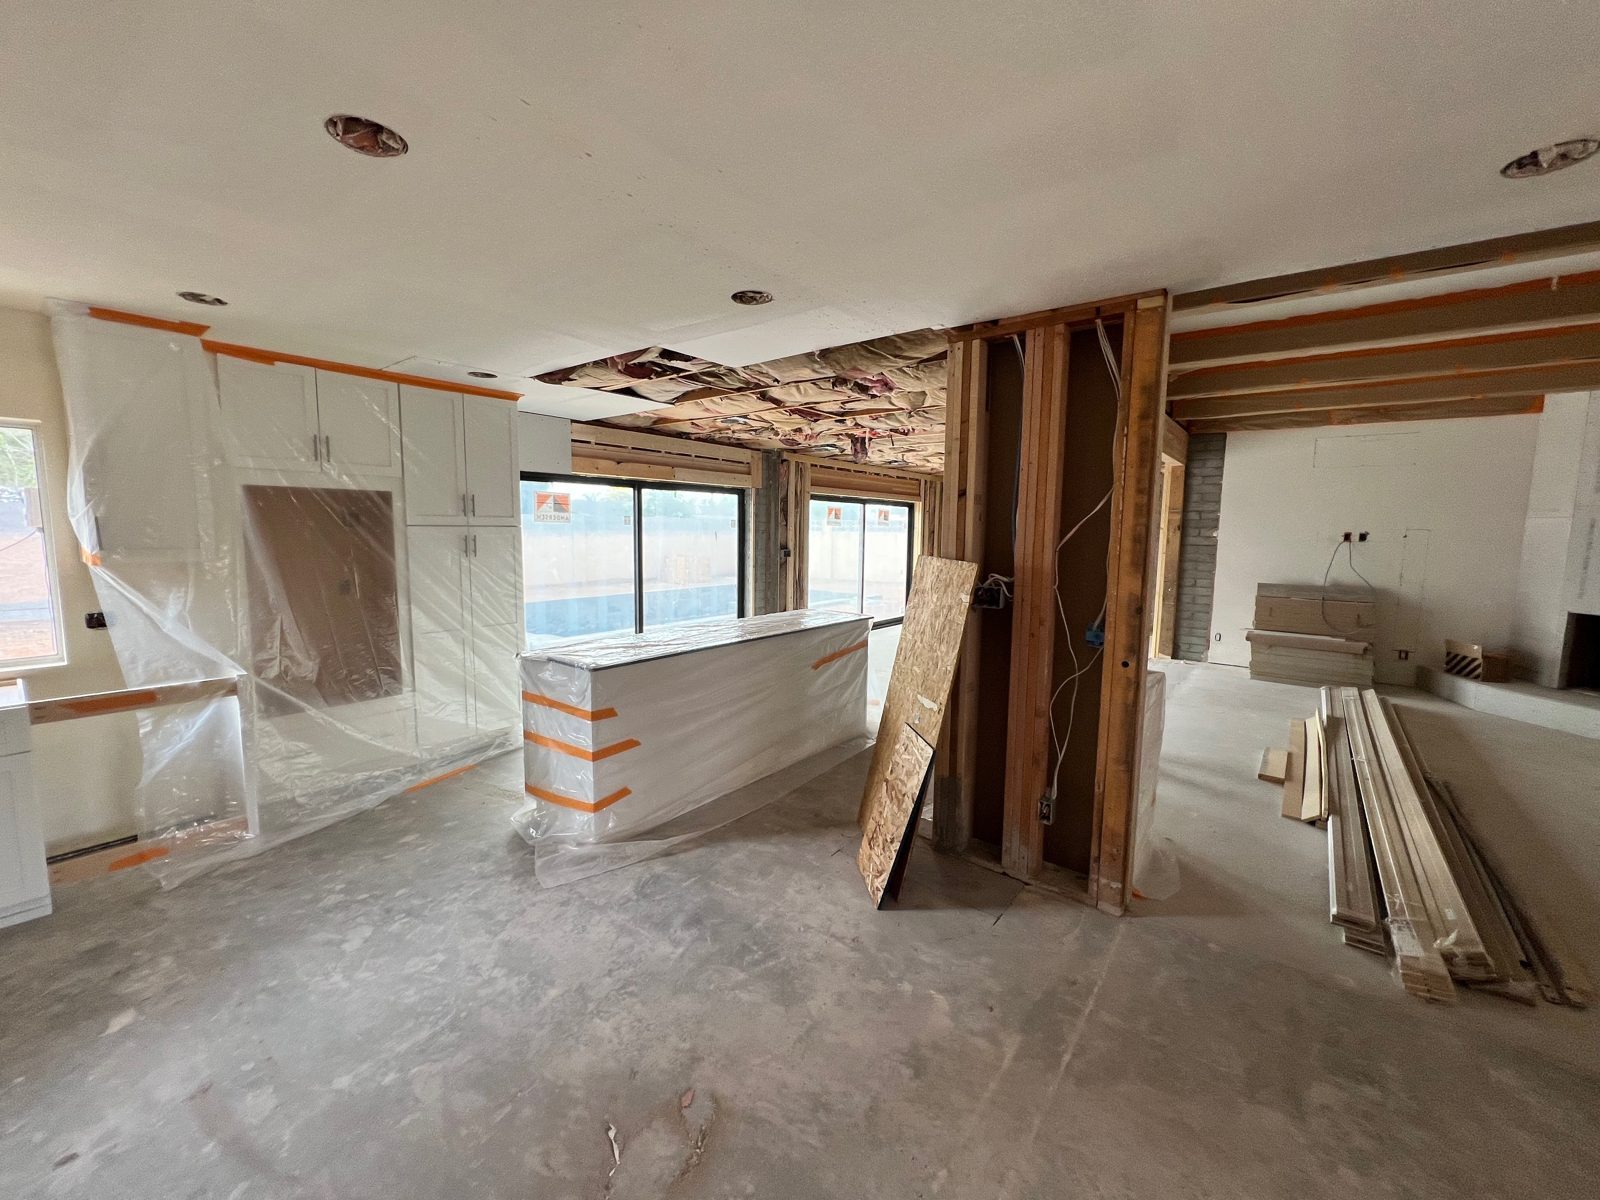 Kitchen and living area
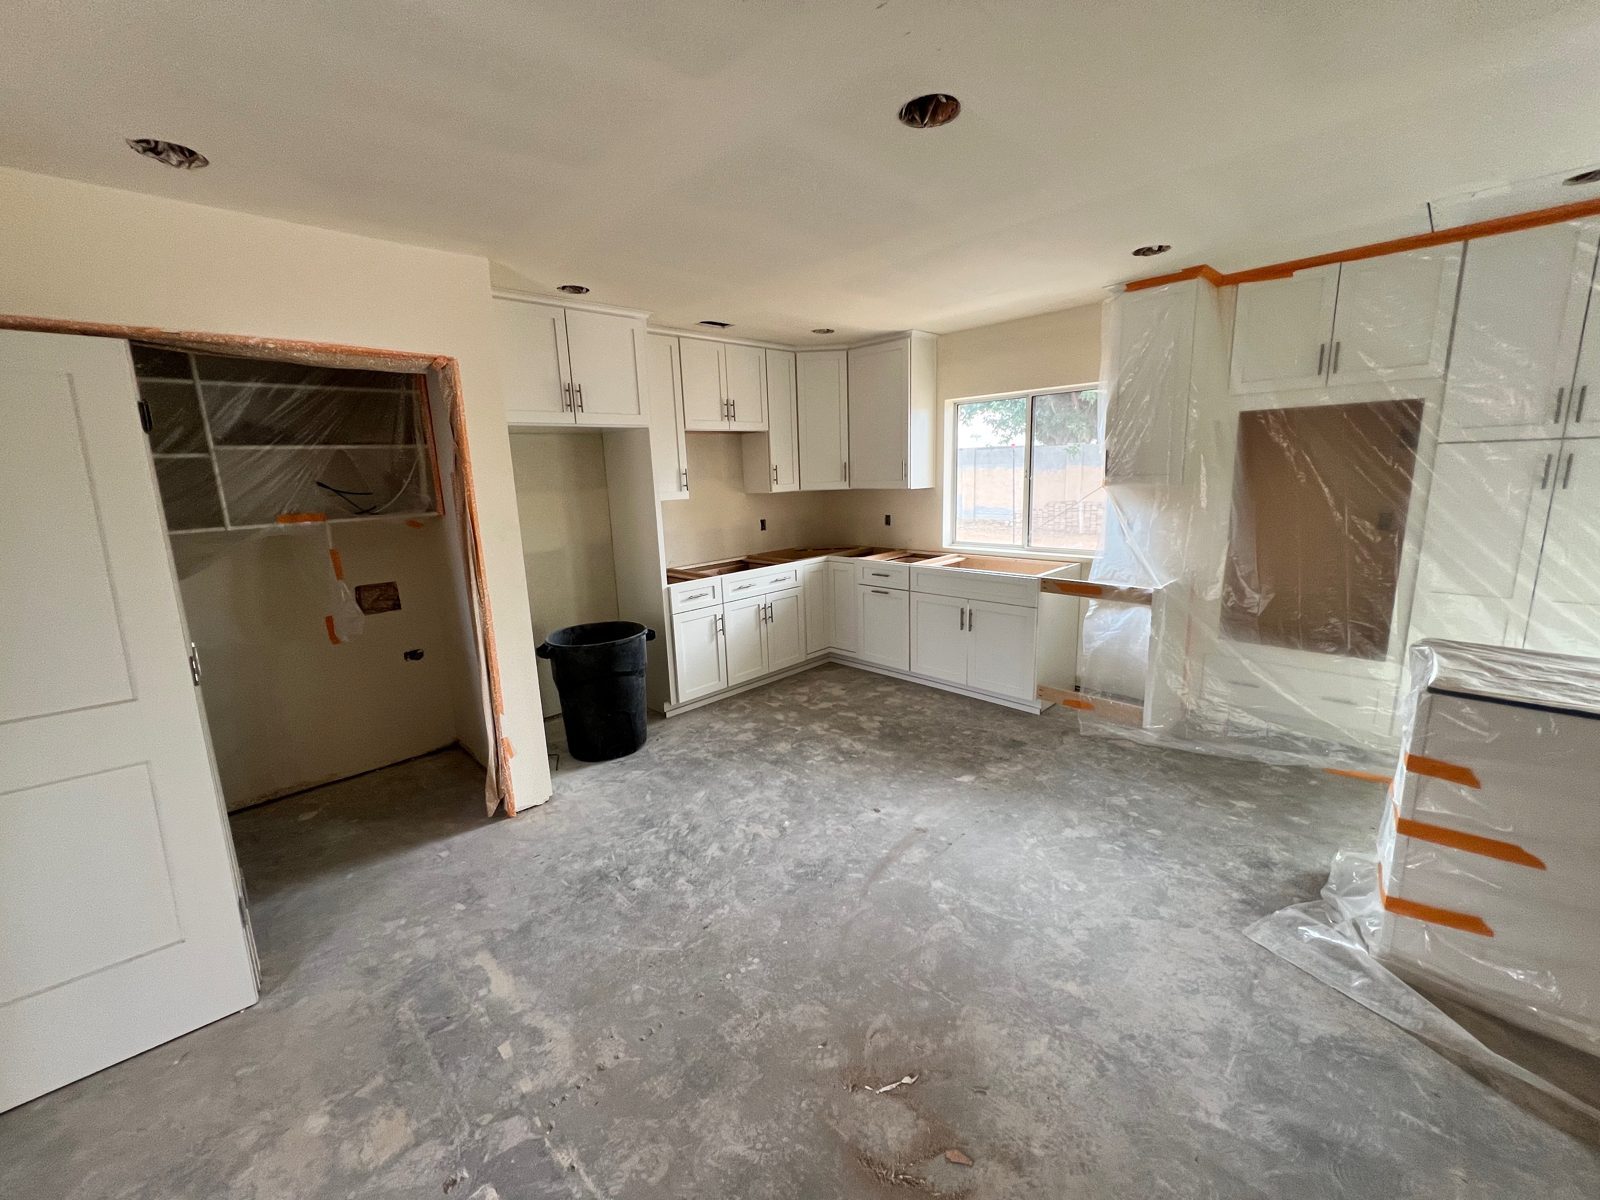 Kitchen cabinets set
Tell us what you have in mind and we'll walk through scope, timeline and budget.