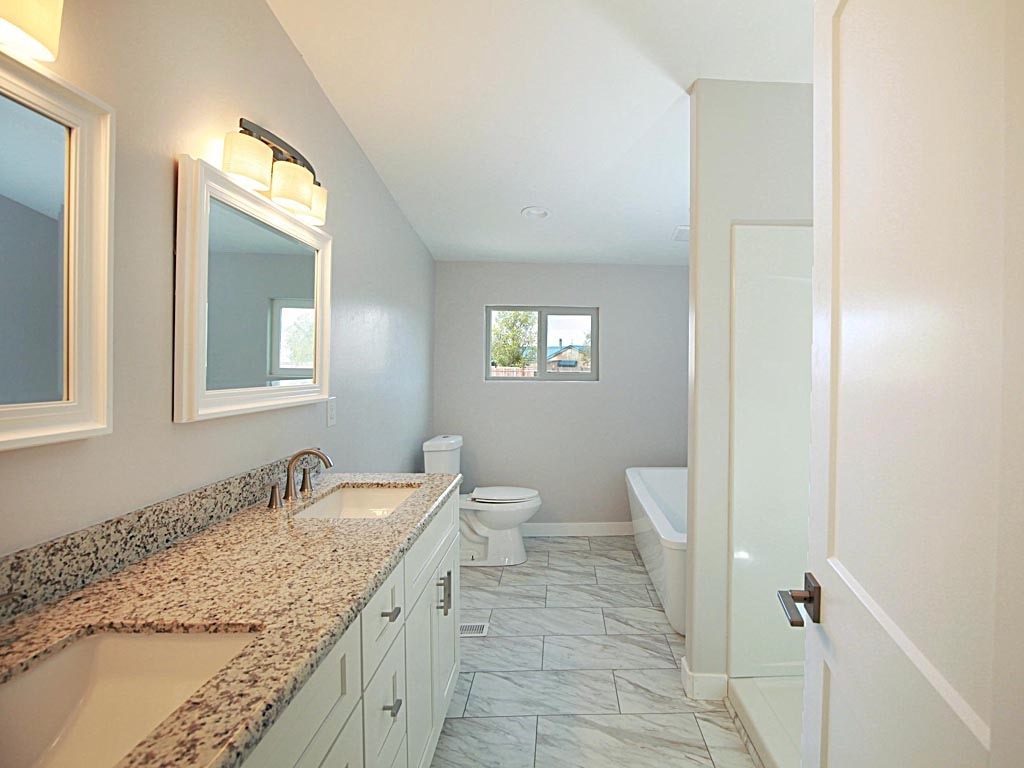
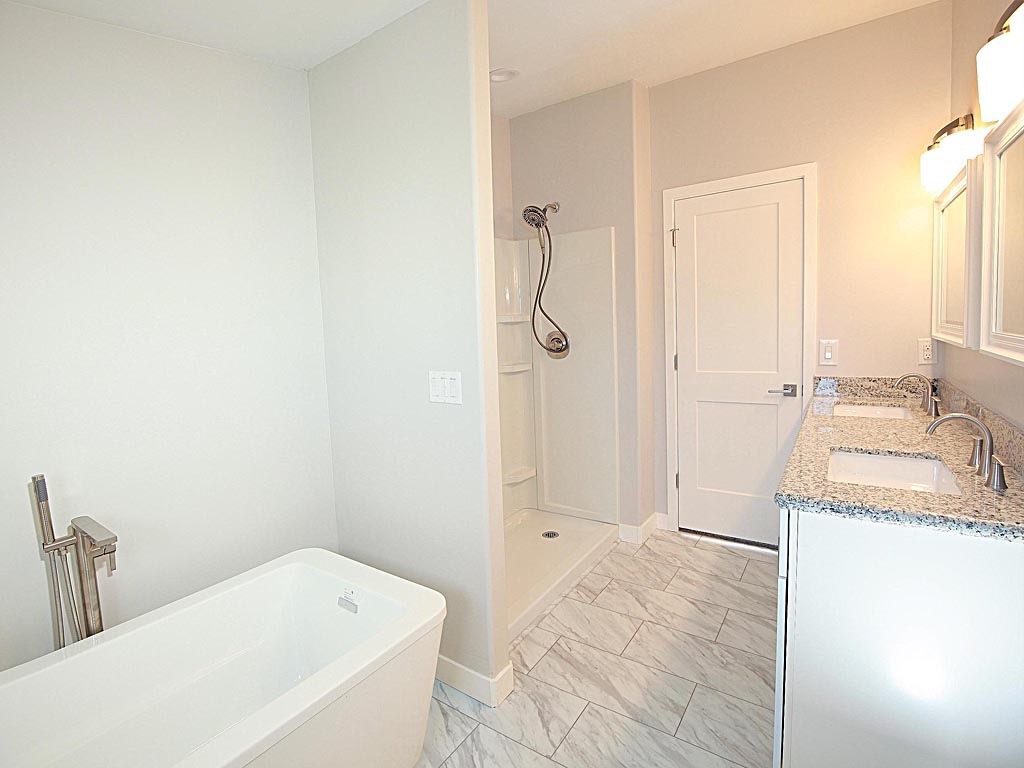
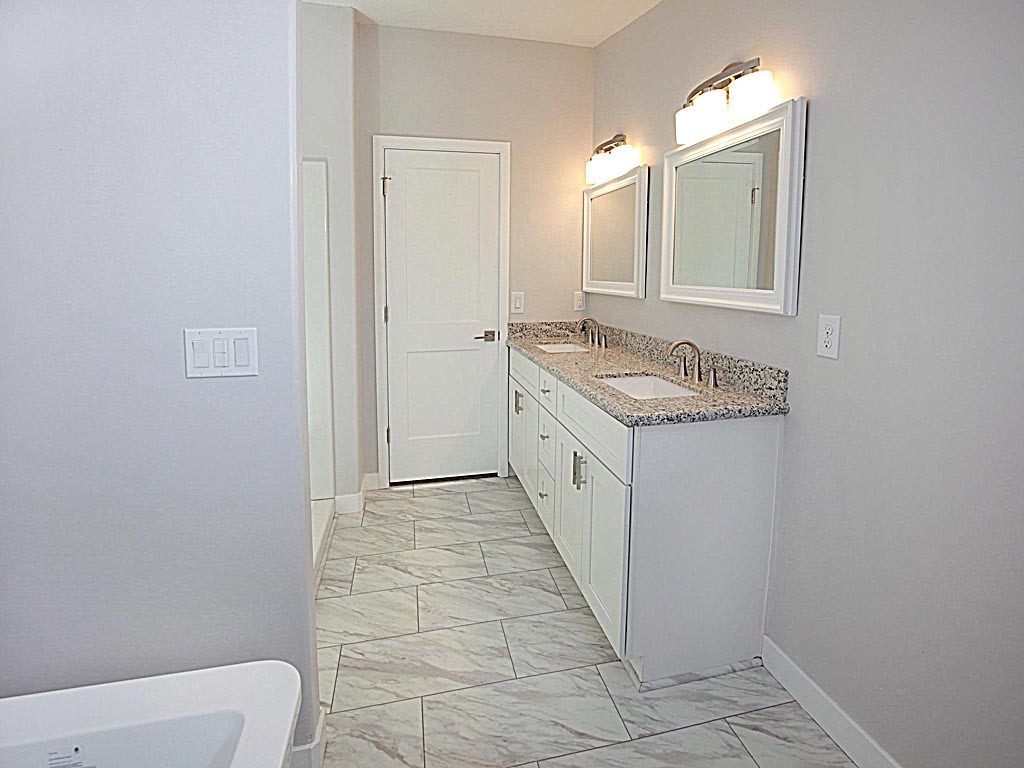
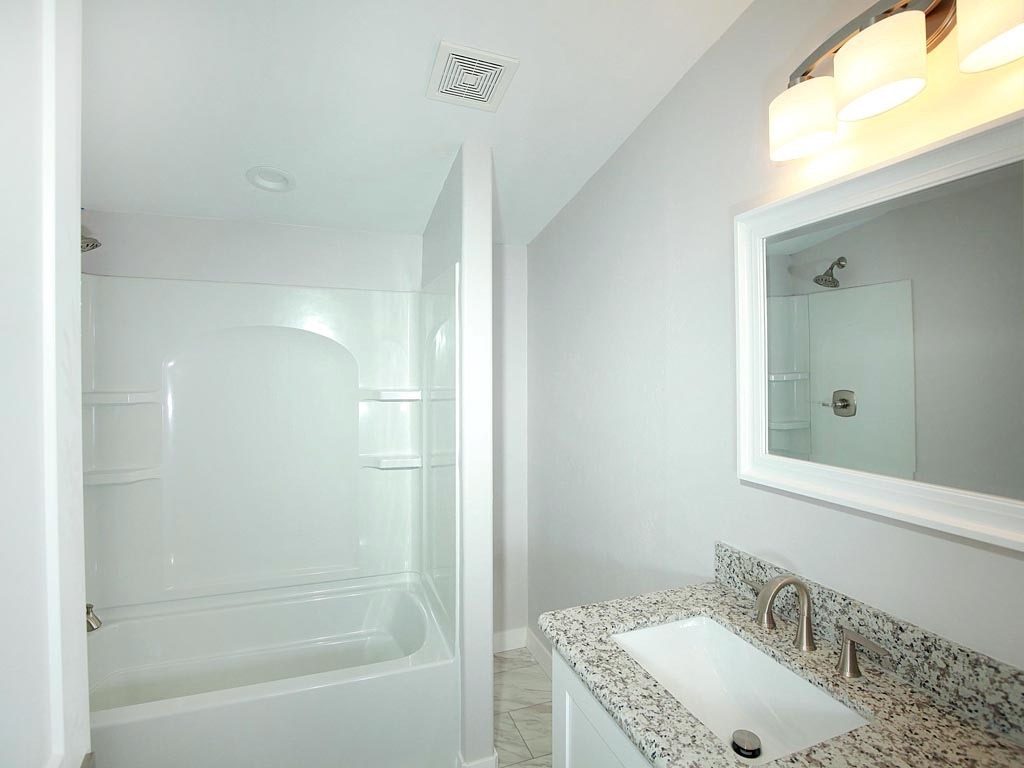
A full remodel of a home in Show Low: new siding and paint, a new stained deck with stairs and railing, an open kitchen and living area with white shaker cabinets, granite and an island, new flooring and barn doors, three bedrooms, and two remodeled bathrooms with a freestanding tub.
Tap any photo to view it full size and swipe through the project.
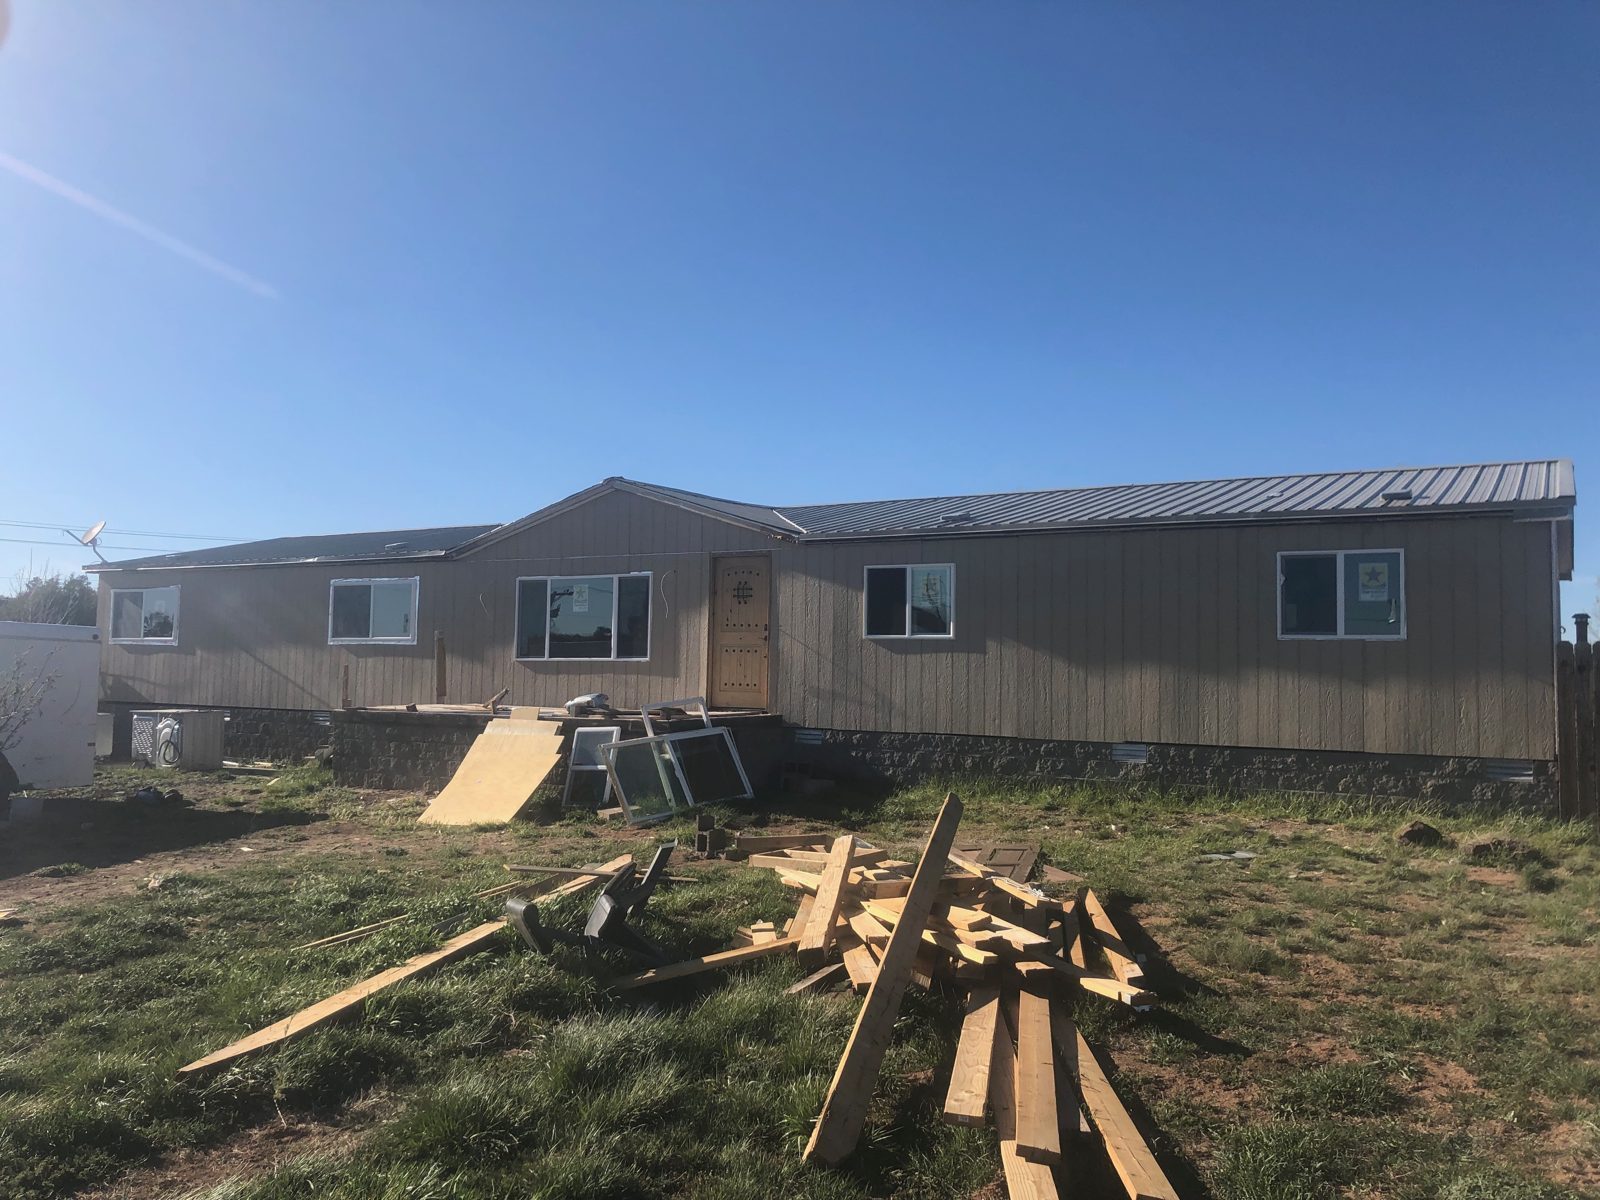 Back of the house before
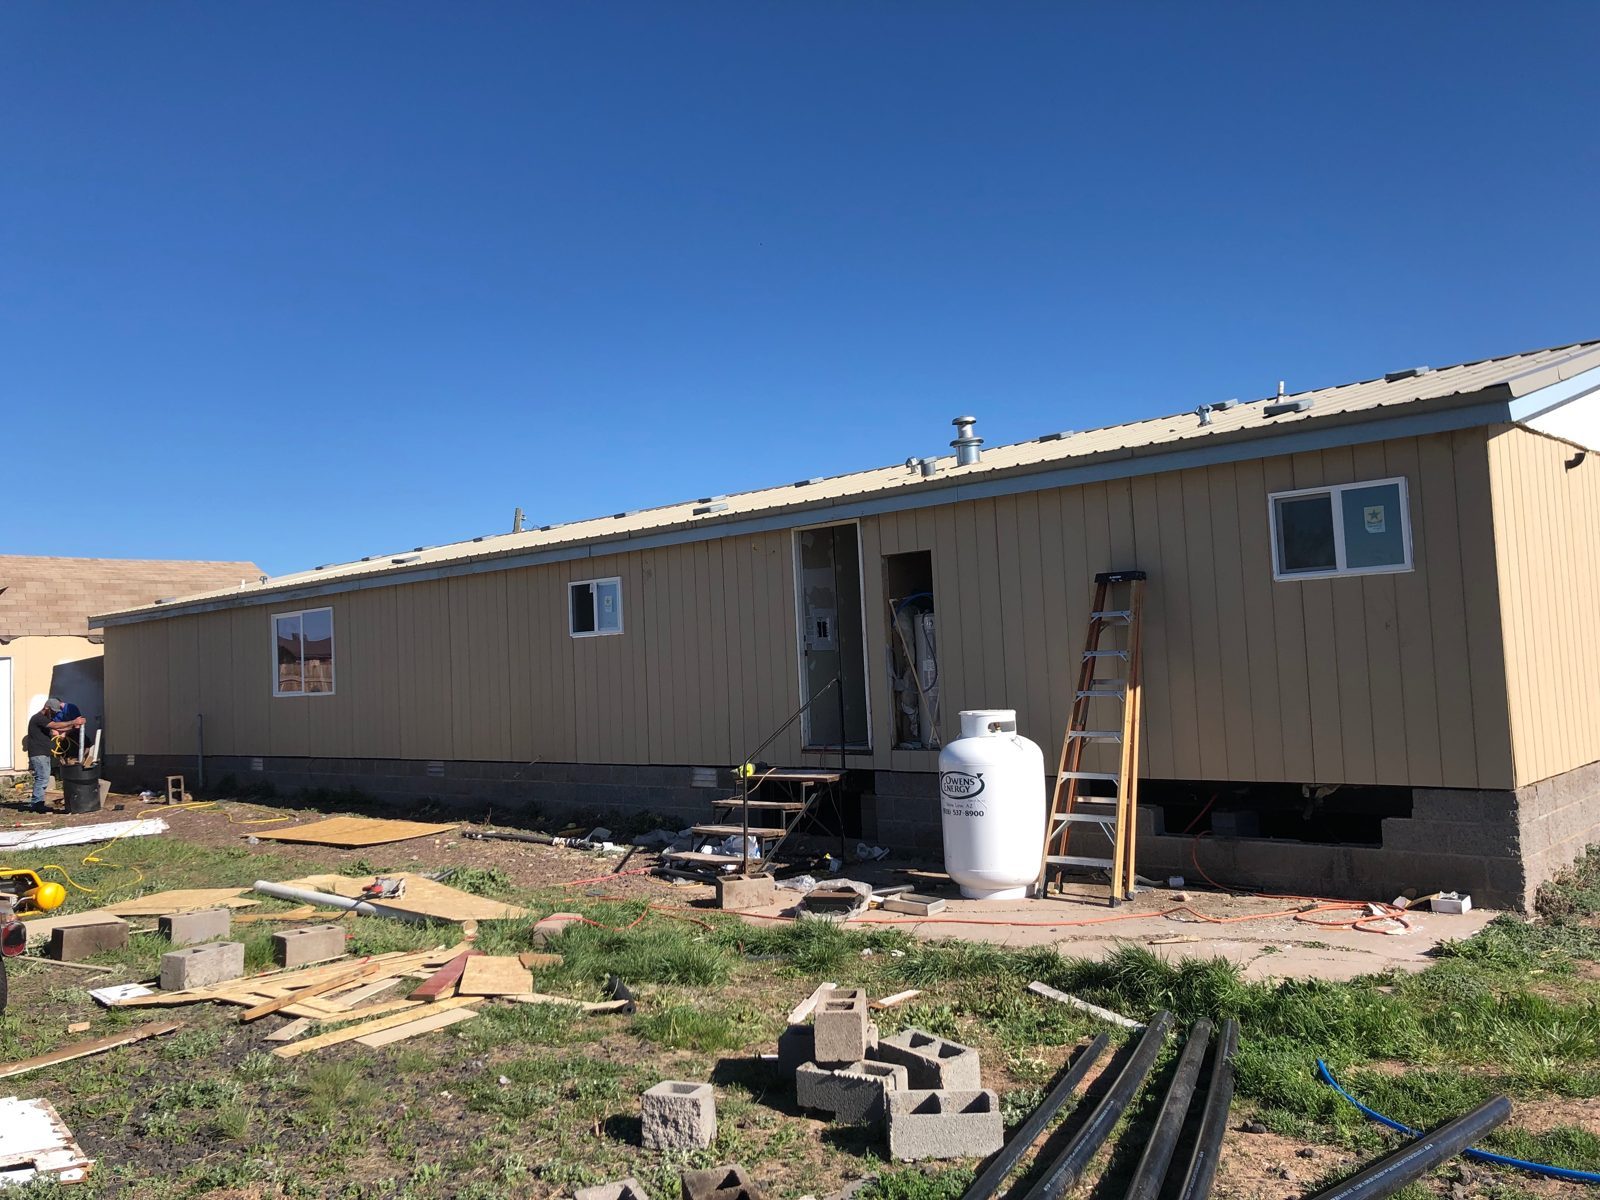 Side of the house before
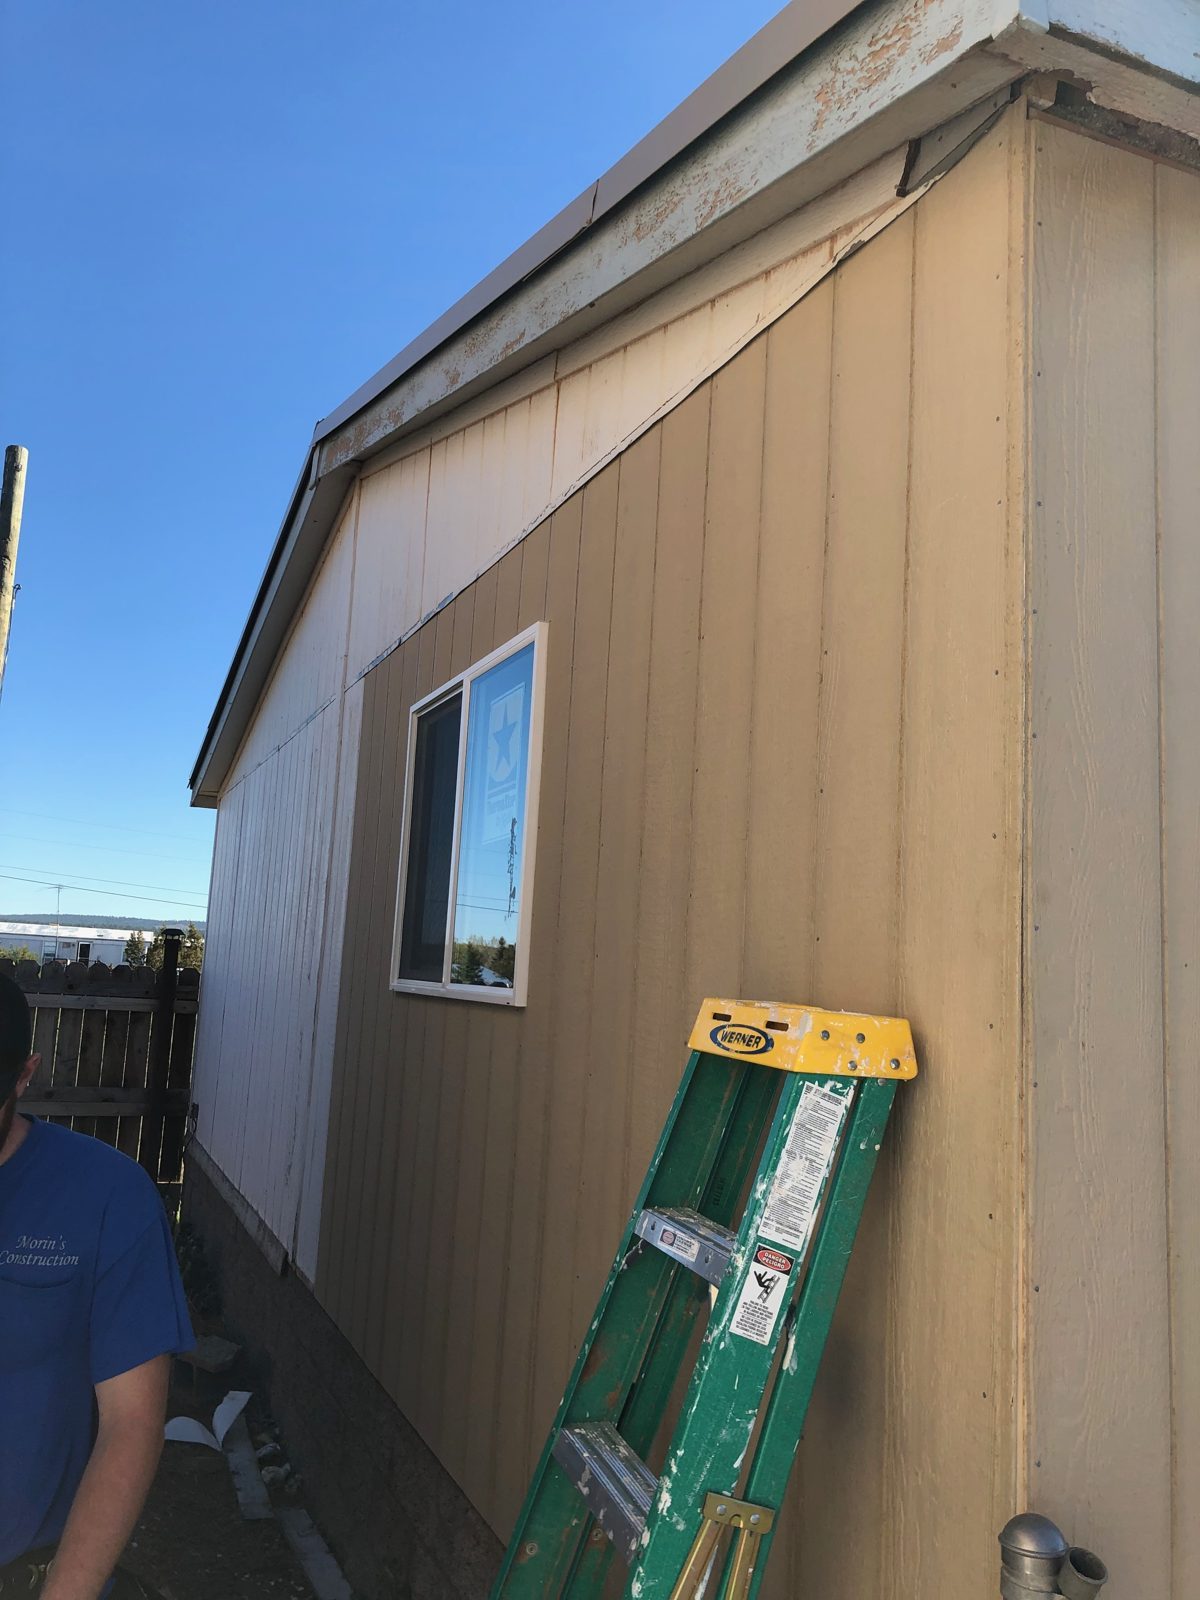 Old siding
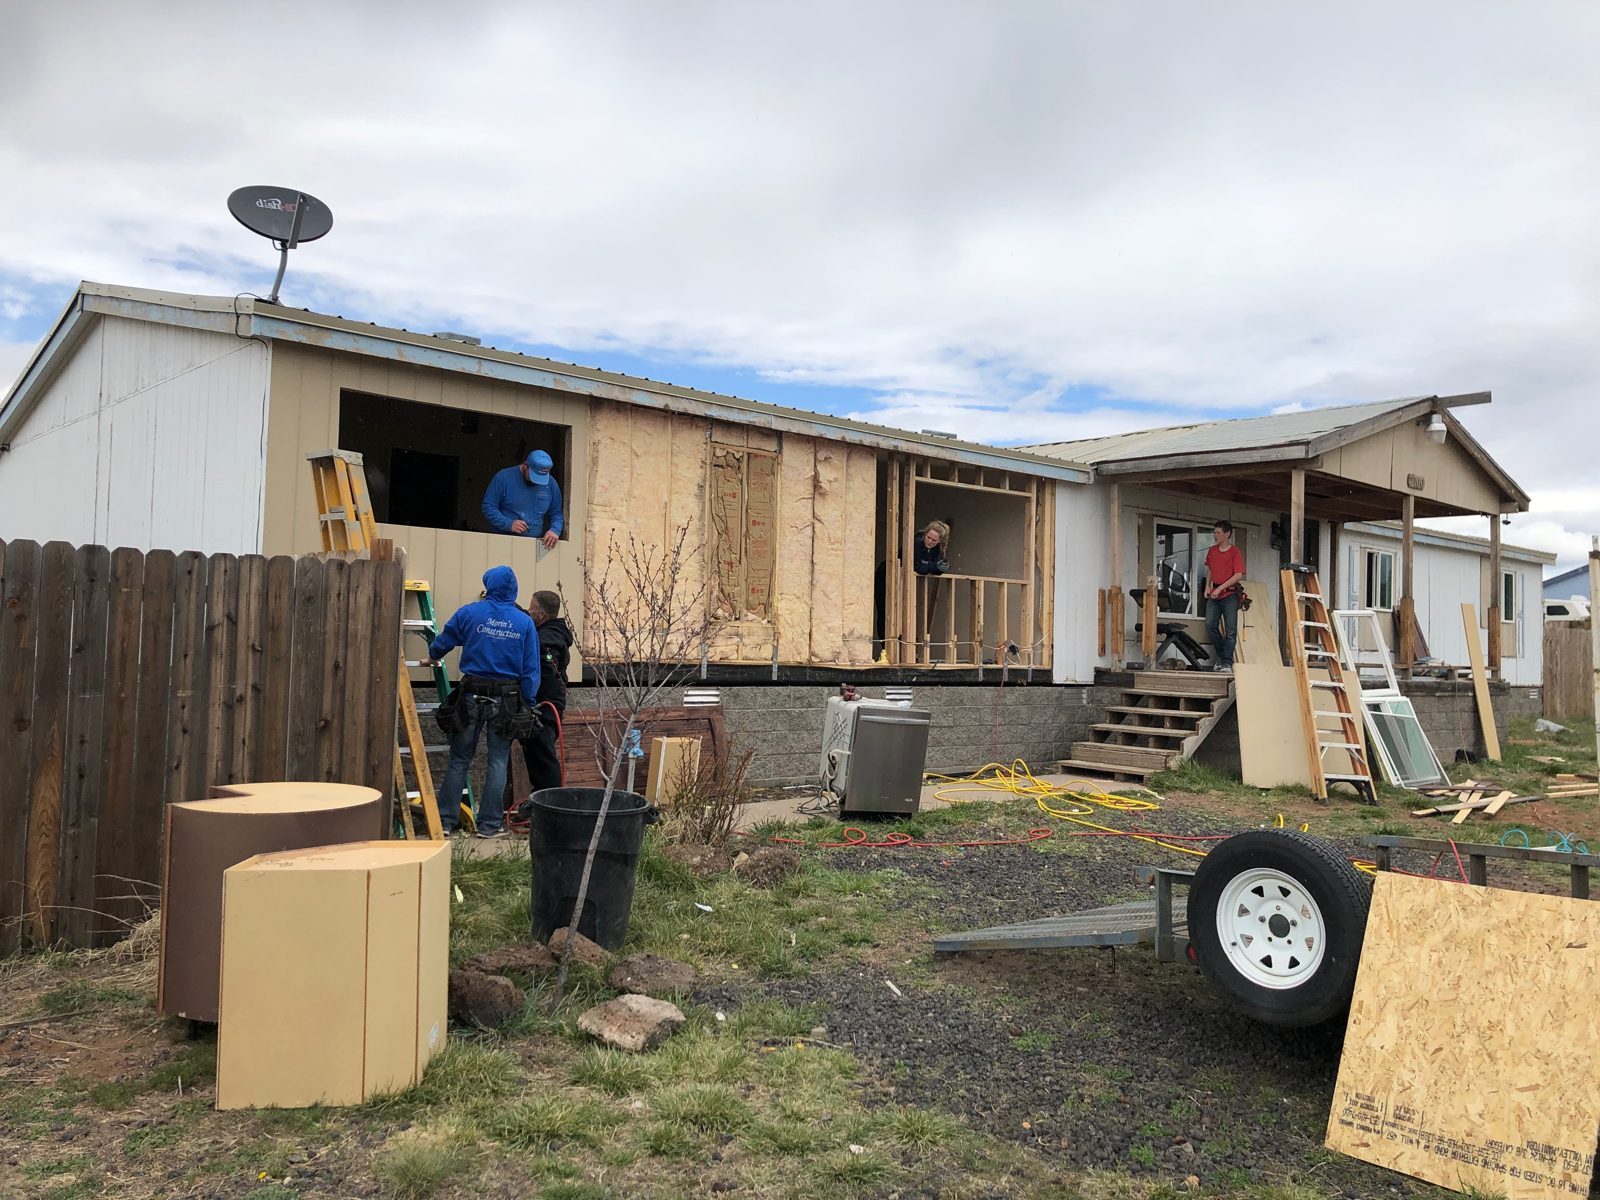 Exterior during demo
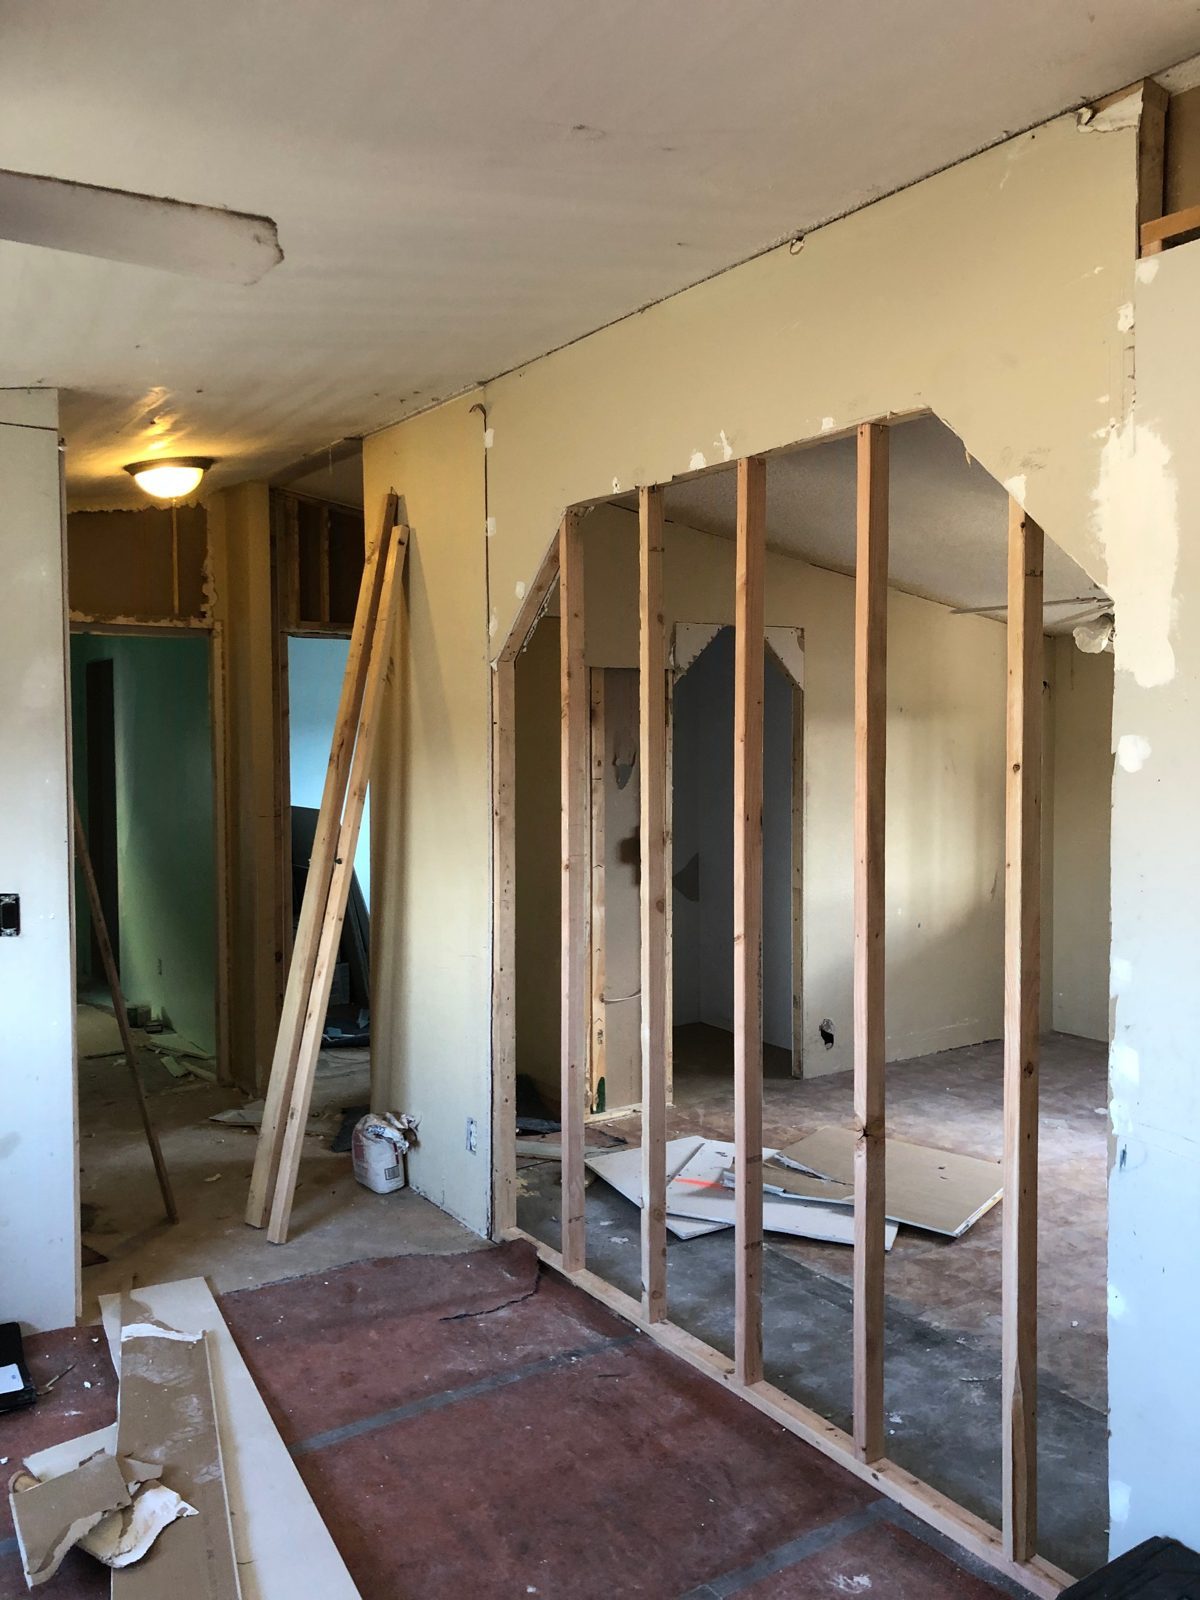 Interior opened up
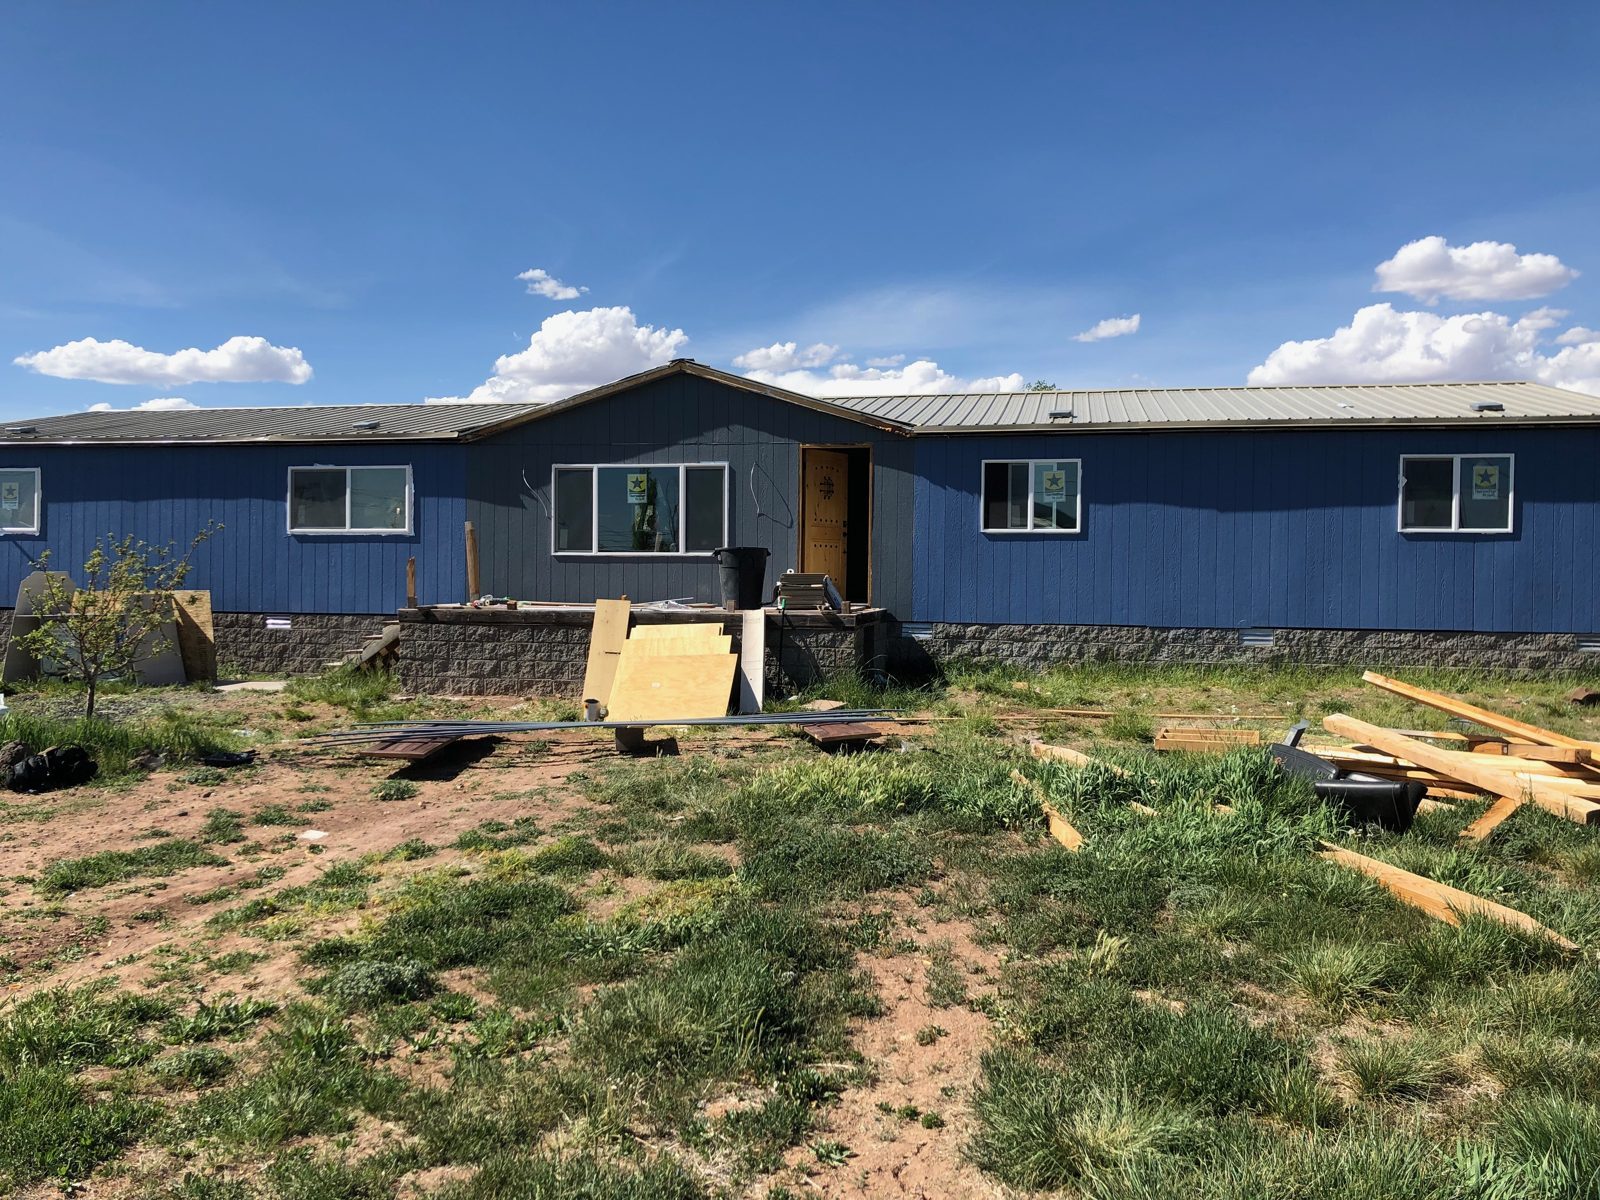 New siding and paint
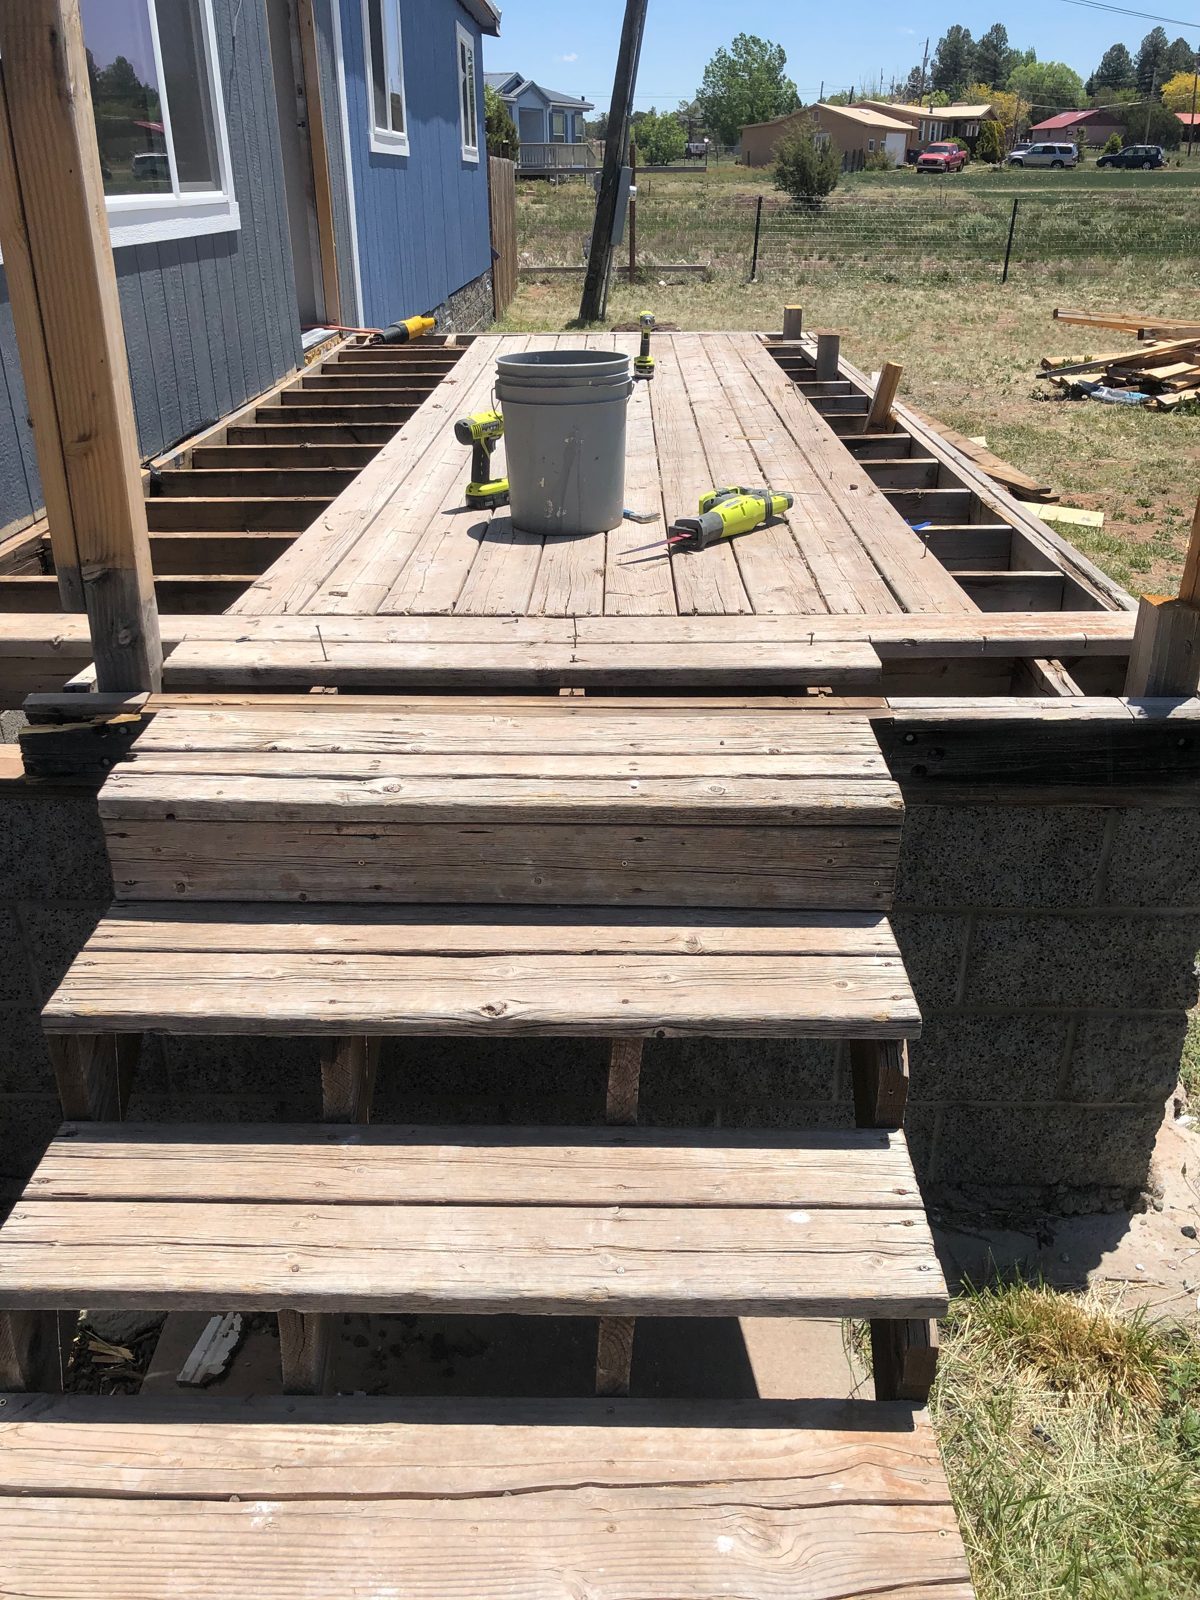 Deck stairs going in
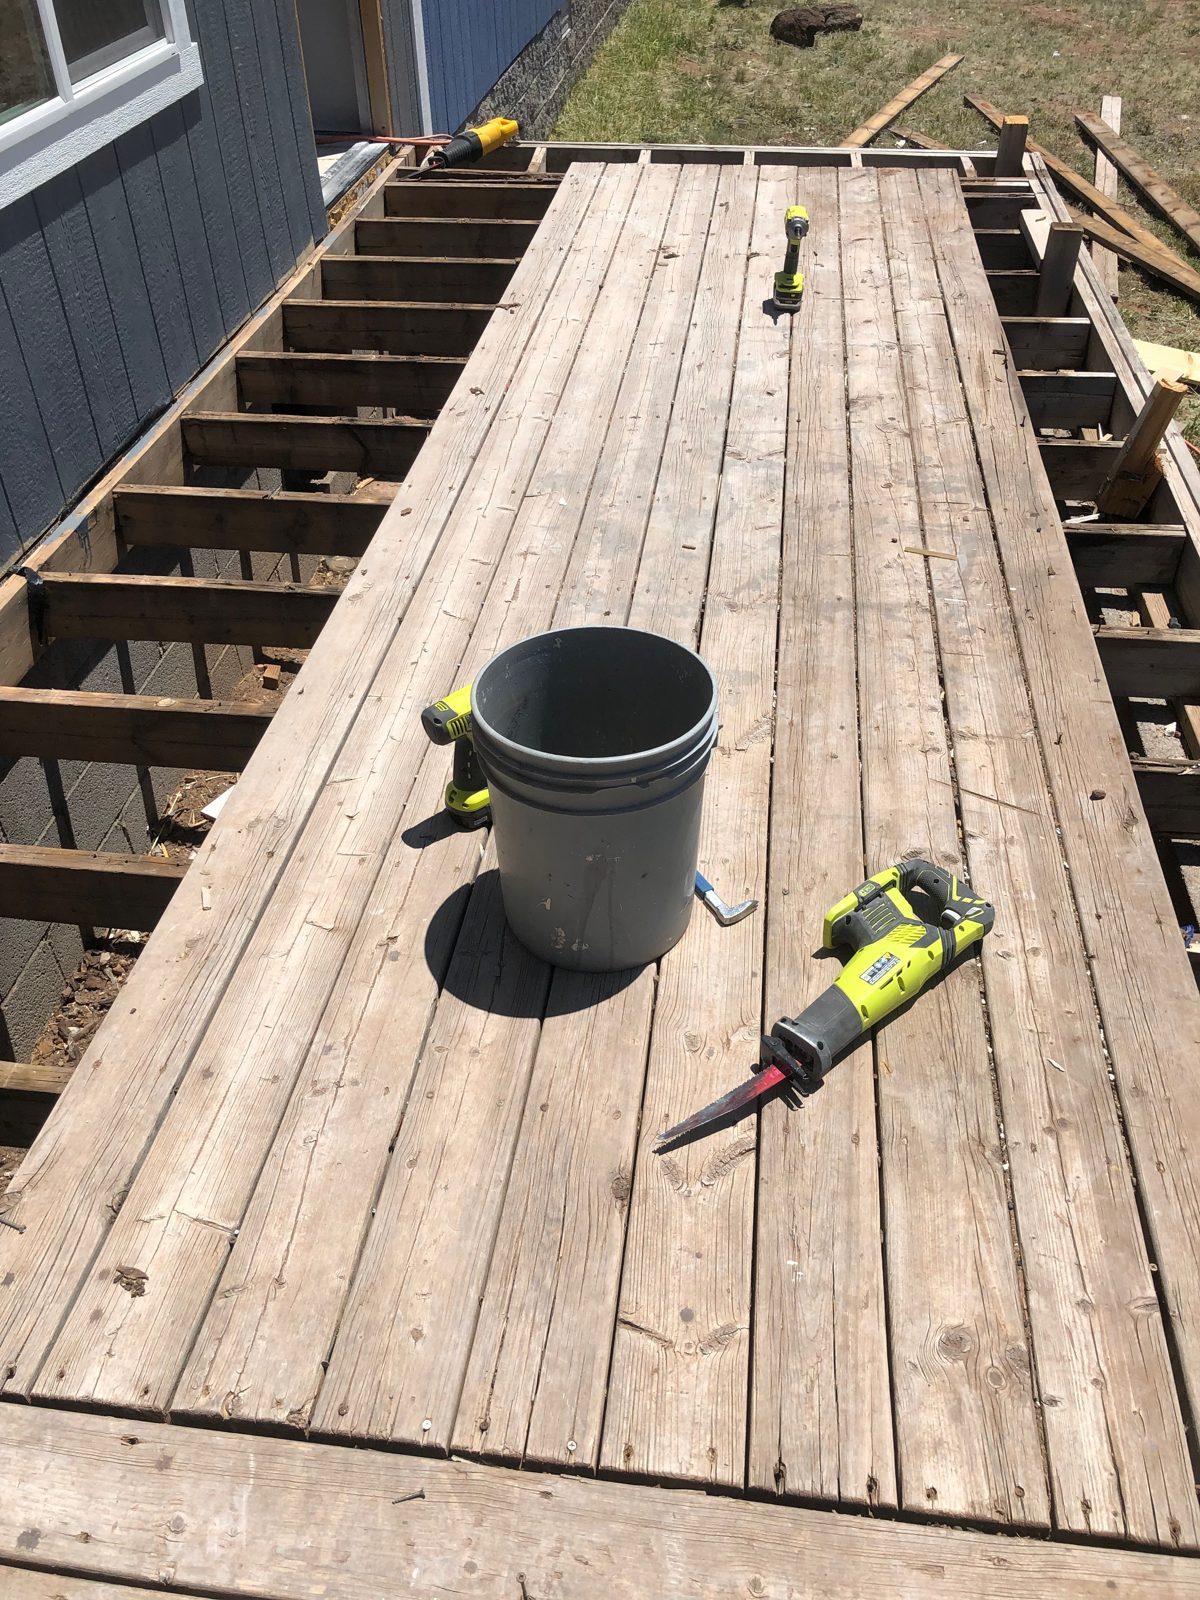 Deck boards down
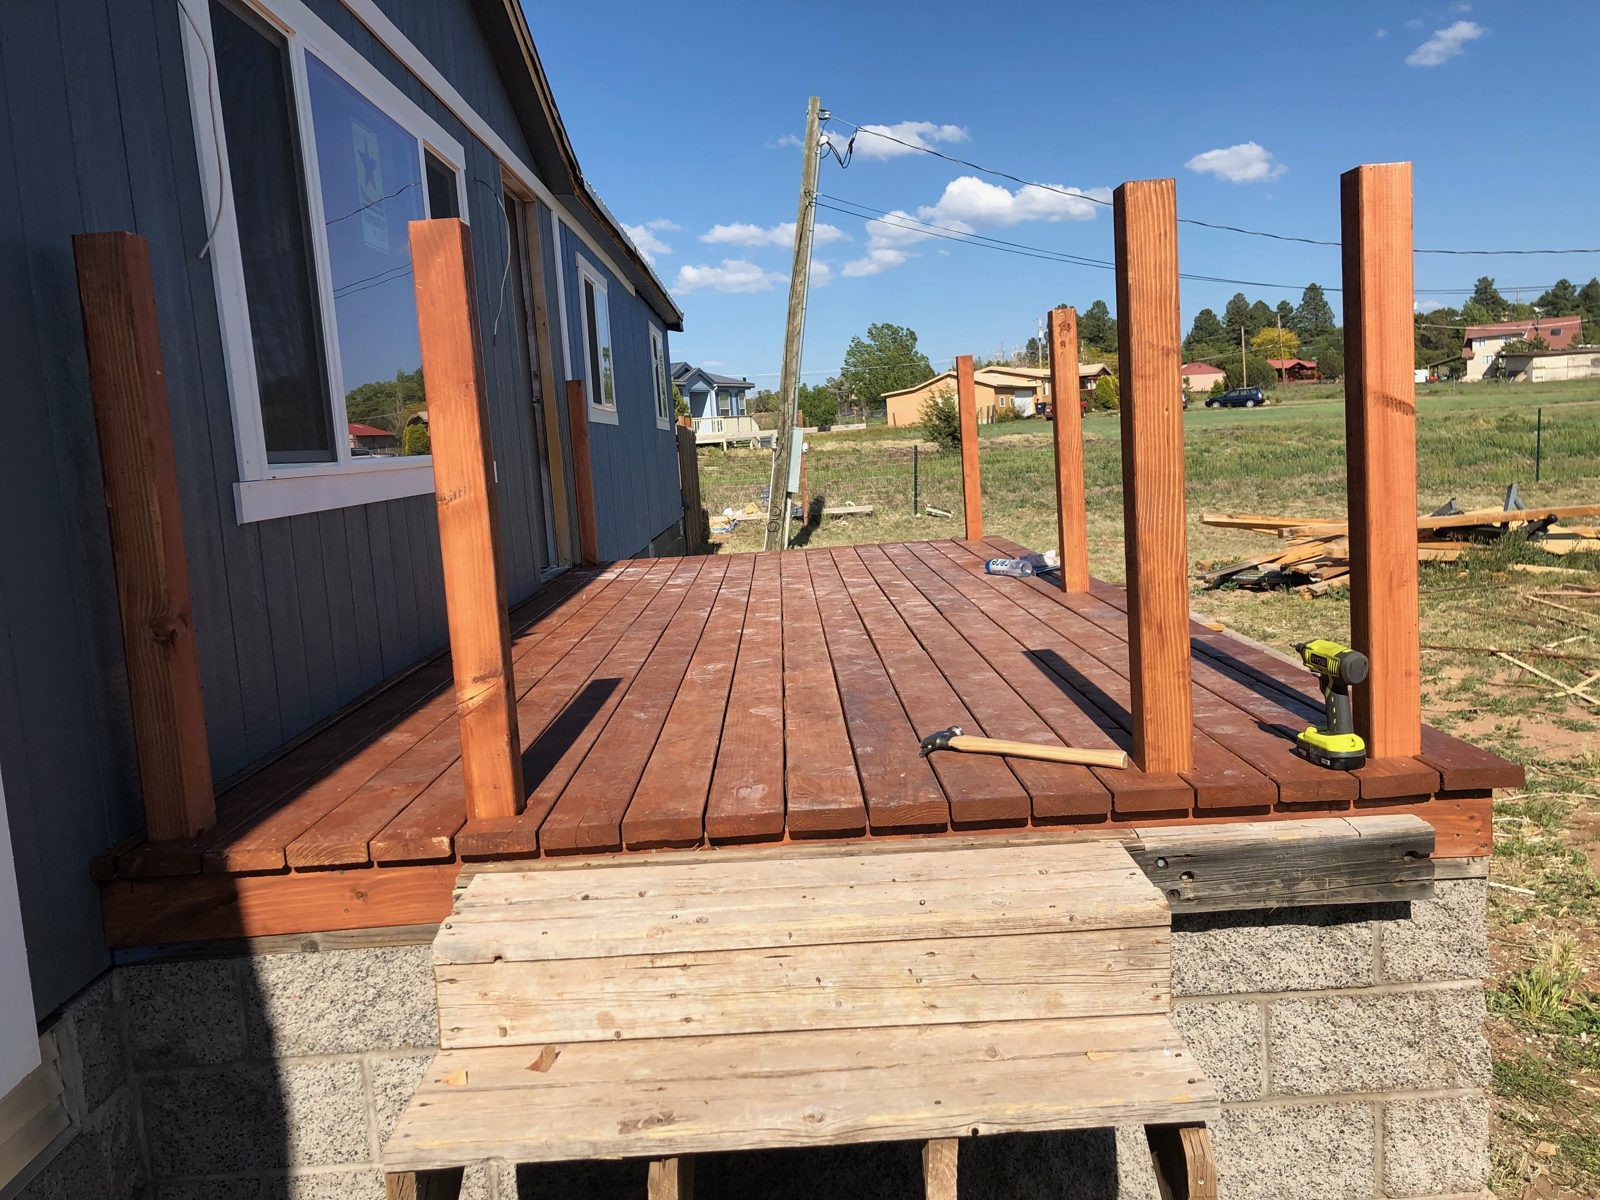 New deck with railing posts
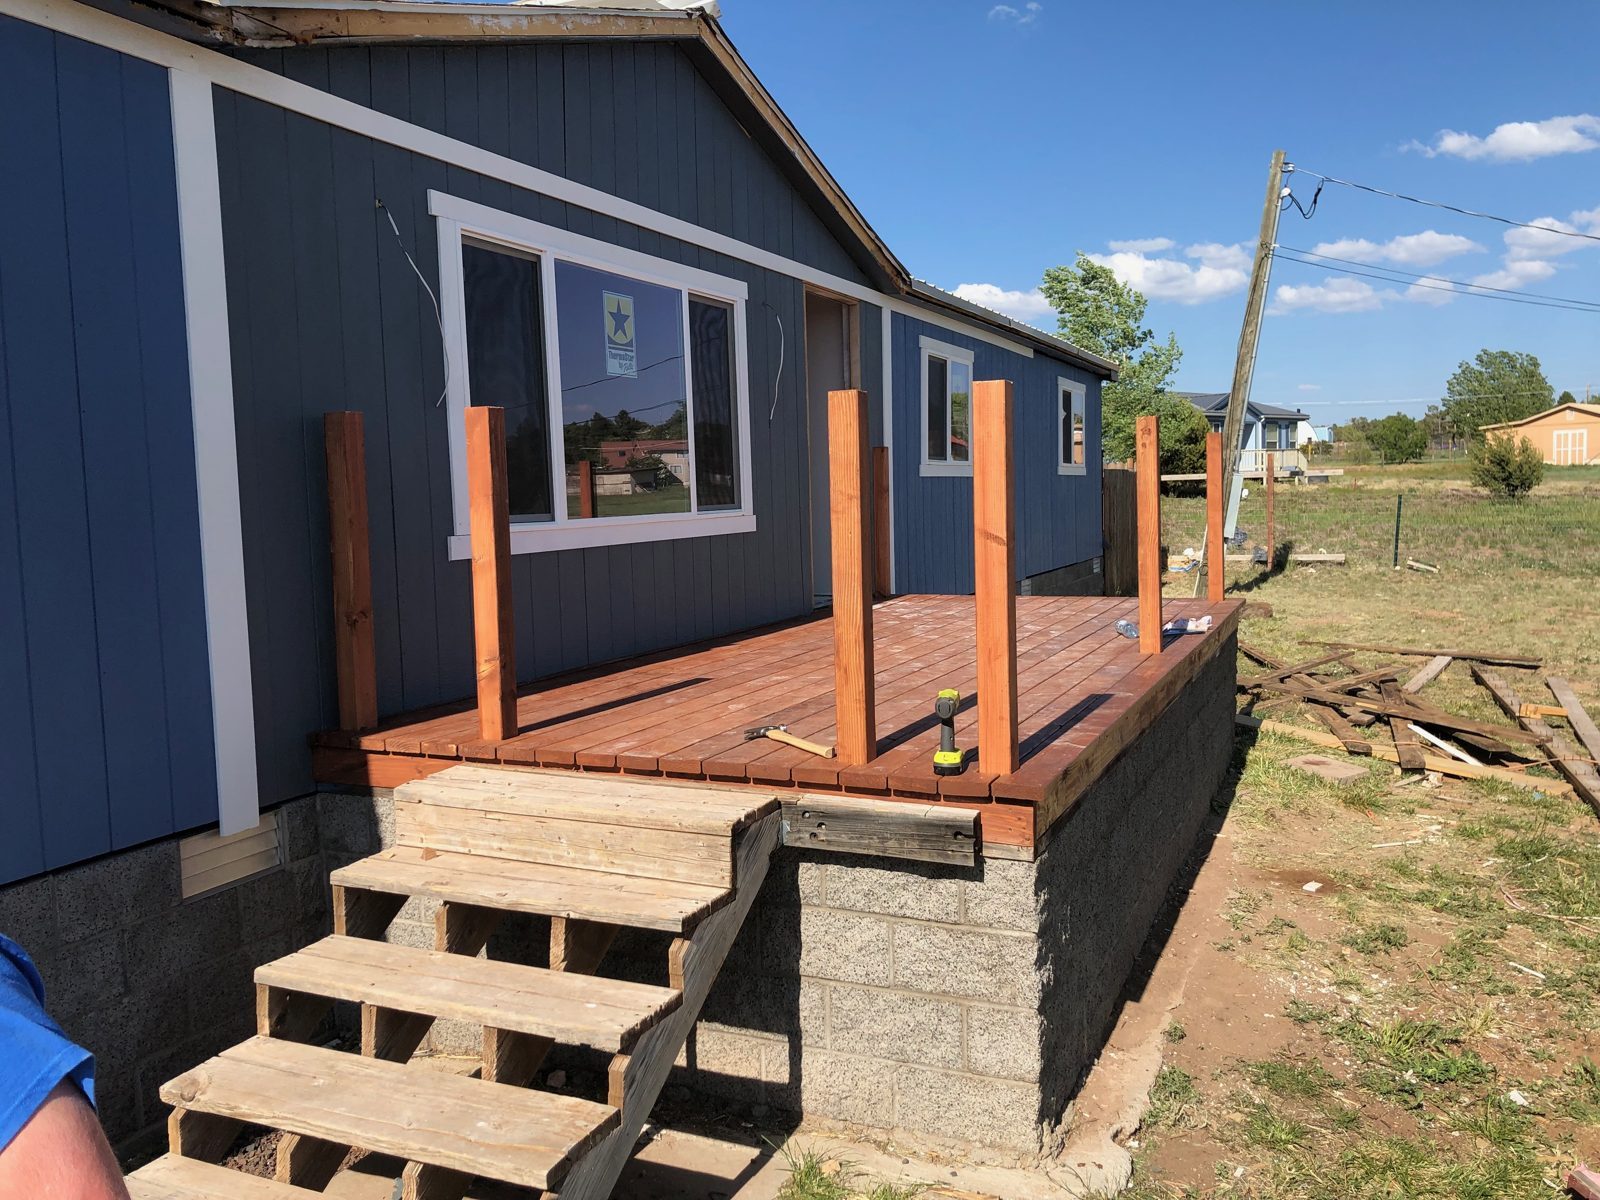 Deck and stairs
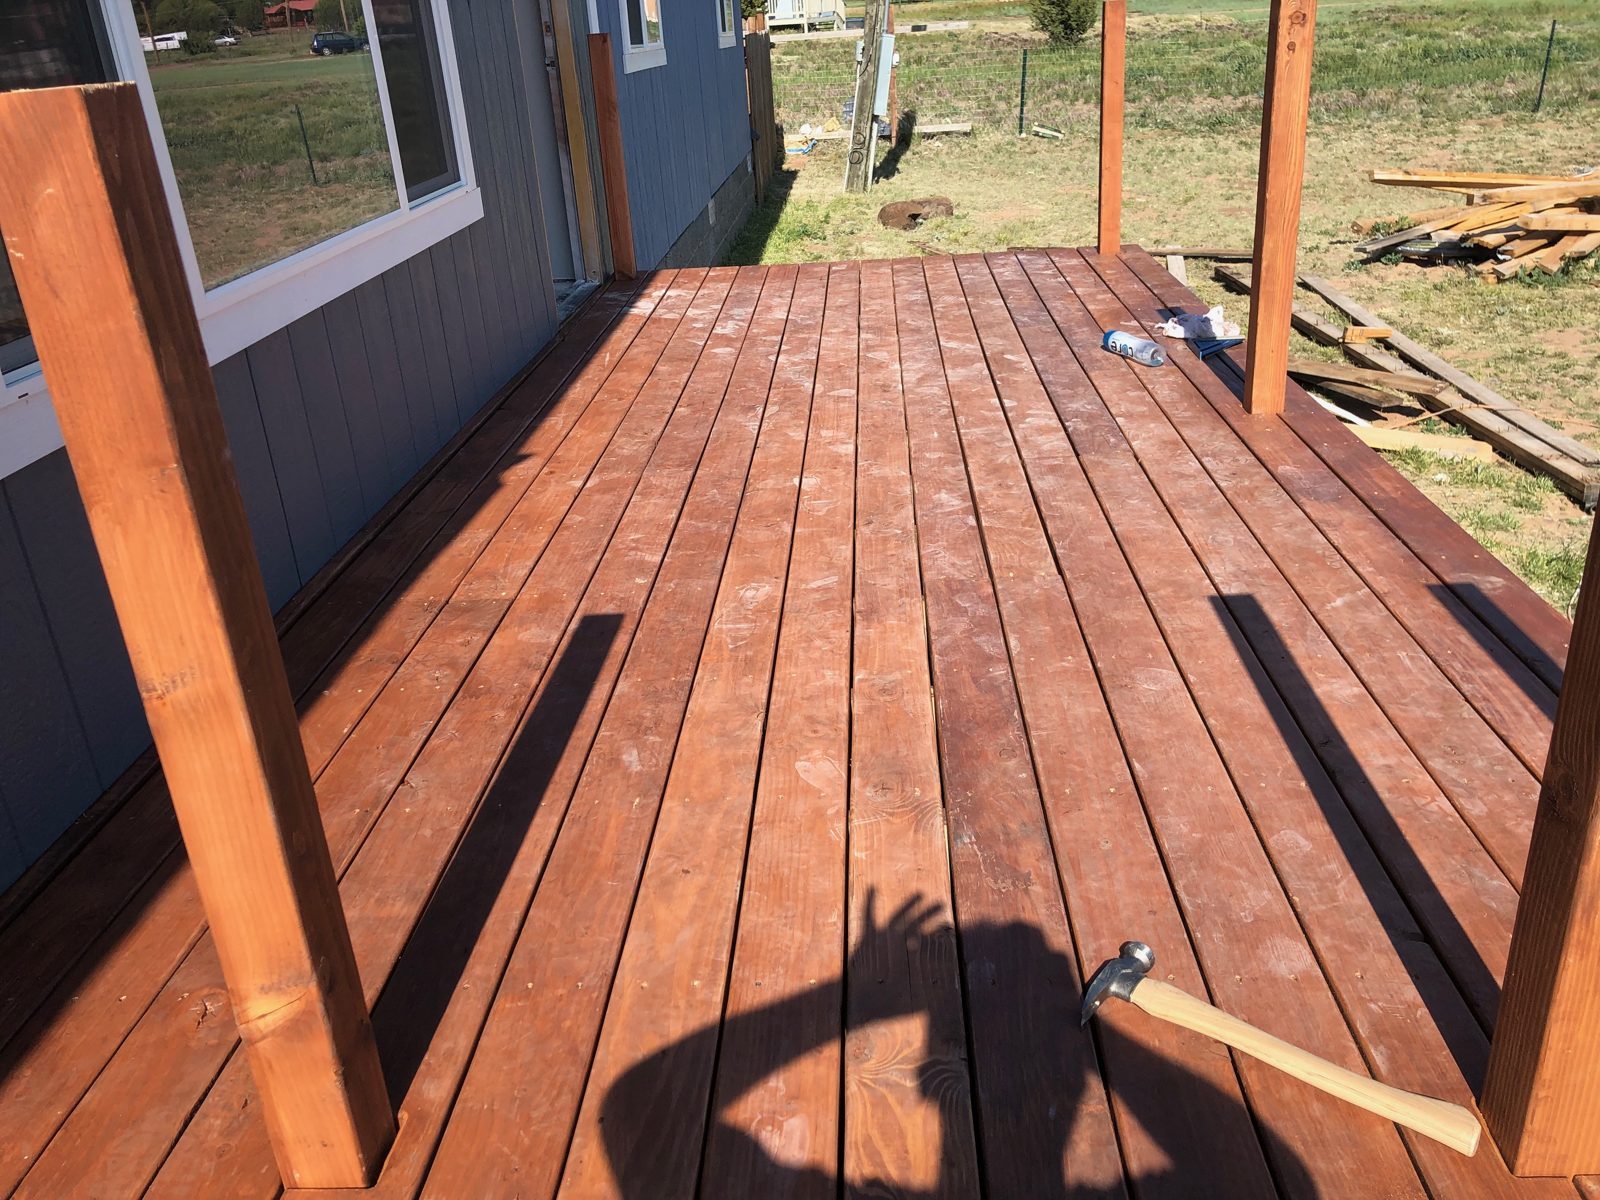 Stained deck boards
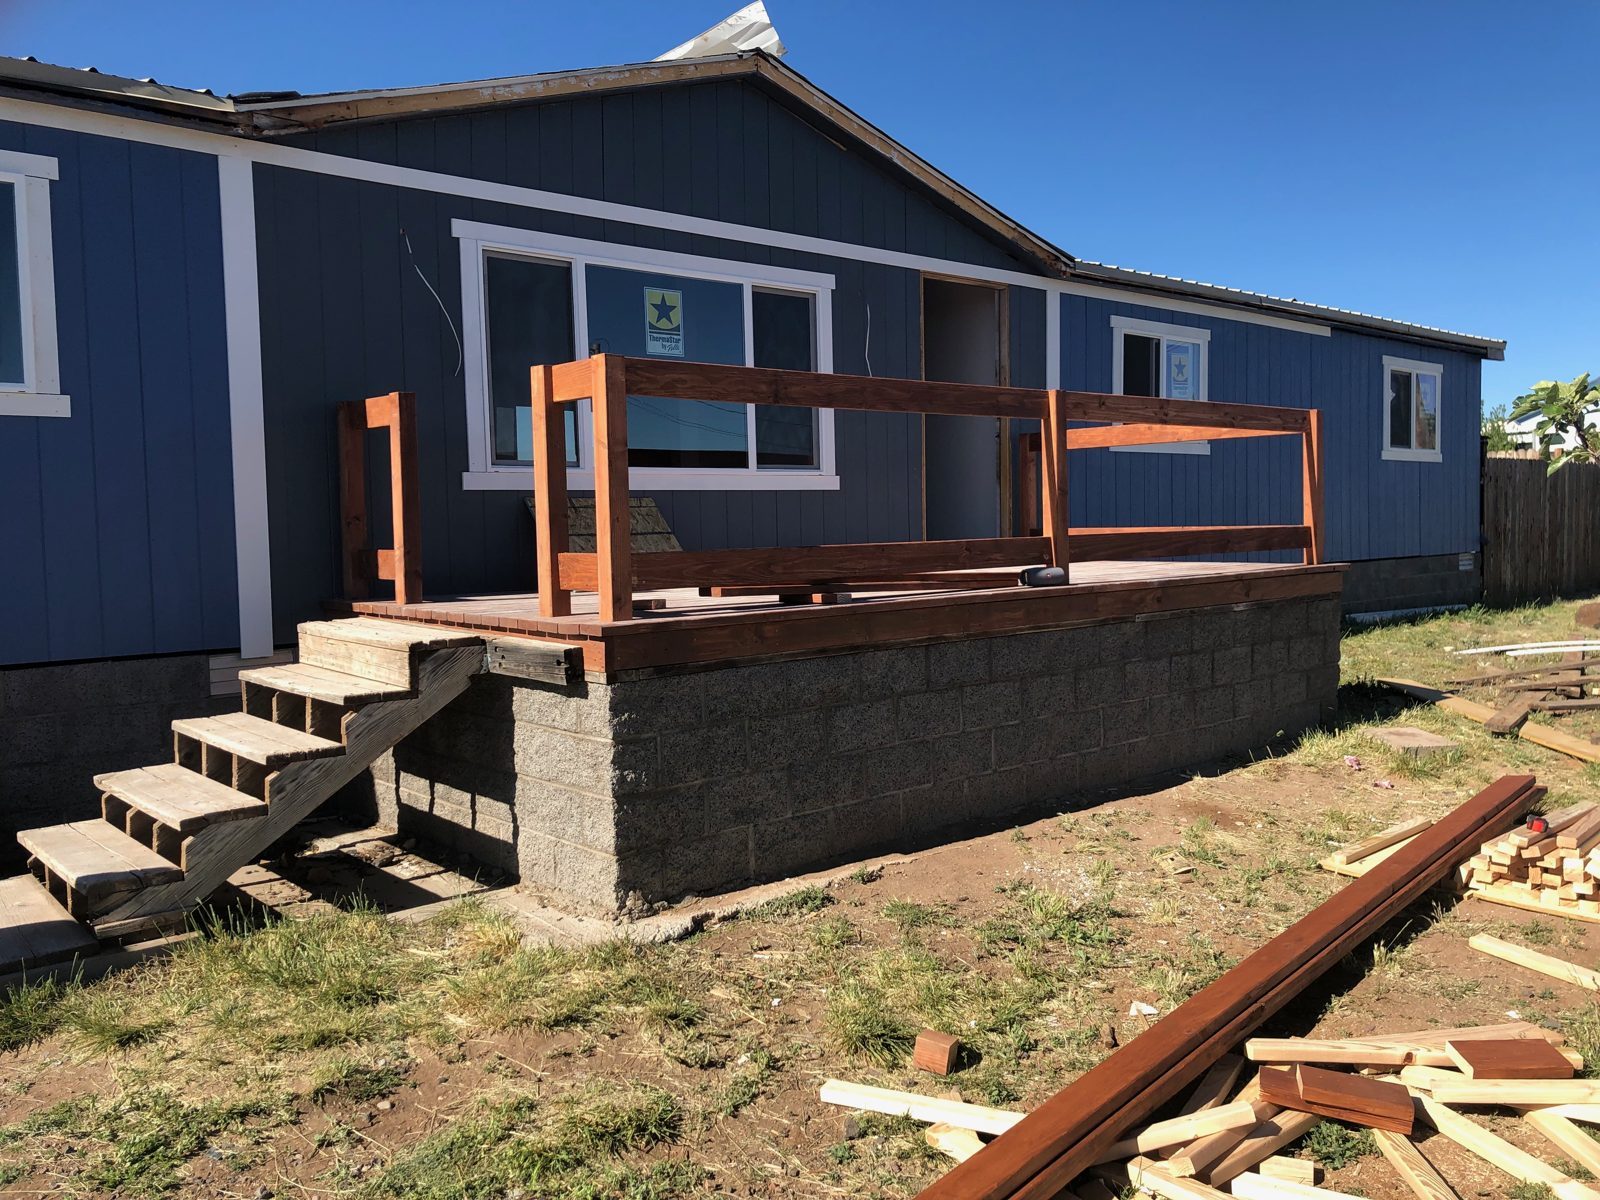 Deck railing going on
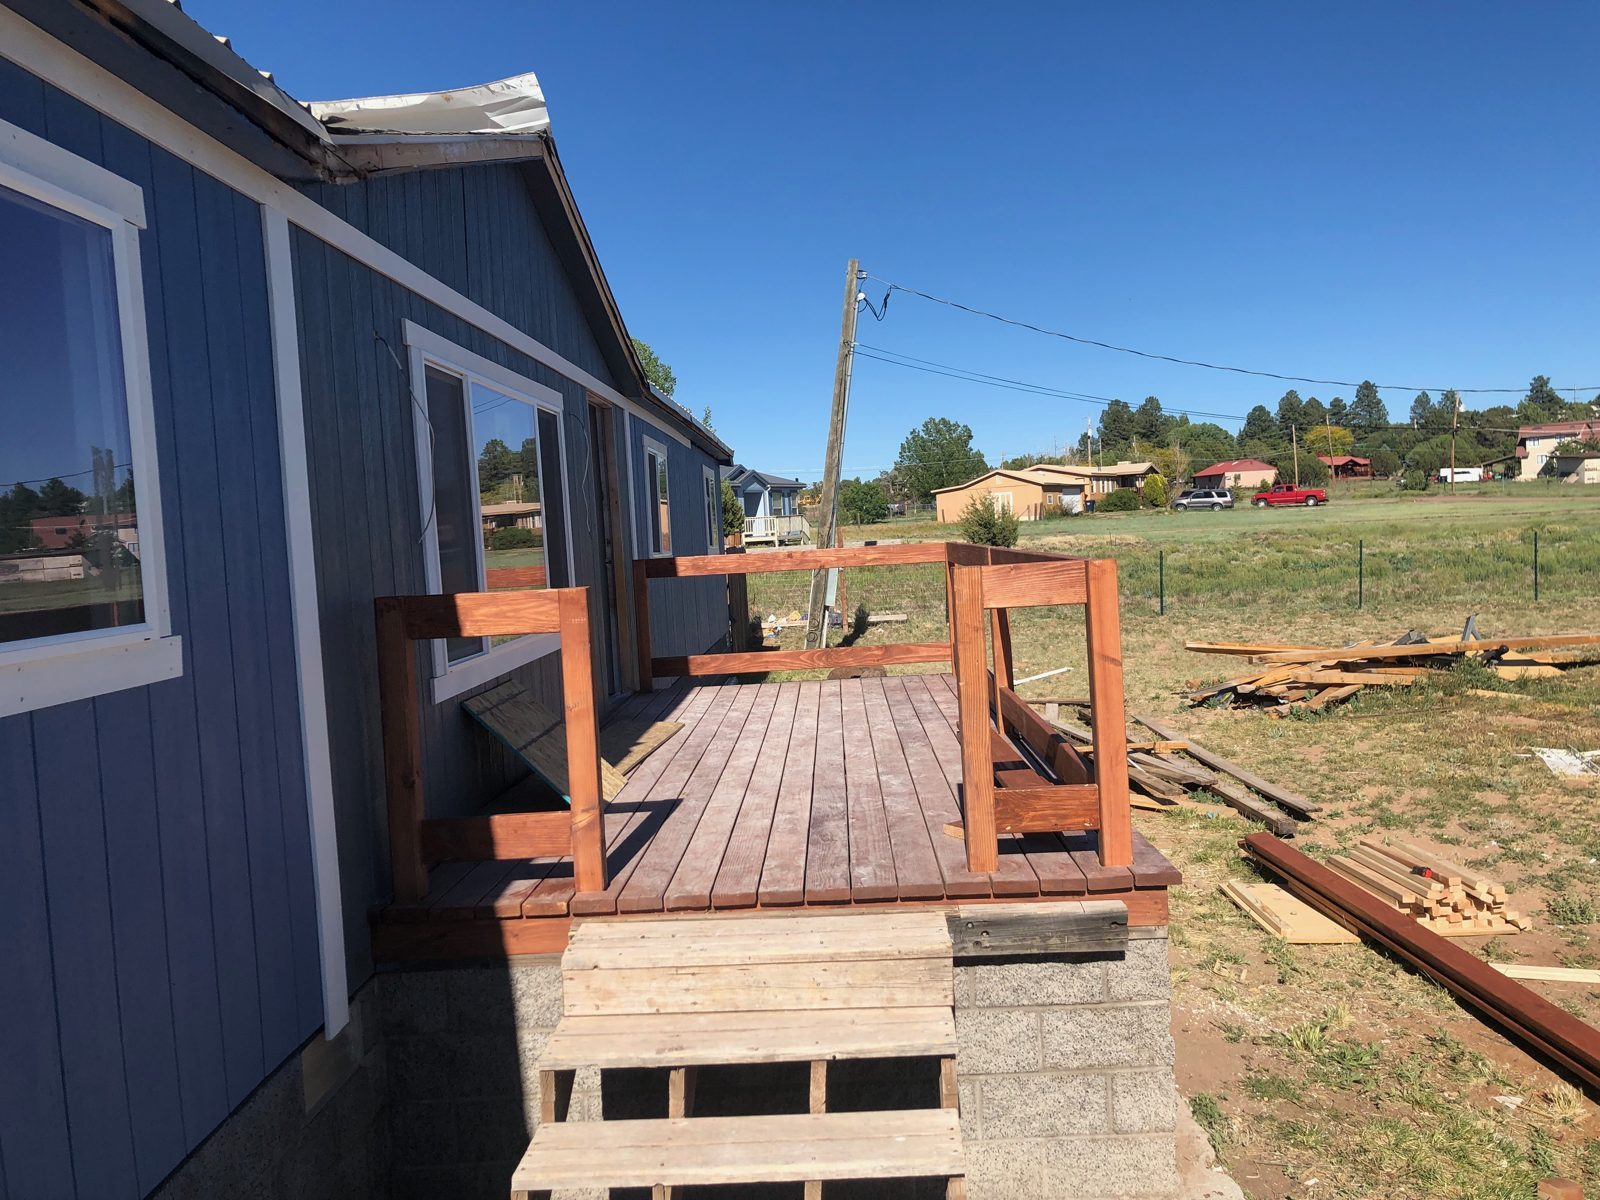 Deck and railing
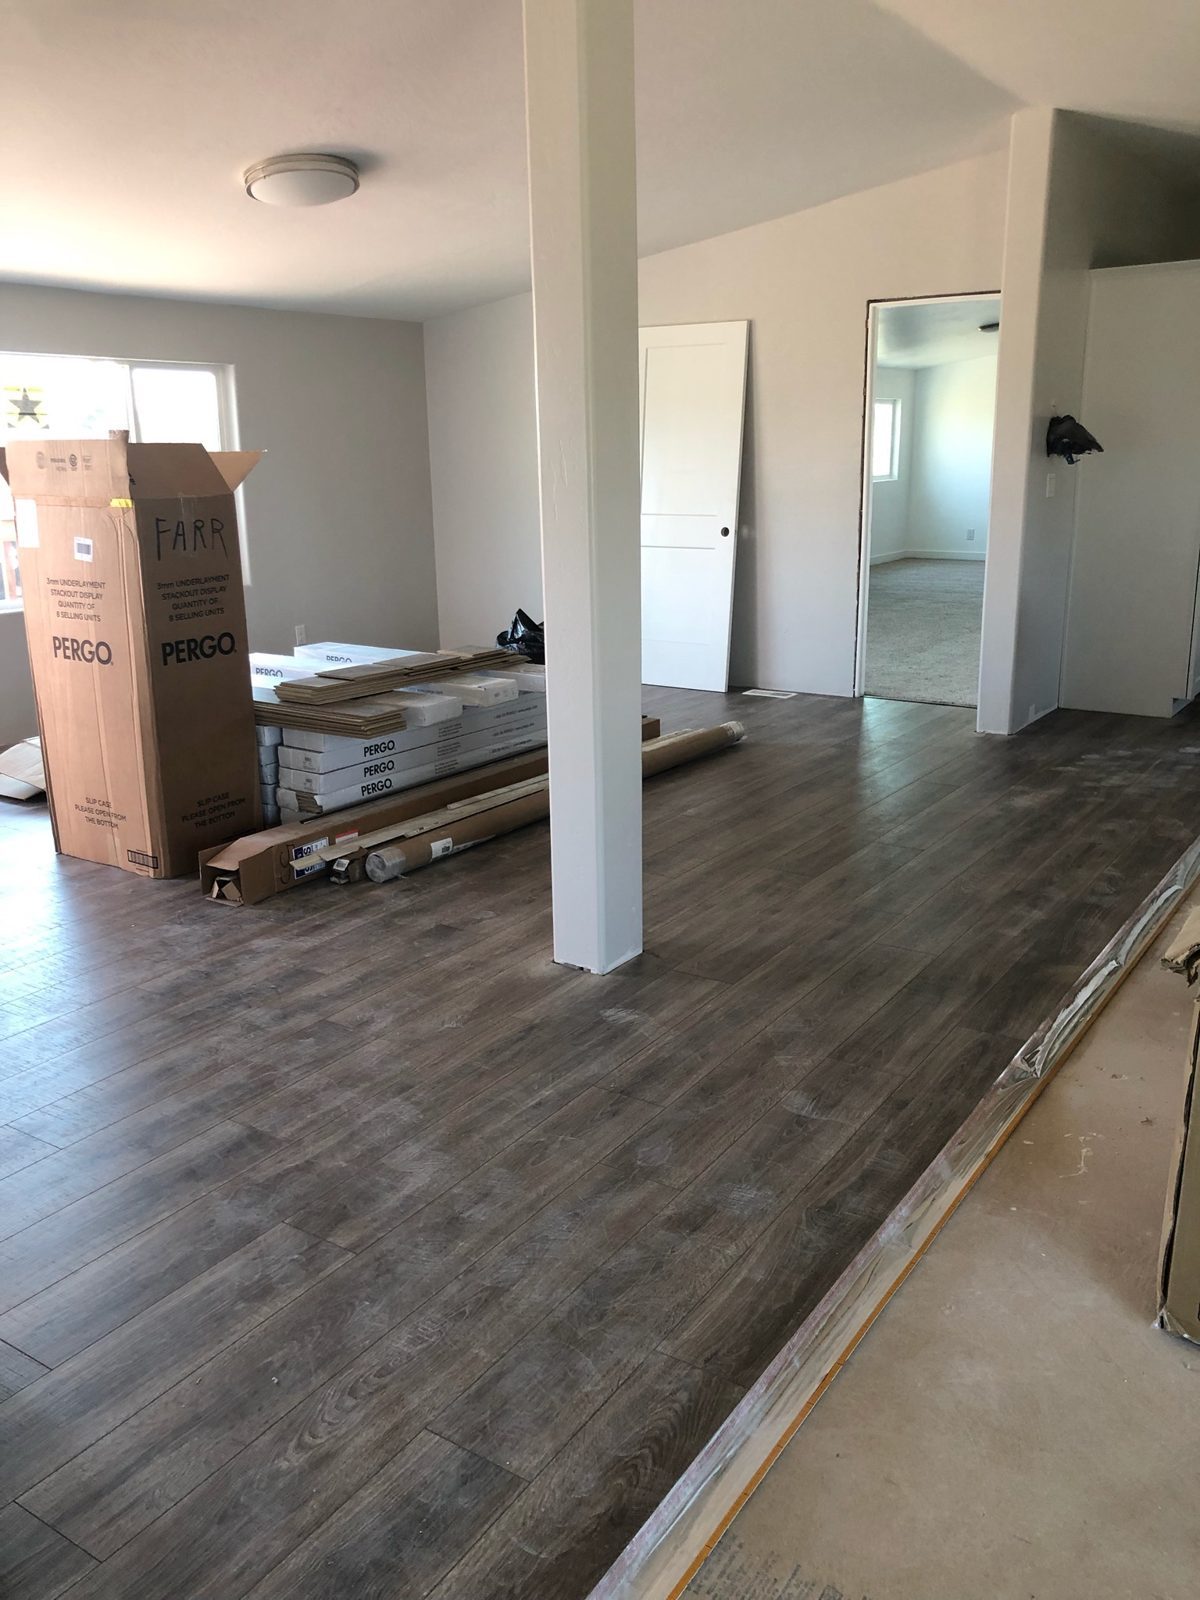 New flooring inside
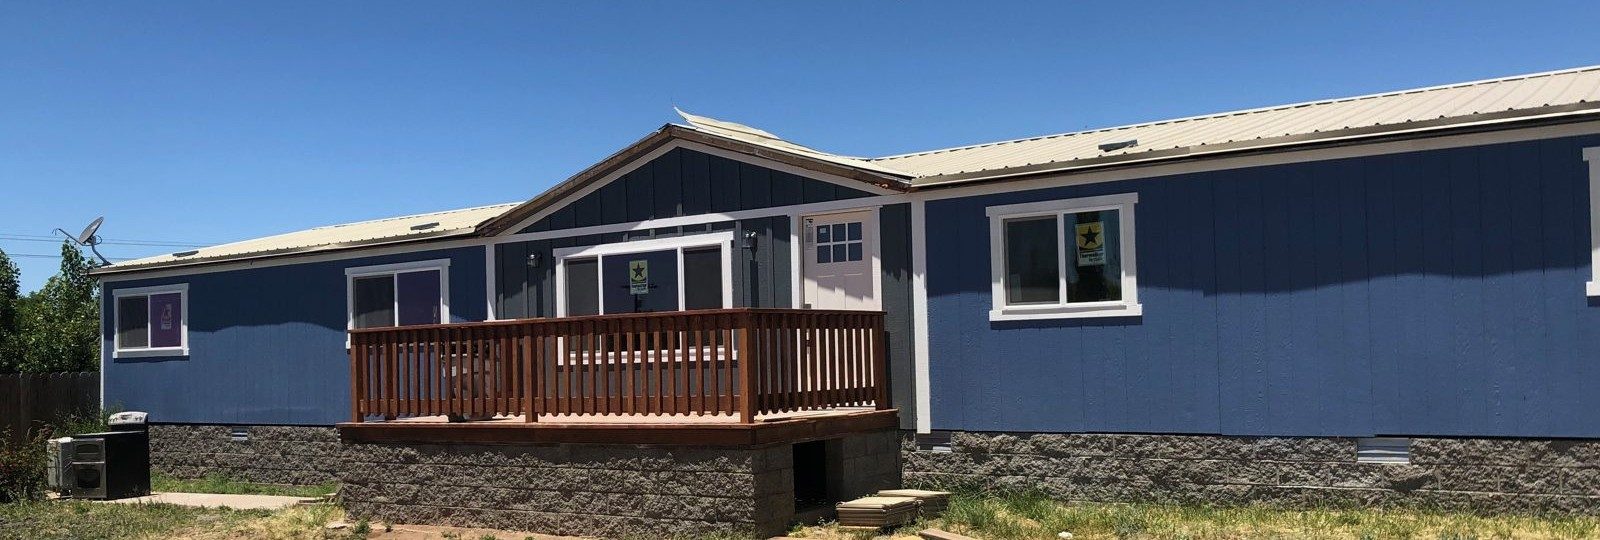 New deck, siding and paint
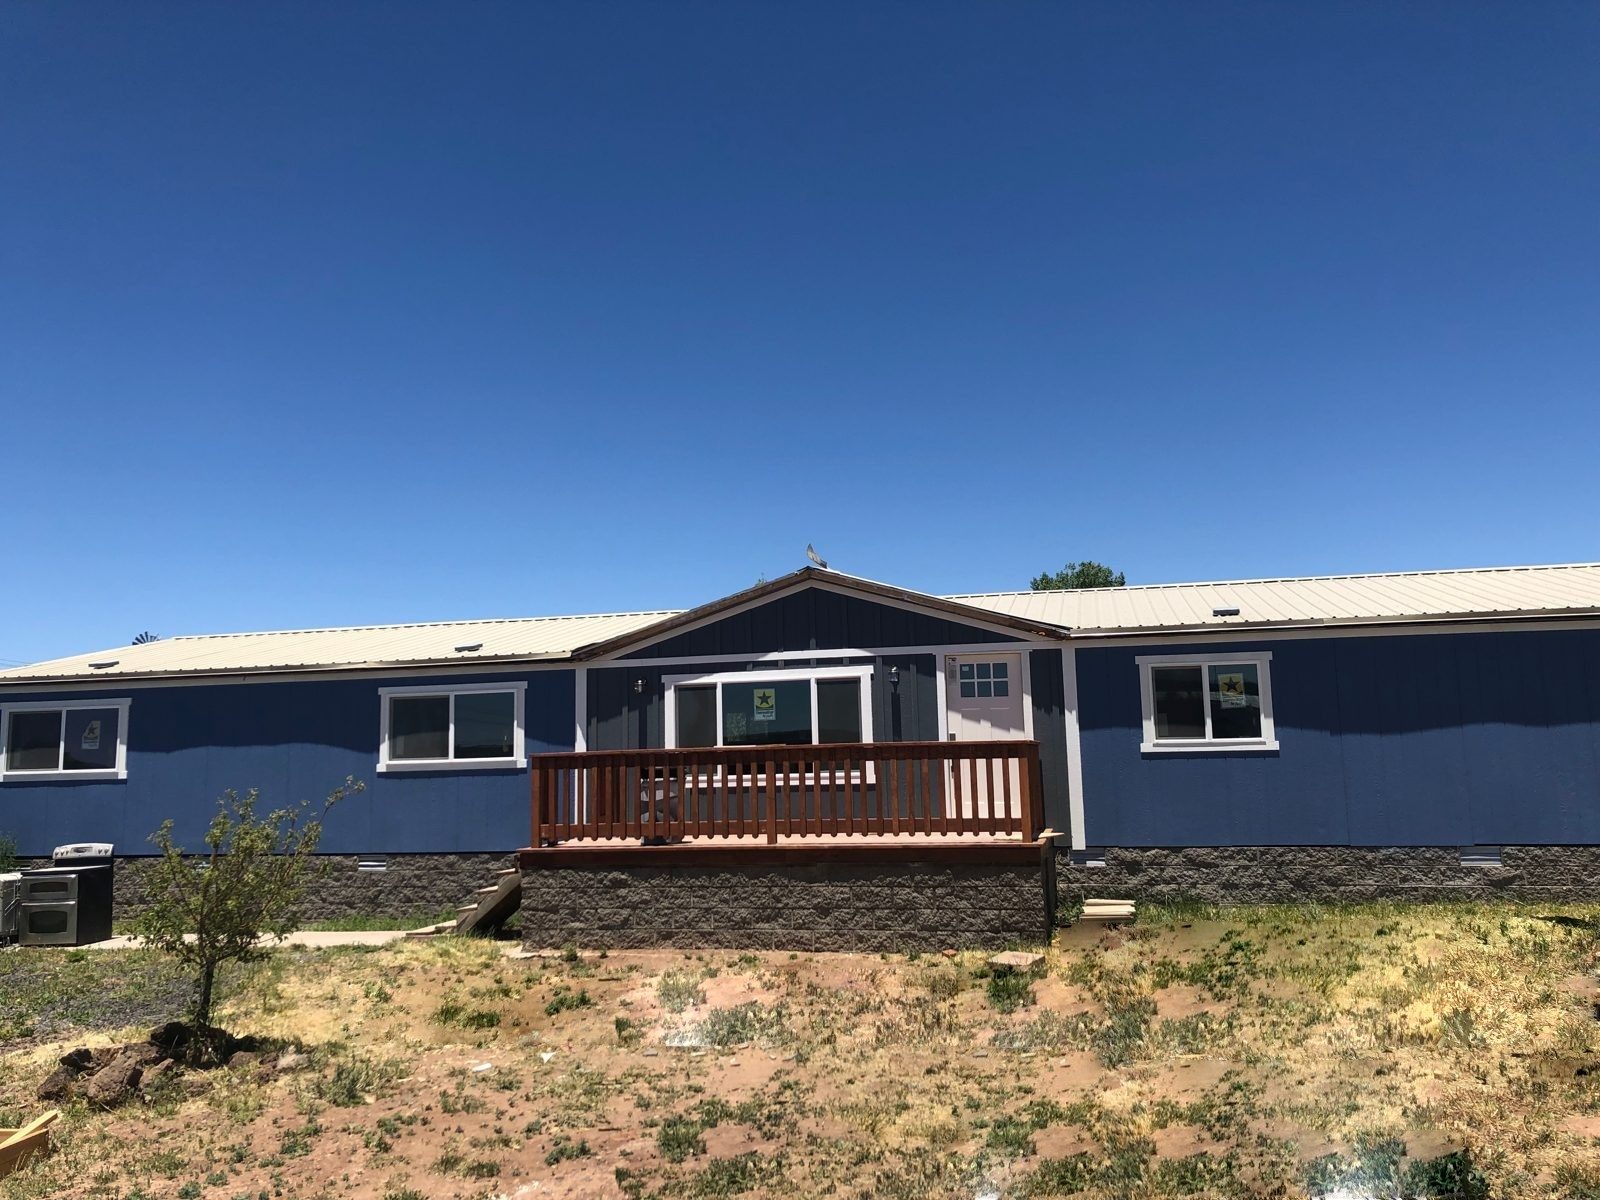 Back of the house with the new deck
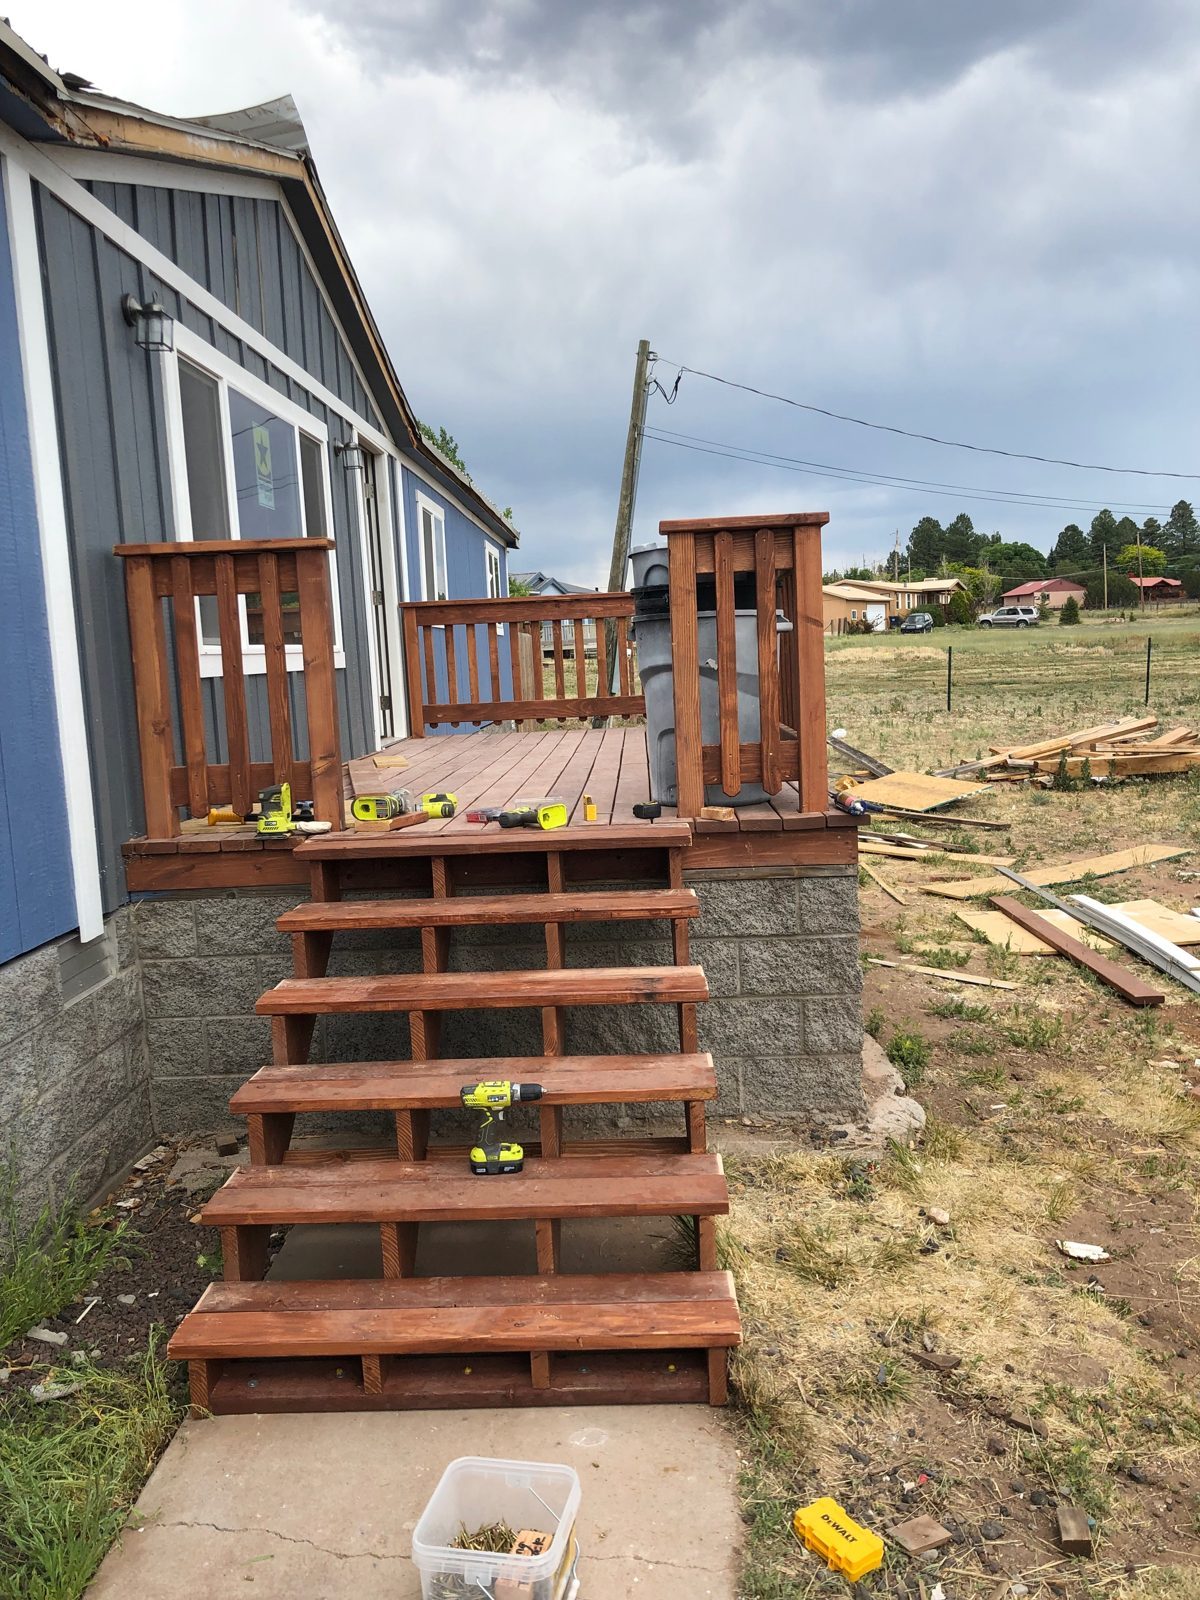 Deck stairs
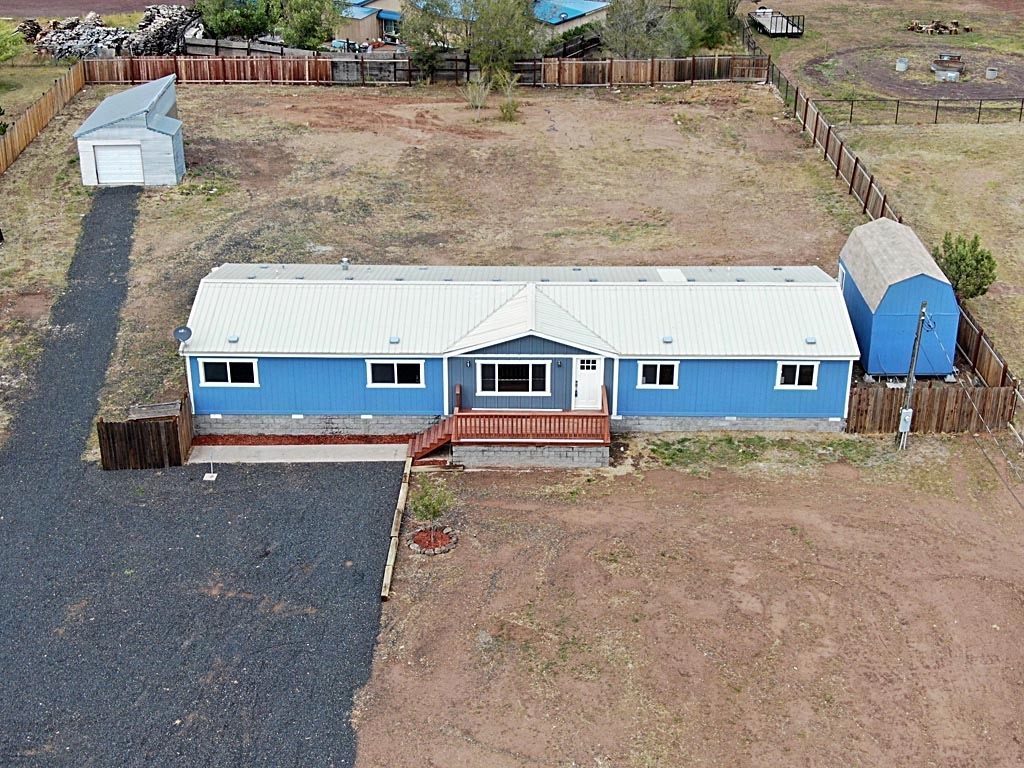 Aerial view of the finished house
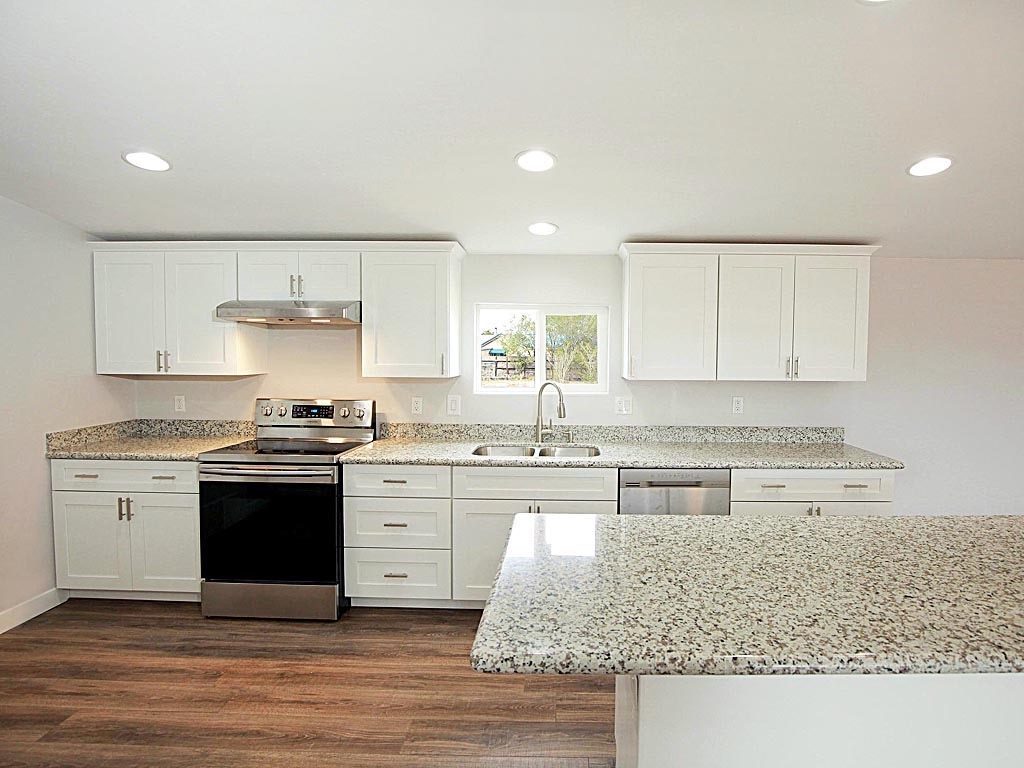 White shaker kitchen with granite
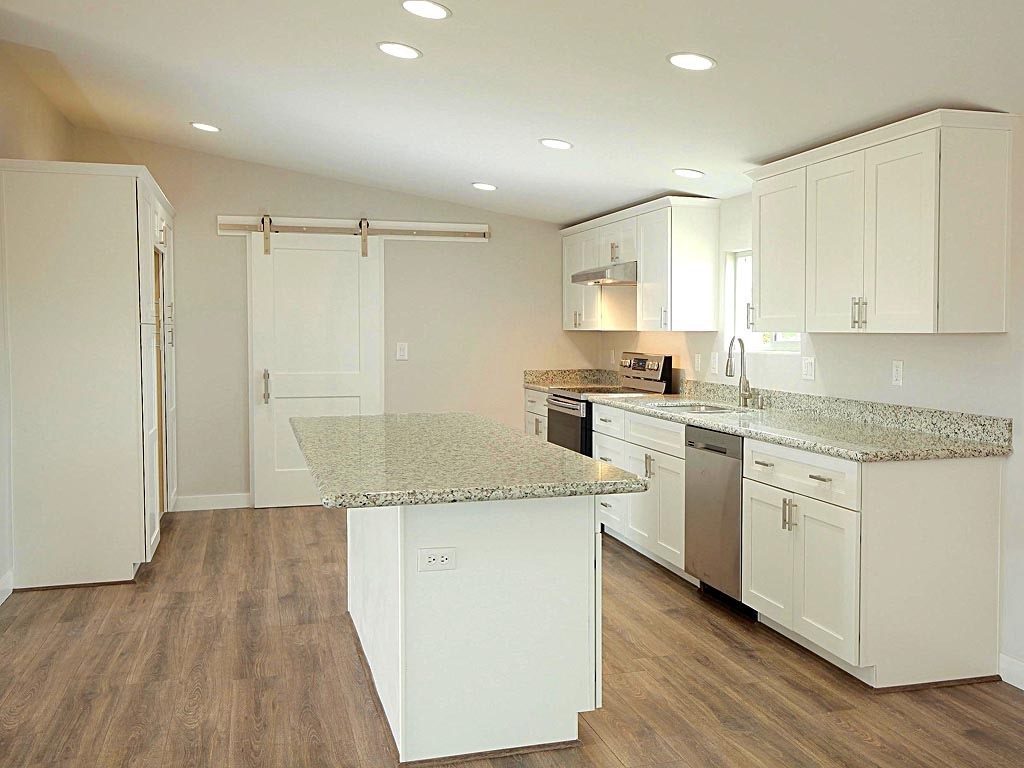 Kitchen with island and barn door
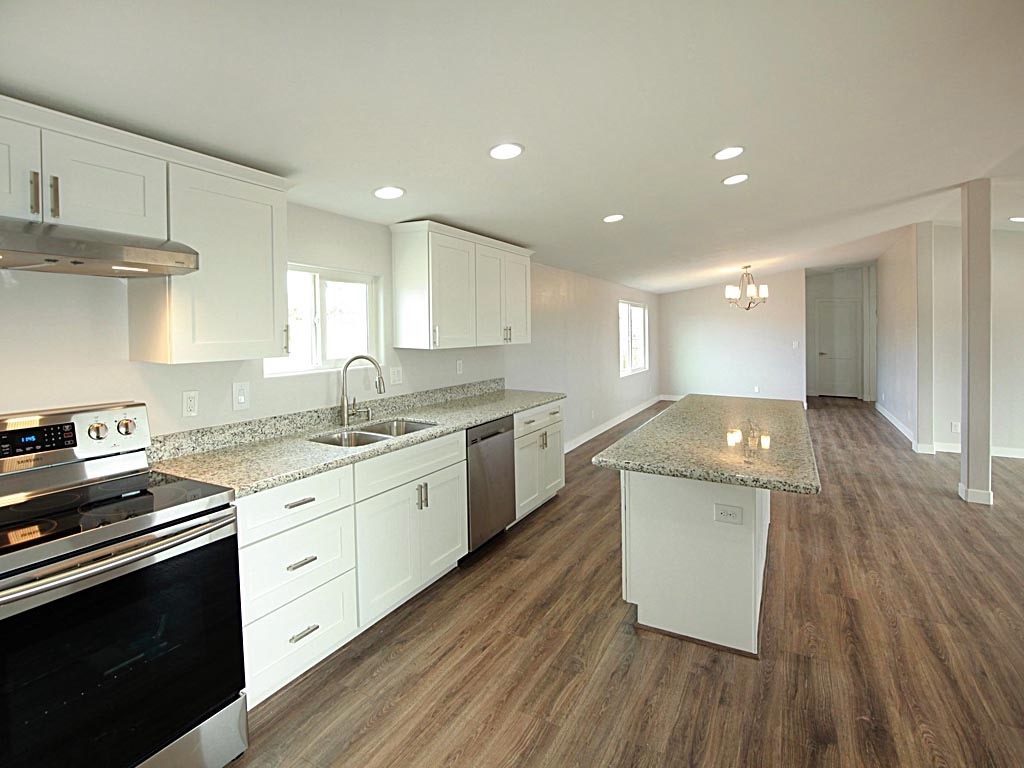 Kitchen and island
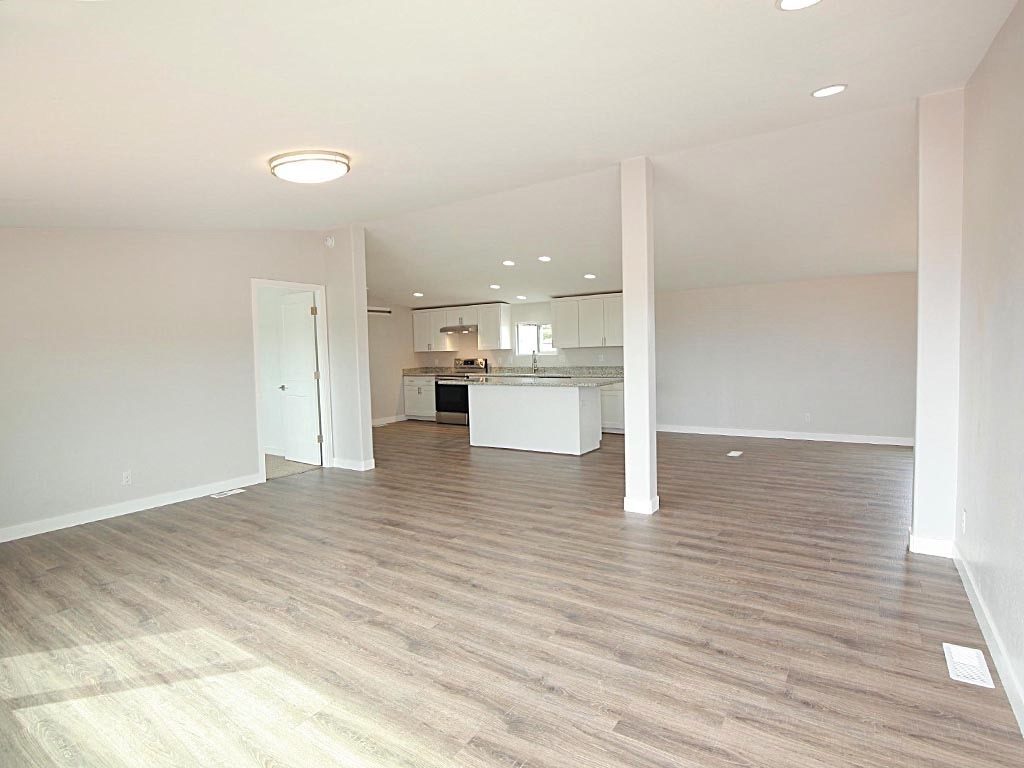 Open living room and kitchen
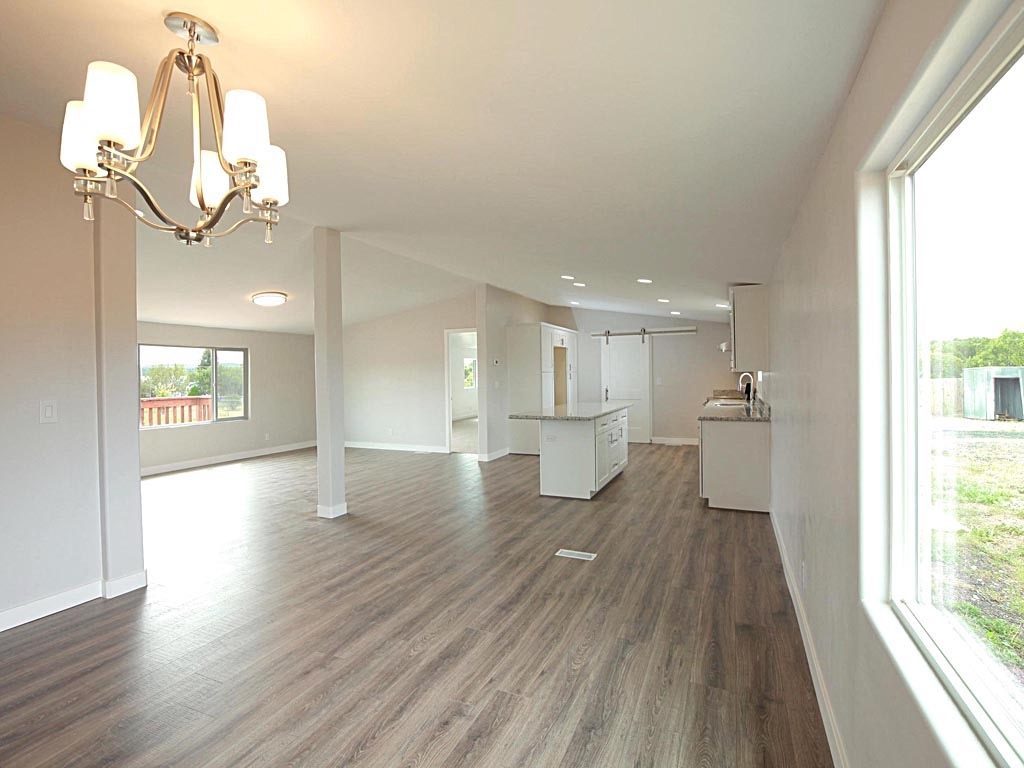 Dining area with chandelier
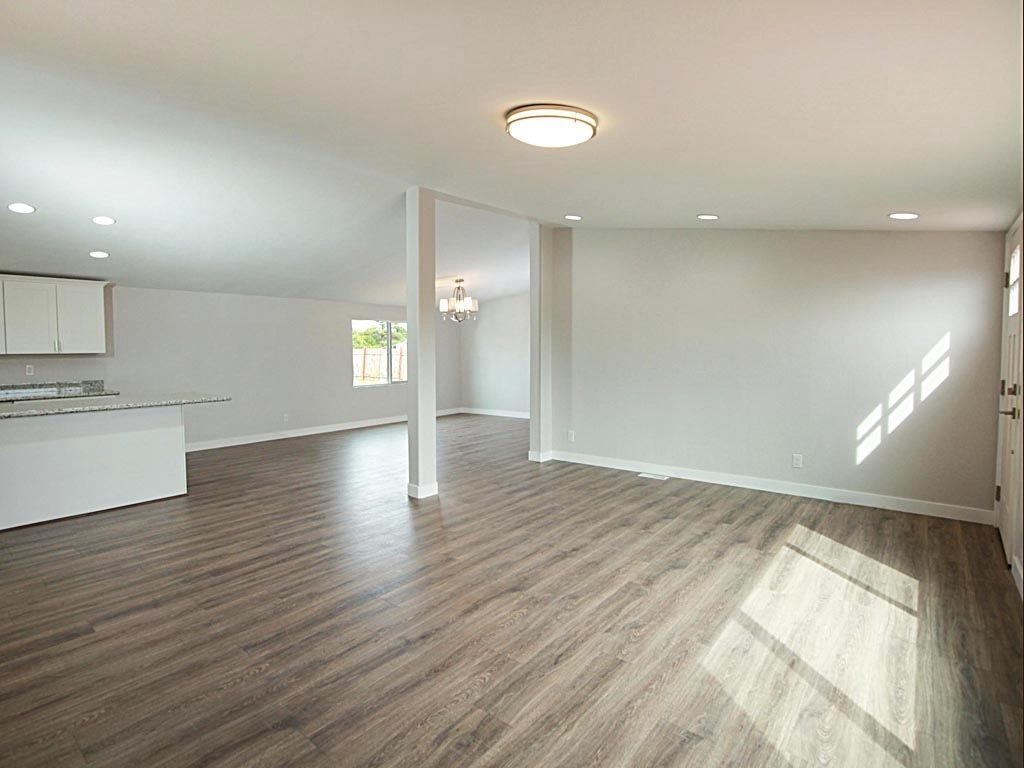 Living room toward the kitchen
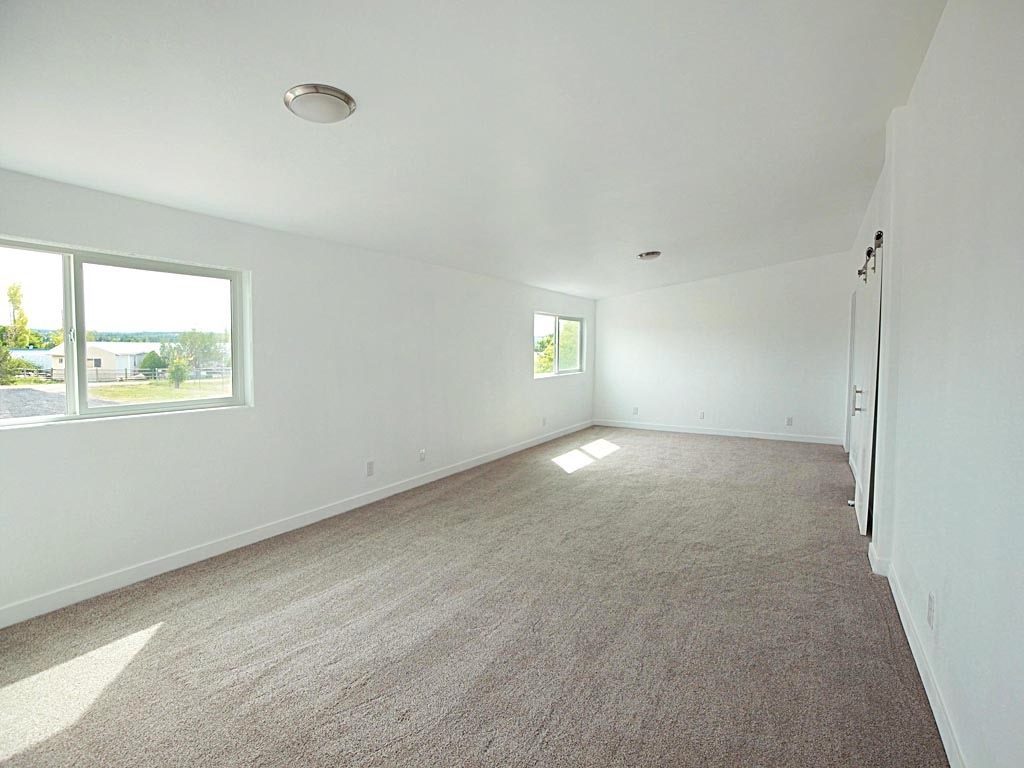 Primary bedroom
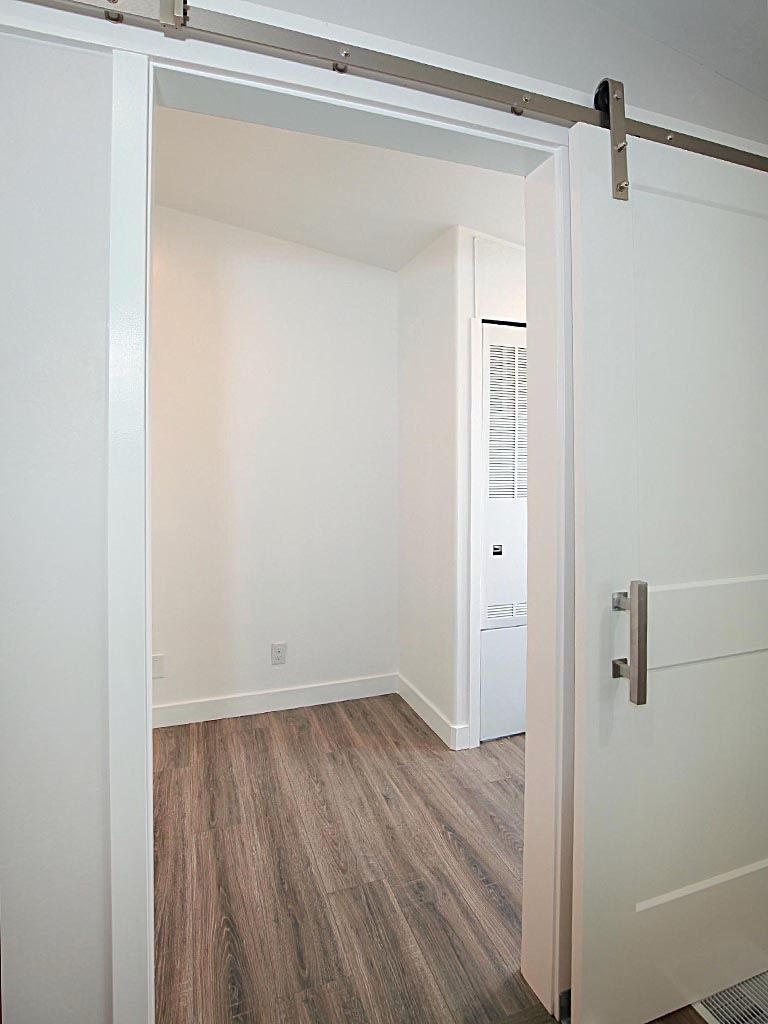 Barn door to the bedroom
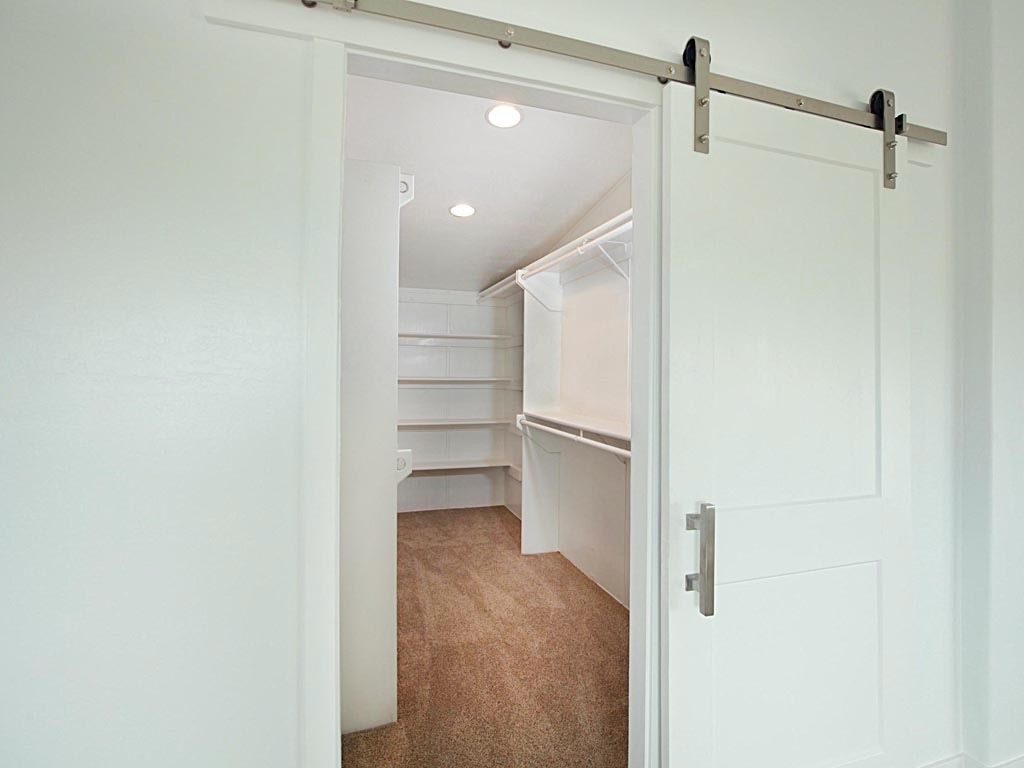 Walk-in closet with barn door
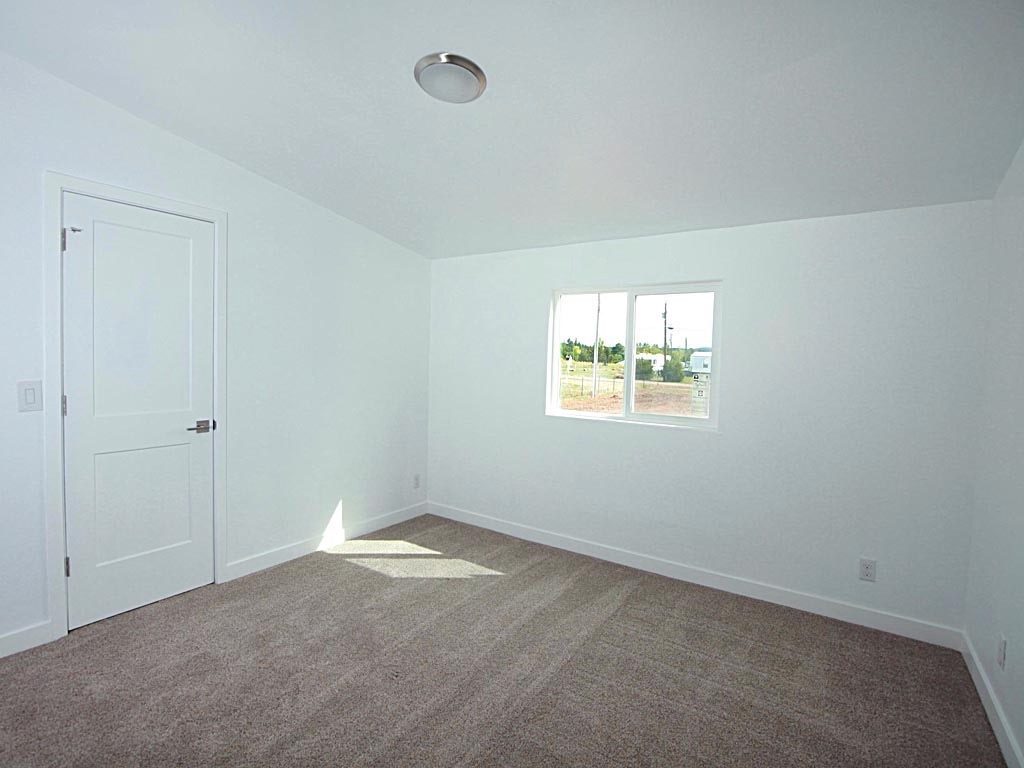 Bedroom
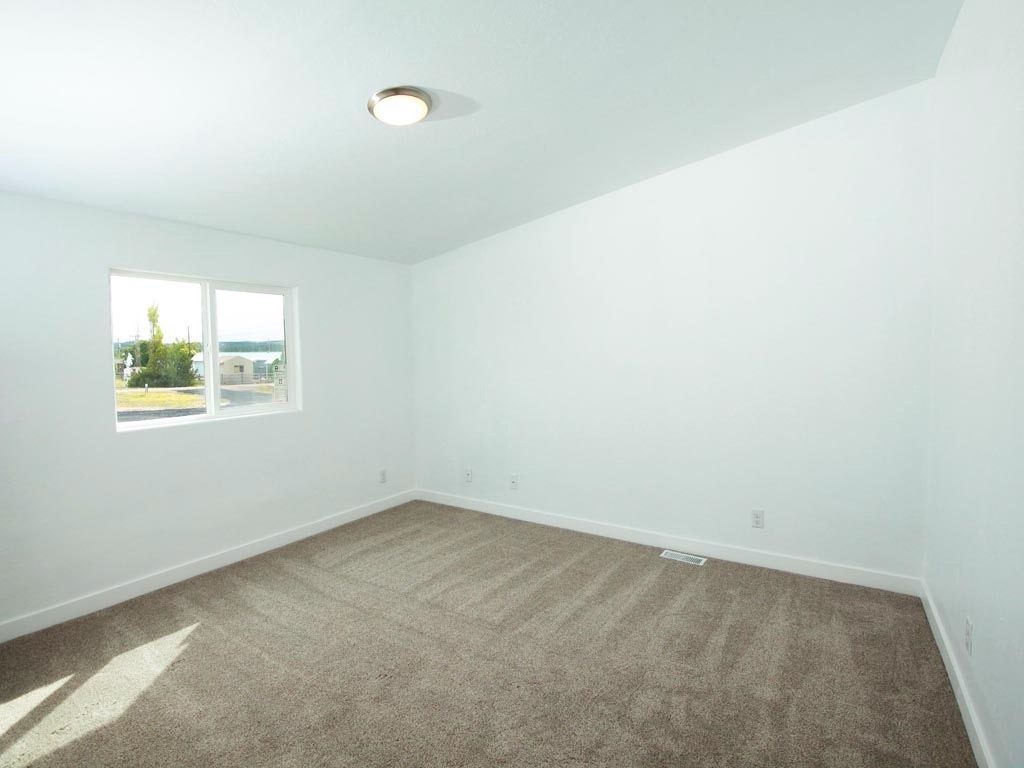 Bedroom, second angle
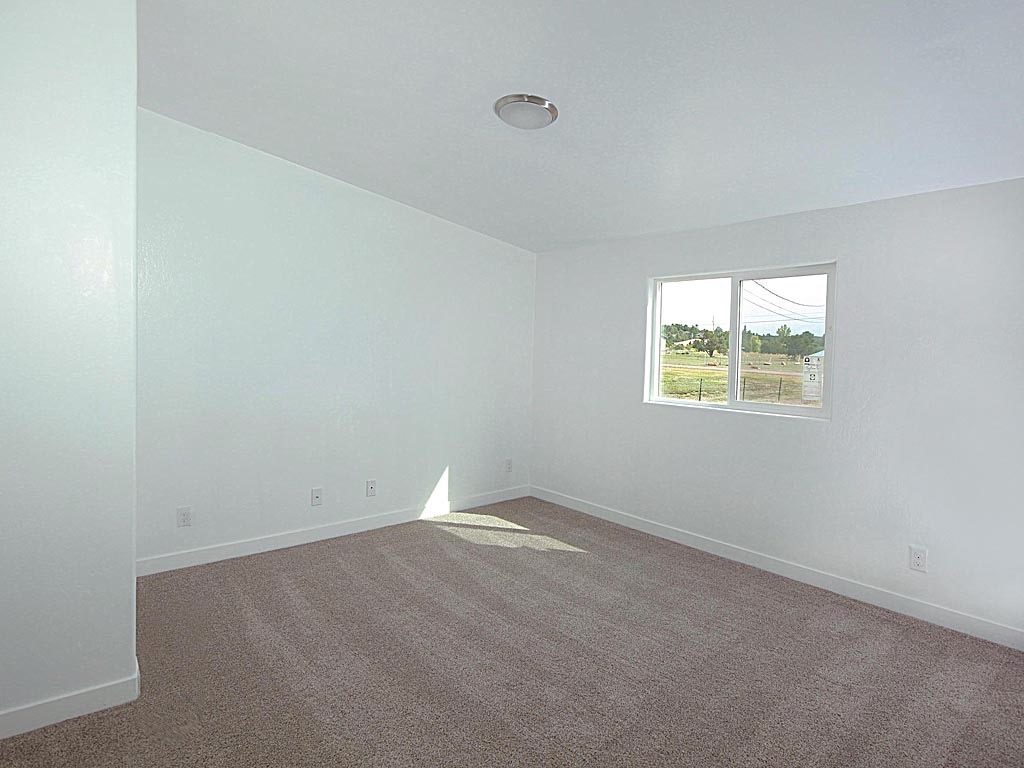 Third bedroom
Tell us what you have in mind and we'll walk through scope, timeline and budget.